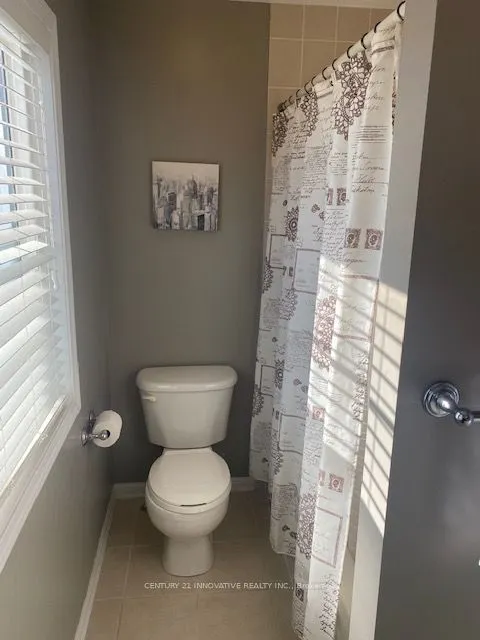
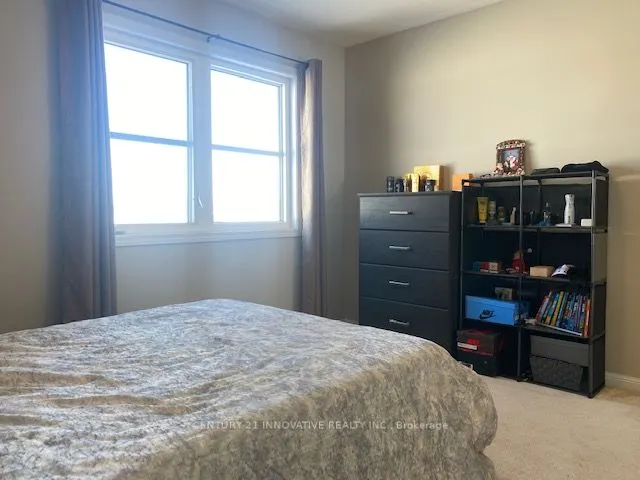
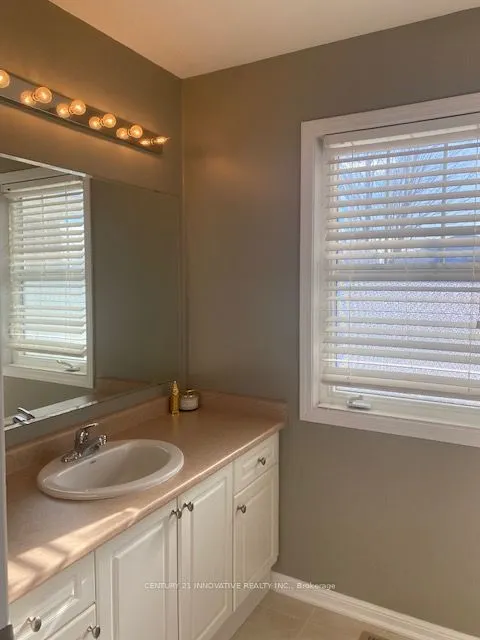
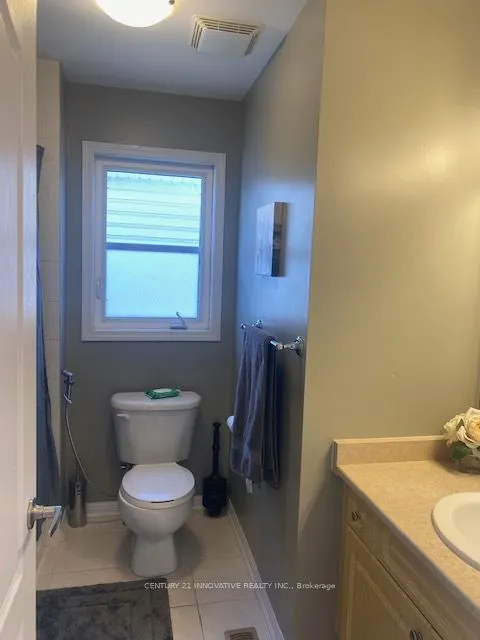
Sign In or Create a Free Account to see full details of this property
Key Facts
Key facts for 58 John W Taylor Avenue
Property Type
House, 2-Storey
Parking
Attached 1 garage, 2 parking
MLS #
N11963270
Size
-
Basement
Finished
Listed on
2025-02-07
Lot size
34 x 85.95
Tax
$3,756.63 /yr
Days on Market
17
Approximate Age
-
Maintenance Fee
-
Description
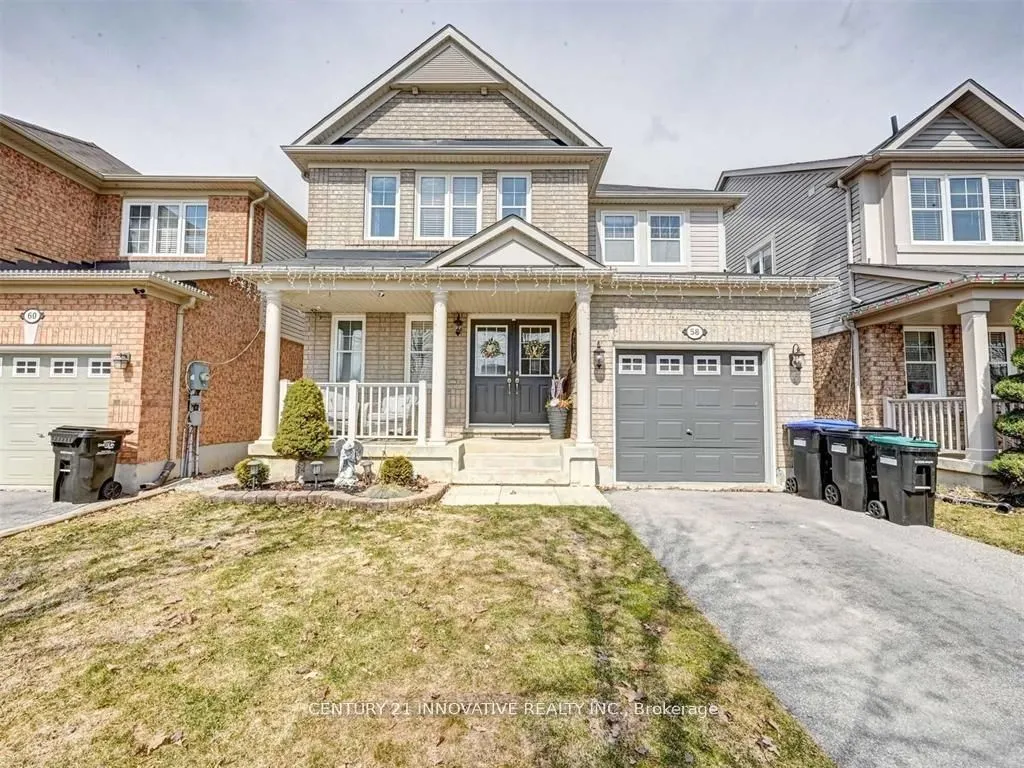
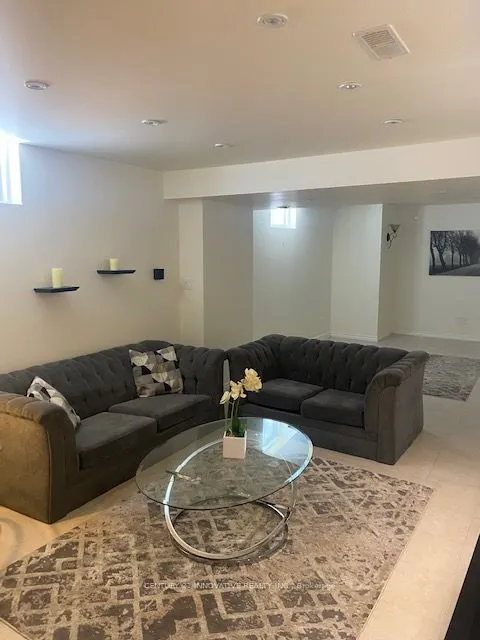
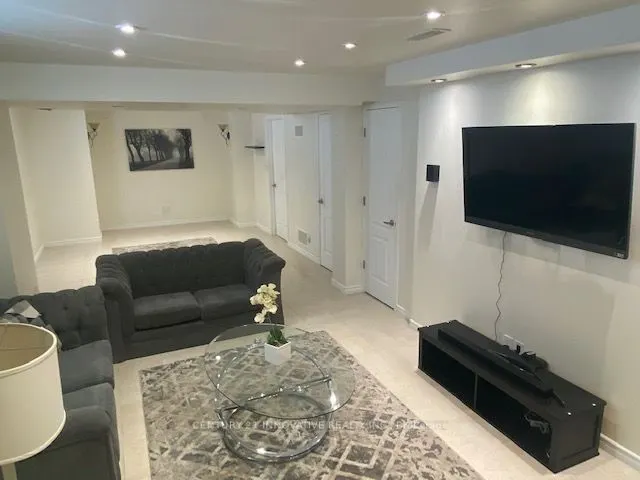
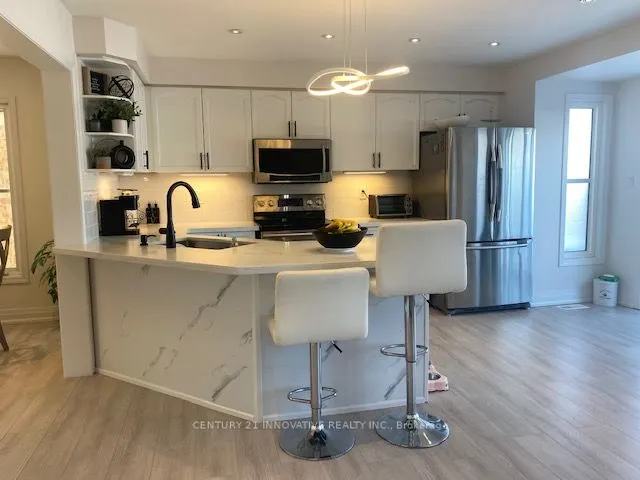
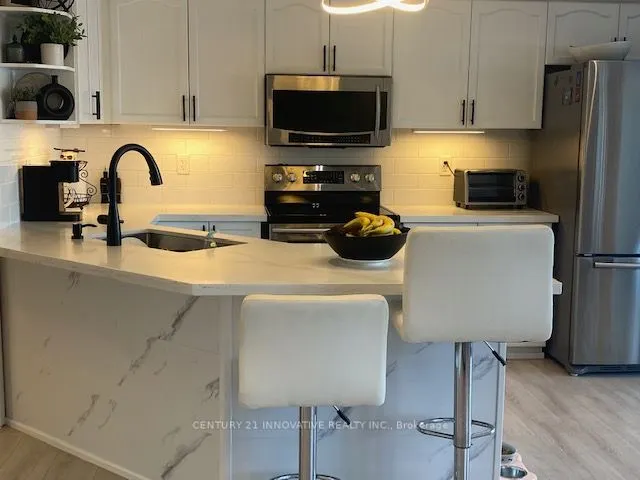
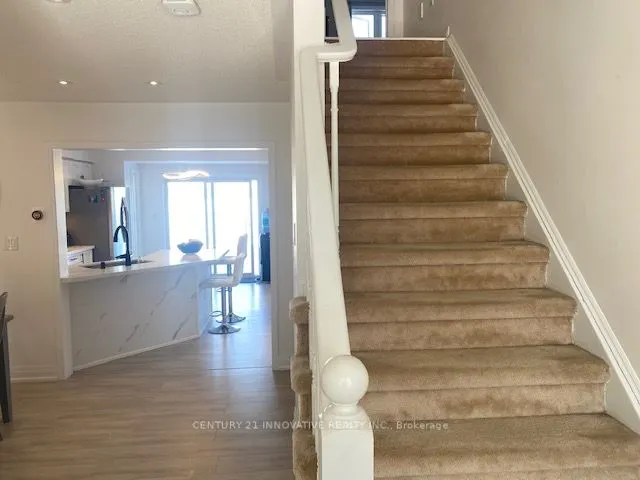
PRICED TO SELL. This meticulously renovated 3-bedroom home seamlessly combines modern convenience with timeless charm. The stunning kitchen features sleek quartz countertops, stainless steel appliances, and a stylish breakfast bar perfect for both cooking and entertaining. Recent upgrades include a... gorgeous tiled front entrance, a beautifully updated main floor bath, and luxurious Italian ceramic flooring. The main level boasts rich hardwood floors, new recessed lighting throughout, and fresh paint, offering over 2,000 square feet of inviting living space. Check out the beautifully finished basement that is ideal for recreation or hosting guests, including in-laws, with ample space and flexibility. Step outside to your own private backyard oasis, overlooking serene greenspace, and unwind in the relaxing jacuzzi with a privacy cover. Located in a friendly neighborhood in the heart of Alliston, this home is just moments away from schools, parks, and natural green spaces making it ideal for families. Don't miss your chance to call this incredible home yours ****EXTRAS**** ss appliances, washer/dryer, jacuzzi and equipment. (39593710)
Full Property Details
Interior
Bedrooms
3
Total Bedrooms
3
Washrooms
3
Basement
Finished
Heating Source
Gas
Heating Fuel
Forced Air
Air Conditioning
Central Air
Family Room
Yes
Kitchens
1
Total Kitchens
1
Fireplace Features
No
Bedrooms
3
Total Bedrooms
3
Washrooms
3
Basement
Finished
Heating Source
Gas
Heating Fuel
Forced Air
Air Conditioning
Central Air
Family Room
Yes
Kitchens
1
Total Kitchens
1
Fireplace Features
No
Exterior
Depth
85.95
Front
34.12
Acreage
< .50
Driveway
Available
Lot Size
34 x 85.95 ft
Pool
None
Parking Spaces
2
Total Parking Spaces
3.00
Parking Description
Attached
Garage Spaces
1
Depth
85.95
Front
34.12
Acreage
< .50
Driveway
Available
Lot Size
34 x 85.95 ft
Pool
None
Parking Spaces
2
Total Parking Spaces
3.00
Parking Description
Attached
Garage Spaces
1
Building Description
Style
2-Storey
Home Type
House
Subtype
Detached
Property Orientation
North
Exterior Finish
Brick,Vinyl Siding
Sewers
Sewer
Water Supply
Municipal
Possession Date
3/1/2025
Style
2-Storey
Home Type
House
Subtype
Detached
Property Orientation
North
Exterior Finish
Brick,Vinyl Siding
Sewers
Sewer
Water Supply
Municipal
Possession Date
3/1/2025
Community
Community
Alliston
Community
Alliston
Taxes & Fees
Taxes
$3,756.63 /yr
Tax Year
2024
Taxes
$3,756.63 /yr
Tax Year
2024
Room Types
Bathroom
4 Pc Bath
Dimensions - feet
0 sqft
Bedroom
Broadloom
Dimensions 11.81 x 11.81 feet
139.48 sqft
Bedroom
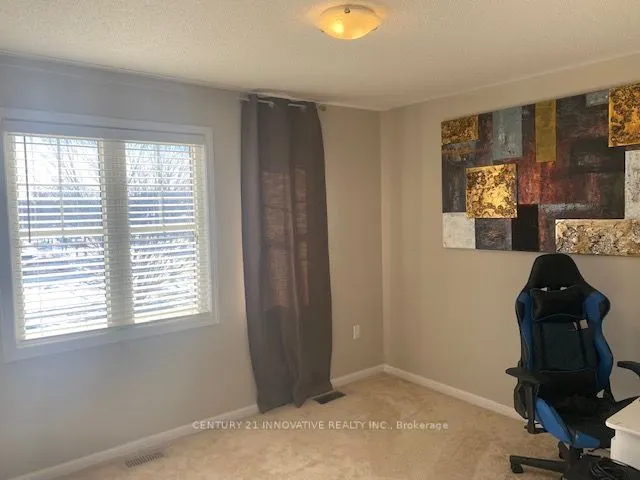
Broadloom, Window
Dimensions 13.32 x 10.04 feet
133.73 sqft
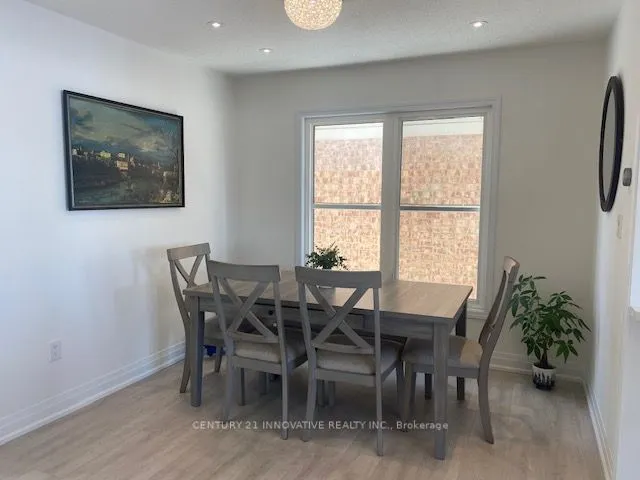
Dining Room
Hardwood Floor, Open Concept, Separate Room
Dimensions 10.04 x 8.63 feet
86.65 sqft
Kitchen
Hardwood Floor, Eat-in Kitchen, Open Concept
Dimensions 16.14 x 11.61 feet
187.39 sqft
Living Room
Hardwood Floor, Open Concept
Dimensions 14.5 x 12.86 feet
186.47 sqft
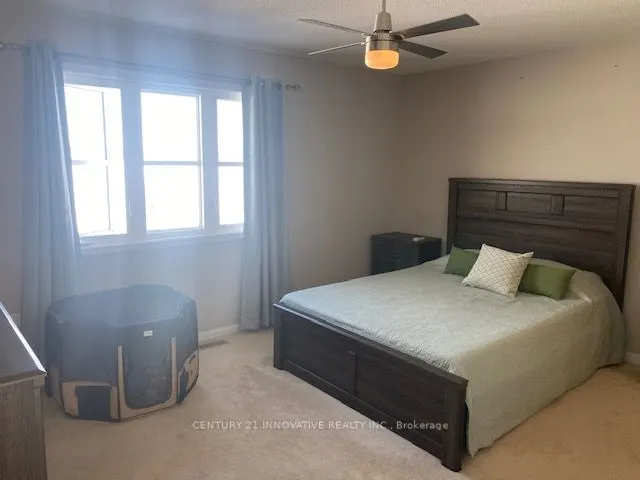
Primary Bedroom
Broadloom, 4 Pc Ensuite, His and Hers Closets
Dimensions 14.5 x 11.81 feet
171.24 sqft
Recreation
Ceramic Floor, Pot Lights, Open Concept
Dimensions 31.76 x 11.81 feet
375.09 sqft
Similar Properties(No results)
Mortgage Calculator
Calculate your estimated monthly mortgage payment
Price
$803,000
$
%
%
Total cost of mortgage
$0
Monthly payment
By clicking Save, we will calculate your estimated mortgage for all properties using the saved values (down payment percentage, interest rate, and amortization).
The accuracy and applicability of this calculator are not guaranteed.
.png)