Sign In or Create a Free Account to see full details of this property
Key Facts
Key facts for 58 John W Taylor Avenue
Property Type
House, 2-Storey
Parking
Attached 1 garage, 2 parking
MLS #
N12597046
Size
1500-2000 sqft
Basement
Finished
Listed on
2025-12-03
Lot size
34 x 85.96
Tax
$4,387.77 /yr
Days on Market
314
Approximate Age
-
Maintenance Fee
-
Description
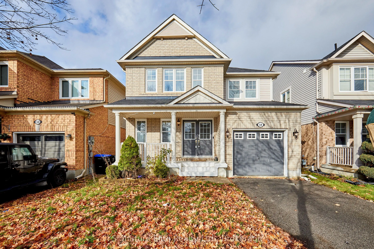
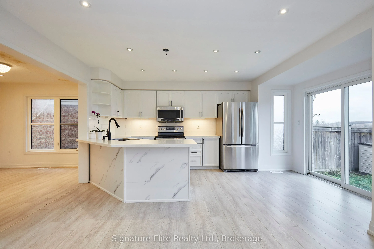
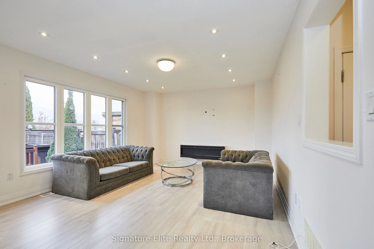
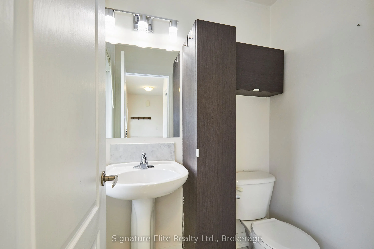
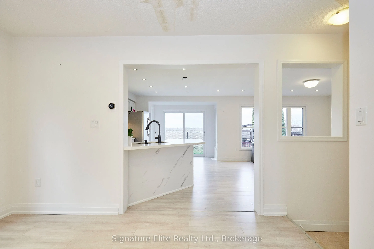
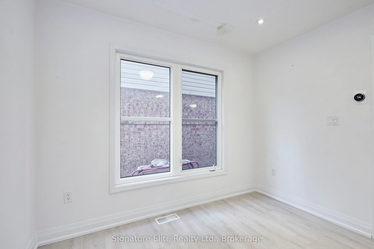
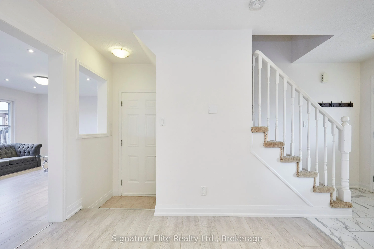
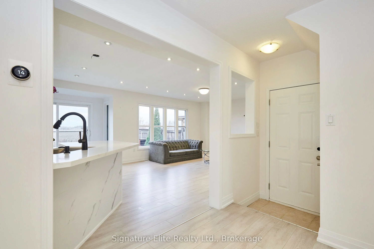
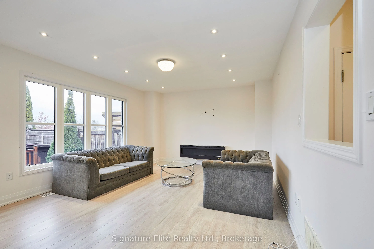
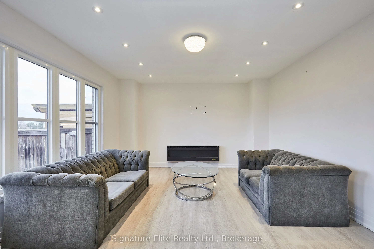
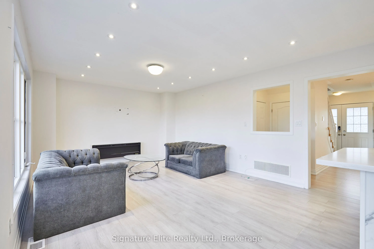
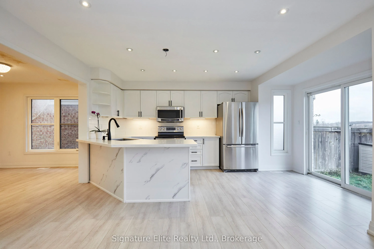
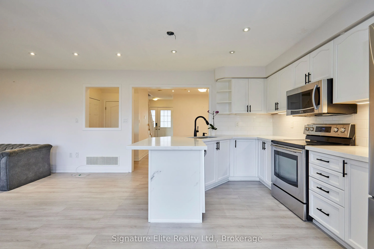
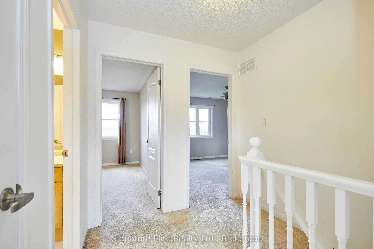
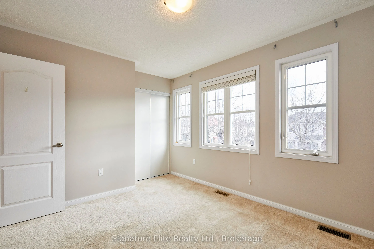
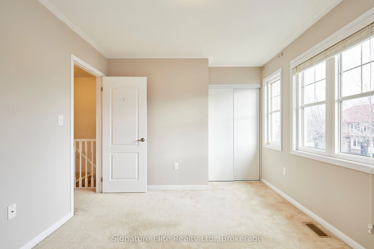
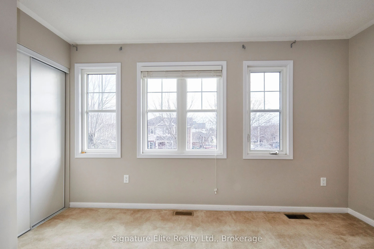
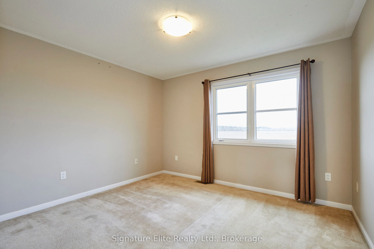
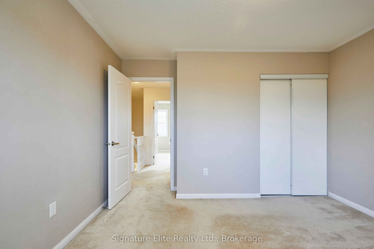
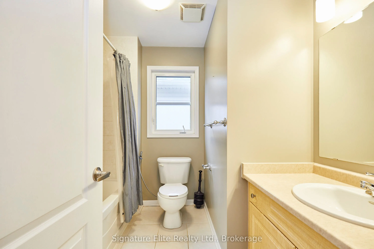
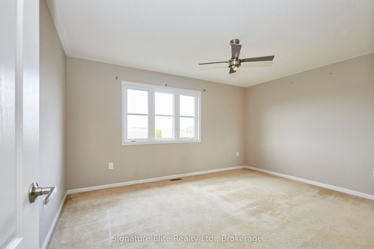
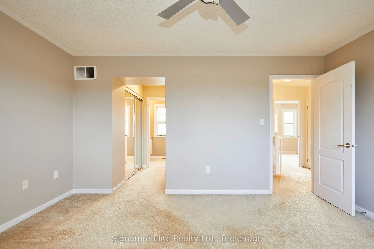
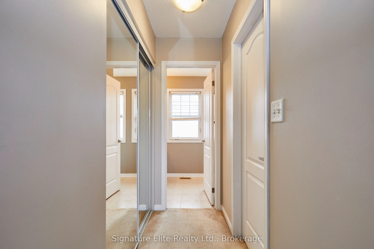
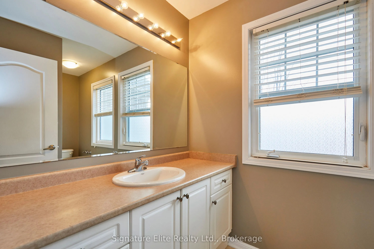
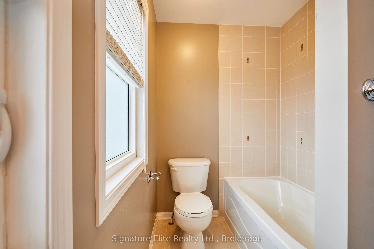
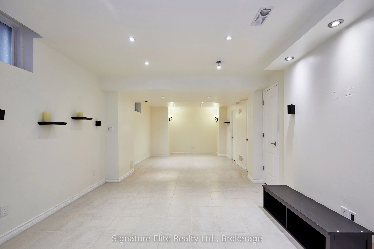
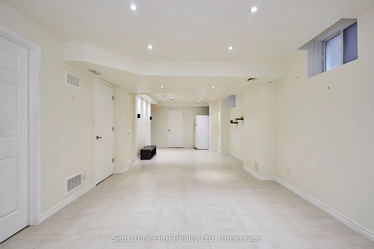
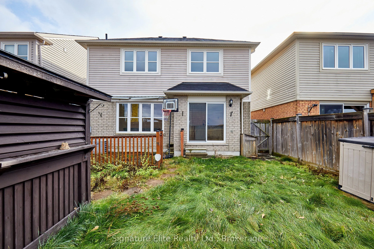
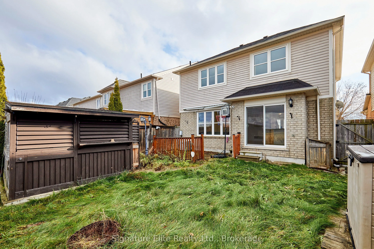
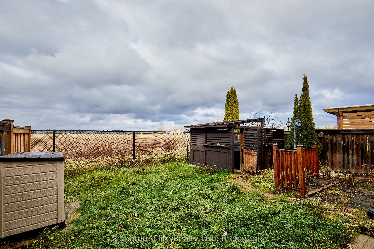
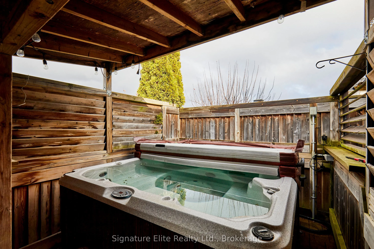
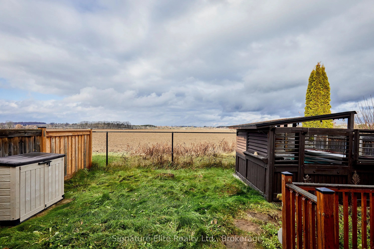
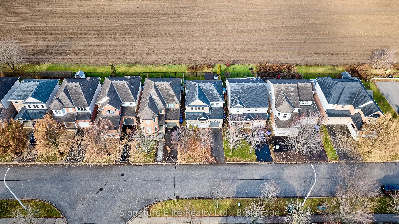
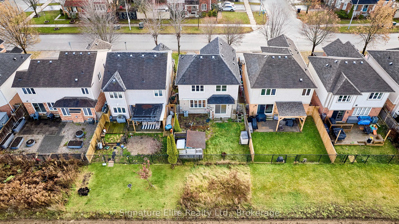
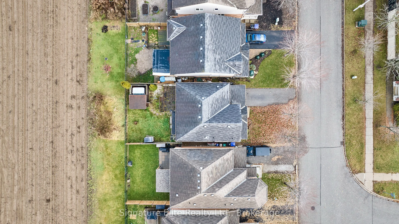
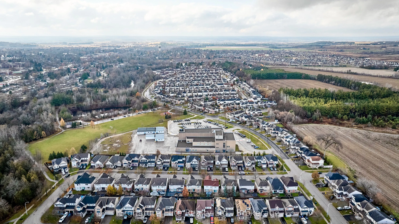
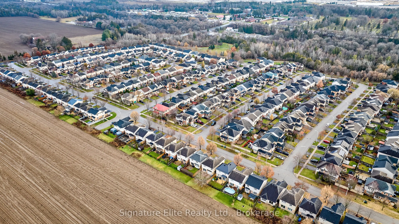
Welcome to 58 John W. Taylor Avenue, a beautiful 2-storey detached home nestled in a family-friendly neighbourhood in Alliston. Offering 3 bedrooms, 4 bathrooms, and a thoughtfully designed 1,544 sq. ft. above-grade layout (plus 361 sq. ft. finished basement space), this home provides comfort, conve...nience, and style for modern living. Step inside to an inviting open-concept main floor featuring a bright living room and dining room with large windows, laminate flooring, and seamless flow-perfect for both everyday living and entertaining. The spacious kitchen boasts stainless steel appliances, ample cabinetry, and a welcoming breakfast bar. Upstairs, the primary bedroom includes a generous walk-in closet and private 4-piece ensuite, accompanied by two additional bedrooms-each well-sized with abundant natural light. A conveniently located full bathroom completes the upper level. The finished basement expands your living space with a versatile recreation room enhanced by pot lights and above-grade windows, ideal for a media room, home office, or play area. A separate cold room/cantina provides extra storage. Outside, enjoy a 34 ft. x 86 ft. lot, attached 1-car garage, and 3 total parking spaces. Located close to parks, schools, shopping, and major routes, this move-in-ready home is perfect for families or first-time buyers looking to live in a thriving community. Don't miss your opportunity to make this charming home your own!
By clicking Save, we will calculate your estimated mortgage for all properties using the saved values (down payment percentage, interest rate, and amortization).
The accuracy and applicability of this calculator are not guaranteed.
.png)