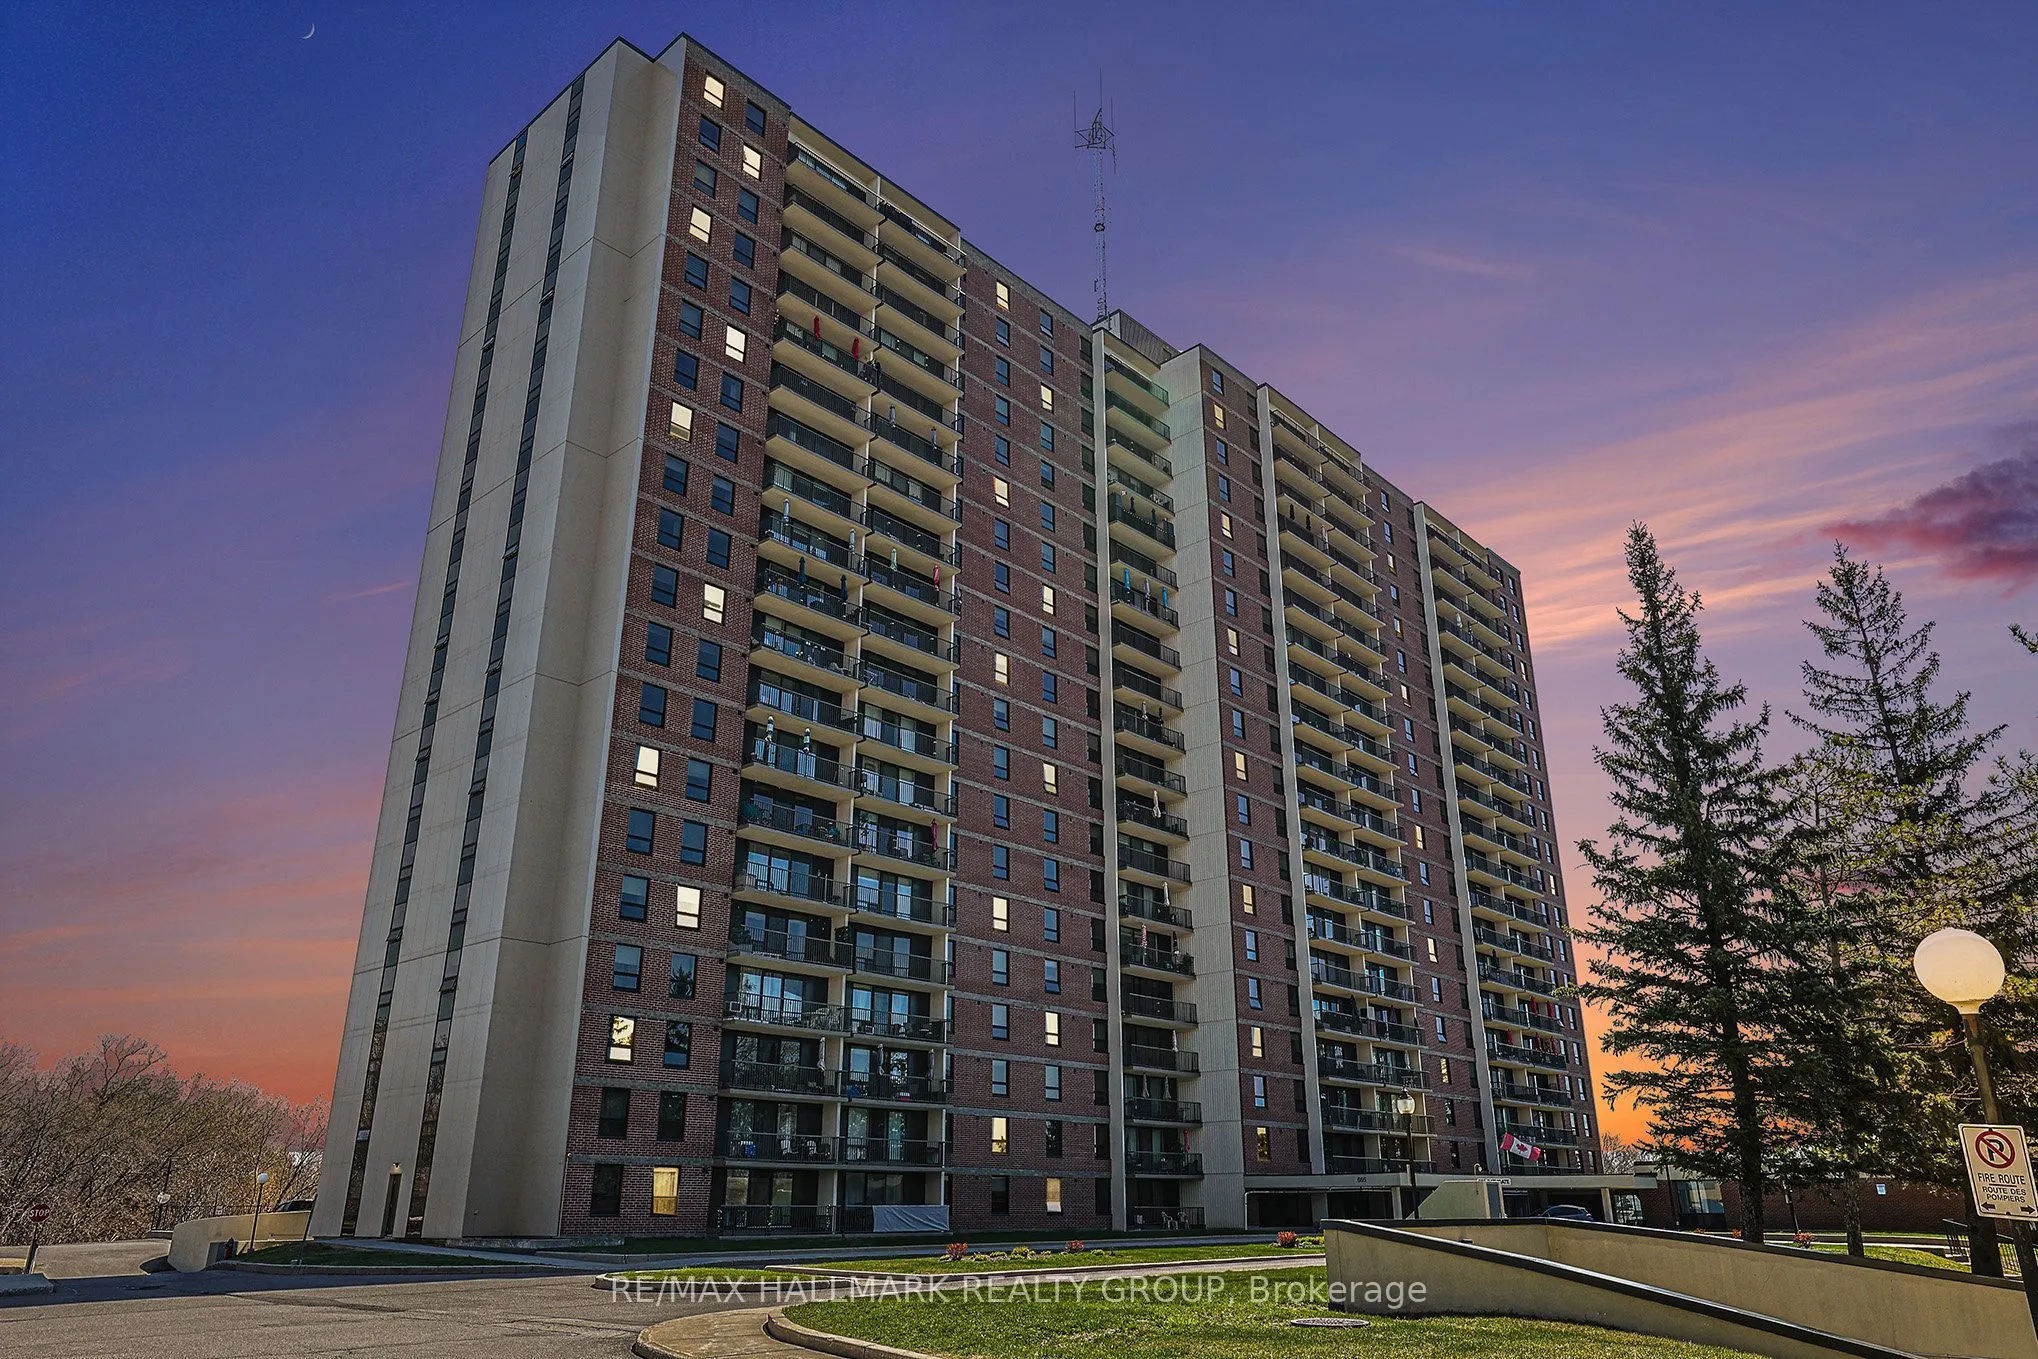
Sign In or Create a Free Account to see full details of this property
Key Facts
Key facts for 665 Bathgate Drive #511
Property Type
Condo, 1 Storey/Apt
Parking
1 garage, 1 parking
MLS #
X14143660
Size
1000-1199 sqft
Basement
None
Listed on
2026-11-02
Lot size
-
Tax
$2,728.28 /yr
Days on Market
10
Approximate Age
-
Maintenance Fee
$857.97/mo
Common Elements, Hea...
Description
Welcome to Las Brisas! This bright, spacious 5th-floor corner condo offers approximately 1,067 sq. ft., 3 bedrooms, 1.5 bathrooms and a private 19-foot balcony overlooking the treed grounds of the National Research Council (NRC). EXTENSIVE RECENT UPDATES! Freshly painted throughout, with new electri...cal receptacles and switches, door handles, curtain rods, bathroom and dining room light fixtures, plus a brand-new 14,000 BTU portable AC included! Ceiling fans in all three bedrooms, hallway and kitchen provide added comfort. Large windows fill the generous living room and separate dining area with natural light. The functional kitchen offers ample cabinetry and counter space. The primary bedroom features both a standard and walk-in closet. The main bathroom includes a walk-in shower with safety features. Laminate and ceramic flooring throughout, with no carpeting. Underground parking and a storage locker included! Amenities include an indoor pool, sauna, fitness centre, library, party room, billiards room, bicycle storage and elevators. The spacious, air-conditioned laundry room on the lower level features its own washroom, top-loading, front-loading and extra-large-capacity machines, plus a convenient reloadable card system. ADDITIONAL BUILDING IMPROVEMENTS PLANNED! Common-area hallway renovations are planned for 2027, further enhancing the building's interior appearance. Ideally located near Montfort Hospital, La Cité, NRC, CSIS, shopping, restaurants, parks and public transit, with easy access to Montreal Road, Blair Road and Highway 417. An excellent opportunity to own a spacious, updated three-bedroom corner condo with outstanding amenities in an established location. Book your private viewing today!
Full Property Details
Interior
Bedrooms
3
Total Bedrooms
3
Washrooms
2
Square Footage
1000-1199 sqft
Basement
None
Heating Source
Gas
Heating Fuel
Water
Air Conditioning
Window Unit(s)
Family Room
No
Kitchens
1
Total Kitchens
1
Fireplace Features
No
Bedrooms
3
Total Bedrooms
3
Washrooms
2
Square Footage
1000-1199 sqft
Basement
None
Heating Source
Gas
Heating Fuel
Water
Air Conditioning
Window Unit(s)
Family Room
No
Kitchens
1
Total Kitchens
1
Fireplace Features
No
Exterior
Parking Spaces
1
Total Parking Spaces
1.00
Garage Spaces
1
Zoning
Residential
Balcony
Open
Parking Spaces
1
Total Parking Spaces
1.00
Garage Spaces
1
Zoning
Residential
Balcony
Open
Building Description
Style
1 Storey/Apt
Home Type
Condo
Subtype
Condo Apartment
Property Orientation
East
Exterior Finish
Brick
Possession Date
No Data
Locker
Exclusive
Style
1 Storey/Apt
Home Type
Condo
Subtype
Condo Apartment
Property Orientation
East
Exterior Finish
Brick
Possession Date
No Data
Locker
Exclusive
Community
Community
Carson Meadows
Community
Carson Meadows
Taxes & Fees
Taxes
$2,728.28 /yr
Tax Year
2026
Occupancy
Owner
Maintenance Fee
$857.97/mo
Common Elements
Included
Heating
Included
Parking
Included
Water
Included
Building Insurance
Included
Taxes
$2,728.28 /yr
Tax Year
2026
Occupancy
Owner
Maintenance Fee
$857.97/mo
Common Elements
Included
Heating
Included
Parking
Included
Water
Included
Building Insurance
Included
Other
Pets
Yes-with Restrictions
Pets
Yes-with Restrictions
Room Types
Bedroom 2
-
Dimensions 12.6 x 9.25 feet
116.55 sqft
Bedroom 3
-
Dimensions 12.5 x 9.58 feet
119.75 sqft
Dining Room
-
Dimensions 10.99 x 7.97 feet
87.59 sqft
Kitchen
-
Dimensions 10.99 x 7.74 feet
85.06 sqft
Living Room
-
Dimensions 22.9 x 11.32 feet
259.23 sqft
Other
Walk-In Closet(s)
Dimensions 5.68 x 4.66 feet
26.47 sqft
Other
3 Pc Bath
Dimensions 7.41 x 4.99 feet
36.98 sqft
Primary Bedroom
-
Dimensions 14.01 x 10.6 feet
148.51 sqft
Similar Properties(No results)
Mortgage Calculator
Calculate your estimated monthly mortgage payment
Price
$294,900
$
%
%
Monthly payment
By clicking Save, we will calculate your estimated mortgage for all properties using the saved values (down payment percentage, interest rate, and amortization).
The accuracy and applicability of this calculator are not guaranteed.
.png)