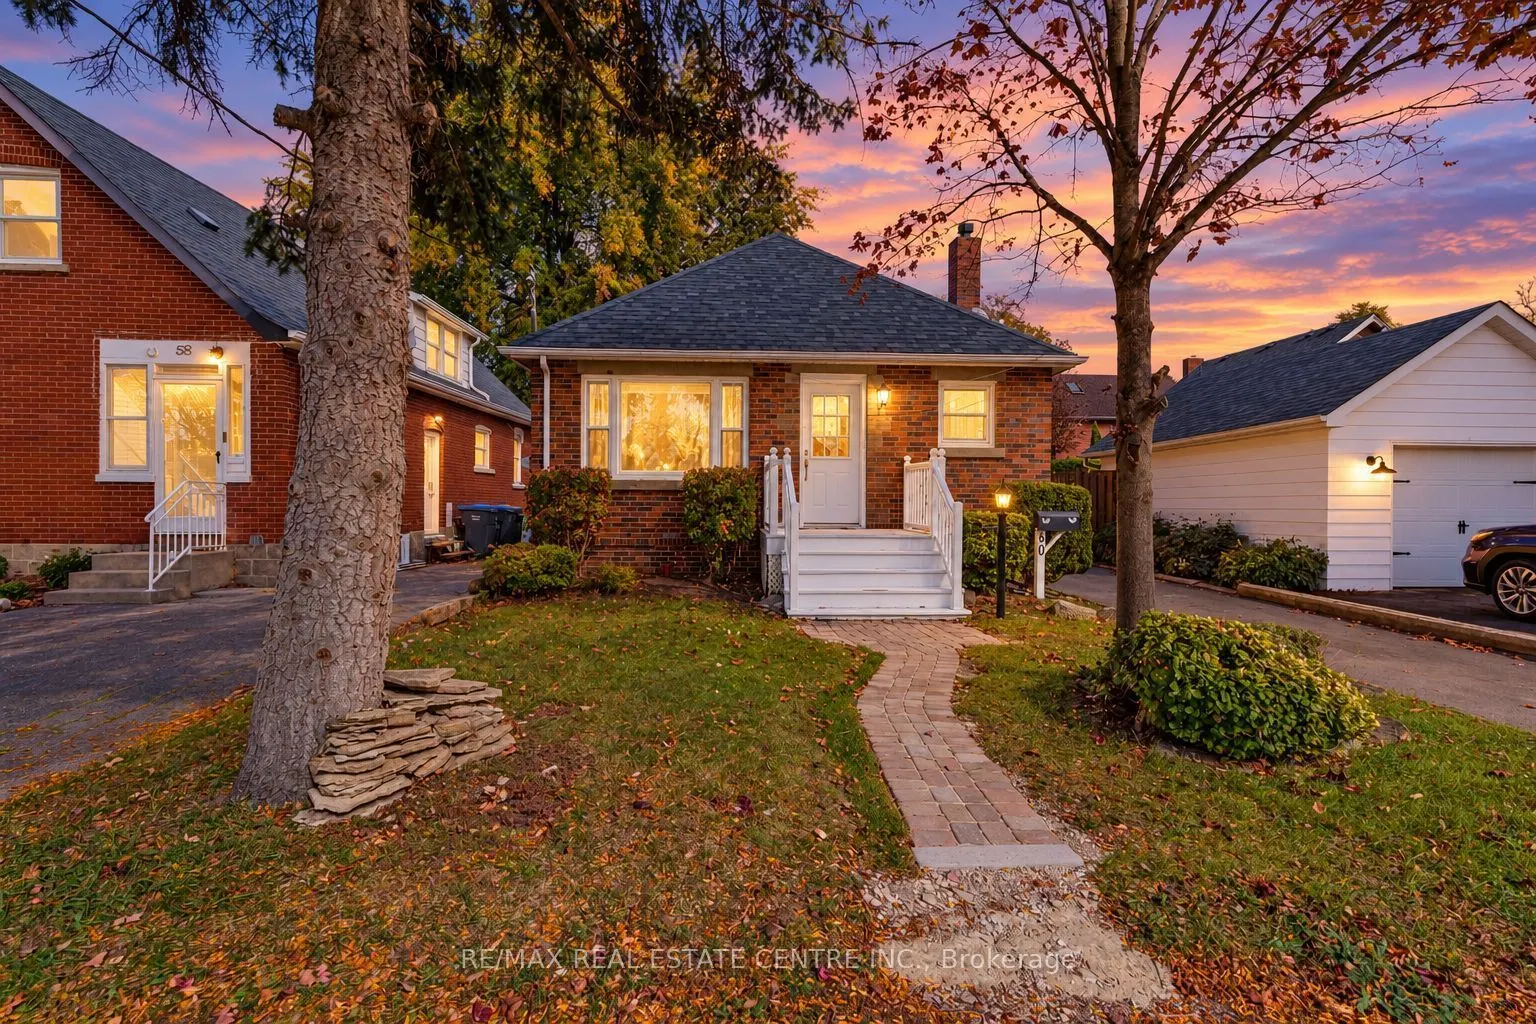
Location! Location! Location! welcome 60 Elliott St Brampton Ontario L6Y 1W1 Brampton Downtown Rarely Offered All Brick Bungalow On Sought After Street In Downtown Brampton! Beautifully Updated Home, Upper Level Feats Stainless Steel Appliances, Quartz Counters, Pot Lights, Hardwood Flooring, Uv Bl...inds, Picture Window And More. Legal 2 Bedroom Basement , Living Rm, Separate Entrance, plus den , Large Fenced Yard, Hot Tub, Detached Garage. Walking Distance To Transit, Gage Park, Shopping, Parks And Schools.
Full Property Details
Interior
Bedrooms
3
Bedrooms Plus
2
Total Bedrooms
5
Washrooms
3
Square Footage
1100-1500 sqft
Basement
Finished,Separate Entrance
Heating Source
Gas
Heating Fuel
Other
Air Conditioning
None
Family Room
No
Kitchens
1
Total Kitchens
1
Fireplace Features
Yes
Bedrooms
3
Bedrooms Plus
2
Total Bedrooms
5
Washrooms
3
Square Footage
1100-1500 sqft
Basement
Finished,Separate Entrance
Heating Source
Gas
Heating Fuel
Other
Air Conditioning
None
Family Room
No
Kitchens
1
Total Kitchens
1
Fireplace Features
Yes
Exterior
Depth
129.0
Front
35.0
Acreage
< .50
Driveway
Private
Lot Size
35 x 129.0 ft
Pool
None
Parking Spaces
4
Total Parking Spaces
5.00
Parking Description
Detached
Garage Spaces
1.5
Depth
129.0
Front
35.0
Acreage
< .50
Driveway
Private
Lot Size
35 x 129.0 ft
Pool
None
Parking Spaces
4
Total Parking Spaces
5.00
Parking Description
Detached
Garage Spaces
1.5
Building Description
Style
Bungalow
Home Type
House
Subtype
Detached
Year Built
51-99
Property Orientation
East
Exterior Finish
Brick
Sewers
Sewer
Water Supply
Municipal
Possession Date
1/31/2027
Style
Bungalow
Home Type
House
Subtype
Detached
Year Built
51-99
Property Orientation
East
Exterior Finish
Brick
Sewers
Sewer
Water Supply
Municipal
Possession Date
1/31/2027
Community
Community
Downtown Brampton
Community
Downtown Brampton
Taxes & Fees
Taxes
$5,665.28 /yr
Tax Year
2026
Occupancy
Tenant
Taxes
$5,665.28 /yr
Tax Year
2026
Occupancy
Tenant
Room Types
Bathroom
3 Pc Bath
Dimensions 5.71 x 5.58 feet
31.86 sqft
Bathroom
Renovated, 4 Pc Bath
Dimensions 5.74 x 5.68 feet
32.6 sqft
Bedroom
Pot Lights, Broadloom, Window
Dimensions 11.02 x 8.01 feet
88.27 sqft
Bedroom 2
Window, Closet
Dimensions 10.99 x 11.52 feet
126.6 sqft
Bedroom 2
Hardwood Floor, W/O To Yard, Closet
Dimensions 11.81 x 10.5 feet
124.01 sqft
Bedroom 3
Hardwood Floor
Dimensions 10.76 x 10.01 feet
107.71 sqft
Den
-
Dimensions 10.99 x 11.42 feet
125.51 sqft
Kitchen
Quartz Counter, Centre Island, Eat-in Kitchen
Dimensions 16.4 x 13.75 feet
225.5 sqft
Laundry
-
Dimensions 6.43 x 9.74 feet
62.63 sqft
Living Room
Picture Window, Hardwood Floor, Ceiling Fan(s)
Dimensions 17.68 x 10.7 feet
189.18 sqft
Living Room
Broadloom, Window
Dimensions 8.5 x 9.61 feet
81.68 sqft
Primary Bedroom
Hardwood Floor, 2 Pc Ensuite, Closet
Dimensions 12.8 x 10.14 feet
129.79 sqft
Similar Properties(No results)
Mortgage Calculator
Calculate your estimated monthly mortgage payment
Price
$839,000
$
%
%
Total cost of mortgage
$0
Monthly payment
By clicking Save, we will calculate your estimated mortgage for all properties using the saved values (down payment percentage, interest rate, and amortization).
The accuracy and applicability of this calculator are not guaranteed.
.png)