Sign In or Create a Free Account to see full details of this property
Key Facts
Key facts for 538 Highland Crescent
Property Type
House, 2-Storey
Parking
Attached 1 garage, 4 parking
MLS #
N8215680
Size
-
Basement
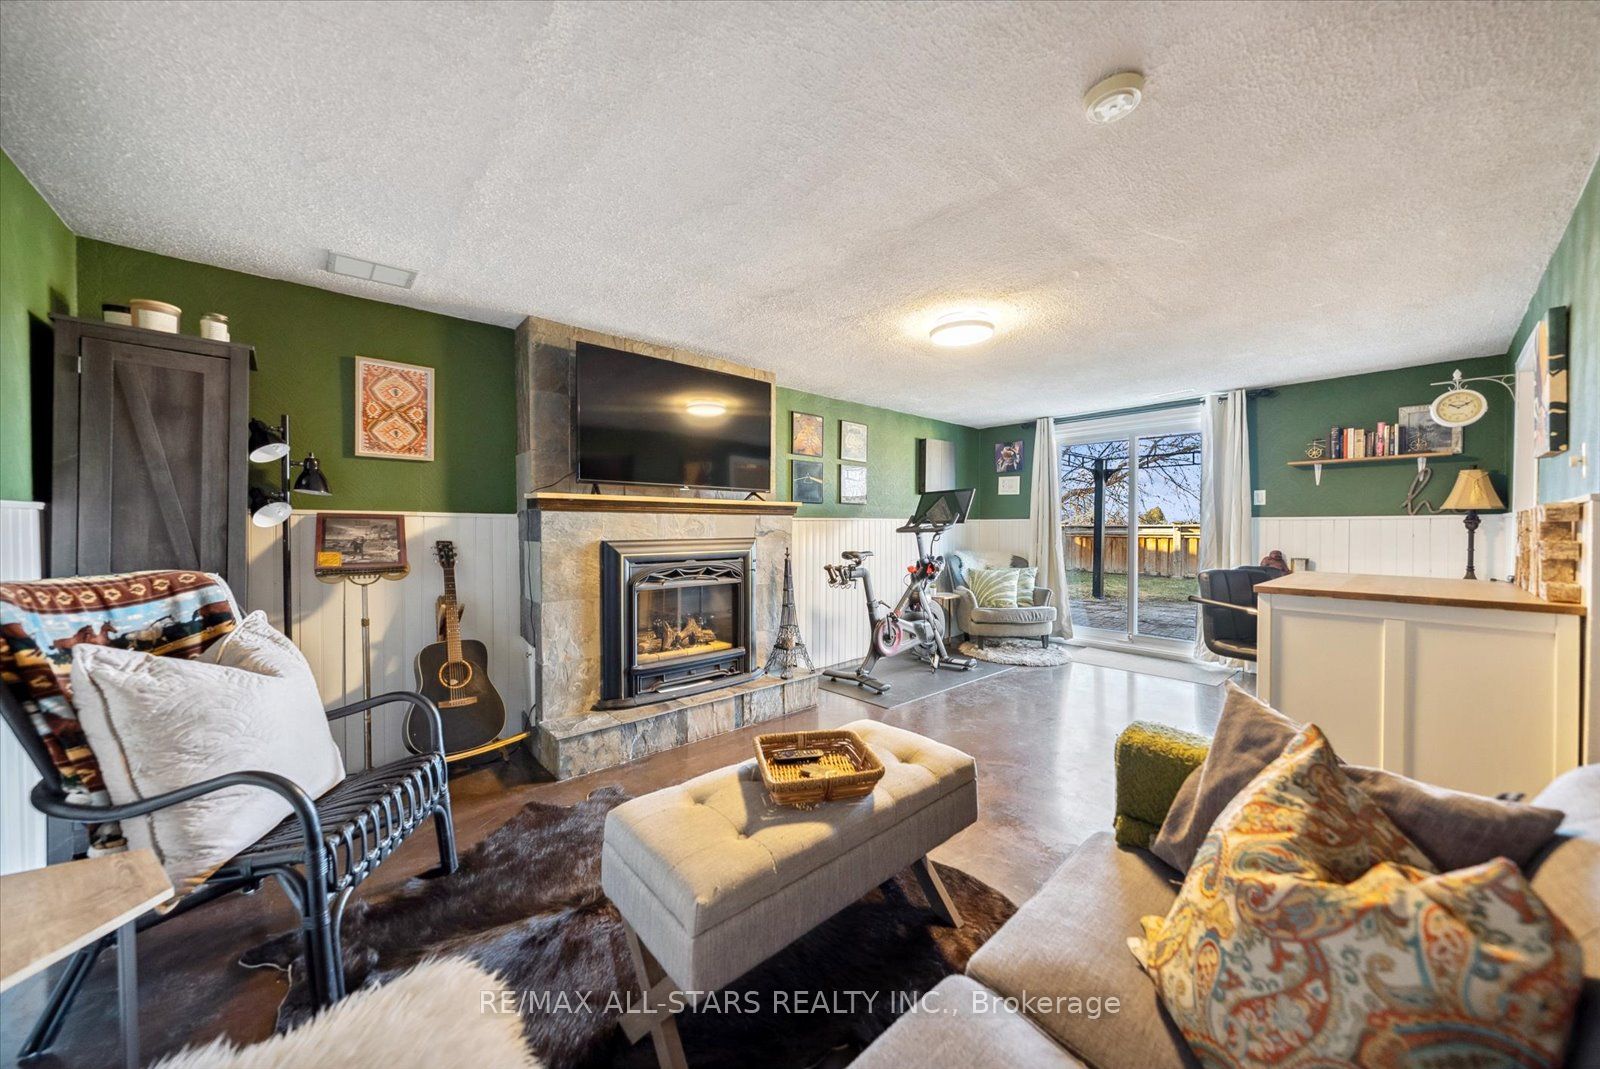
Walk-Out,Finished
Listed on
2024-04-09
Lot size
53 x 96.0
Tax
$3,701.41 /yr
Days on Market
917
Approximate Age
31-50
Maintenance Fee
-
Description
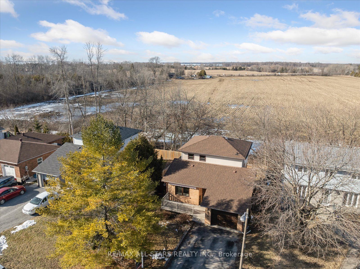
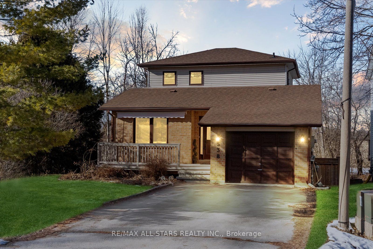
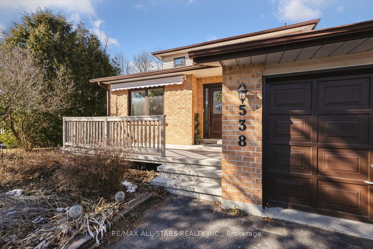
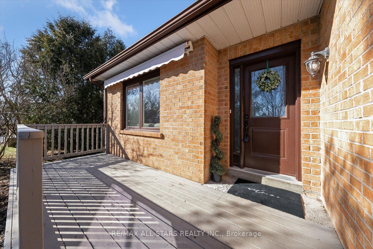
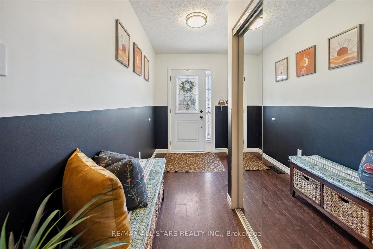
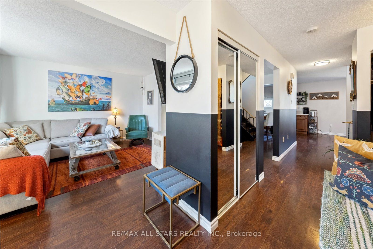
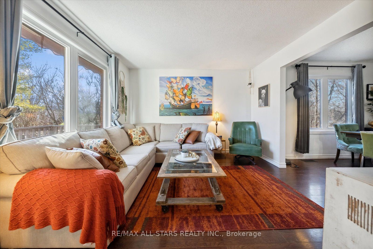
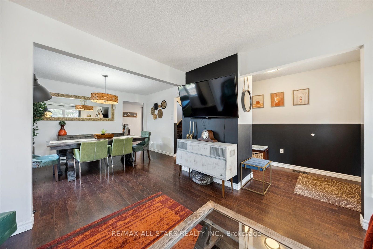
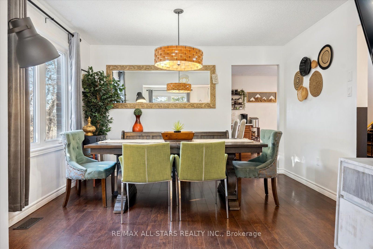
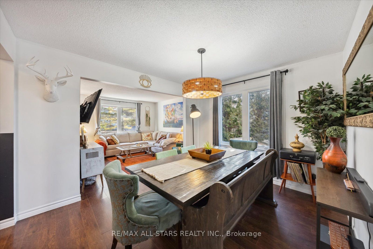
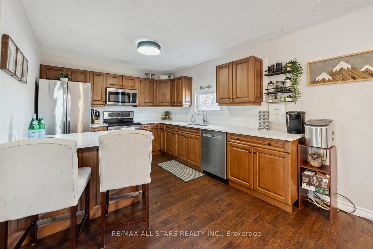
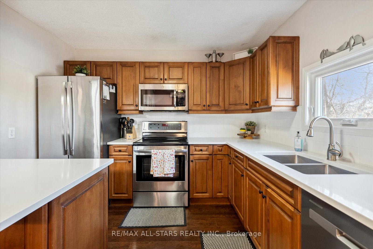
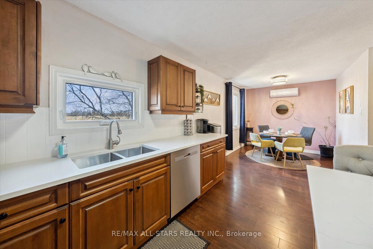
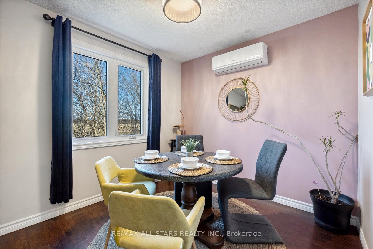
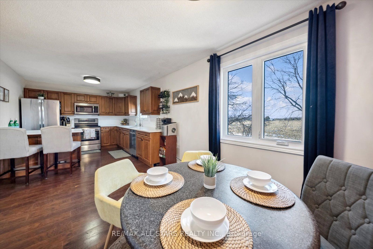
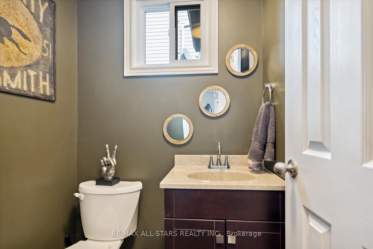
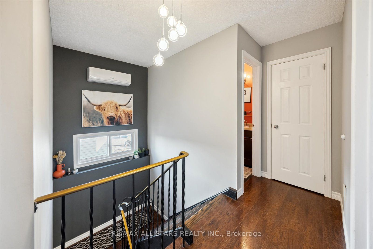
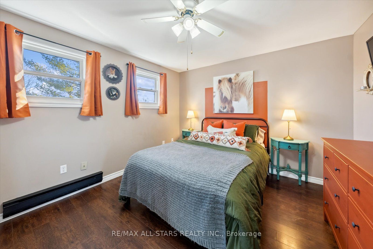
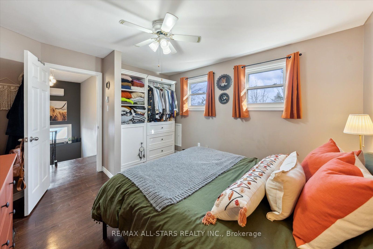
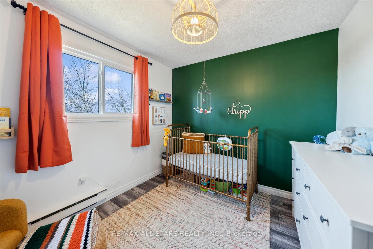
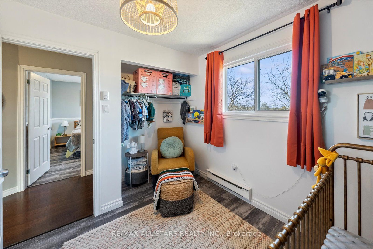
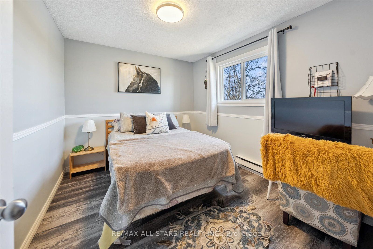
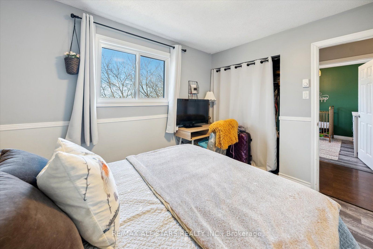
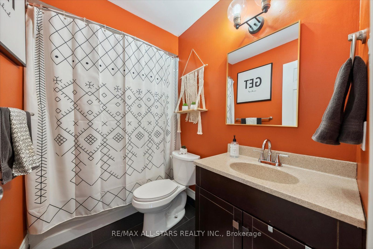
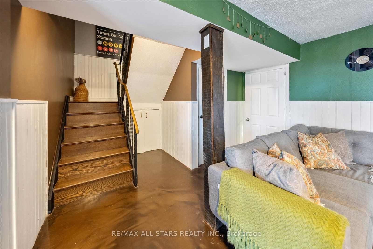
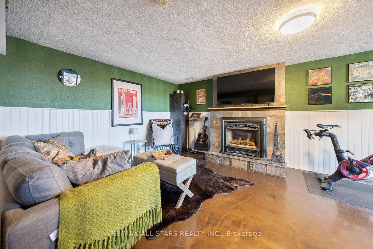
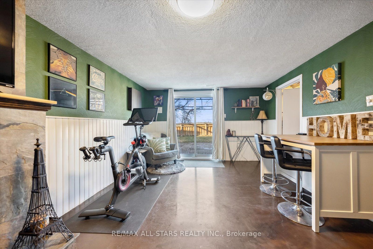
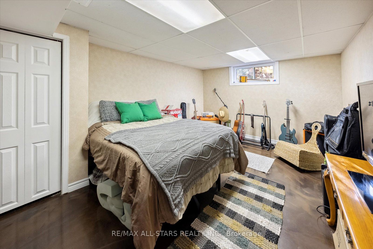
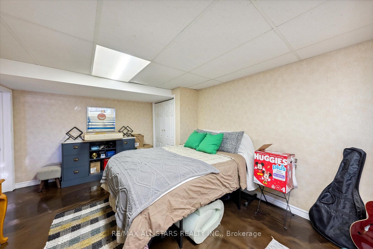
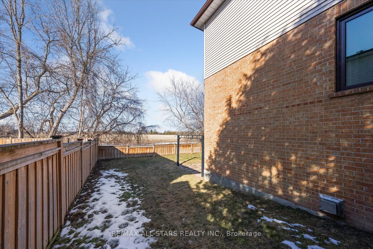
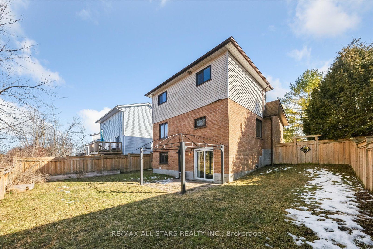
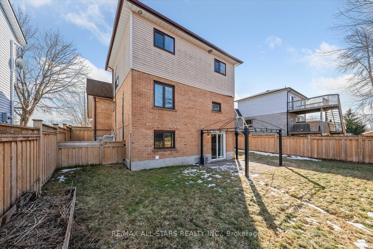
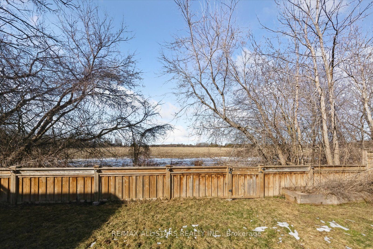
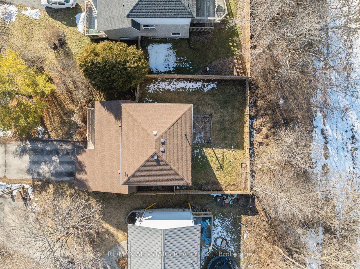
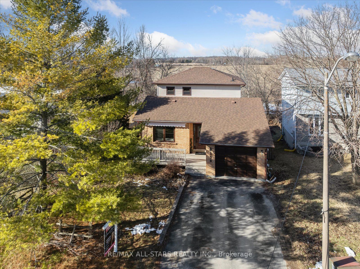
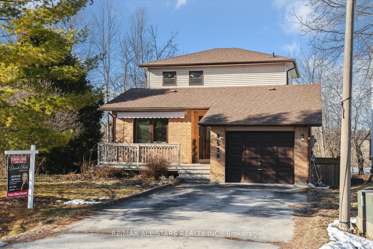
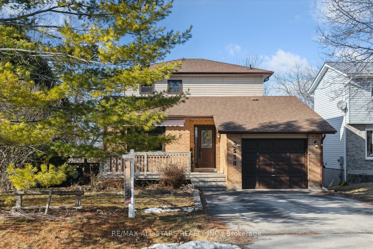
Incredible Move-In Ready 2 Storey Family Home Offering 4 Bedrooms, 2 Bathrooms & A Fabulous Fully Finished Walk Out Basement W/Gas Fireplace & Rec Room Walking Out To A Gorgeous Fully Fenced Backyard Backing Onto Farm Fields For Beautiful Evening Sunsets! Delightful Main Level Floor Plan Offers A Br...ight & Spacious Open Concept Design, A Formal Dining Room & Large Living Room Combo. Custom Kitchen W/Brand New Quartz Counter Tops, Large Kitchen Island, Breakfast-Bar, Gorgeous Cabinetry, Eat-In Area & Ample Storage Throughout! Includes Built-In Access To Large Attached Garage W/Storage Mezzanine. Newer Forced Air Gas Furnace, Newer Shingles, Updated Windows Throughout, Ss Appliances, New Light Fixtures Throughout, New Front Awning Over Deck Creating A Covered Front Porch For Relaxation & Morning Coffee's. Large Paved Driveway W/No Sidewalks. Conveniently Located On A Low Traffic Family Friendly Crescent, Close To Schools, Parks, All Amenities & So Much More! **** Extras **** In-Law Potential W/Desirable Walk-Out Basement. New Hot Water Tank. New Undermount Kitchen Sink. Brand New B/I D/W. Raised Garden Beds. Newer Fencing.
.png)