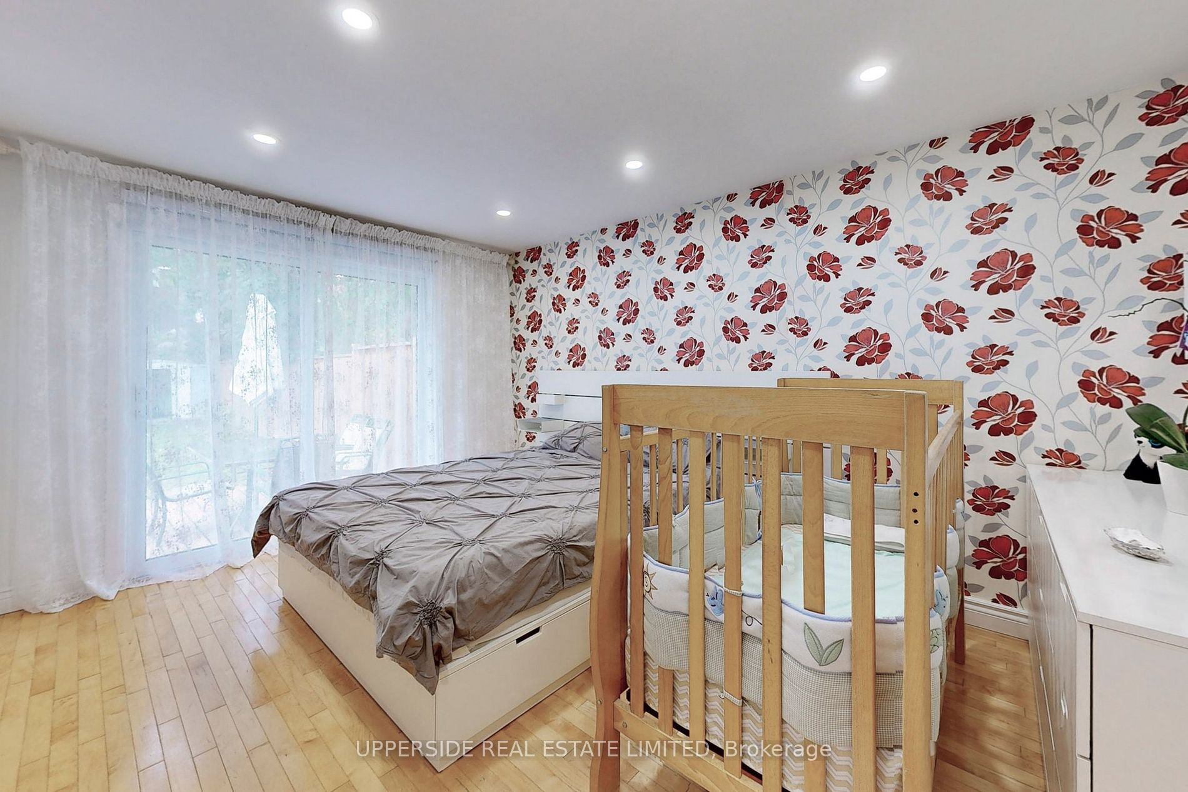
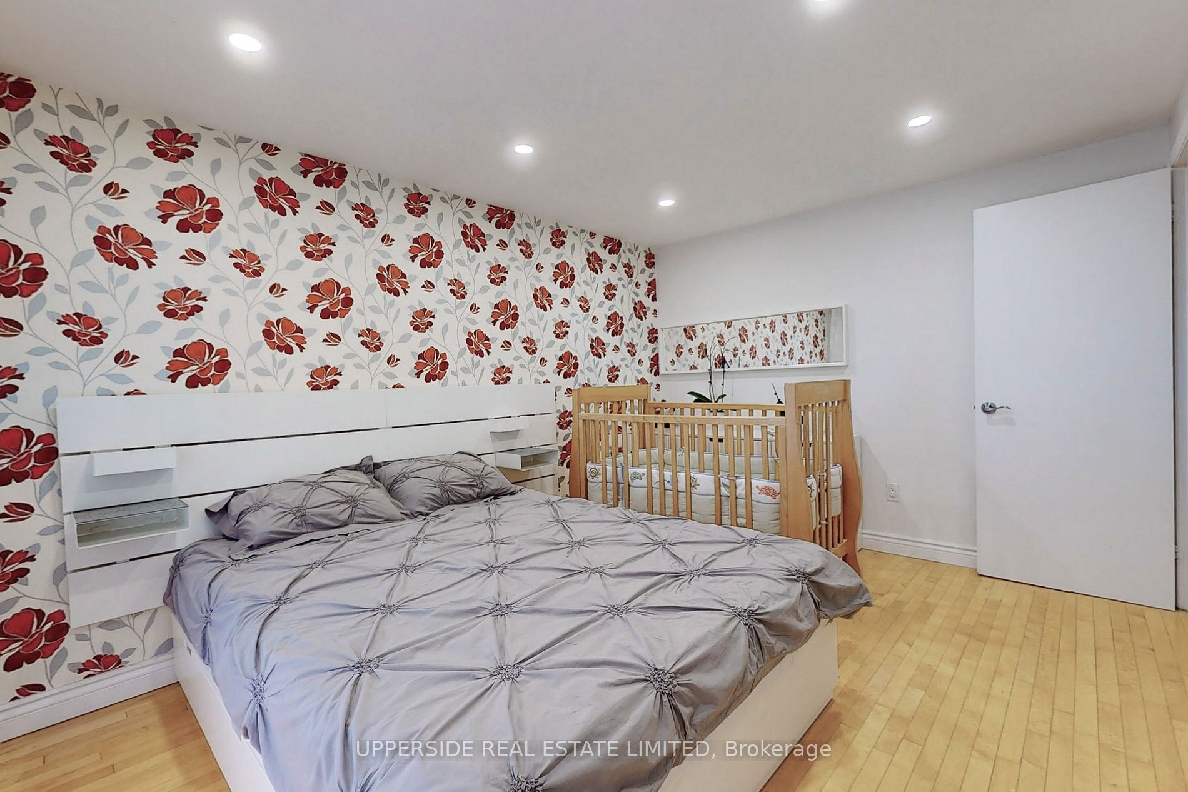
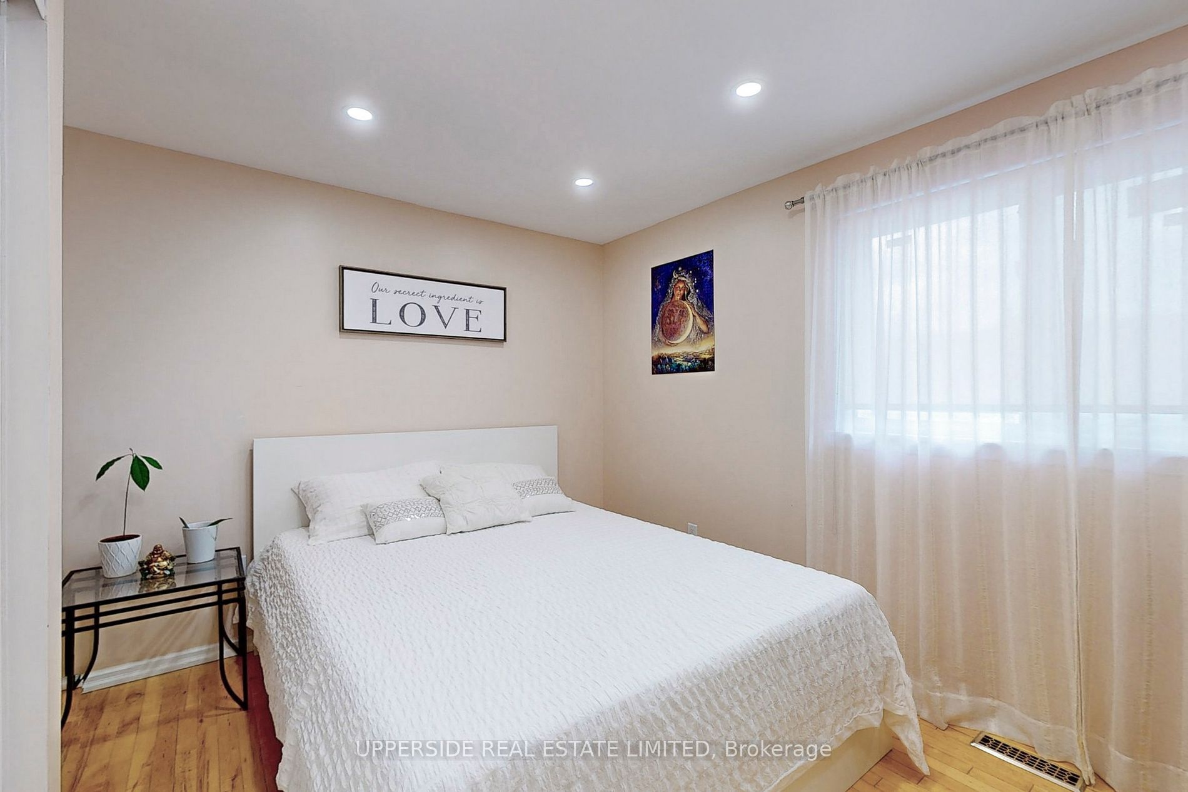
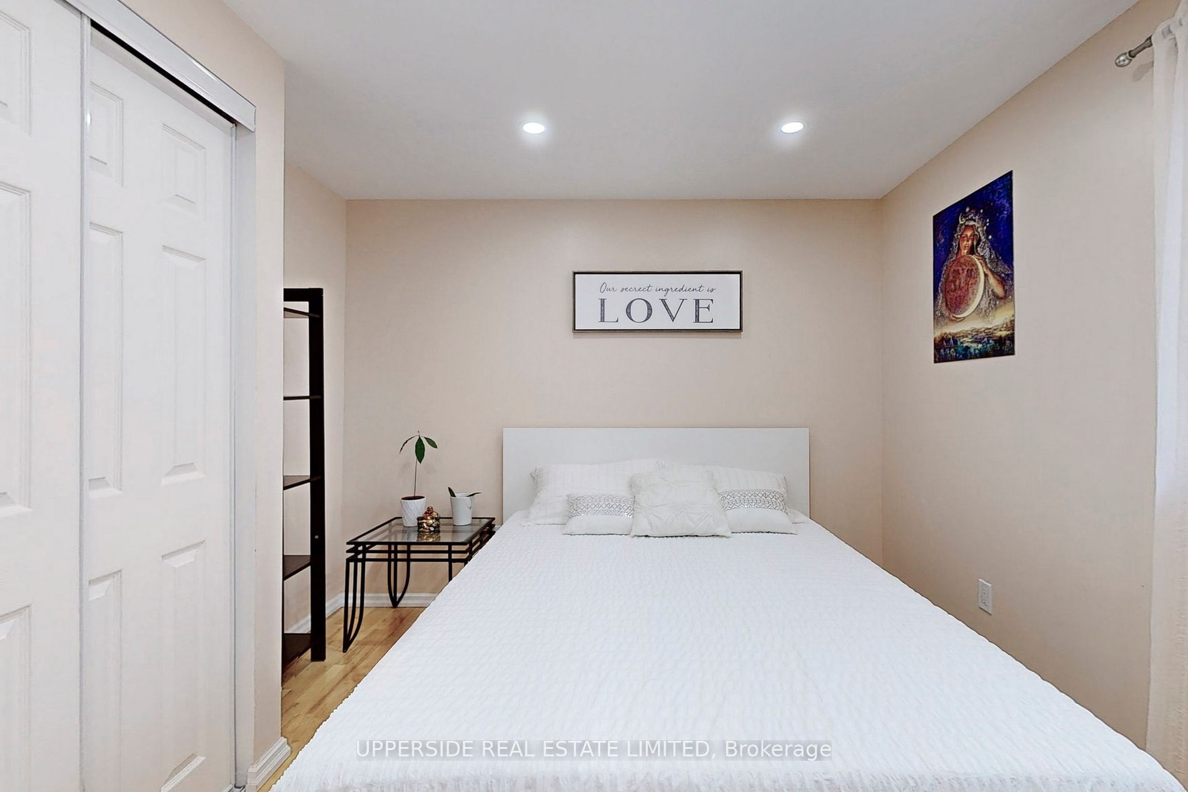
Sign In or Create a Free Account to see full details of this property
Key Facts
Key facts for 249 Britannia Avenue
Property Type
House, Backsplit 3
Parking
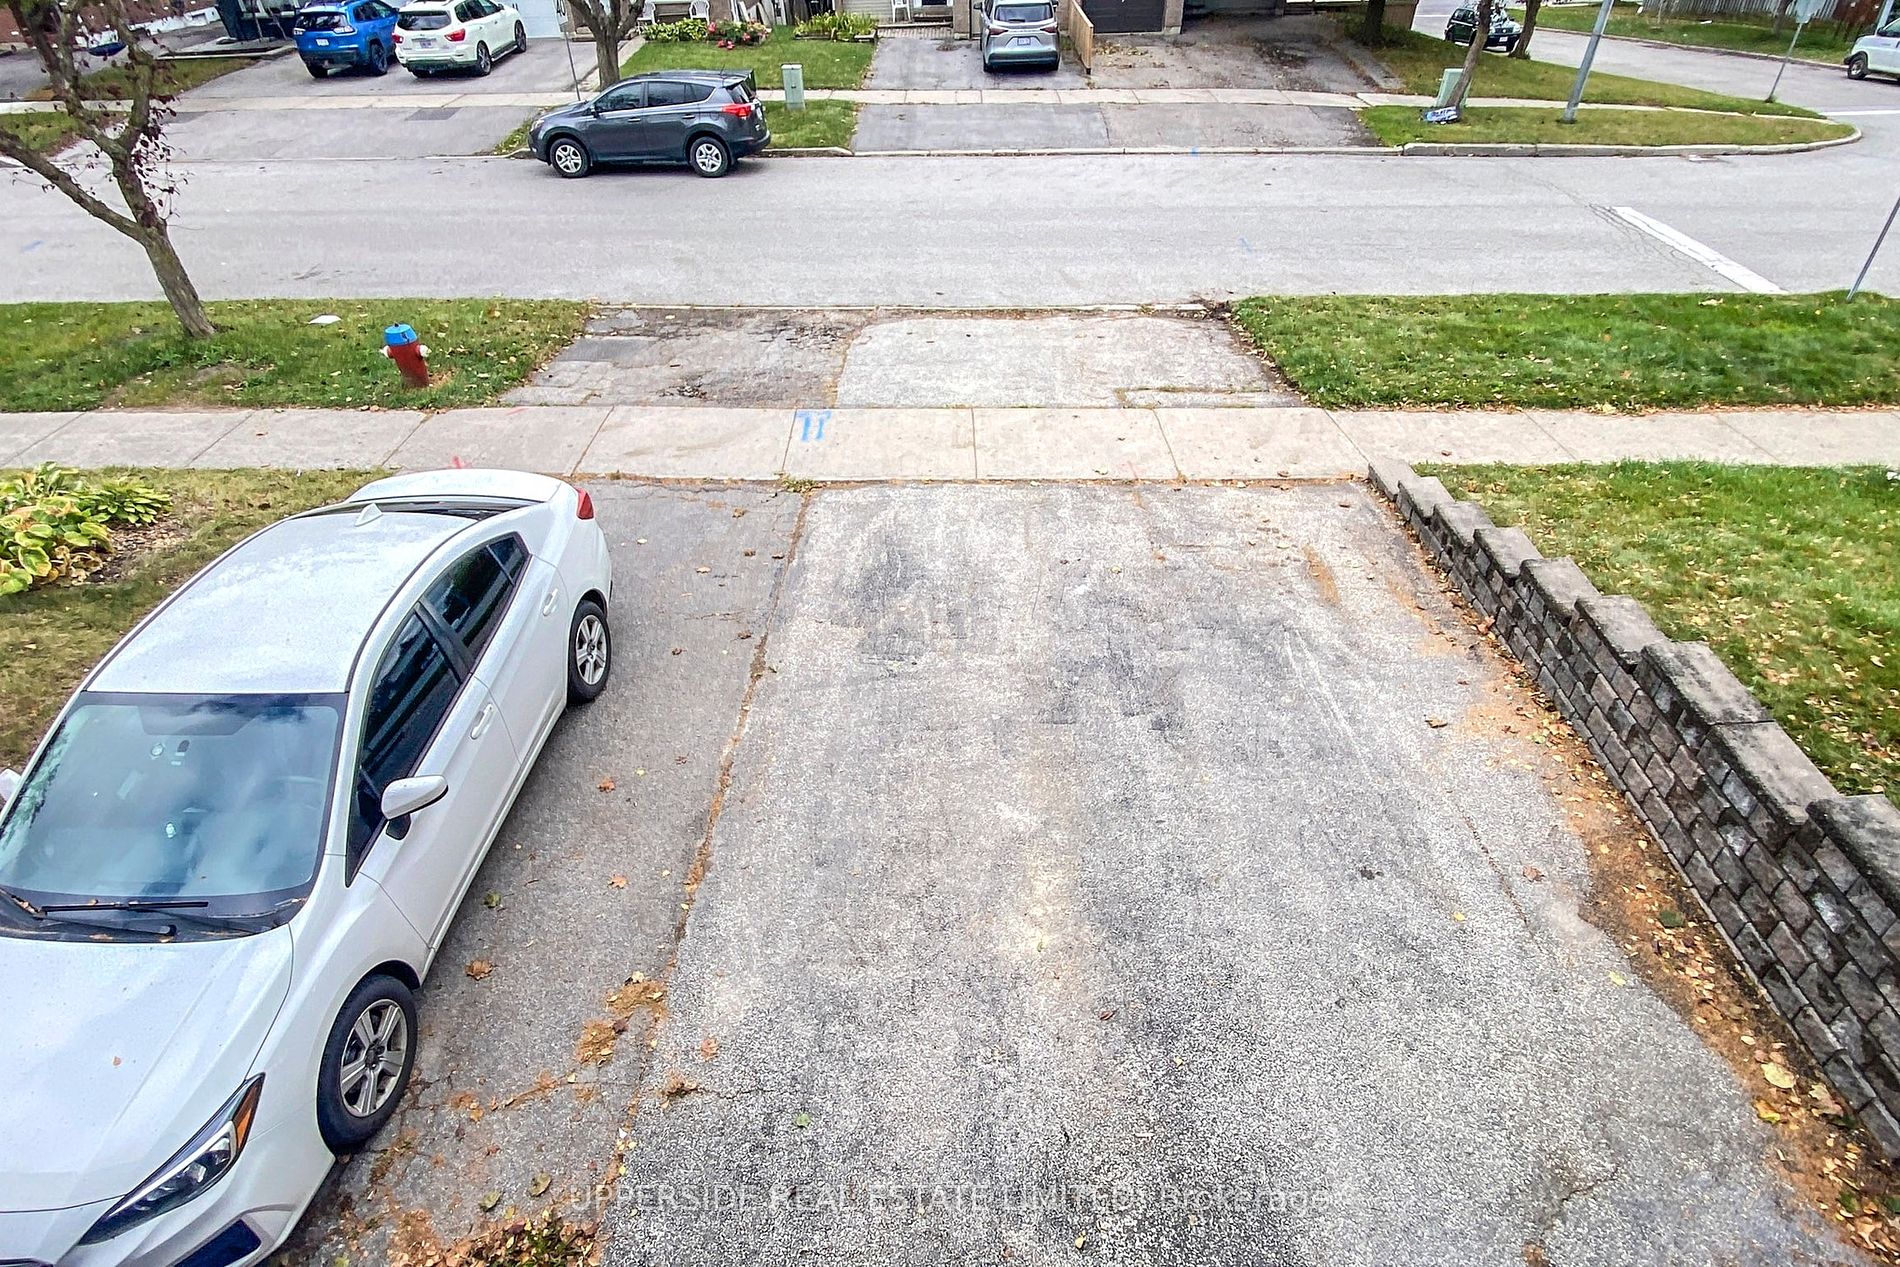
Built-In 1 garage, 2 parking
MLS #
N7391730
Size
-
Basement
Apartment
Listed on
2024-01-09
Lot size
30 x 130.0
Tax
$4,400 /yr
Days on Market
15
Approximate Age
-
Maintenance Fee
-
Description
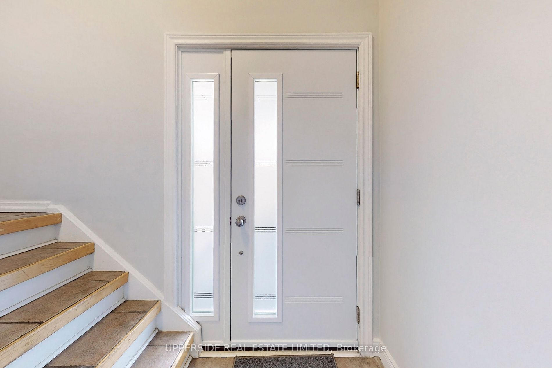
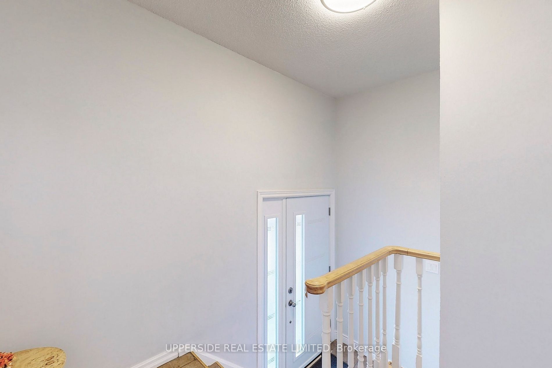
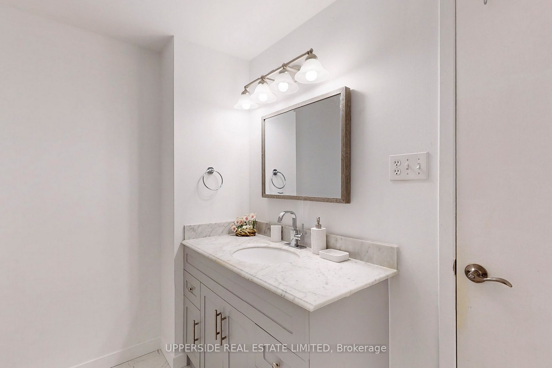
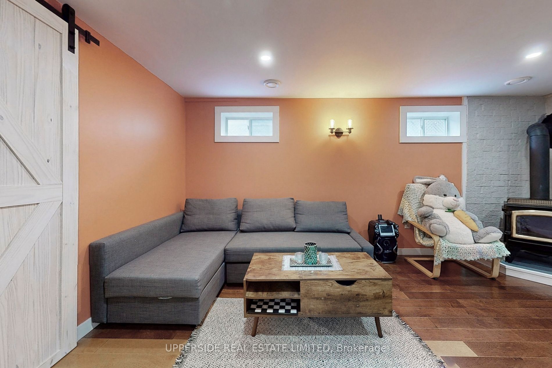
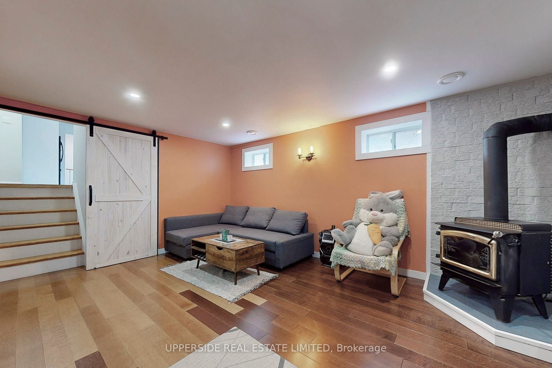
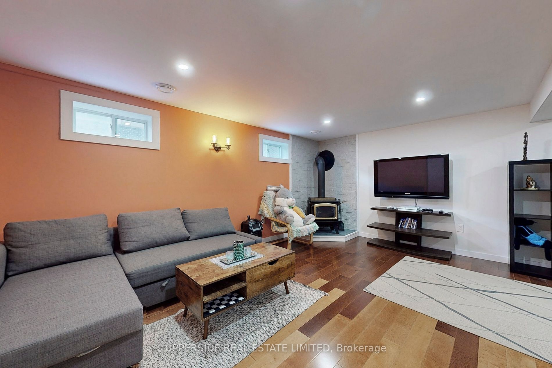
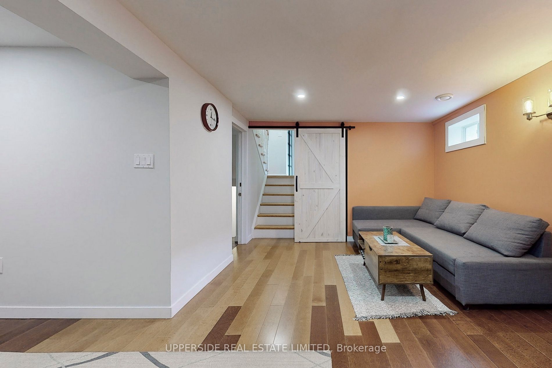
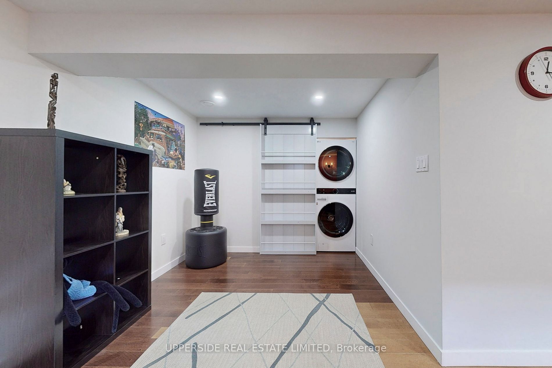
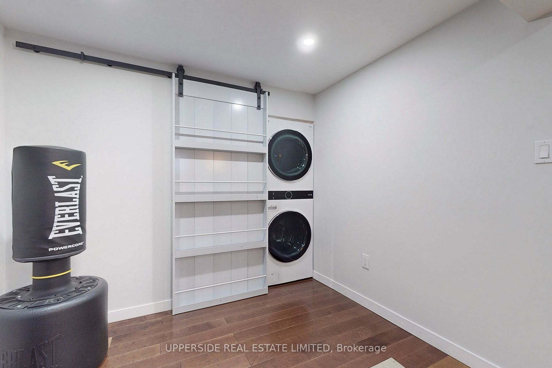
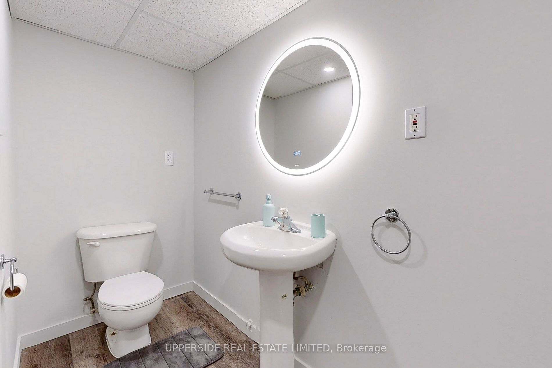
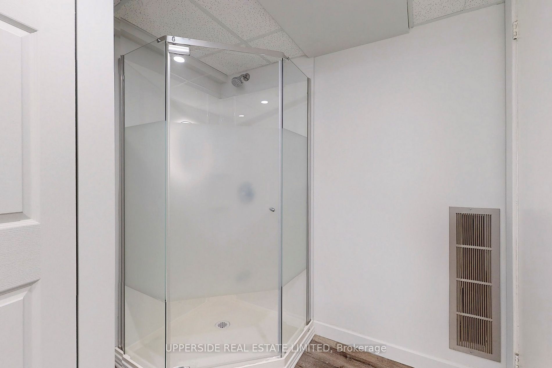
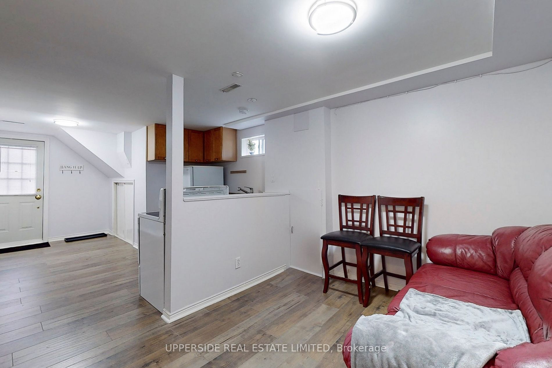
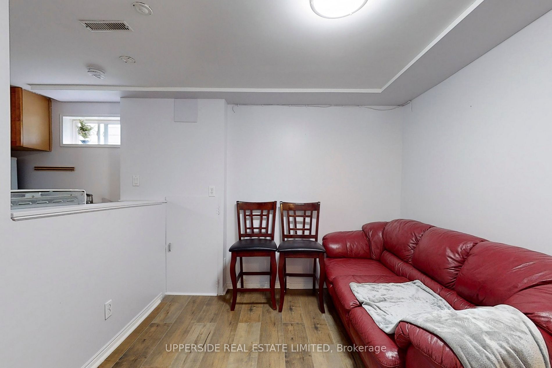
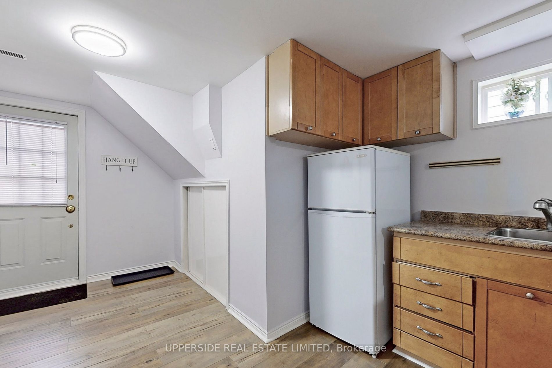
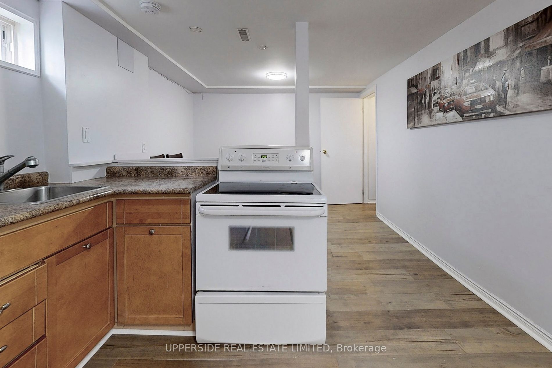
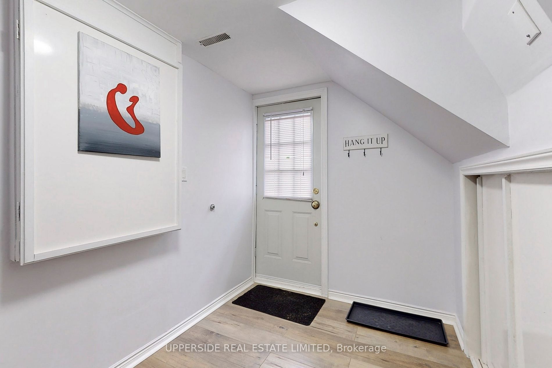
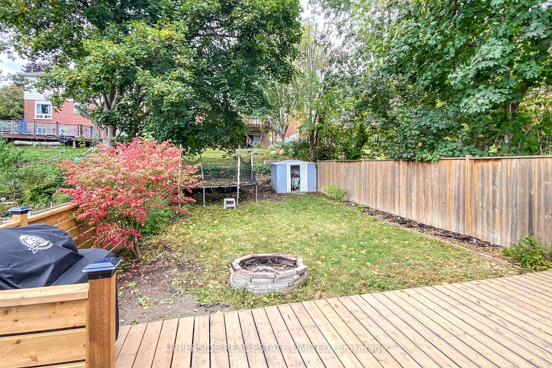
13 minutes walking to GO Station !!!New-York's style life- work in downtown-live in family orientated community.Great Opportunity To Own A Family Home In The Heart Of Bradford. This Bright & Spacious Home Is Situated In A Great Location. Close to Groceries, Schools, Parks,River And All Other Ameniti...es. Just Minutes From Hwy 400, New roof, heater and A/C. Freshly painted.Backyard new fence **** Extras **** Separate entrance to Basement Batchelor-Style Apartment with Kitchen and 3 pieces washroom for the extra income($1200 per month and up). All Electrical Light Fixtures And Appliances.
Full Property Details
Interior
Bedrooms
3
Bedrooms Plus
1
Total Bedrooms
4
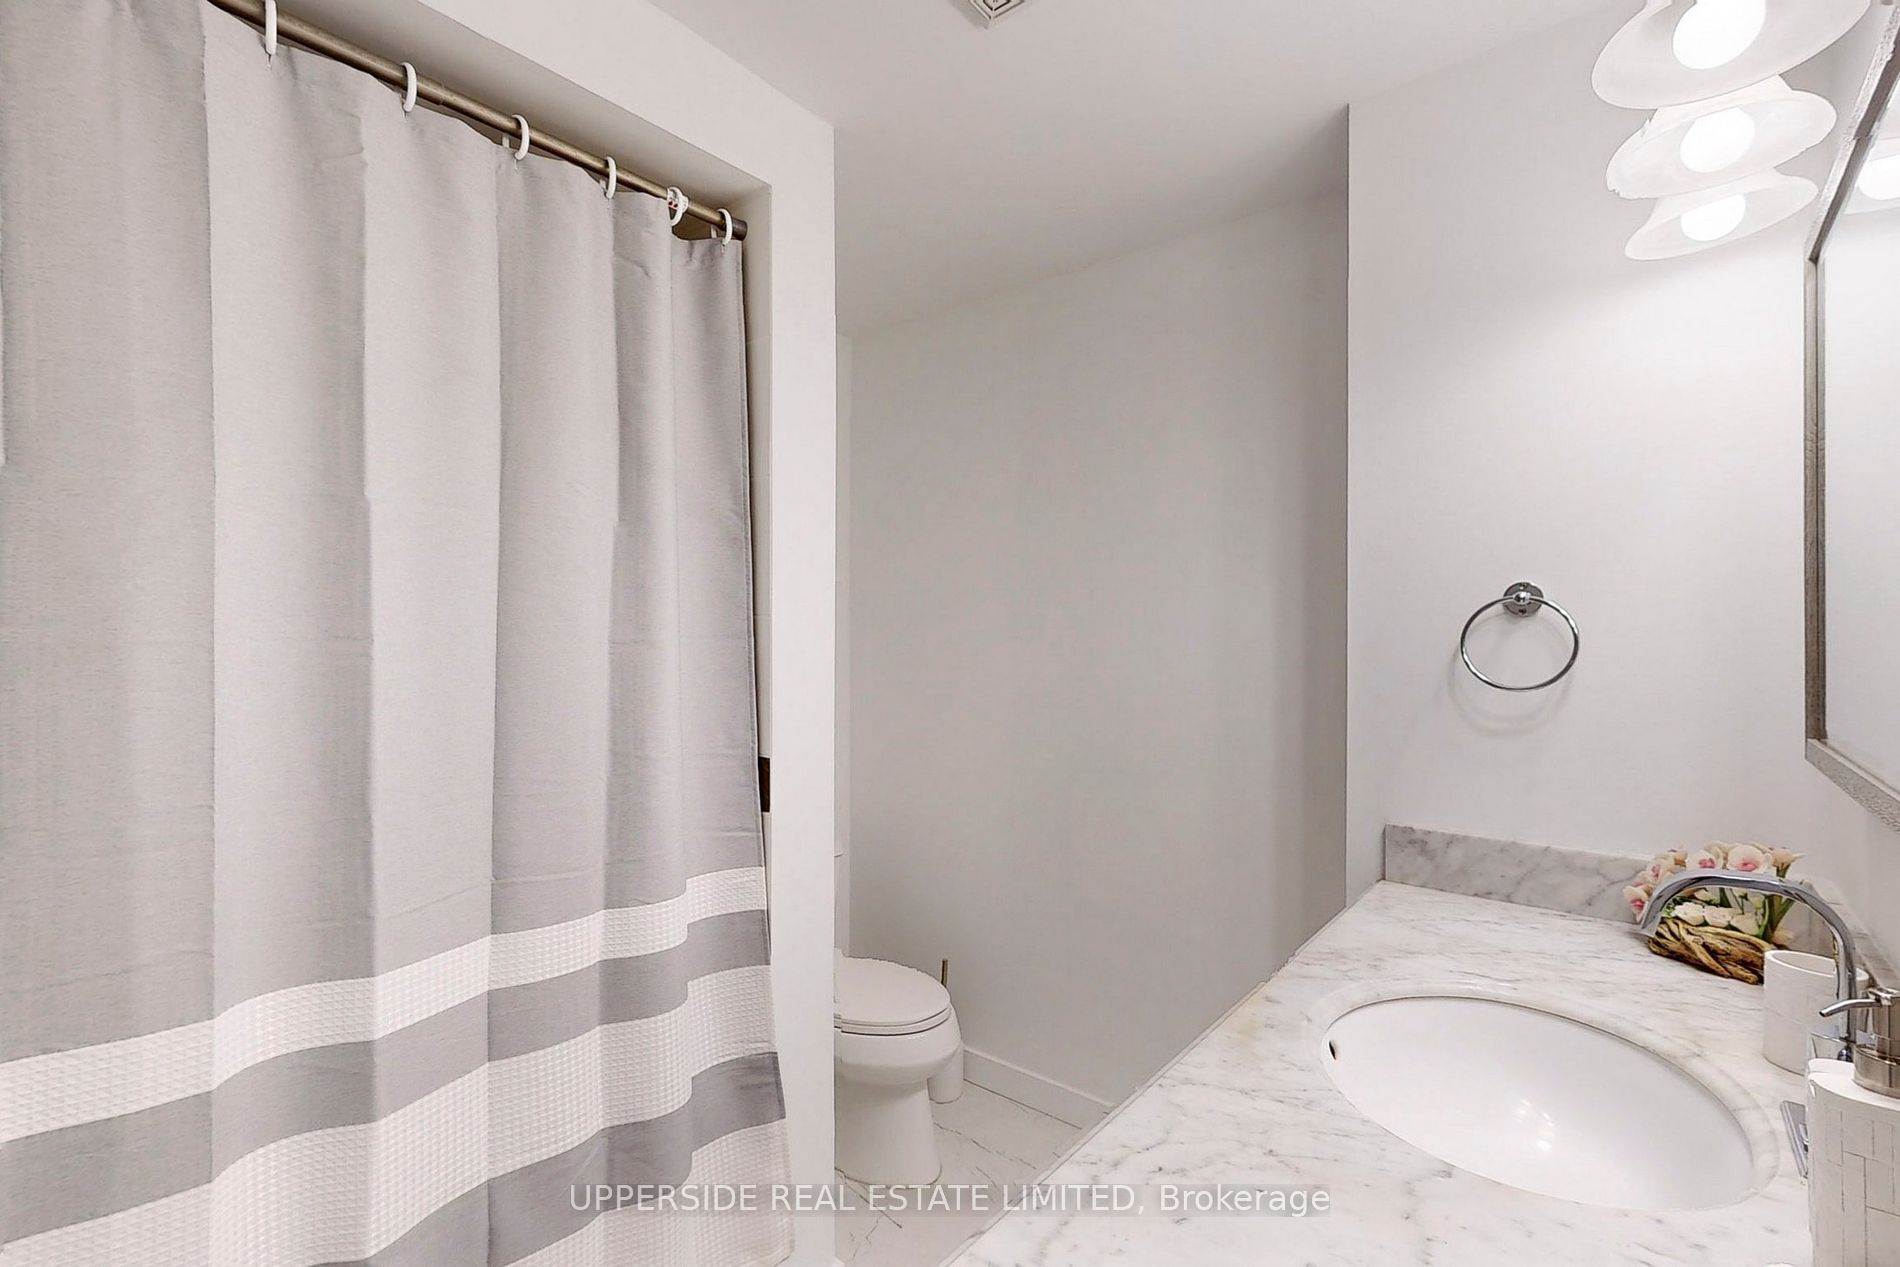
Washrooms
2
Basement
Apartment
Heating Source
Gas
Heating Fuel
Forced Air
Air Conditioning
Central Air
Family Room
Yes
Kitchens
1
Kitchens Plus
1
Total Kitchens
2
Fireplace Features
Yes
Bedrooms
3
Bedrooms Plus
1
Total Bedrooms
4
Washrooms
2
Basement
Apartment
Heating Source
Gas
Heating Fuel
Forced Air
Air Conditioning
Central Air
Family Room
Yes
Kitchens
1
Kitchens Plus
1
Total Kitchens
2
Fireplace Features
Yes
Exterior
Depth
130.0
Front
30.0
Driveway
Private
Lot Size
30 x 130.0 ft
Pool
None
Parking Spaces
2
Total Parking Spaces
3.00
Parking Description
Built-In
Garage Spaces
1
Depth
130.0
Front
30.0
Driveway
Private
Lot Size
30 x 130.0 ft
Pool
None
Parking Spaces
2
Total Parking Spaces
3.00
Parking Description
Built-In
Garage Spaces
1
Building Description
Style
Backsplit 3
Home Type
House
Subtype
Semi-Detached
Property Orientation
East
Exterior Finish
Brick Front,Metal/Steel Siding
Sewers
Sewer
Water Supply
Municipal
Possession Date
No Data
Style
Backsplit 3
Home Type
House
Subtype
Semi-Detached
Property Orientation
East
Exterior Finish
Brick Front,Metal/Steel Siding
Sewers
Sewer
Water Supply
Municipal
Possession Date
No Data
Community
Community
Bradford
Community
Bradford
Taxes & Fees
Taxes
$4,400 /yr
Tax Year
2023
Taxes
$4,400 /yr
Tax Year
2023
Room Types
Bedroom
Combined w/Kitchen, 3 Pc Bath
Dimensions 26.25 x 16.4 feet
430.5 sqft
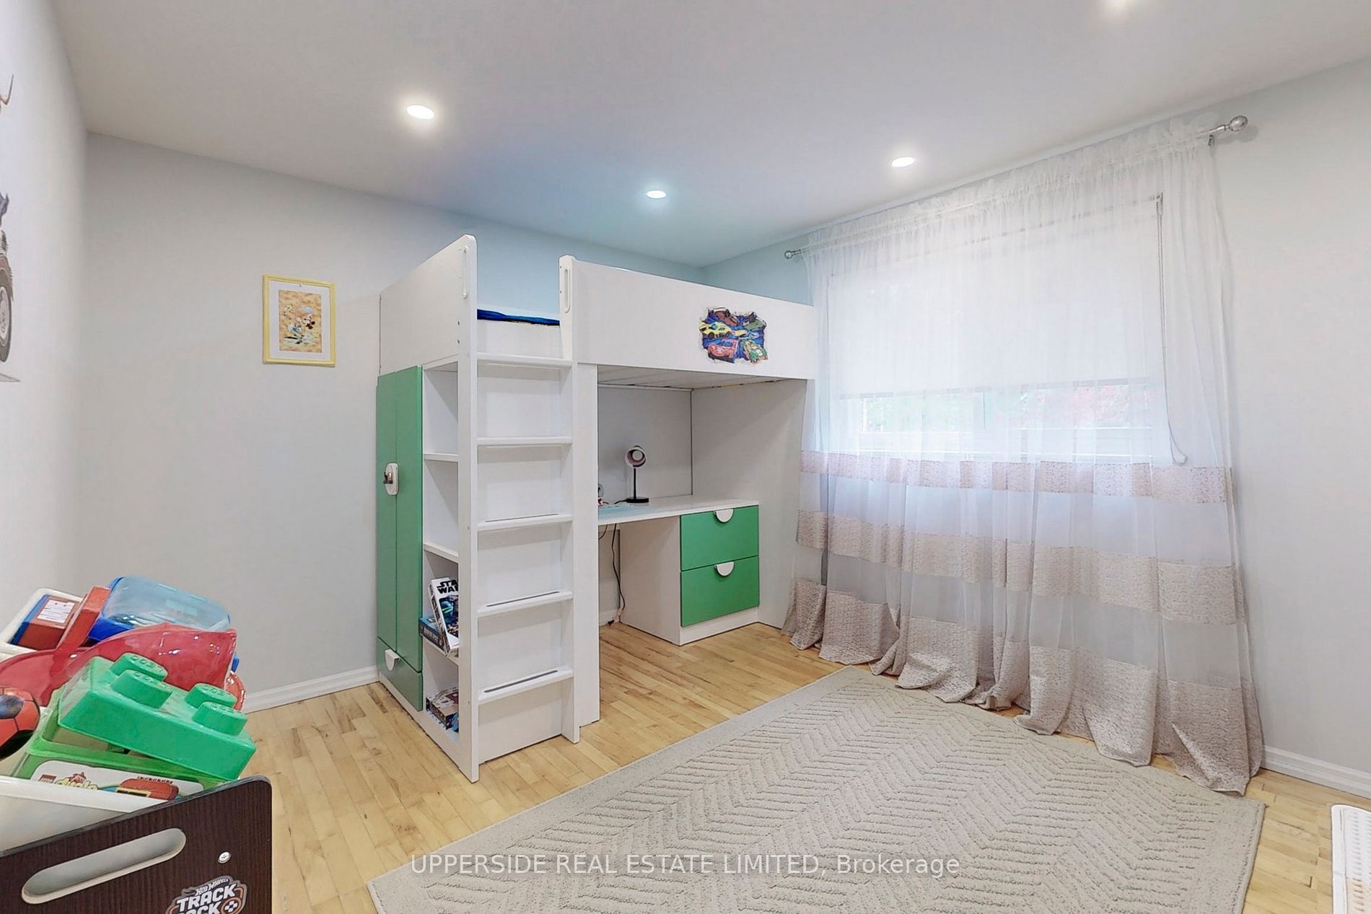
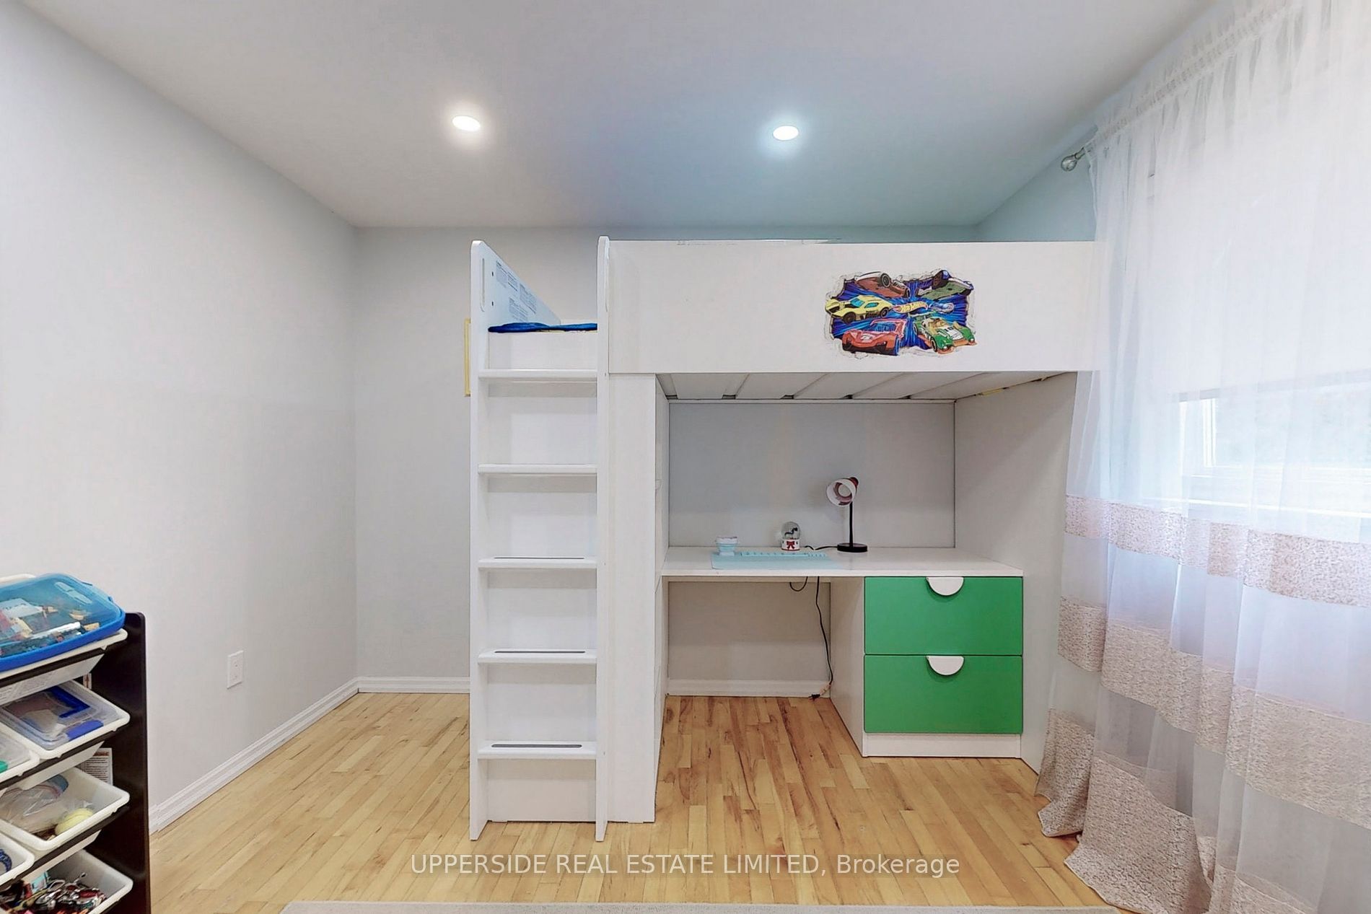
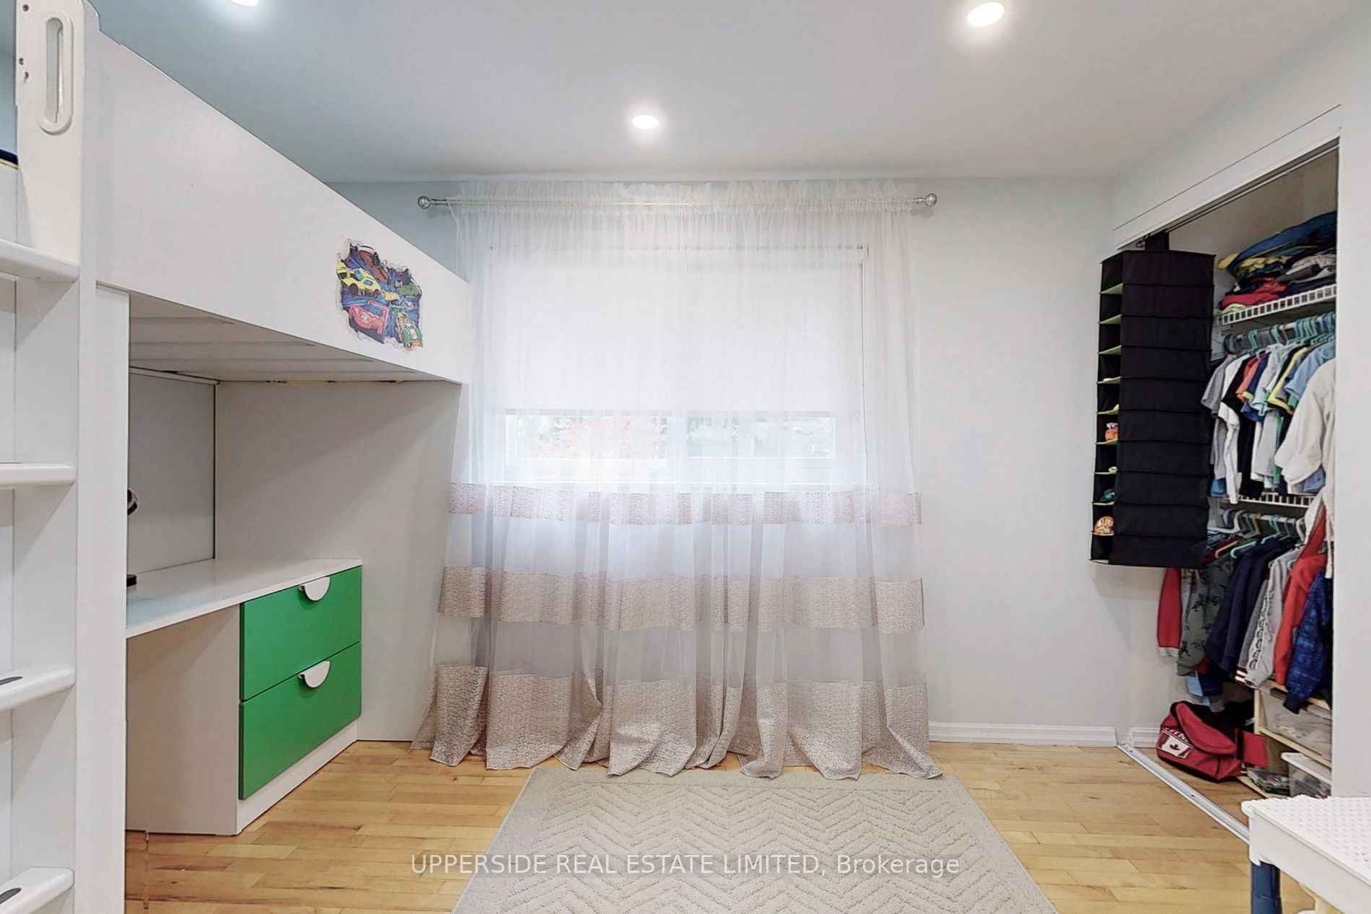
Bedroom 2
Hardwood Floor, Closet
Dimensions 11.98 x 11.15 feet
133.58 sqft
Bedroom 3
Hardwood Floor, Closet
Dimensions 145.01 x 9.19 feet
1332.64 sqft
Breakfast
Ceramic Floor, W/O To Porch
Dimensions 10.89 x 6.56 feet
71.44 sqft
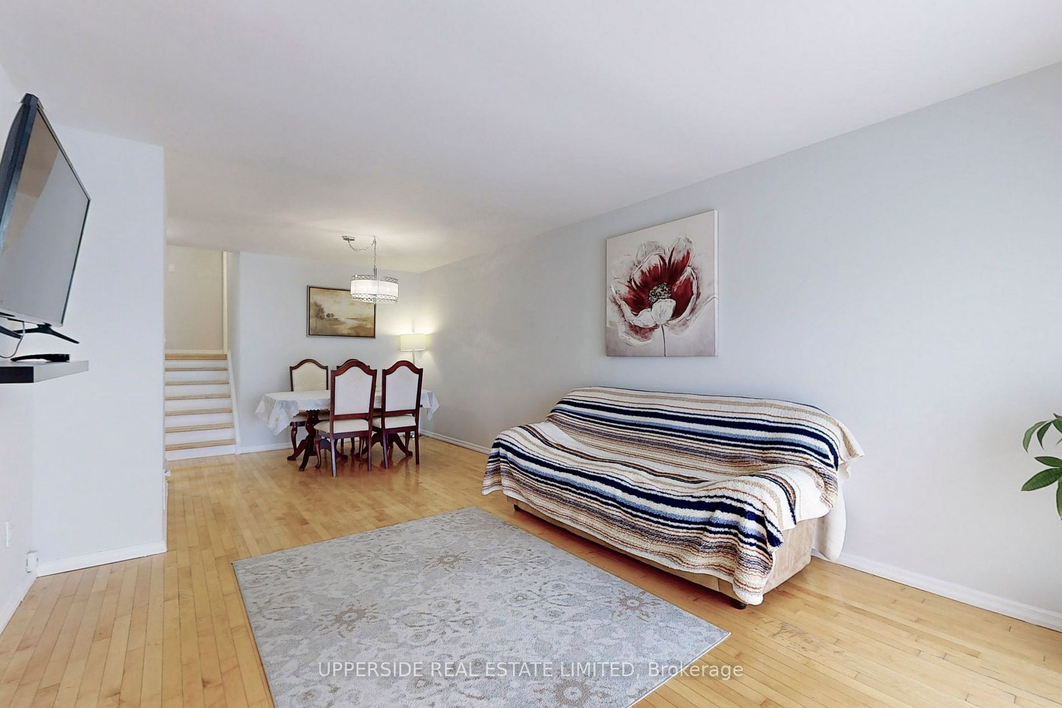
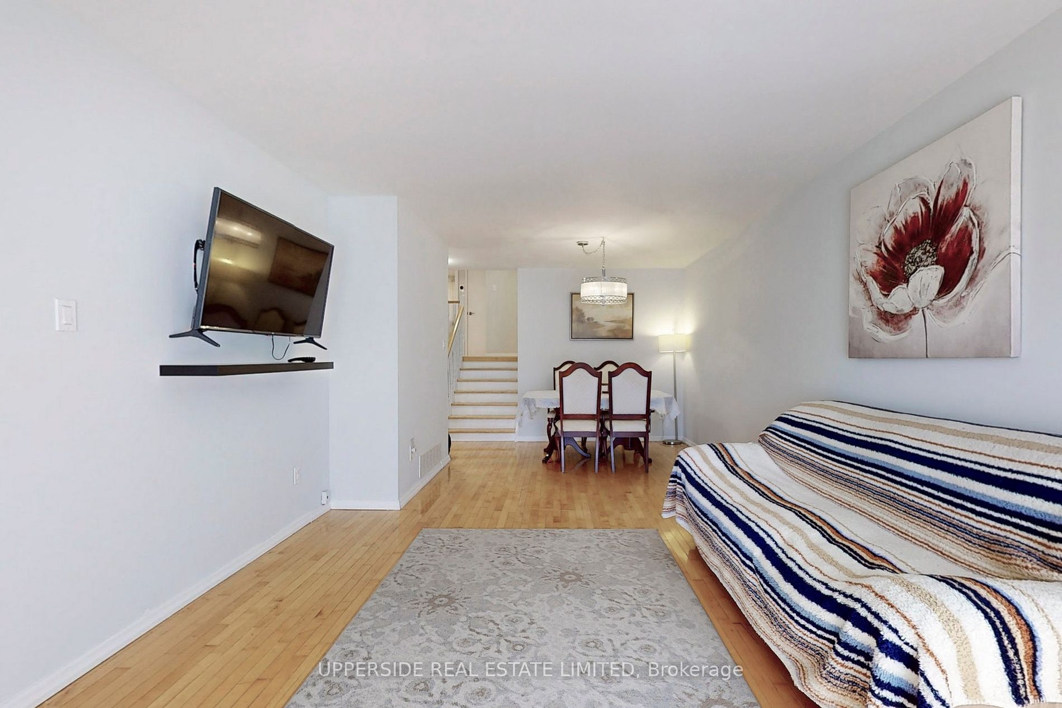
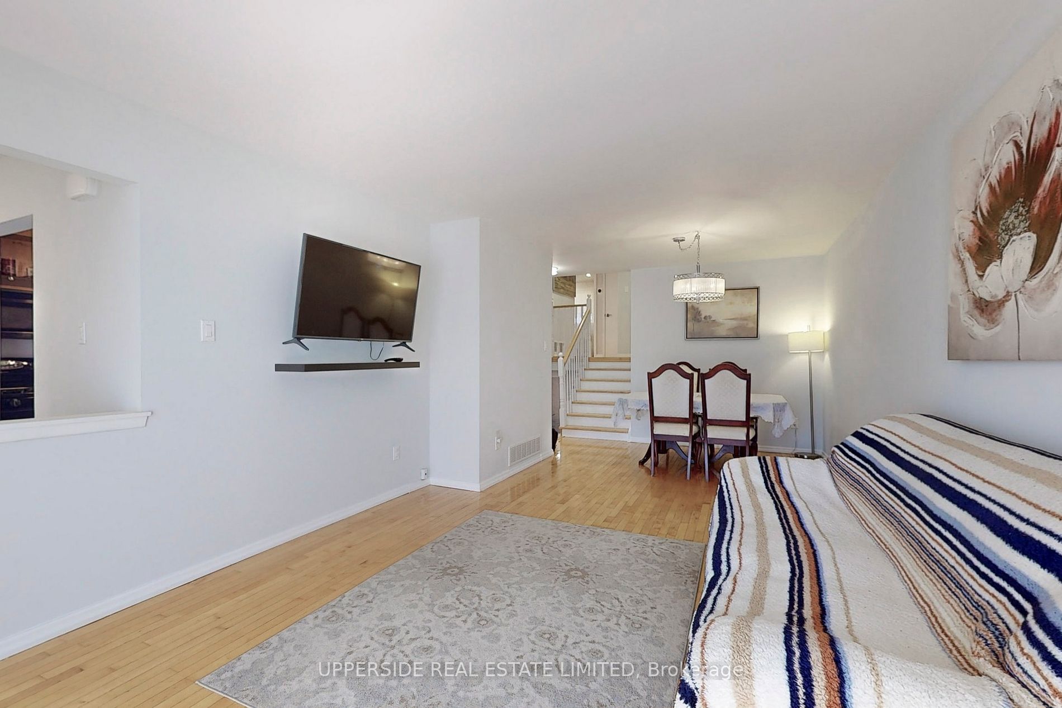
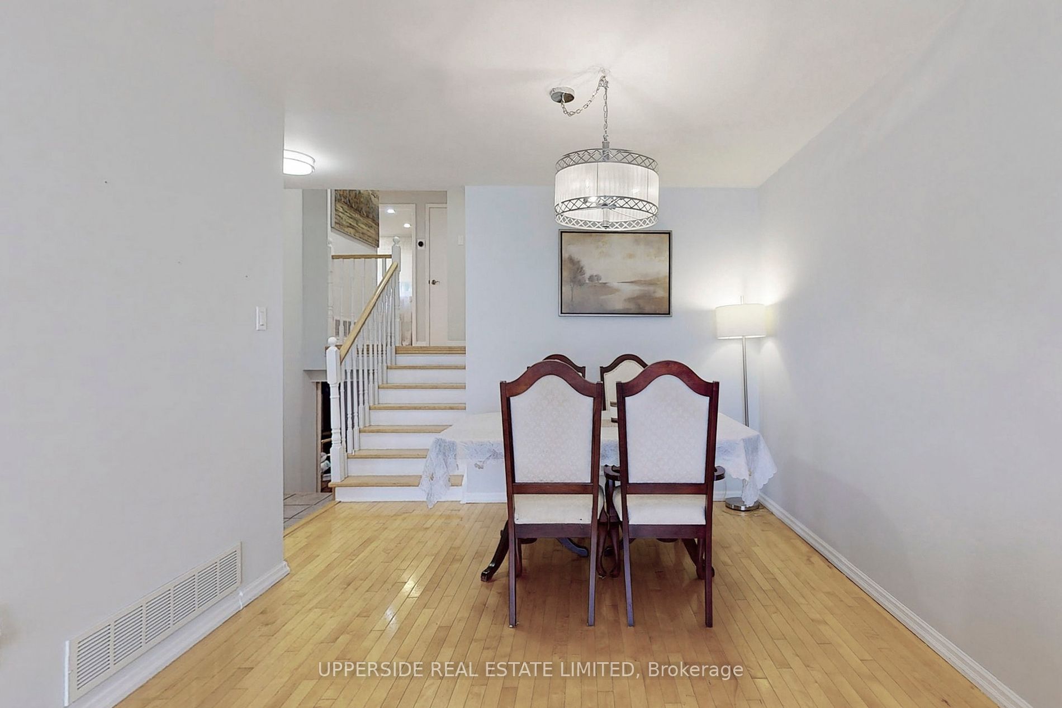
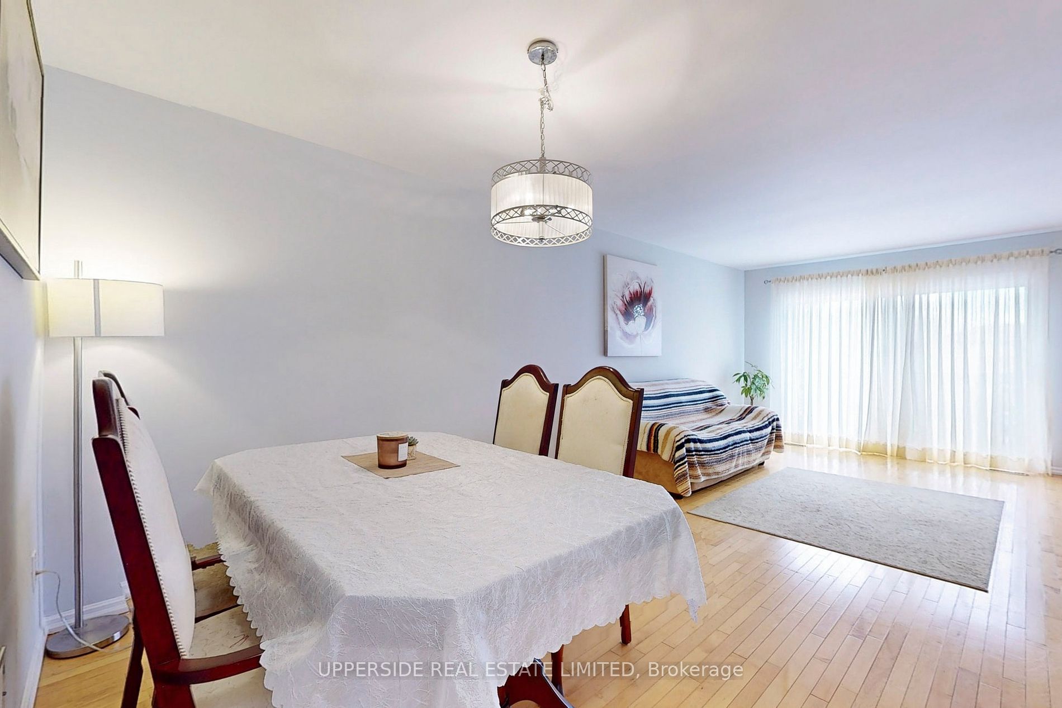
Dining Room
Hardwood Floor, Combined w/Living
Dimensions 23.62 x 11.81 feet
278.95 sqft
Family Room
Broadloom, Fireplace, Combined w/Den
Dimensions 20.67 x 19.36 feet
400.17 sqft
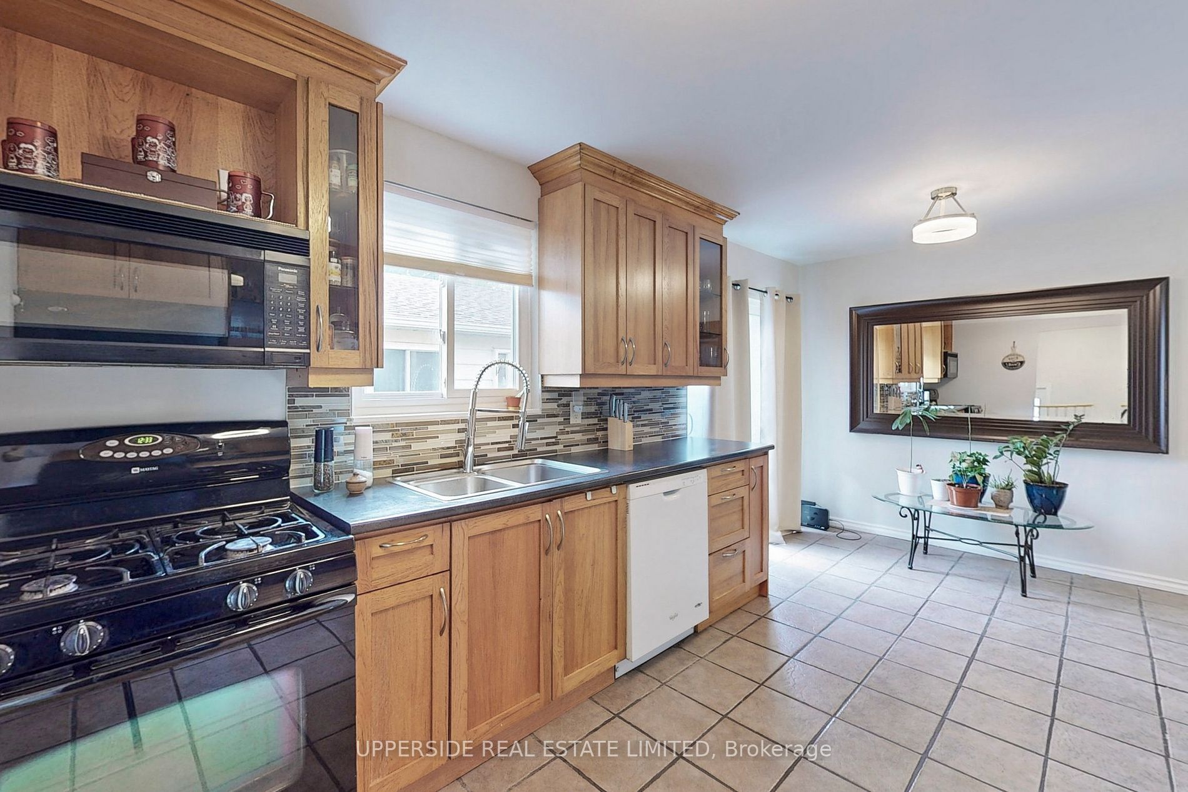
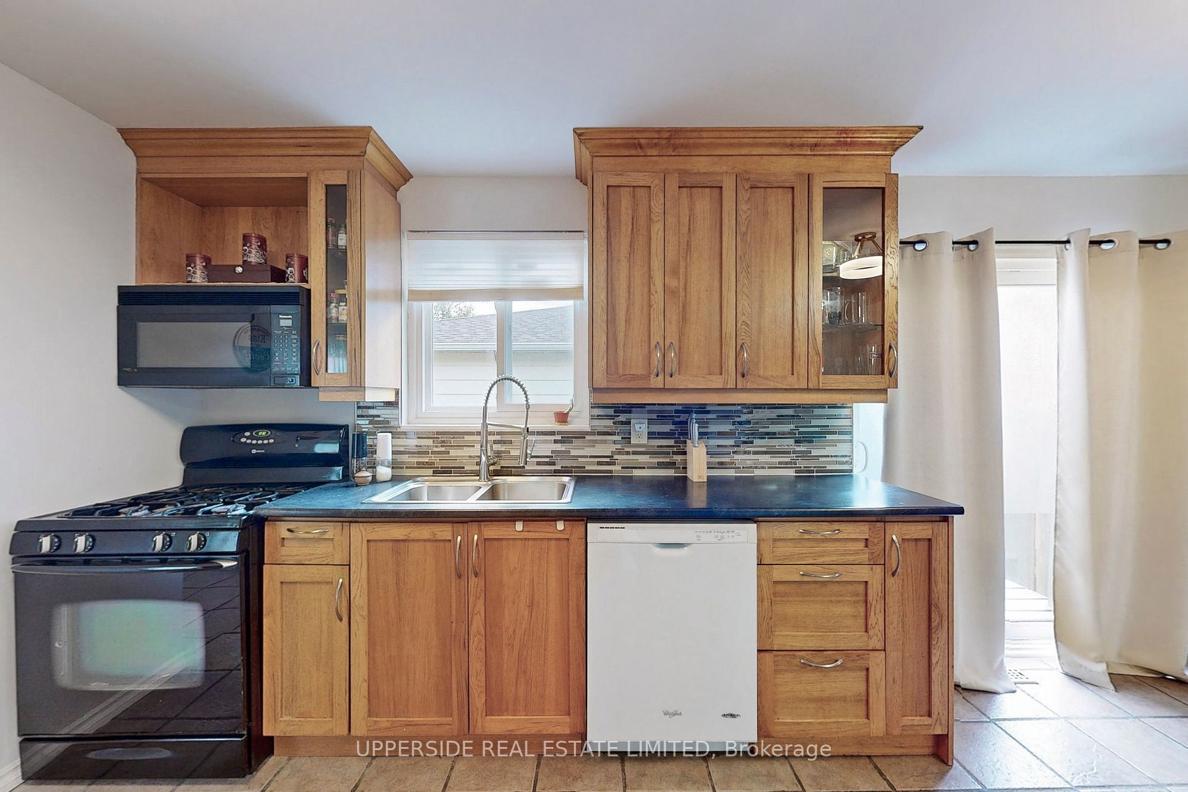
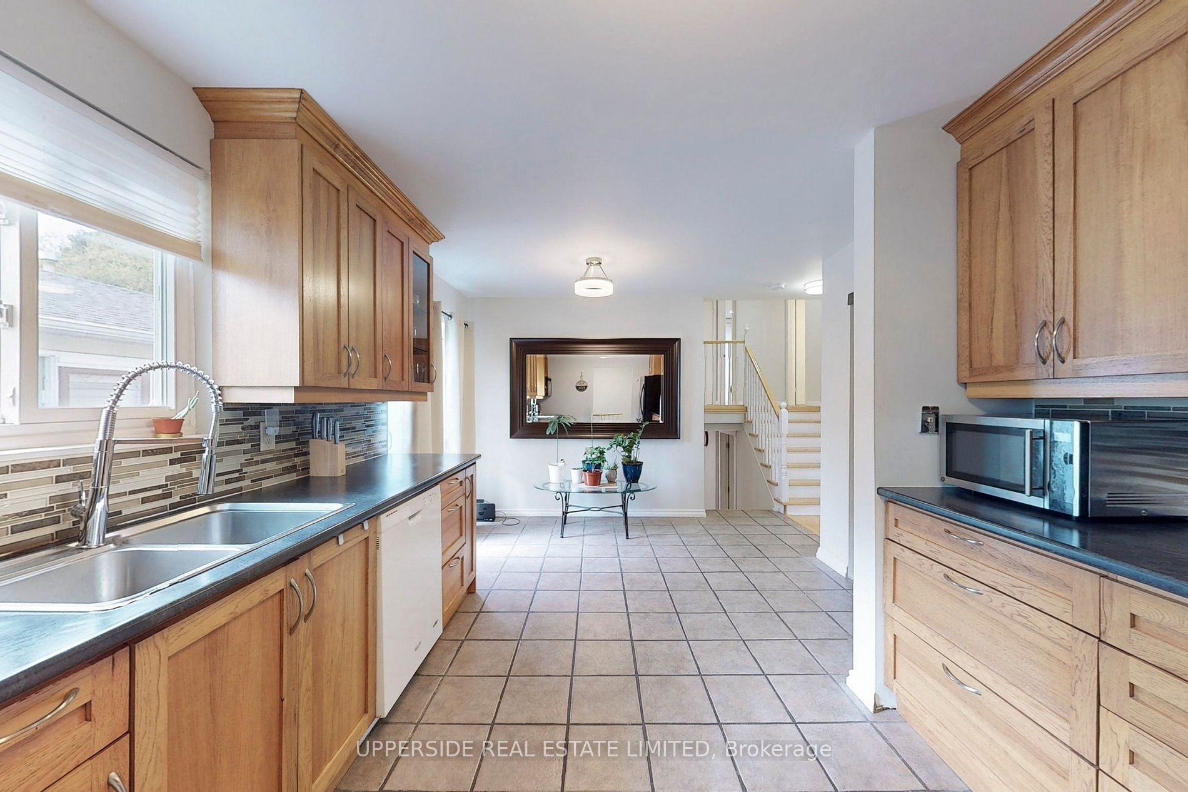
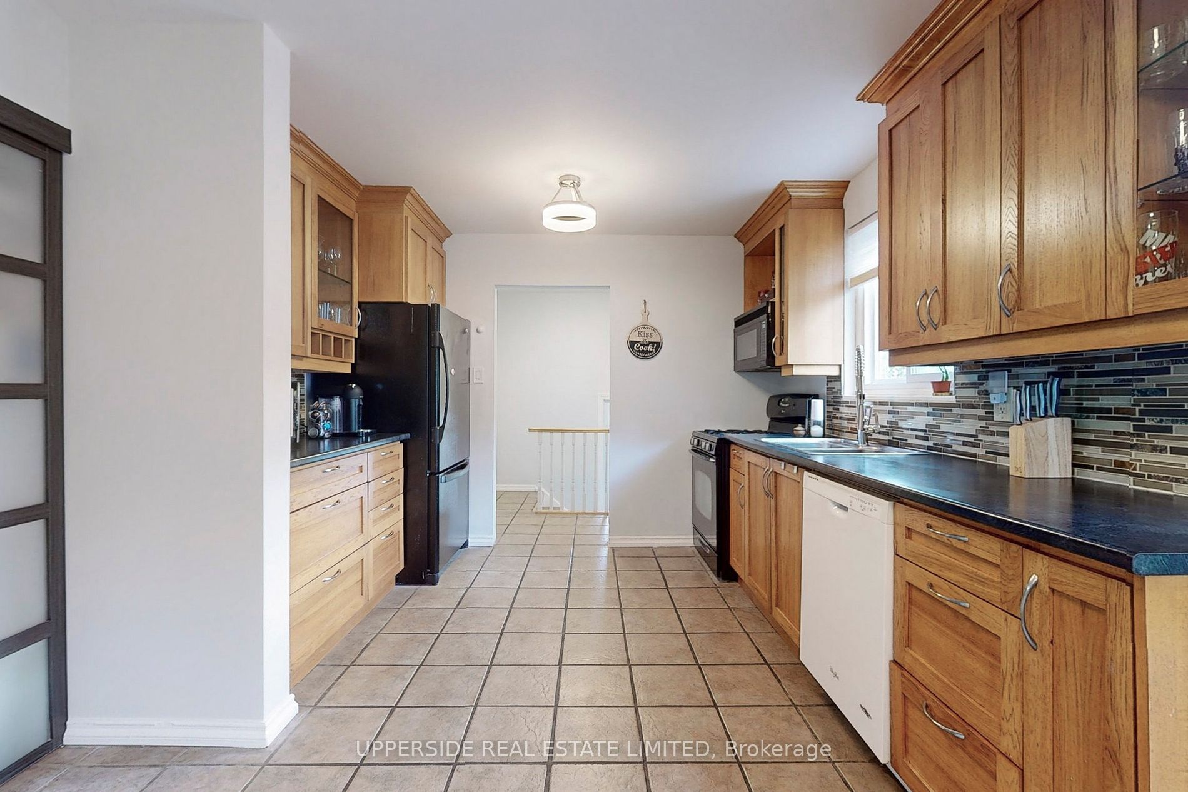
Kitchen
Ceramic Floor, Backsplash, W/O To Porch
Dimensions 10.33 x 10.89 feet
112.49 sqft
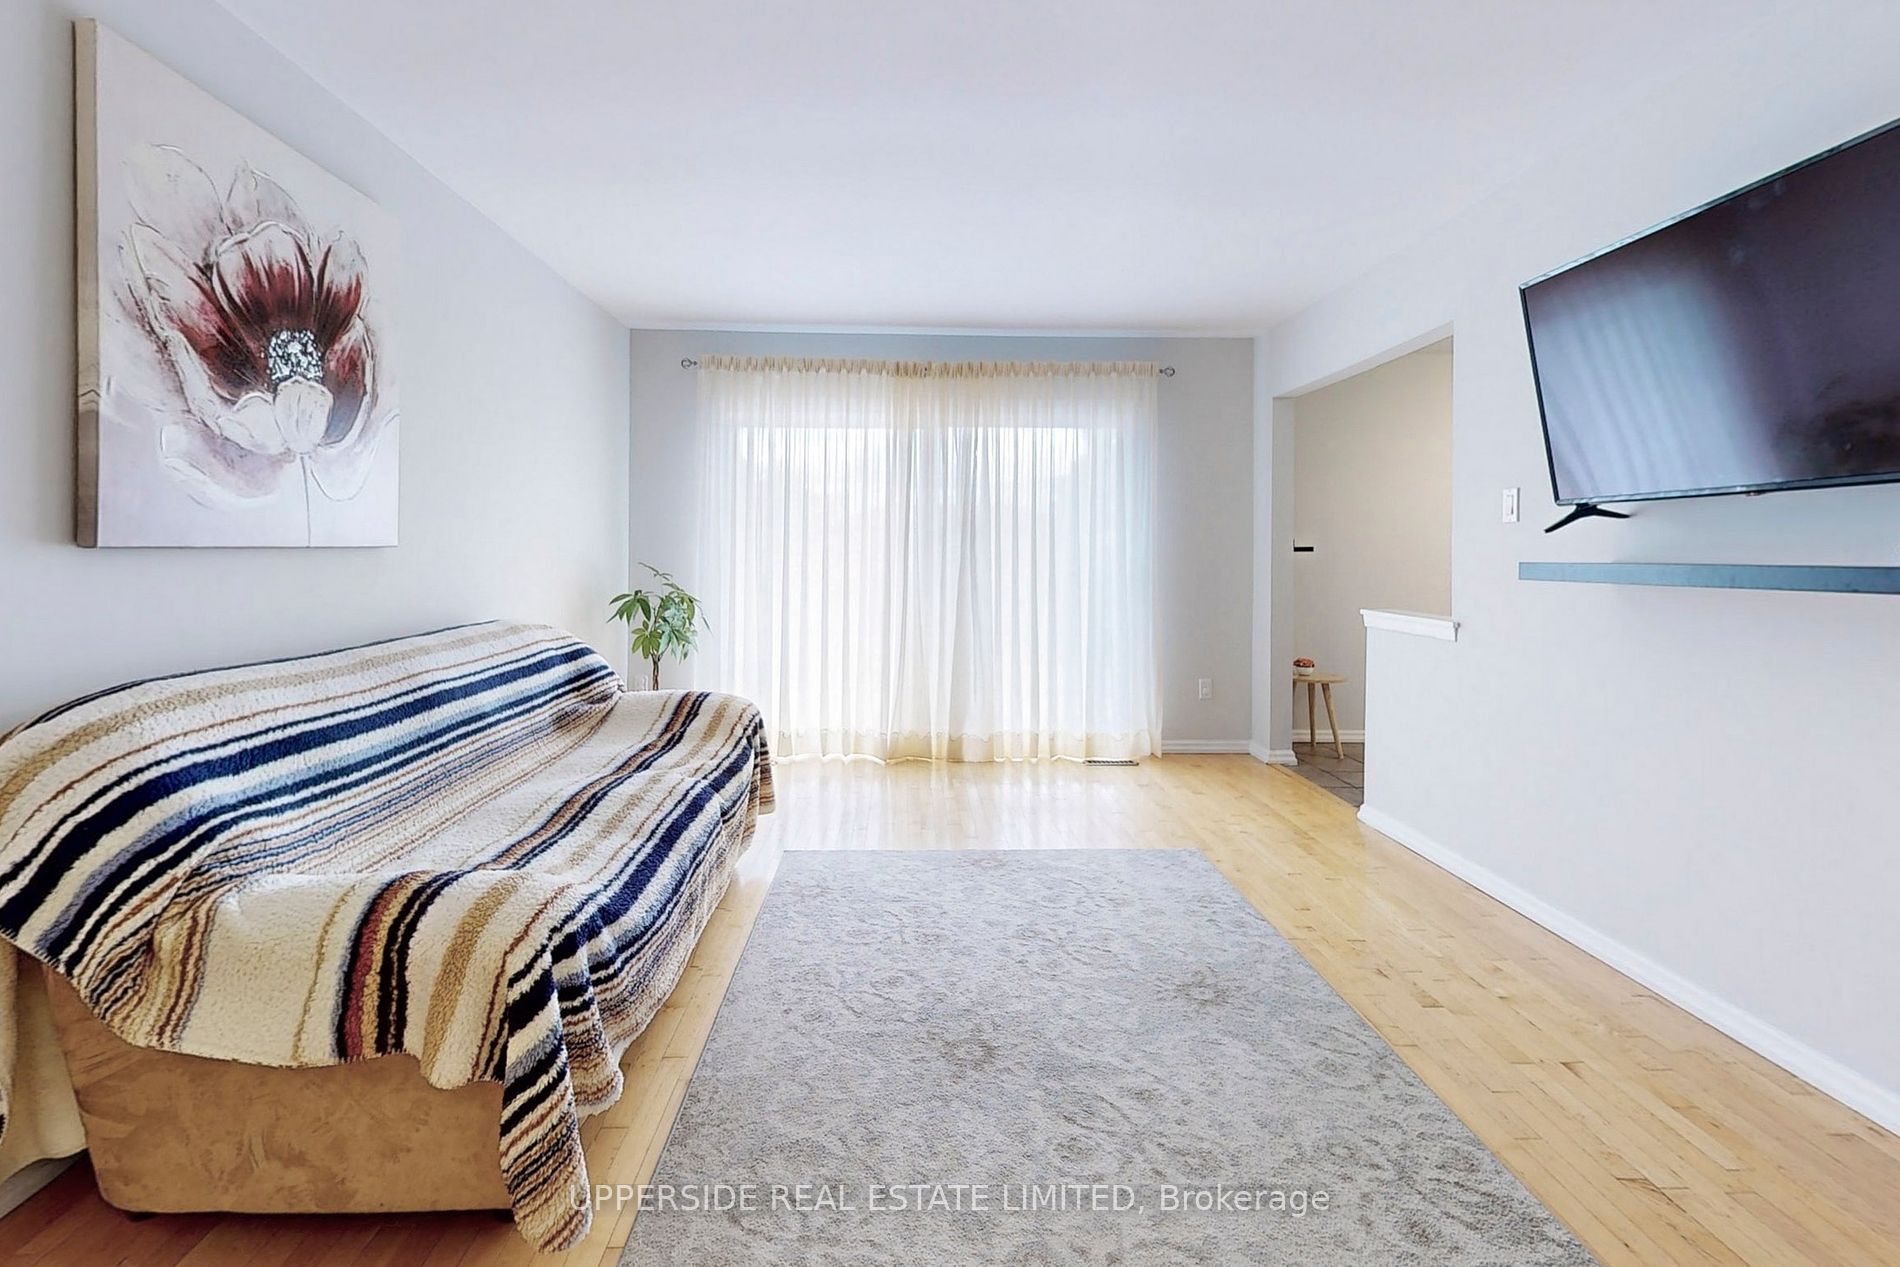
Living Room
Hardwood Floor, Balcony
Dimensions 23.62 x 11.81 feet
278.95 sqft
Primary Bedroom
Hardwood Floor, Closet
Dimensions 13.78 x 9.12 feet
125.67 sqft
Similar Properties(No results)
Mortgage Calculator
Calculate your estimated monthly mortgage payment
Price
$750,000
$
%
%
Total cost of mortgage
$0
Monthly payment
By clicking Save, we will calculate your estimated mortgage for all properties using the saved values (down payment percentage, interest rate, and amortization).
The accuracy and applicability of this calculator are not guaranteed.
.png)