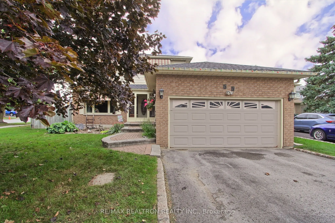
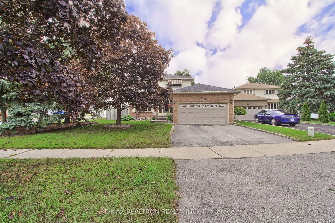
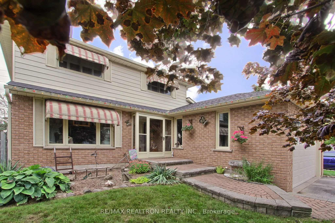
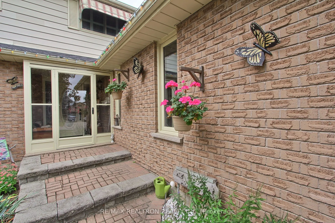
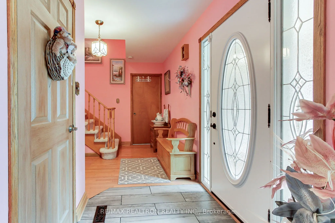
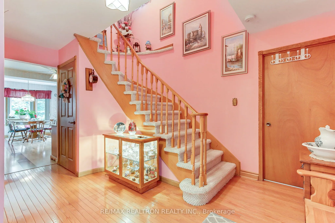
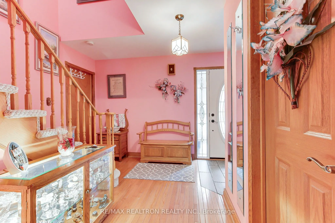
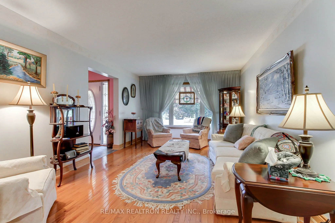
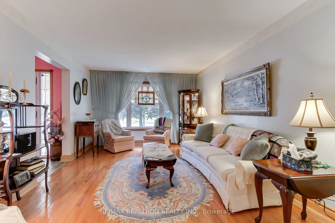
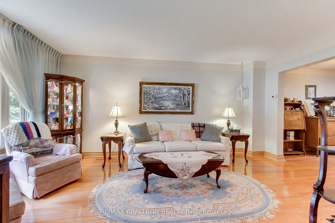
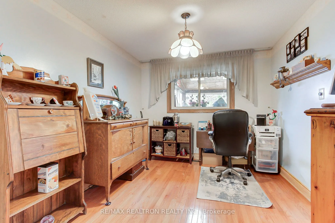
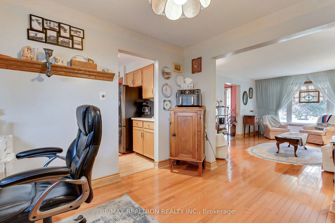
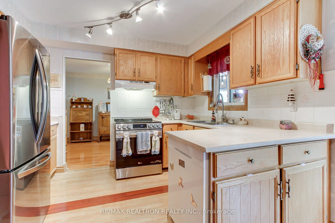
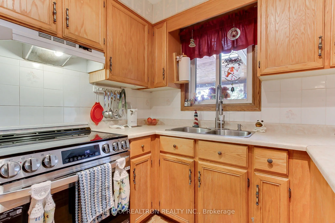
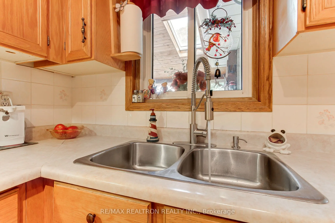
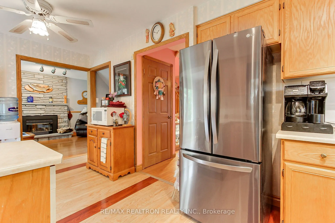
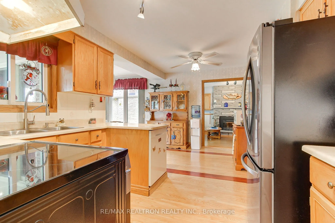
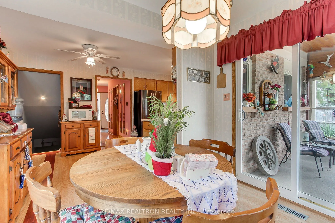
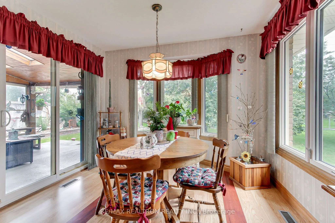
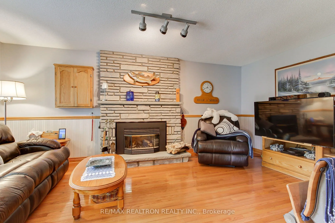
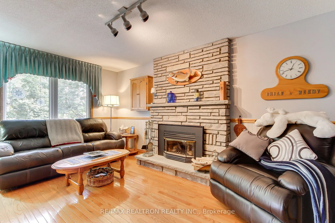
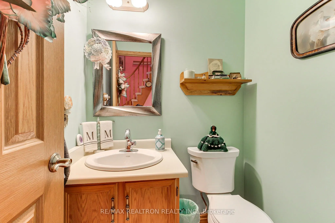
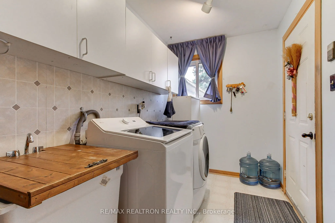
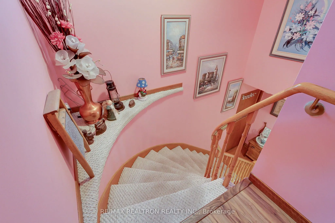
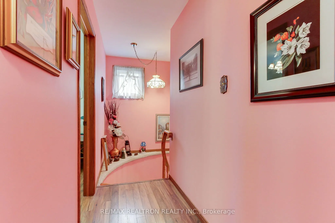
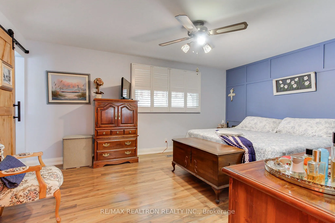
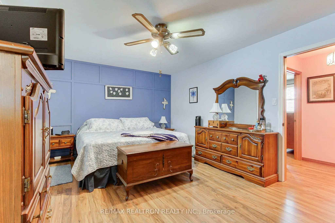
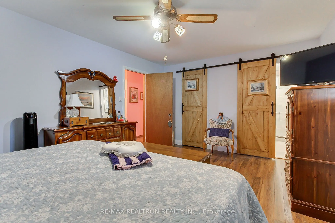
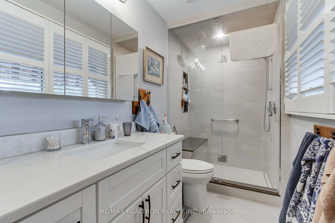
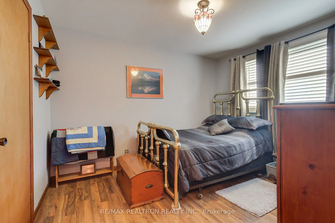
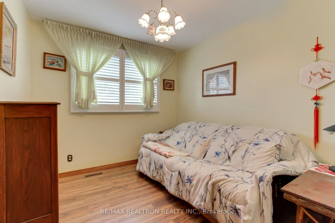
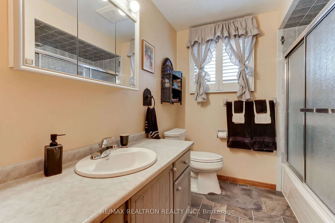
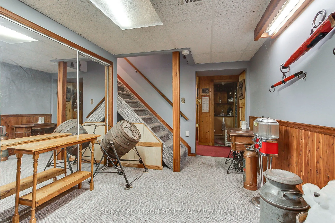
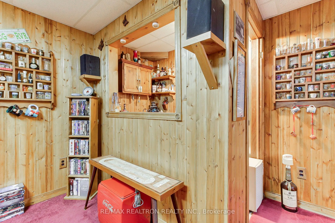
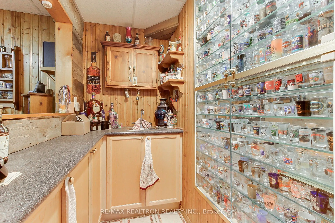
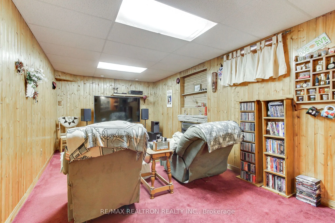
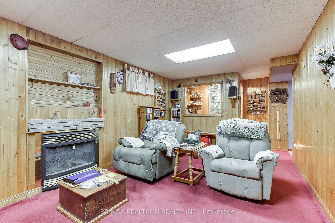
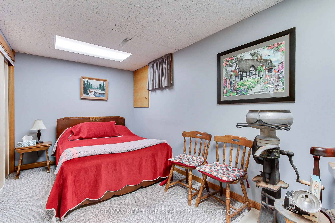
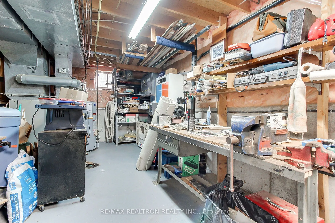
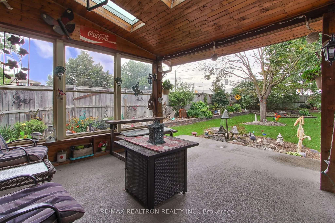
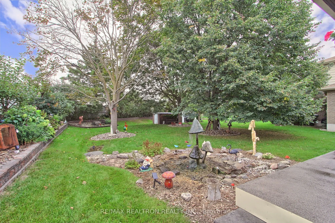
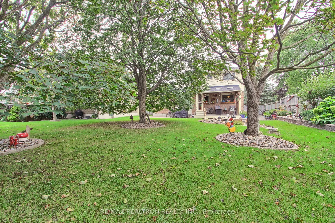
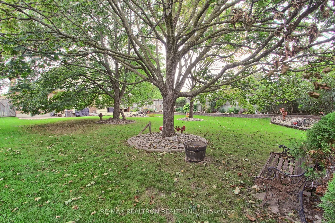
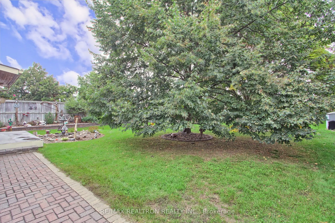
Well Kept & Upgraded Ashwood Model With Large Manicured Lawn & Landscaping, This Model Comes With Solarium & Main Floor Laundry & Man Door To Garage$$, Eat-In Kitchen Overlooking Solarium With W/O To Covered Porch With Epoxy Stone Flooring $$. Family Rm , Din Rm, Liv Rm With Hardwood Floors, Gas Fi...replace In Fam & Rec RM, Front Entrance Enclosure, Primary Bdrm With Upgraded Ensuite With Heated Floor, 2 & 3rd Bedroom Carpet Free, Finished Basement With Rec Rm Gas Fireplace & Wet Bar, 4th Bdrm & Double Closet, California Wood Shutters In Upper Bdrms, This Home Offers Plenty Of Room For A Growing Family And Is Walking Distance To Schools And All Amenities
3 Pc Ensuite, Walk-In Closet(s), California Shutters
Dimensions 16.31 x 11.88 feet
193.76 sqft
Recreation
Gas Fireplace, Wet Bar, Broadloom
Dimensions 18.44 x 10.5 feet
193.62 sqft
Solarium
W/O To Porch
Dimensions 10.89 x 8.69 feet
94.63 sqft
Similar Properties(No results)
Mortgage Calculator
Calculate your estimated monthly mortgage payment
Price
$759,900
$
%
%
Total cost of mortgage
$0
Monthly payment
By clicking Save, we will calculate your estimated mortgage for all properties using the saved values (down payment percentage, interest rate, and amortization).
The accuracy and applicability of this calculator are not guaranteed.
.png)