Sign In or Create a Free Account to see full details of this property
Key Facts
Key facts for 815 Churchill Lane
Property Type
House, Bungalow-Raised
Parking
Attached 4.5 garage, 12 parking
MLS #
N13843466
Size
1500-2000 sqft
Basement
Full,Walk-Up
Listed on
2026-09-28
Lot size
65 x 142.91
Tax
$5,471 /yr
Days on Market
15
Approximate Age
0-5
Maintenance Fee
-
Description
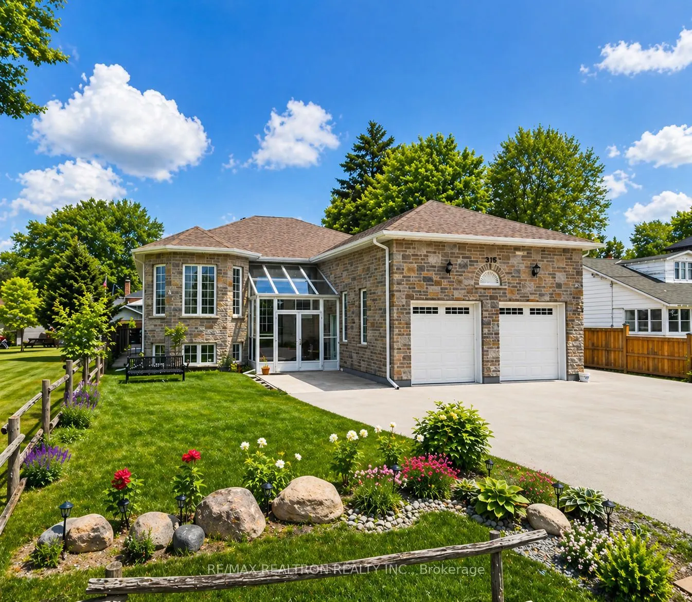
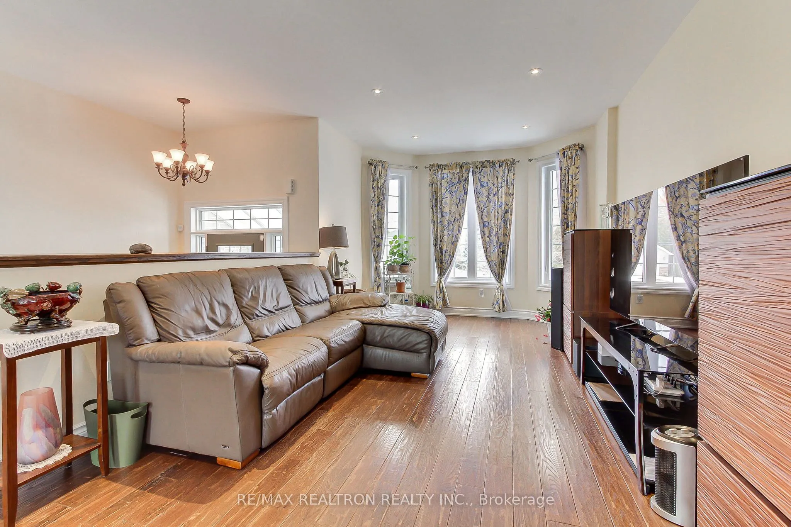
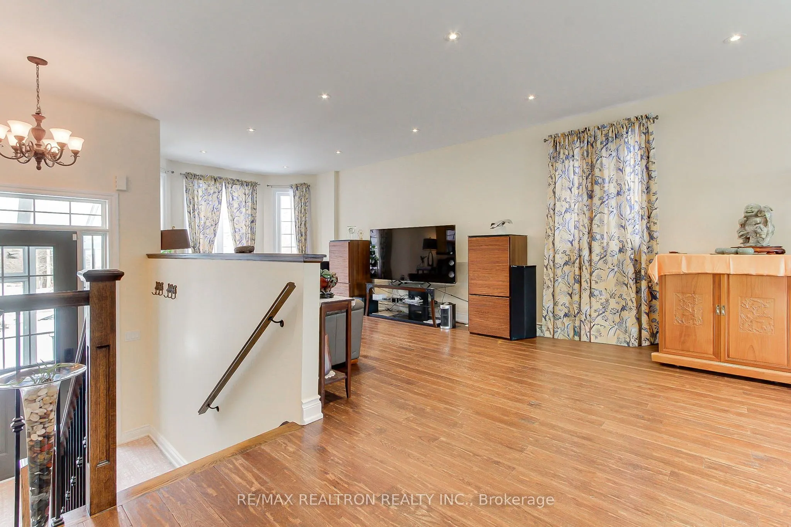
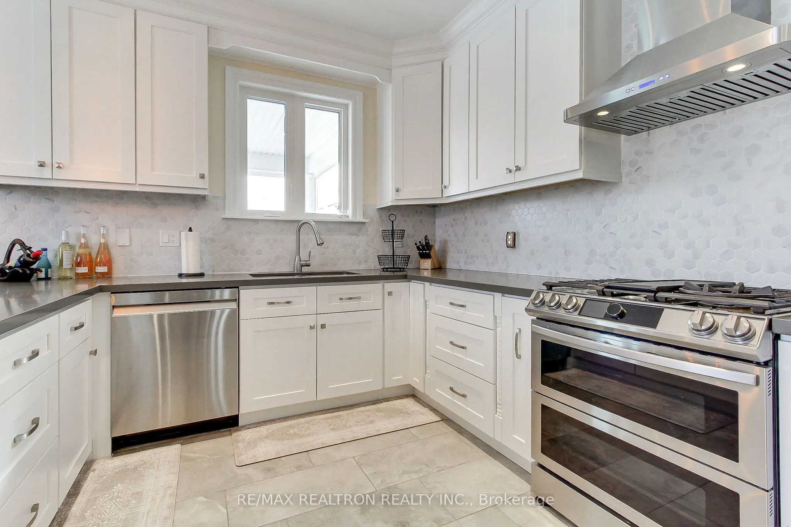
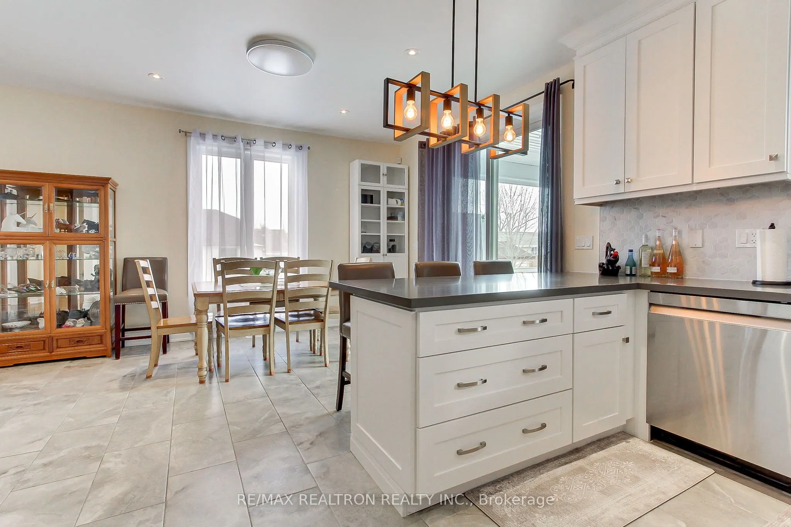
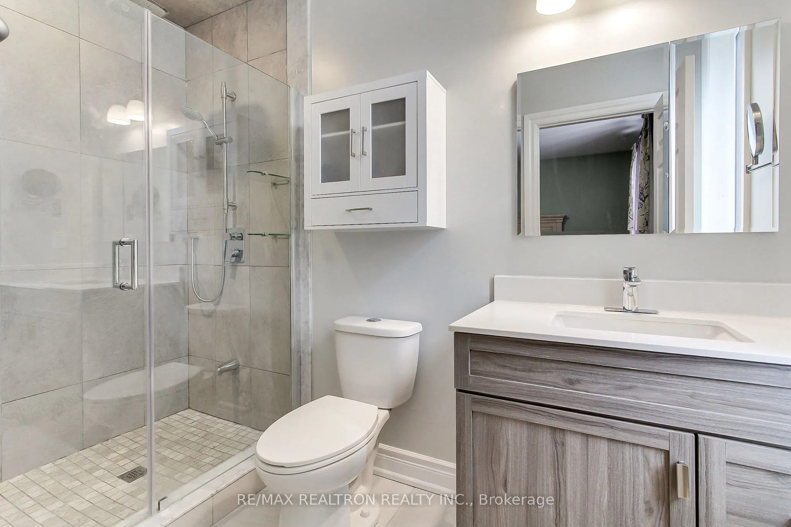
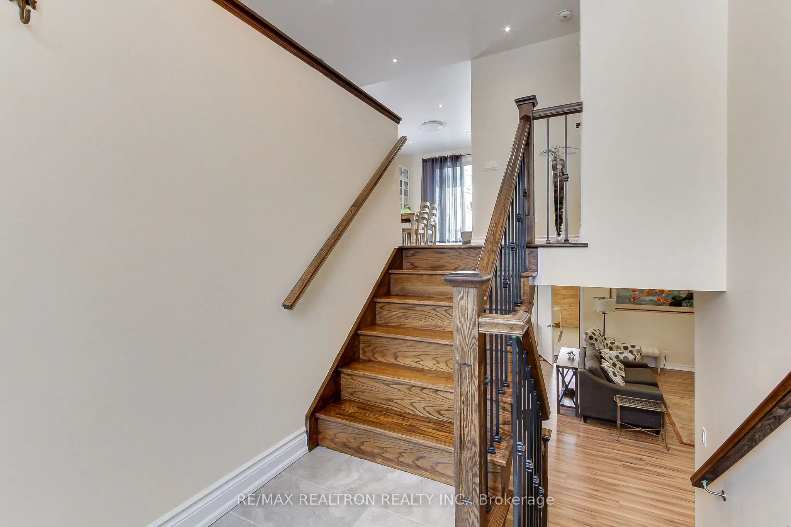
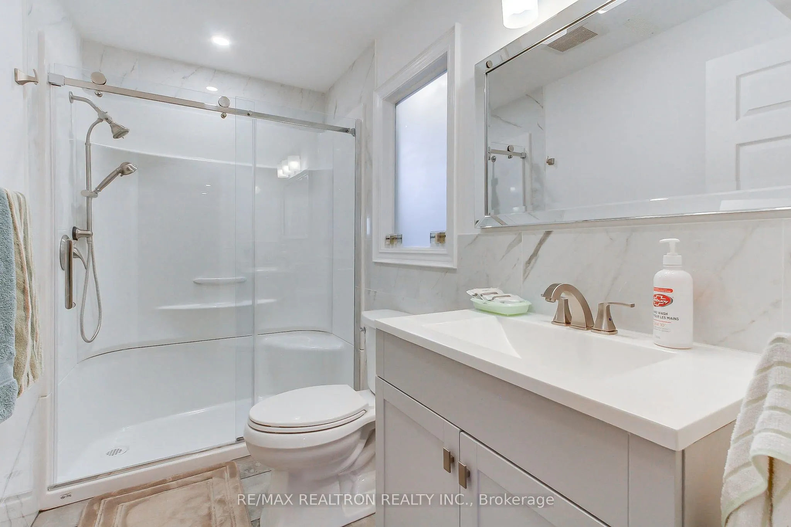
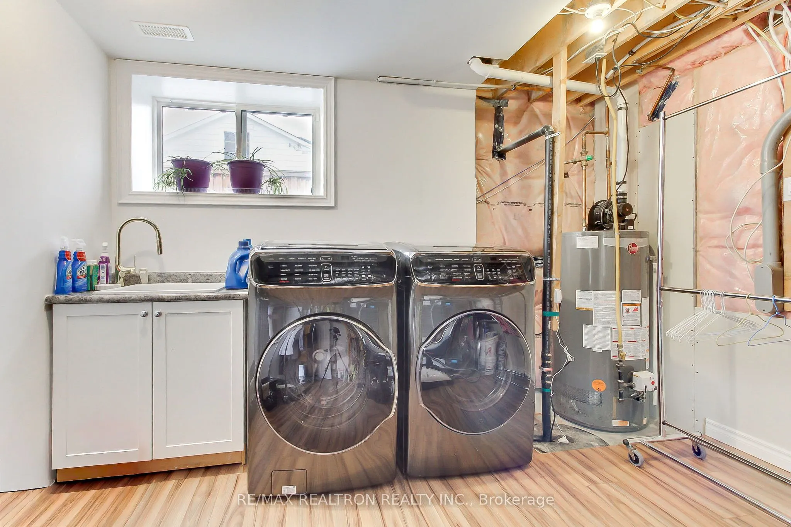
Lake Simcoe Living At Its Best! Just Steps To The Lake With Private Beach Access Directly Across The Street, This Stunning 2018-Built Stone Raised Bungalow Sits On A Premium Lot With Beautiful Lake Views. Offering 3 Spacious Bedrooms, 2 Full Baths & A Fully Finished Lower Level With 2 Separate Entra...nces-Ideal For In-Laws, Extended Family Or Income Potential. The Gourmet Kitchen Features Quartz Counters, Stainless Steel Appliances, Pot Lights & A Large Breakfast Bar Perfect For Entertaining. Retreat To The Spacious Primary Suite With Walk-In Closet & Stylish 3-Pc Ensuite With Custom Glass Shower. The Finished Lower Level Offers A Serene Zen-Inspired Retreat With Hot Tub, Separate Shower, Additional Bedroom & 3-Pc Bath-Perfect For Guests Or Multi-Generational Living. Car Enthusiasts & Hobbyists Will Love The Exceptional Parking & Storage: Attached Double Garage Plus A Rare Detached 2.5-Car Garage At The Rear, Along With Ample Driveway Parking. Town Services, High-Speed Internet & Public Transit Just Steps Away, With Hwy 404 Approx. 12 Minutes Away. Whether You're Searching For A Year-Round Home, Weekend Escape Or Versatile Investment Opportunity, This One Checks All The Boxes-Modern Comfort, Incredible Garage Space & The Coveted Lake Simcoe Lifestyle!
Full Property Details
Interior
Bedrooms
3
Bedrooms Plus
1
Total Bedrooms
4
Washrooms
4
Square Footage
1500-2000 sqft
Basement
Full,Walk-Up
Heating Source
Gas
Heating Fuel
Forced Air
Air Conditioning
Central Air
Family Room
Yes
Kitchens
1
Total Kitchens
1
Fireplace Features
No
Bedrooms
3
Bedrooms Plus
1
Total Bedrooms
4
Washrooms
4
Square Footage
1500-2000 sqft
Basement
Full,Walk-Up
Heating Source
Gas
Heating Fuel
Forced Air
Air Conditioning
Central Air
Family Room
Yes
Kitchens
1
Total Kitchens
1
Fireplace Features
No
Exterior
Depth
142.91
Front
64.9
Acreage
< .50
Driveway
Private Double
Lot Size
65 x 142.91 ft
Pool
None
Waterfront
None
Parking Spaces
12
Total Parking Spaces
16.50
Parking Description
Attached
Garage Spaces
4.5
Zoning
Residential, Single Family
Depth
142.91
Front
64.9
Acreage
< .50
Driveway
Private Double
Lot Size
65 x 142.91 ft
Pool
None
Waterfront
None
Parking Spaces
12
Total Parking Spaces
16.50
Parking Description
Attached
Garage Spaces
4.5
Zoning
Residential, Single Family
Building Description
Style
Bungalow-Raised
Home Type
House
Subtype
Detached
Year Built
0-5
Property Orientation
East
Exterior Finish
Board & Batten ,Stone
Sewers
Sewer
Water Supply
Well
Possession Date
11/30/2026
Style
Bungalow-Raised
Home Type
House
Subtype
Detached
Year Built
0-5
Property Orientation
East
Exterior Finish
Board & Batten ,Stone
Sewers
Sewer
Water Supply
Well
Possession Date
11/30/2026
Community
Community
Historic Lakeshore Communities
Community
Historic Lakeshore Communities
Taxes & Fees
Taxes
$5,471 /yr
Tax Year
2025
Occupancy
Owner
Taxes
$5,471 /yr
Tax Year
2025
Occupancy
Owner
Room Types
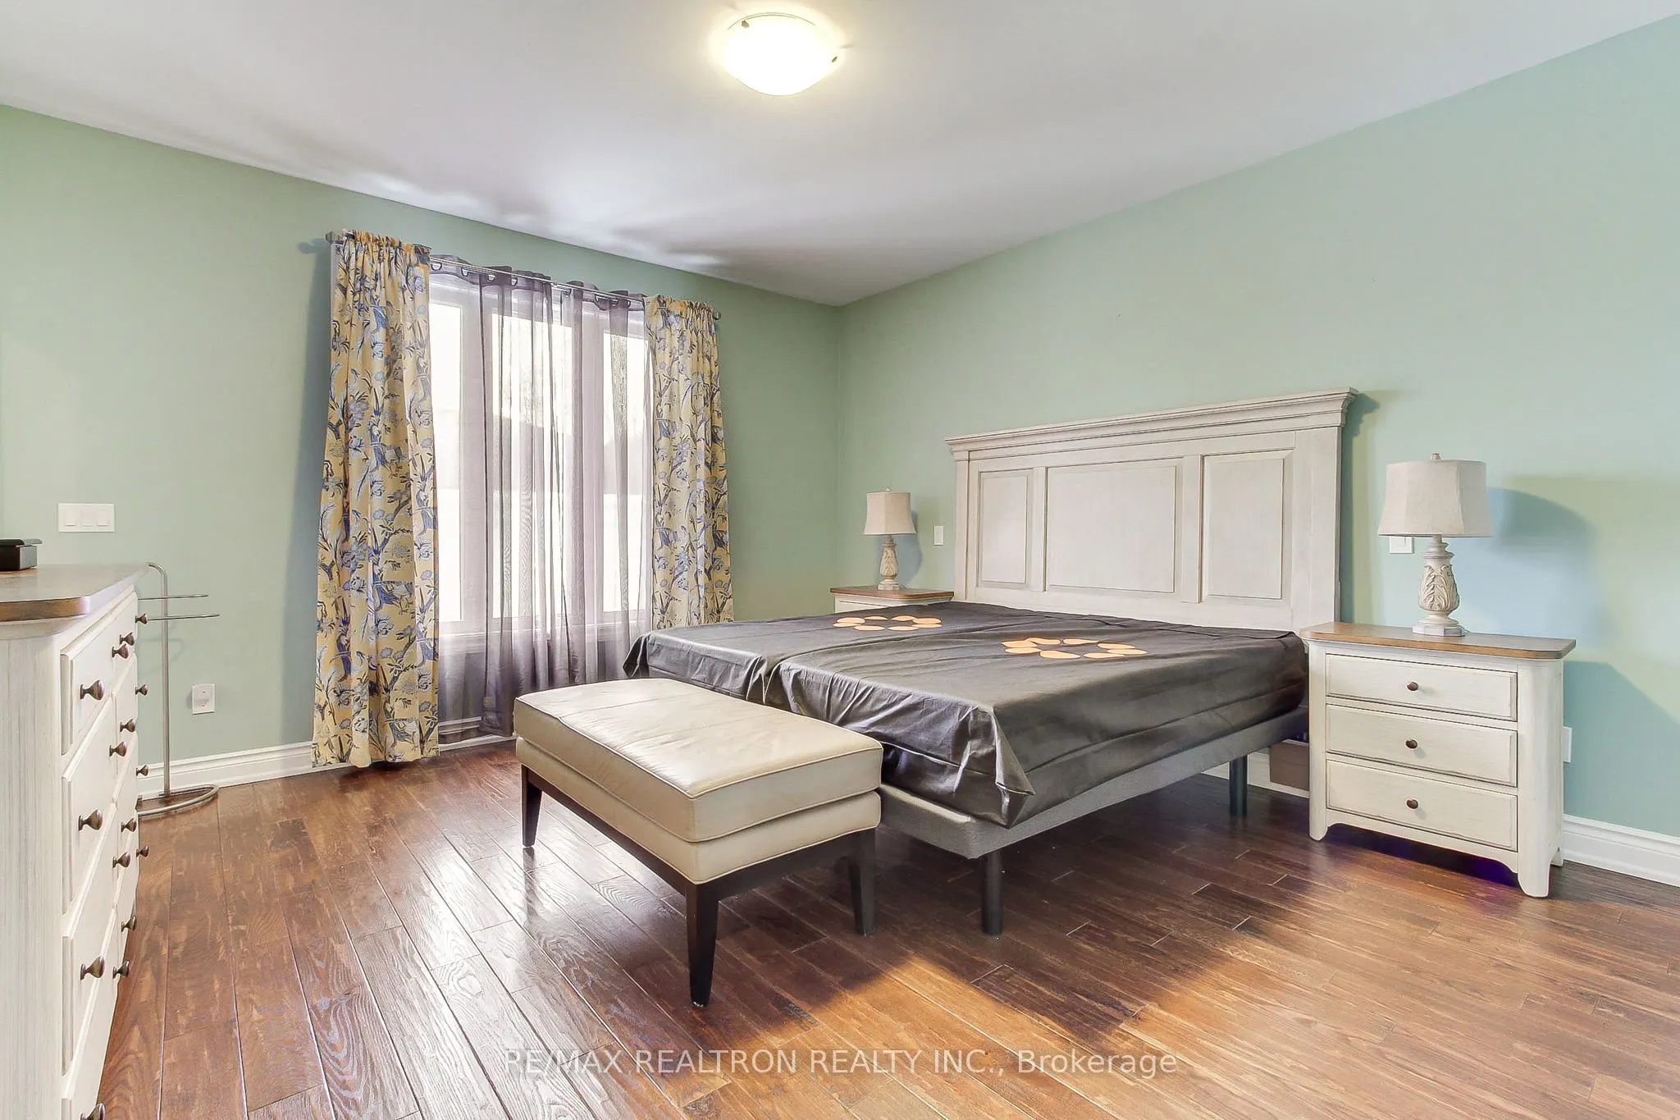
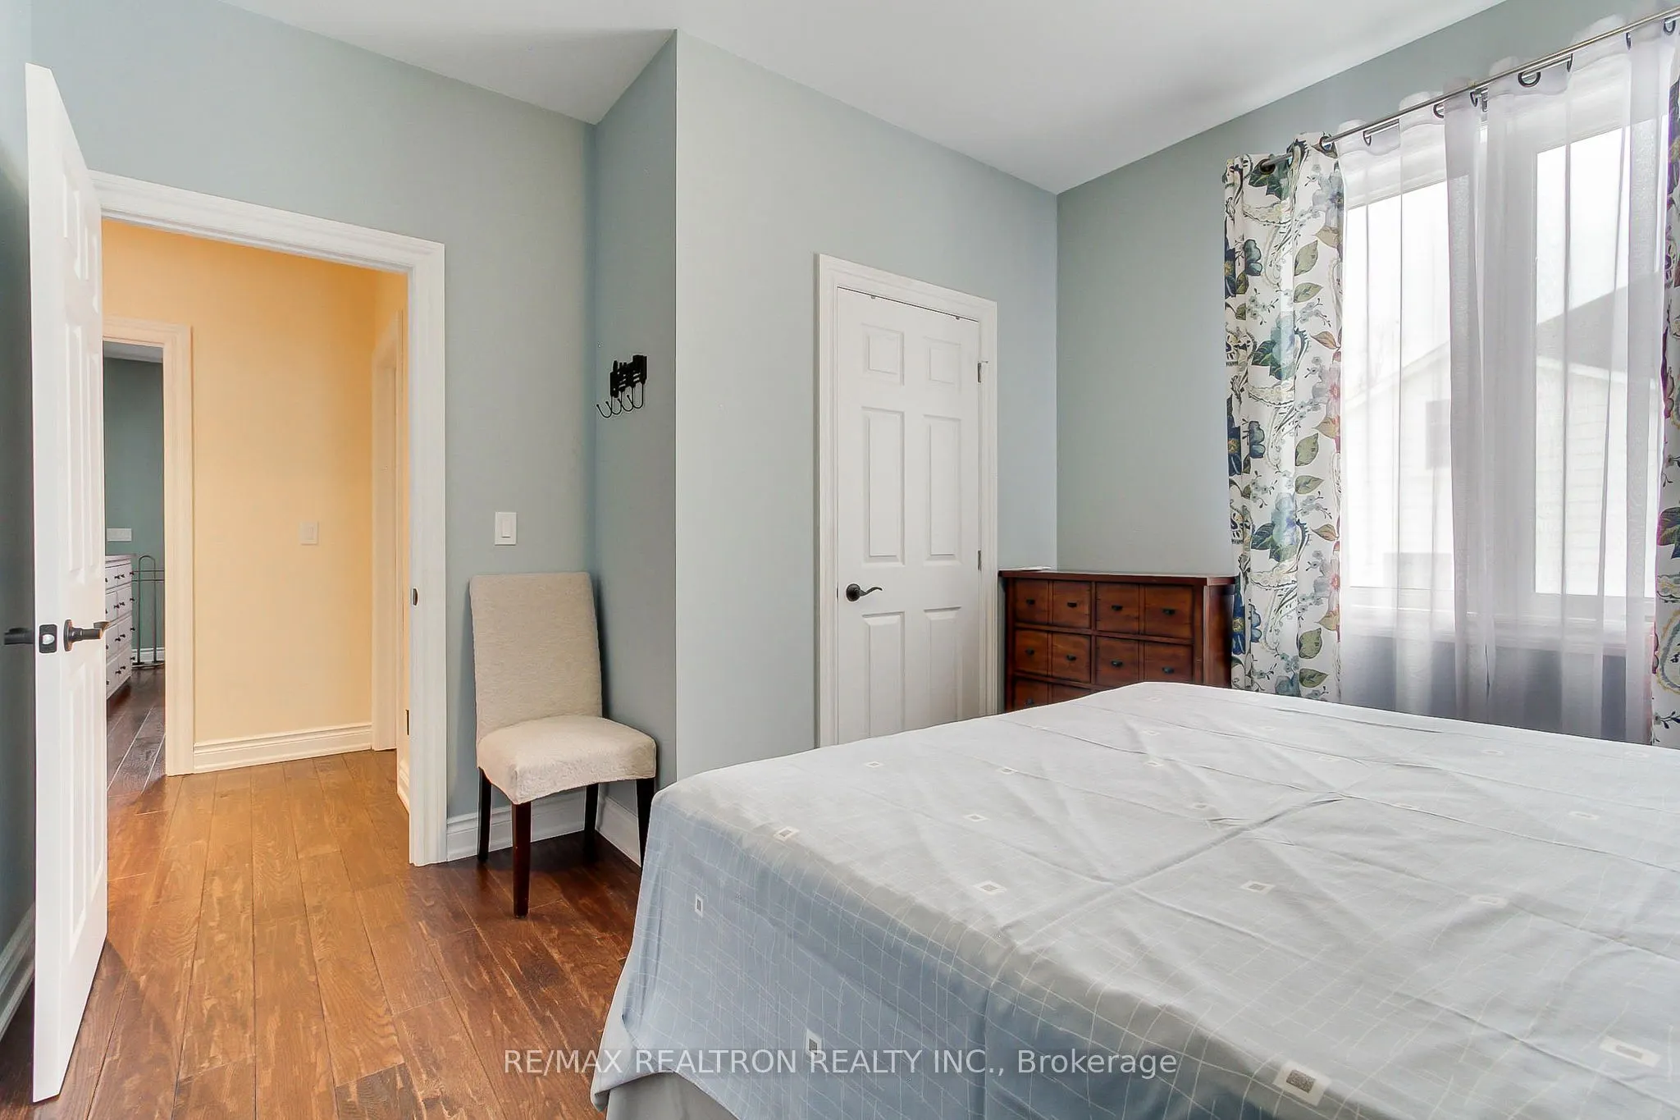
Bedroom 2
Window, Closet, Laminate
Dimensions 12.76 x 10.79 feet
137.68 sqft
Similar Properties(No results)
Mortgage Calculator
Calculate your estimated monthly mortgage payment
Price
$1,288,000
$
%
%
Total cost of mortgage
$0
Monthly payment
By clicking Save, we will calculate your estimated mortgage for all properties using the saved values (down payment percentage, interest rate, and amortization).
The accuracy and applicability of this calculator are not guaranteed.
.png)