Sign In or Create a Free Account to see full details of this property
Key Facts
Key facts for 1172 Peelar Crescent
Property Type
Townhome, 2-Storey
Parking
Attached 1 garage, 2 parking
MLS #
N13834714
Size
1500-2000 sqft
Basement
Unfinished,Walk-Out
Listed on
2026-09-28
Lot size
26 x 98.45
Tax
$4,913.30 /yr
Days on Market
15
Approximate Age
6-15
Maintenance Fee
-
Description
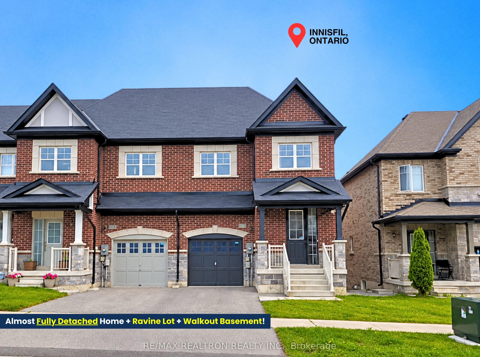
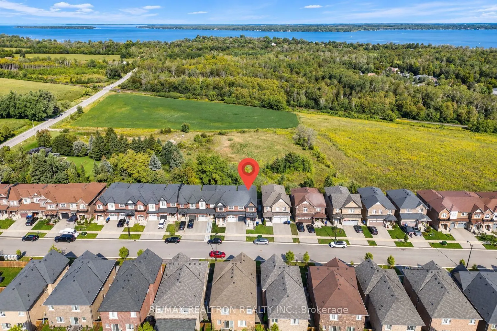
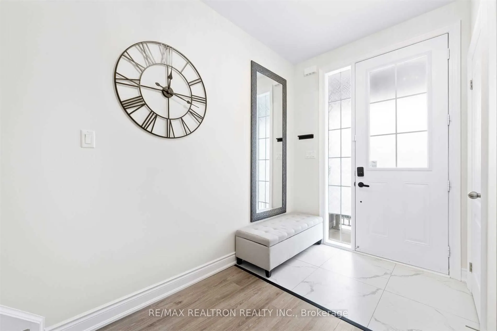
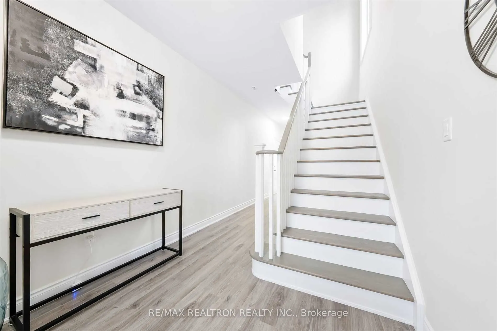
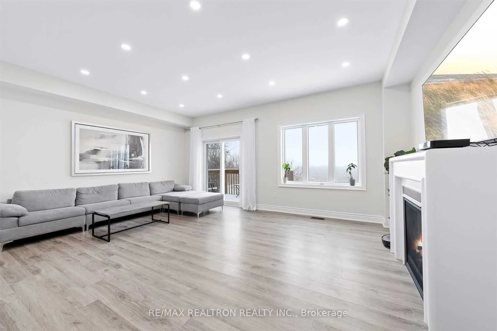
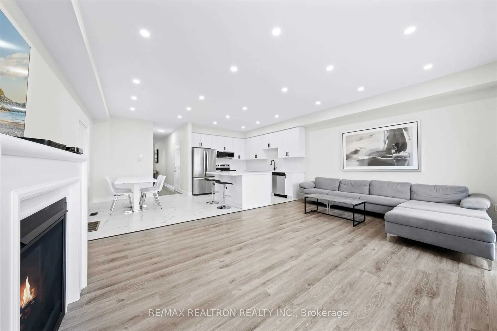
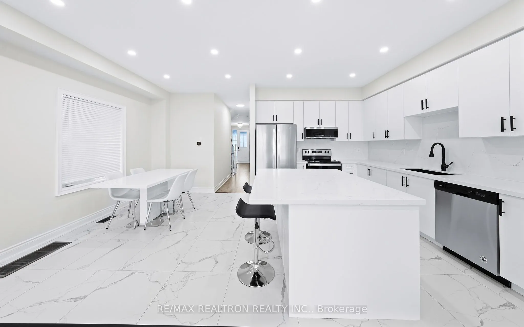
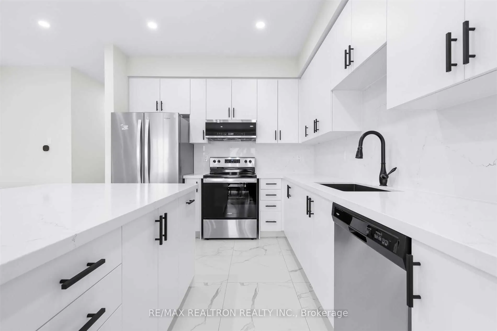
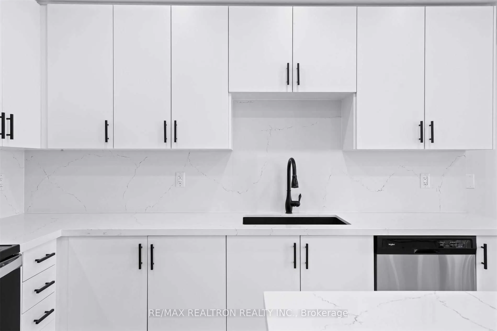
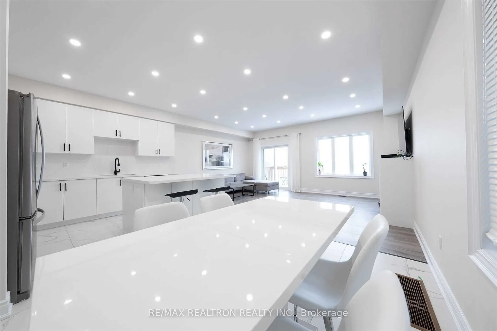
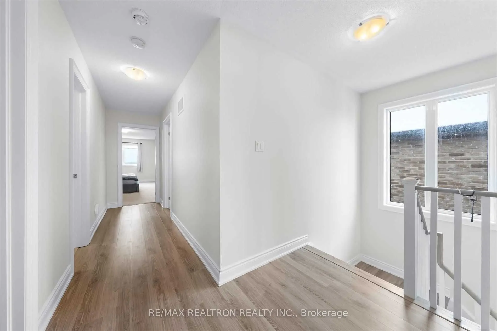
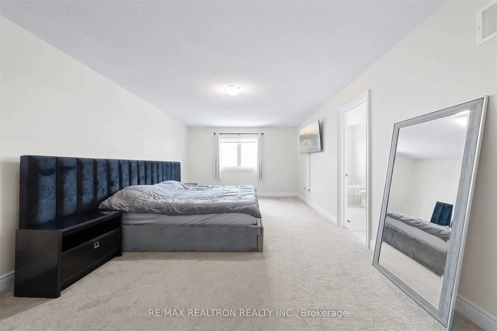
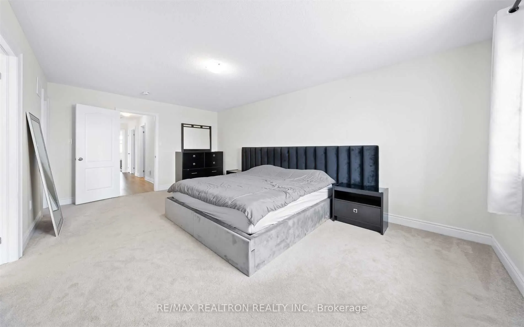
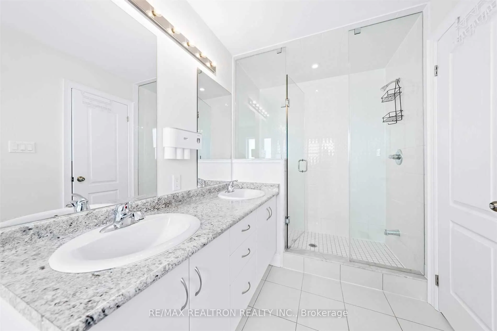
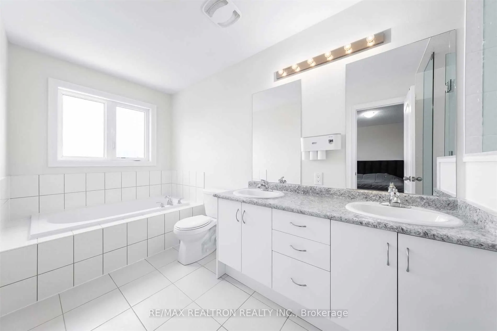
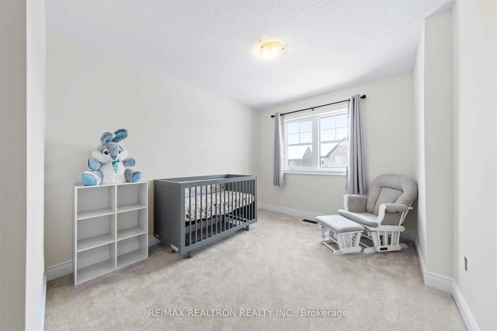
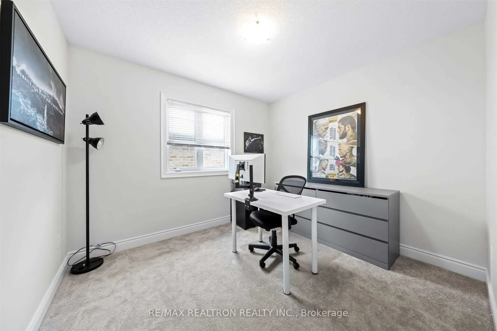
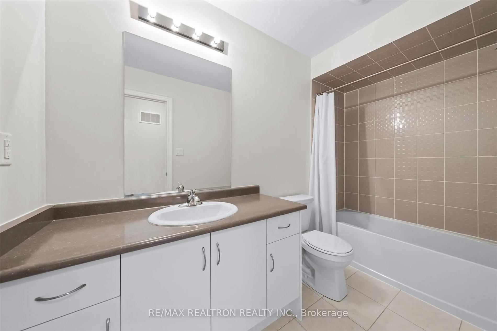
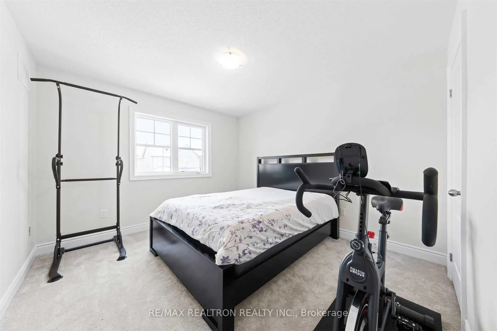
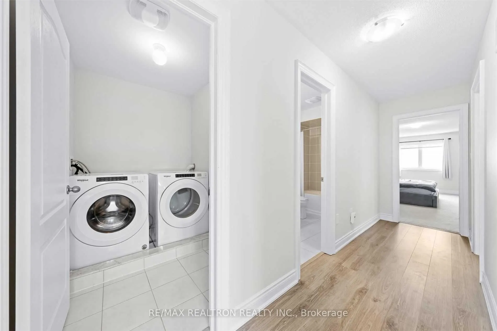
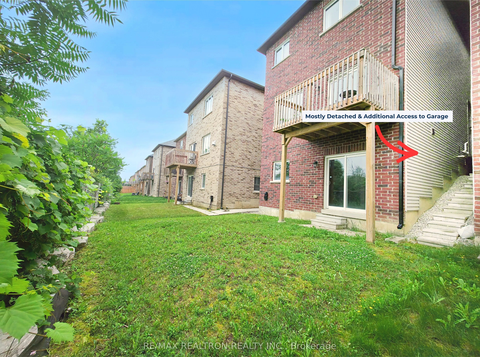
** AS CLOSE TO A DETACHED HOUSE AS A CORNER TOWNHOUSE CAN GET - ONLY CONNECTED PARTIALLY on ONE SIDE (CANNOT HEAR THE NEIGHBOURS) ** TREED VIEW IN THE BACKYARD ** This newer townhome is only been occupied for 6 years by one owner. Fully upgraded kitchen with a large island and kitchen floors, pot li...ghts throughout the main floor, upgraded shower in the primary bedroom. On the second floor, you have 4 good size bedrooms and your laundry room. The upper deck provides a perfect atmosphere for a morning coffee or a BBQ - it's overlooking a treed area and has a partial lake view. There's also convenient access from the garage to the backyard. This house is about 10 minutes away from the beach, groceries, schools, parks, YMCA, community health center ; and the house is less than 20 minutes to the hwy 400 - making this the perfect location. Innisfil also has future approved plans for a new hospital and a new Go Station.
Full Property Details
Interior
Bedrooms
4
Total Bedrooms
4
Washrooms
3
Square Footage
1500-2000 sqft
Basement
Unfinished,Walk-Out
Heating Source
Gas
Heating Fuel
Forced Air
Air Conditioning
Central Air
Family Room
No
Kitchens
1
Total Kitchens
1
Fireplace Features
No
Bedrooms
4
Total Bedrooms
4
Washrooms
3
Square Footage
1500-2000 sqft
Basement
Unfinished,Walk-Out
Heating Source
Gas
Heating Fuel
Forced Air
Air Conditioning
Central Air
Family Room
No
Kitchens
1
Total Kitchens
1
Fireplace Features
No
Exterior
Depth
98.45
Front
26.25
Driveway
Private
Lot Size
26 x 98.45 ft
Pool
None
Parking Spaces
2
Total Parking Spaces
2.00
Parking Description
Attached
Garage Spaces
1
Depth
98.45
Front
26.25
Driveway
Private
Lot Size
26 x 98.45 ft
Pool
None
Parking Spaces
2
Total Parking Spaces
2.00
Parking Description
Attached
Garage Spaces
1
Building Description
Style
2-Storey
Home Type
Townhome
Subtype
Att/Row/Townhouse
Year Built
6-15
Property Orientation
West
Exterior Finish
Brick
Sewers
Sewer
Water Supply
Municipal
Possession Date
No Data
Style
2-Storey
Home Type
Townhome
Subtype
Att/Row/Townhouse
Year Built
6-15
Property Orientation
West
Exterior Finish
Brick
Sewers
Sewer
Water Supply
Municipal
Possession Date
No Data
Community
Community
Lefroy
Community
Lefroy
Taxes & Fees
Taxes
$4,913.30 /yr
Tax Year
2026
Occupancy
Owner
Taxes
$4,913.30 /yr
Tax Year
2026
Occupancy
Owner
Similar Properties(No results)
Mortgage Calculator
Calculate your estimated monthly mortgage payment
Price
$699,000
$
%
%
Total cost of mortgage
$0
Monthly payment
By clicking Save, we will calculate your estimated mortgage for all properties using the saved values (down payment percentage, interest rate, and amortization).
The accuracy and applicability of this calculator are not guaranteed.
.png)