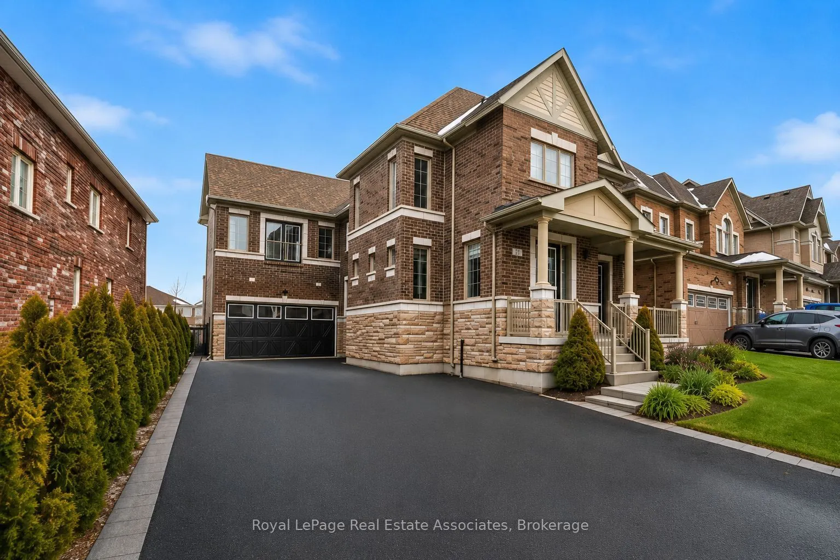
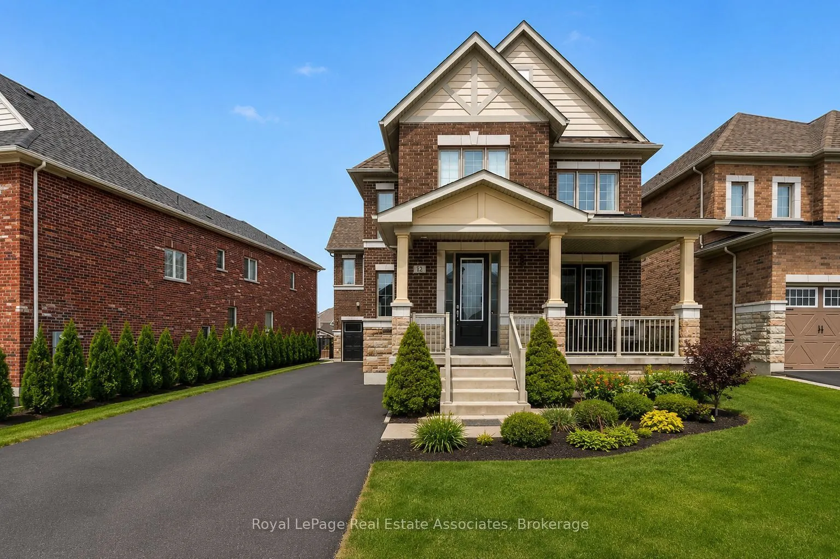
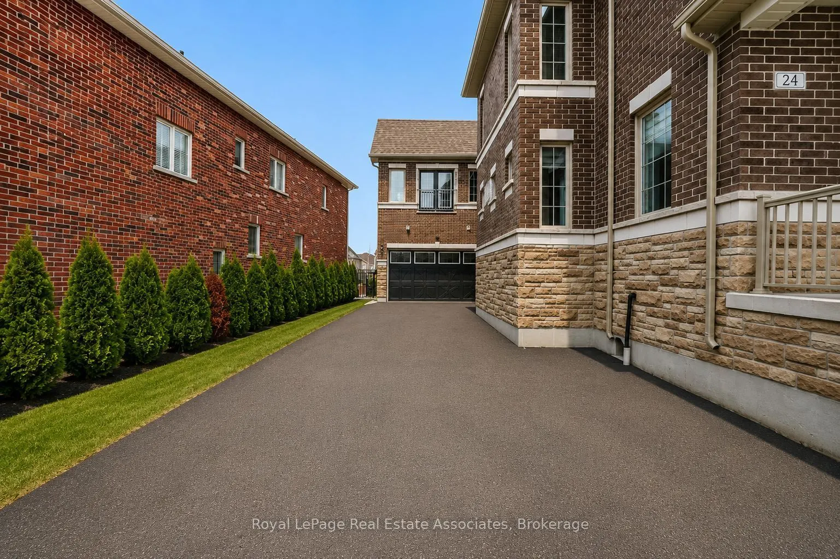
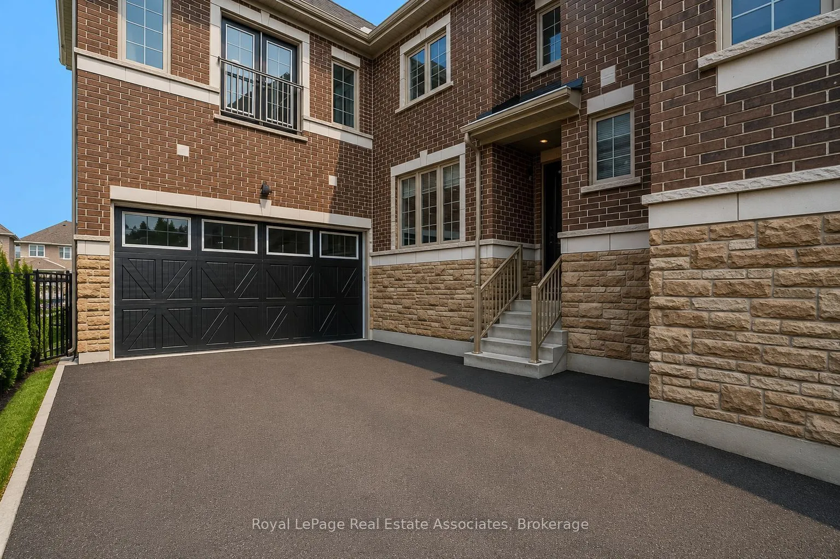
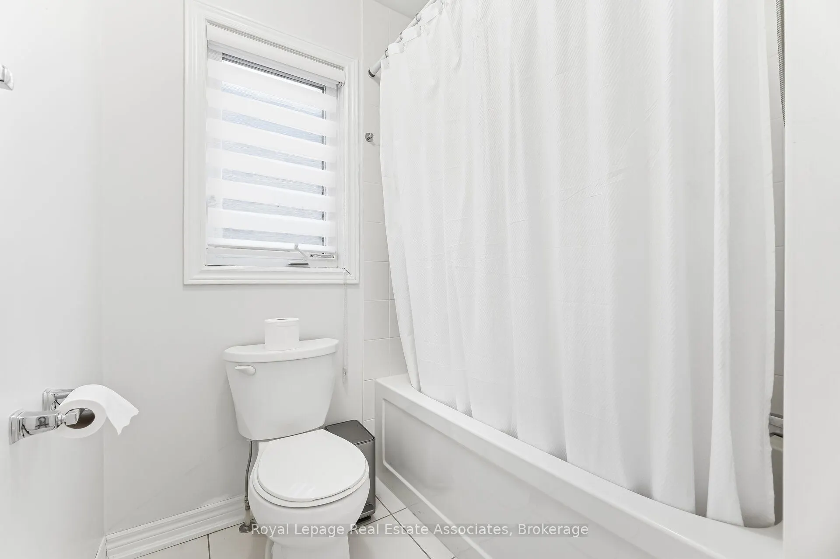
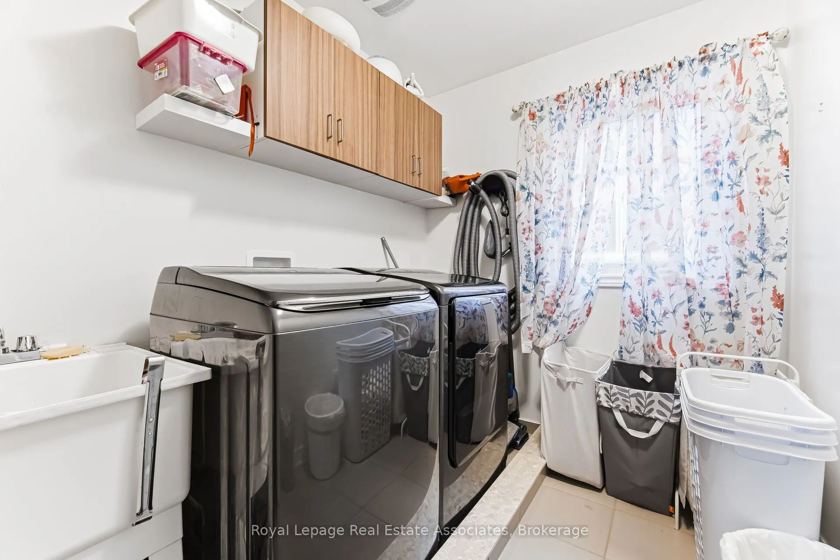
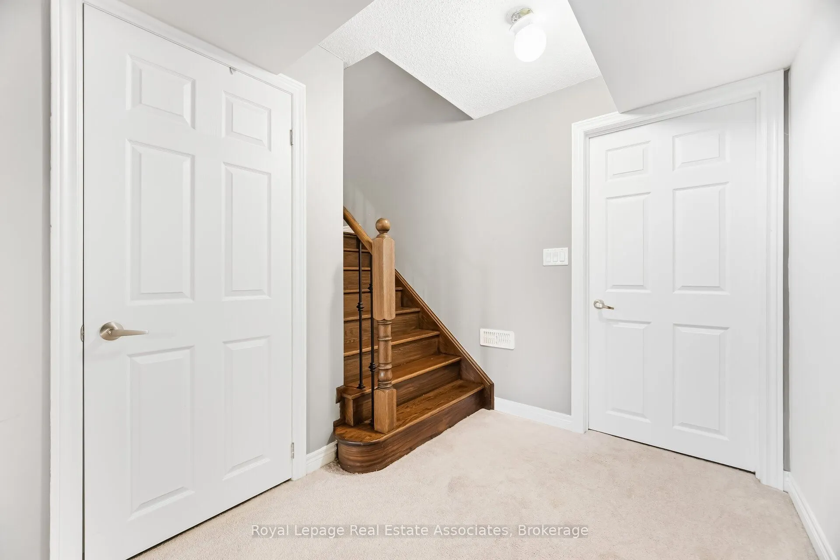
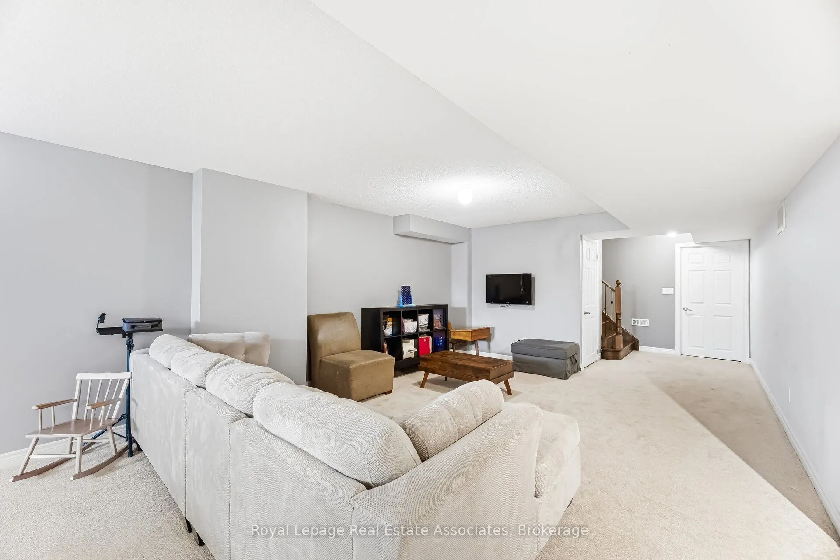
Sign In or Create a Free Account to see full details of this property
Key Facts
Key facts for 24 Burke Street
Property Type
House, 2-Storey
Parking
Built-In 2 garage, 9 parking
MLS #
N13642896
Size
3000-3500 sqft
Basement
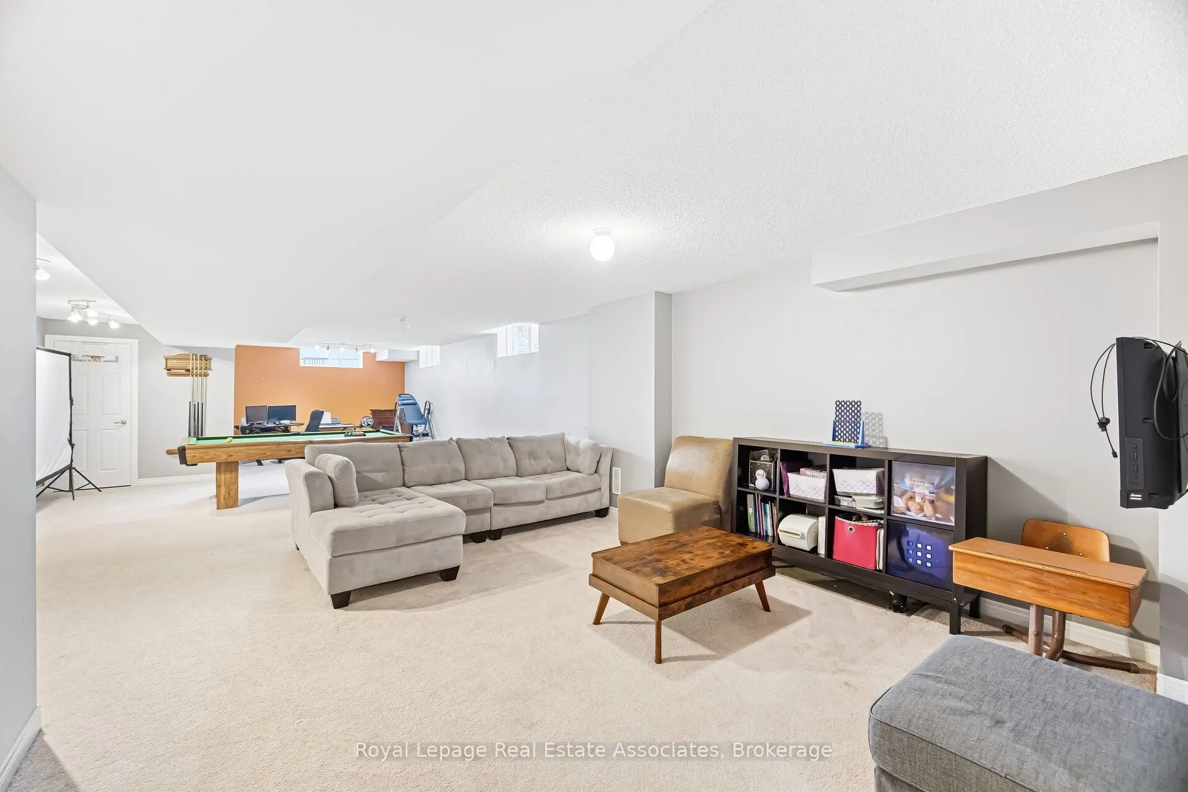
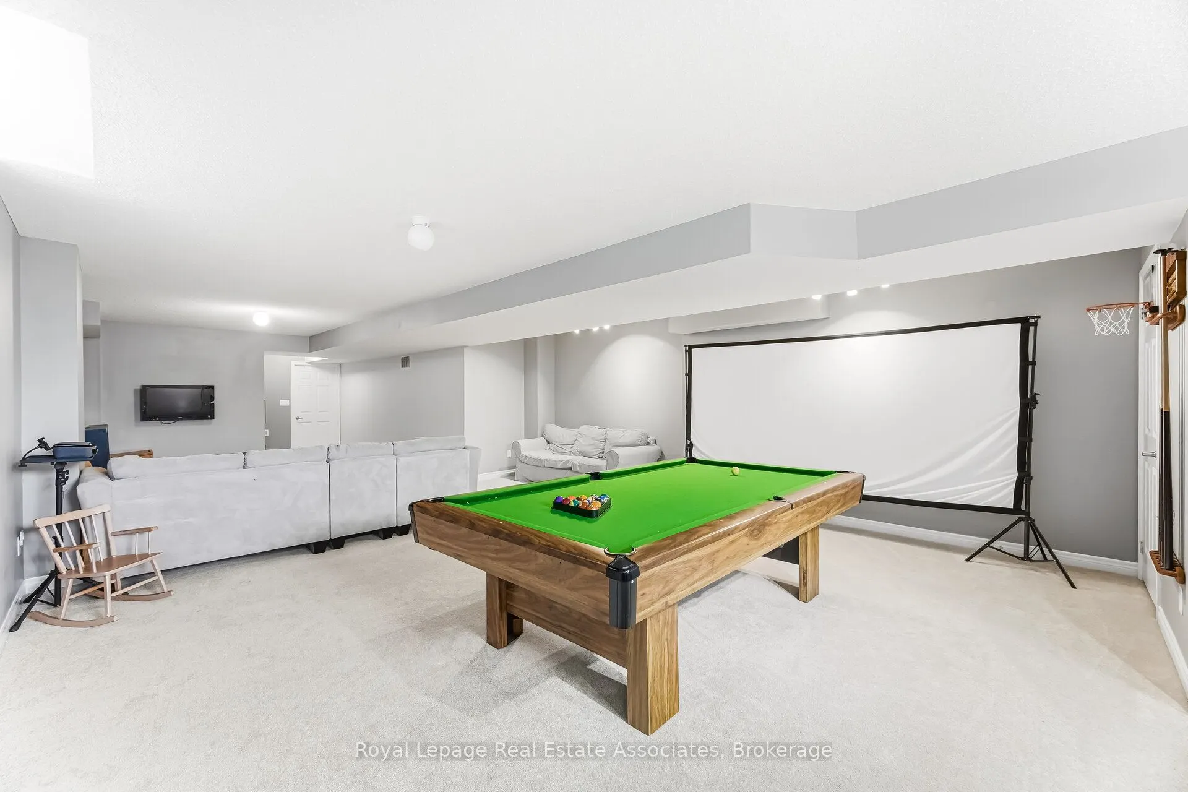
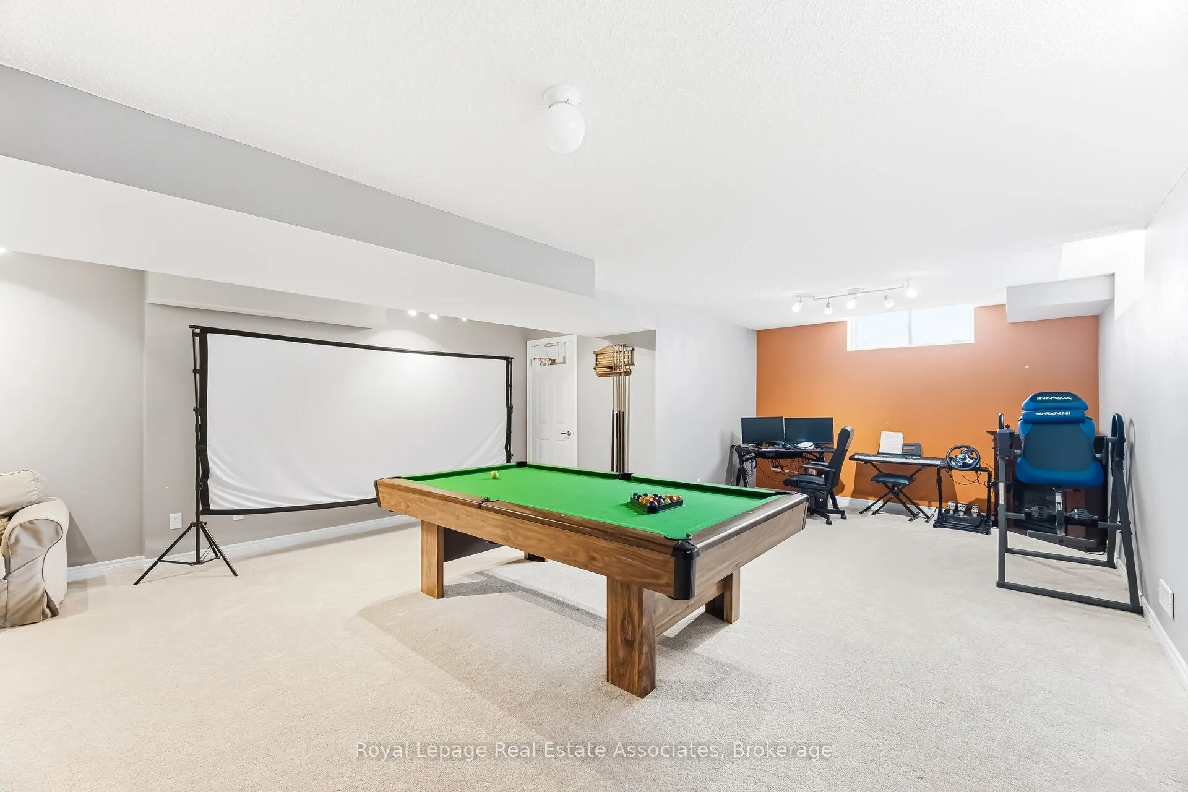
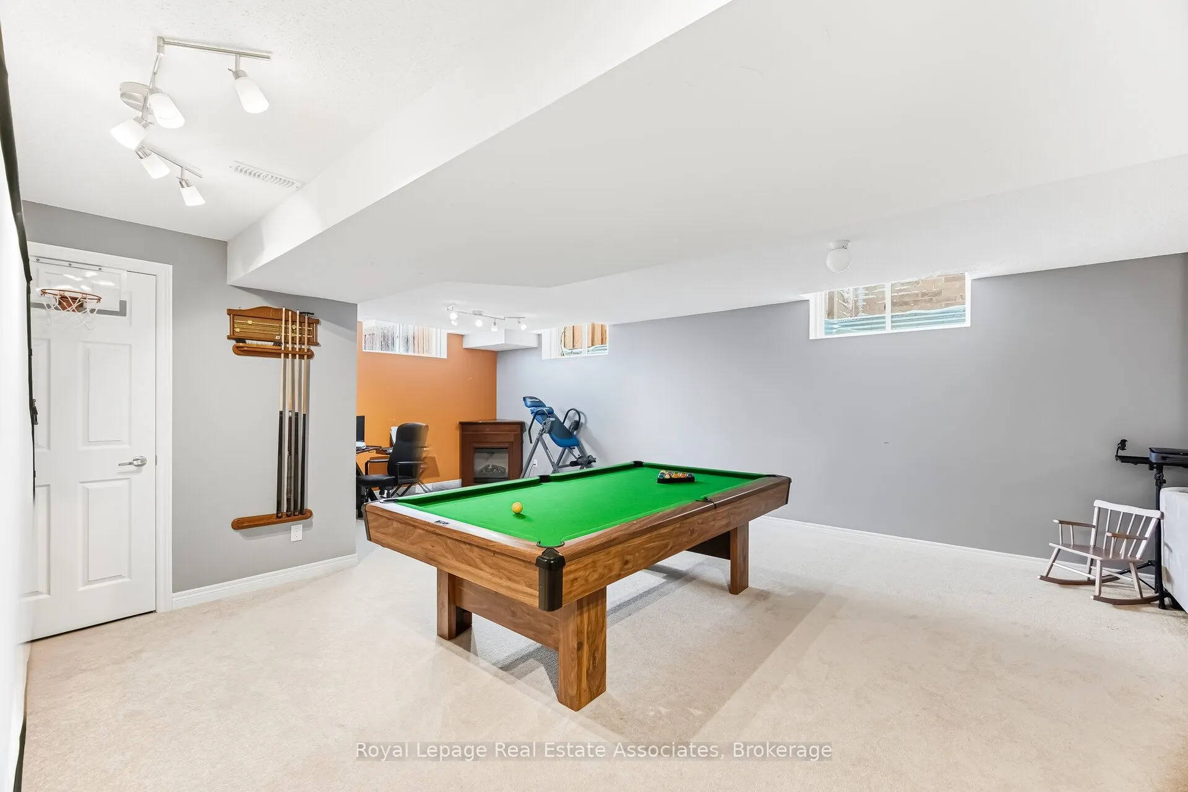
Finished
Listed on
2026-08-05
Lot size
58 x 115.98
Tax
$6,080.56 /yr
Days on Market
69
Approximate Age
-
Maintenance Fee
-
Description
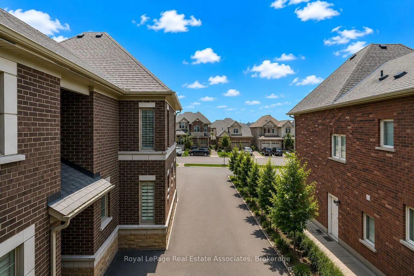
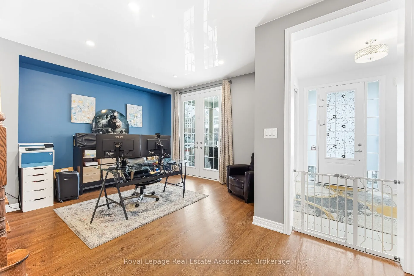
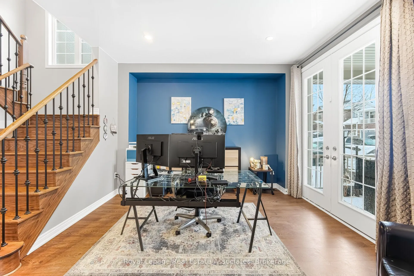
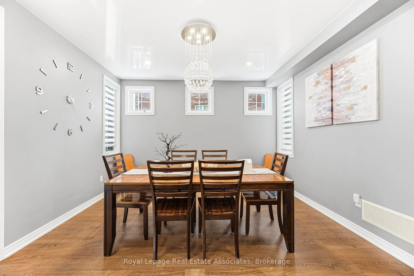
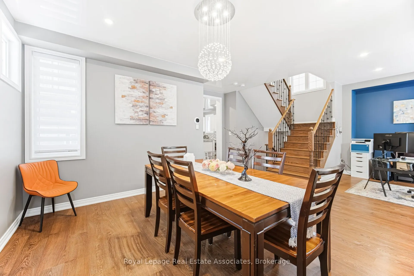
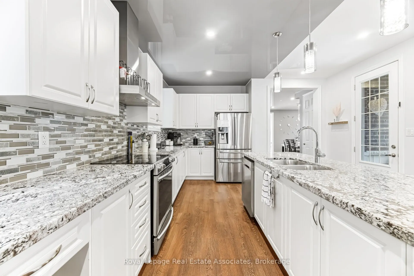
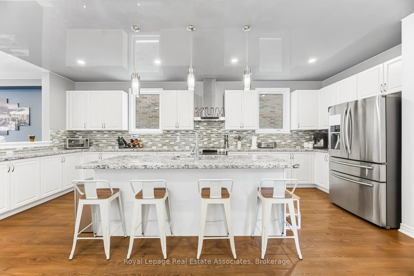
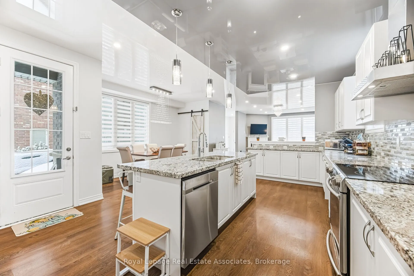
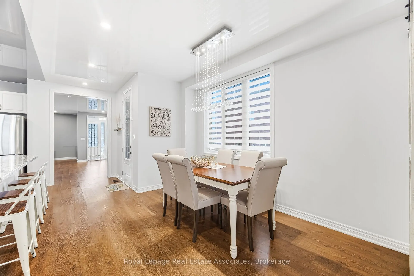
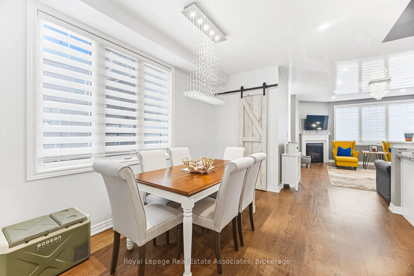
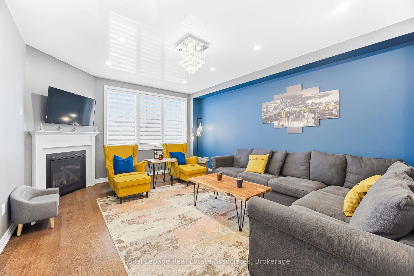
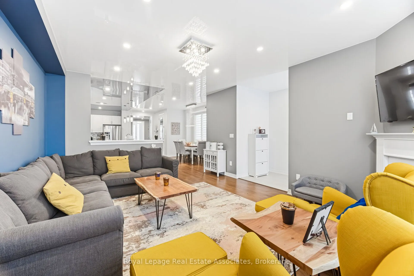
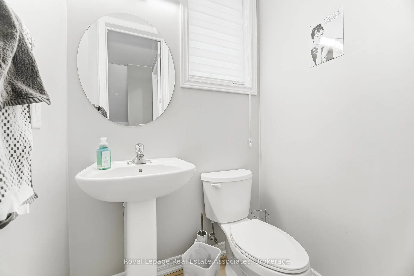
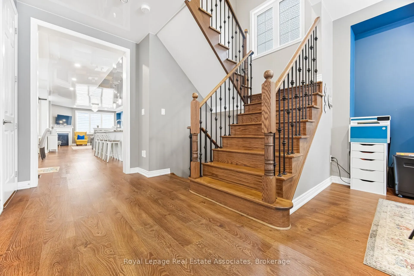
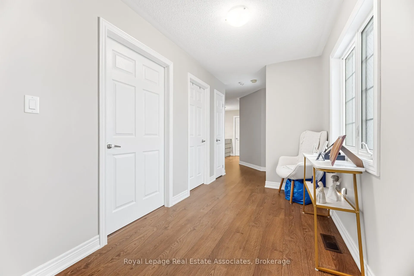
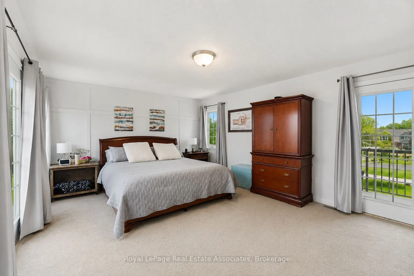
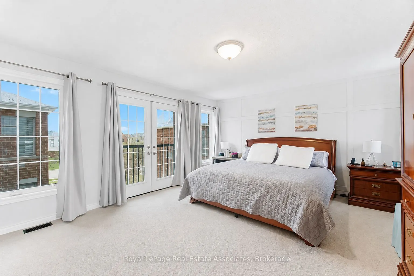
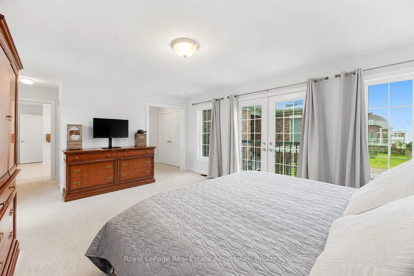
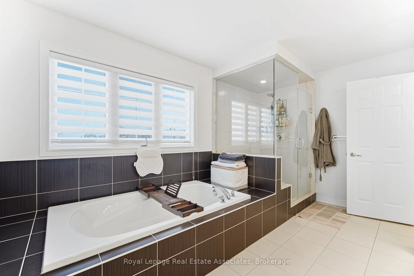
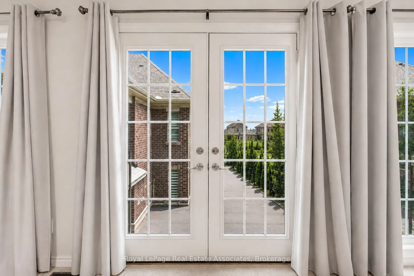
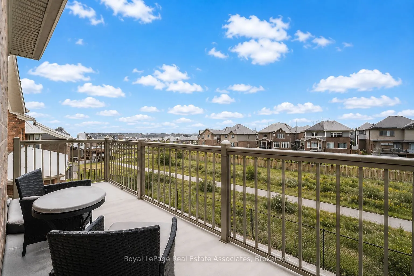
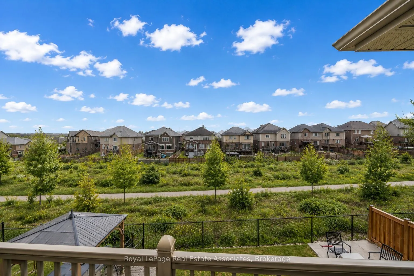
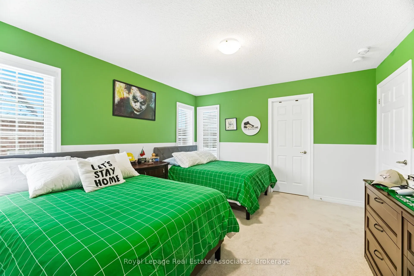
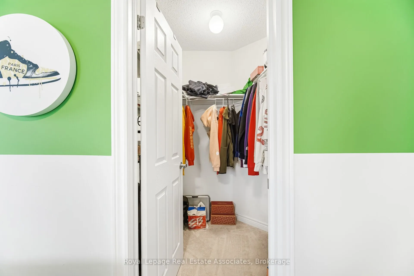
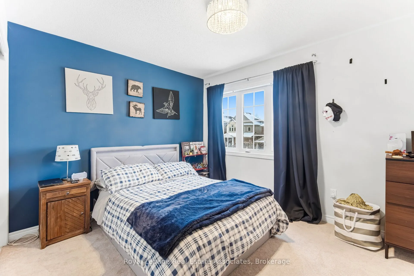
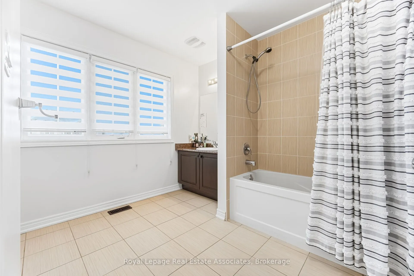
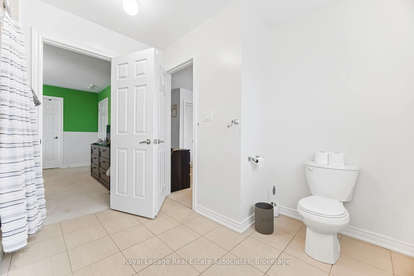
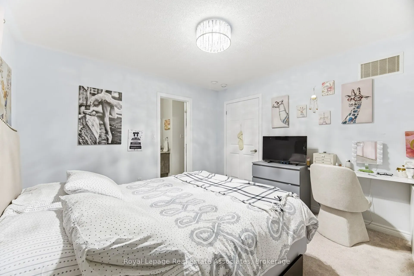
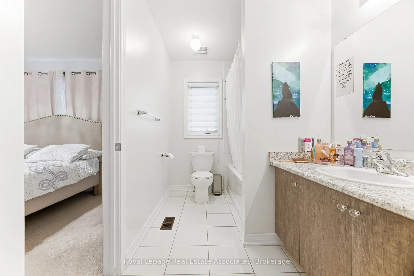
One Of The Most Desirable Homes In The Treetops Neighbourhood, Featuring One Of The Most Well-Designed And Functional Layouts In The Community. Offering Over 4,500 Sq Ft Of Total Living Space And Parking For More Than Eight Vehicles. This 4-Bedroom Home Features Two Primary Suites And A Total Of 3 f...ull Bathrooms On The Upper Level. Situated On A Premium Lot Backing Onto A Scenic Trail, The Property Offers Added Privacy With Natural Surroundings. The Home Includes Upgraded Features Such As 9-Foot French-Style Ceilings And Walk-Out Balconies From Both The Primary Suite And The Office. Set Within The Sought-After Treetops Community, This Home Is Surrounded By Kilometers Of Scenic Walking And Biking Trails And A Beautiful Park Featuring Splash Pads And Green Space. Benefit From Close Proximity To Highly Rated Schools, Shopping, And A Variety Of Recreational Amenities, Making It A Convenient And Family-Friendly Place To Live.
Full Property Details
Interior
Bedrooms
4
Total Bedrooms
4
Washrooms
4
Square Footage
3000-3500 sqft
Basement
Finished
Heating Source
Gas
Heating Fuel
Forced Air
Air Conditioning
Central Air
Family Room
Yes
Kitchens
1
Total Kitchens
1
Fireplace Features
Yes
Bedrooms
4
Total Bedrooms
4
Washrooms
4
Square Footage
3000-3500 sqft
Basement
Finished
Heating Source
Gas
Heating Fuel
Forced Air
Air Conditioning
Central Air
Family Room
Yes
Kitchens
1
Total Kitchens
1
Fireplace Features
Yes
Exterior
Depth
115.98
Front
57.97
Driveway
Private
Lot Size
58 x 115.98 ft
Pool
None
Parking Spaces
9
Total Parking Spaces
11.00
Parking Description
Built-In
Garage Spaces
2
Depth
115.98
Front
57.97
Driveway
Private
Lot Size
58 x 115.98 ft
Pool
None
Parking Spaces
9
Total Parking Spaces
11.00
Parking Description
Built-In
Garage Spaces
2
Building Description
Style
2-Storey
Home Type
House
Subtype
Detached
Property Orientation
North
Exterior Finish
Brick
Sewers
Sewer
Water Supply
Municipal
Possession Date
No Data
Style
2-Storey
Home Type
House
Subtype
Detached
Property Orientation
North
Exterior Finish
Brick
Sewers
Sewer
Water Supply
Municipal
Possession Date
No Data
Community
Community
Alliston
Community
Alliston
Taxes & Fees
Taxes
$6,080.56 /yr
Tax Year
2025
Occupancy
Owner
Taxes
$6,080.56 /yr
Tax Year
2025
Occupancy
Owner
Room Types
Breakfast
Combined w/Kitchen, Pantry, Breakfast Bar
Dimensions 62.3 x 24.87 feet
1549.4 sqft
Similar Properties(No results)
Mortgage Calculator
Calculate your estimated monthly mortgage payment
Price
$1,199,000
$
%
%
Total cost of mortgage
$0
Monthly payment
By clicking Save, we will calculate your estimated mortgage for all properties using the saved values (down payment percentage, interest rate, and amortization).
The accuracy and applicability of this calculator are not guaranteed.
.png)