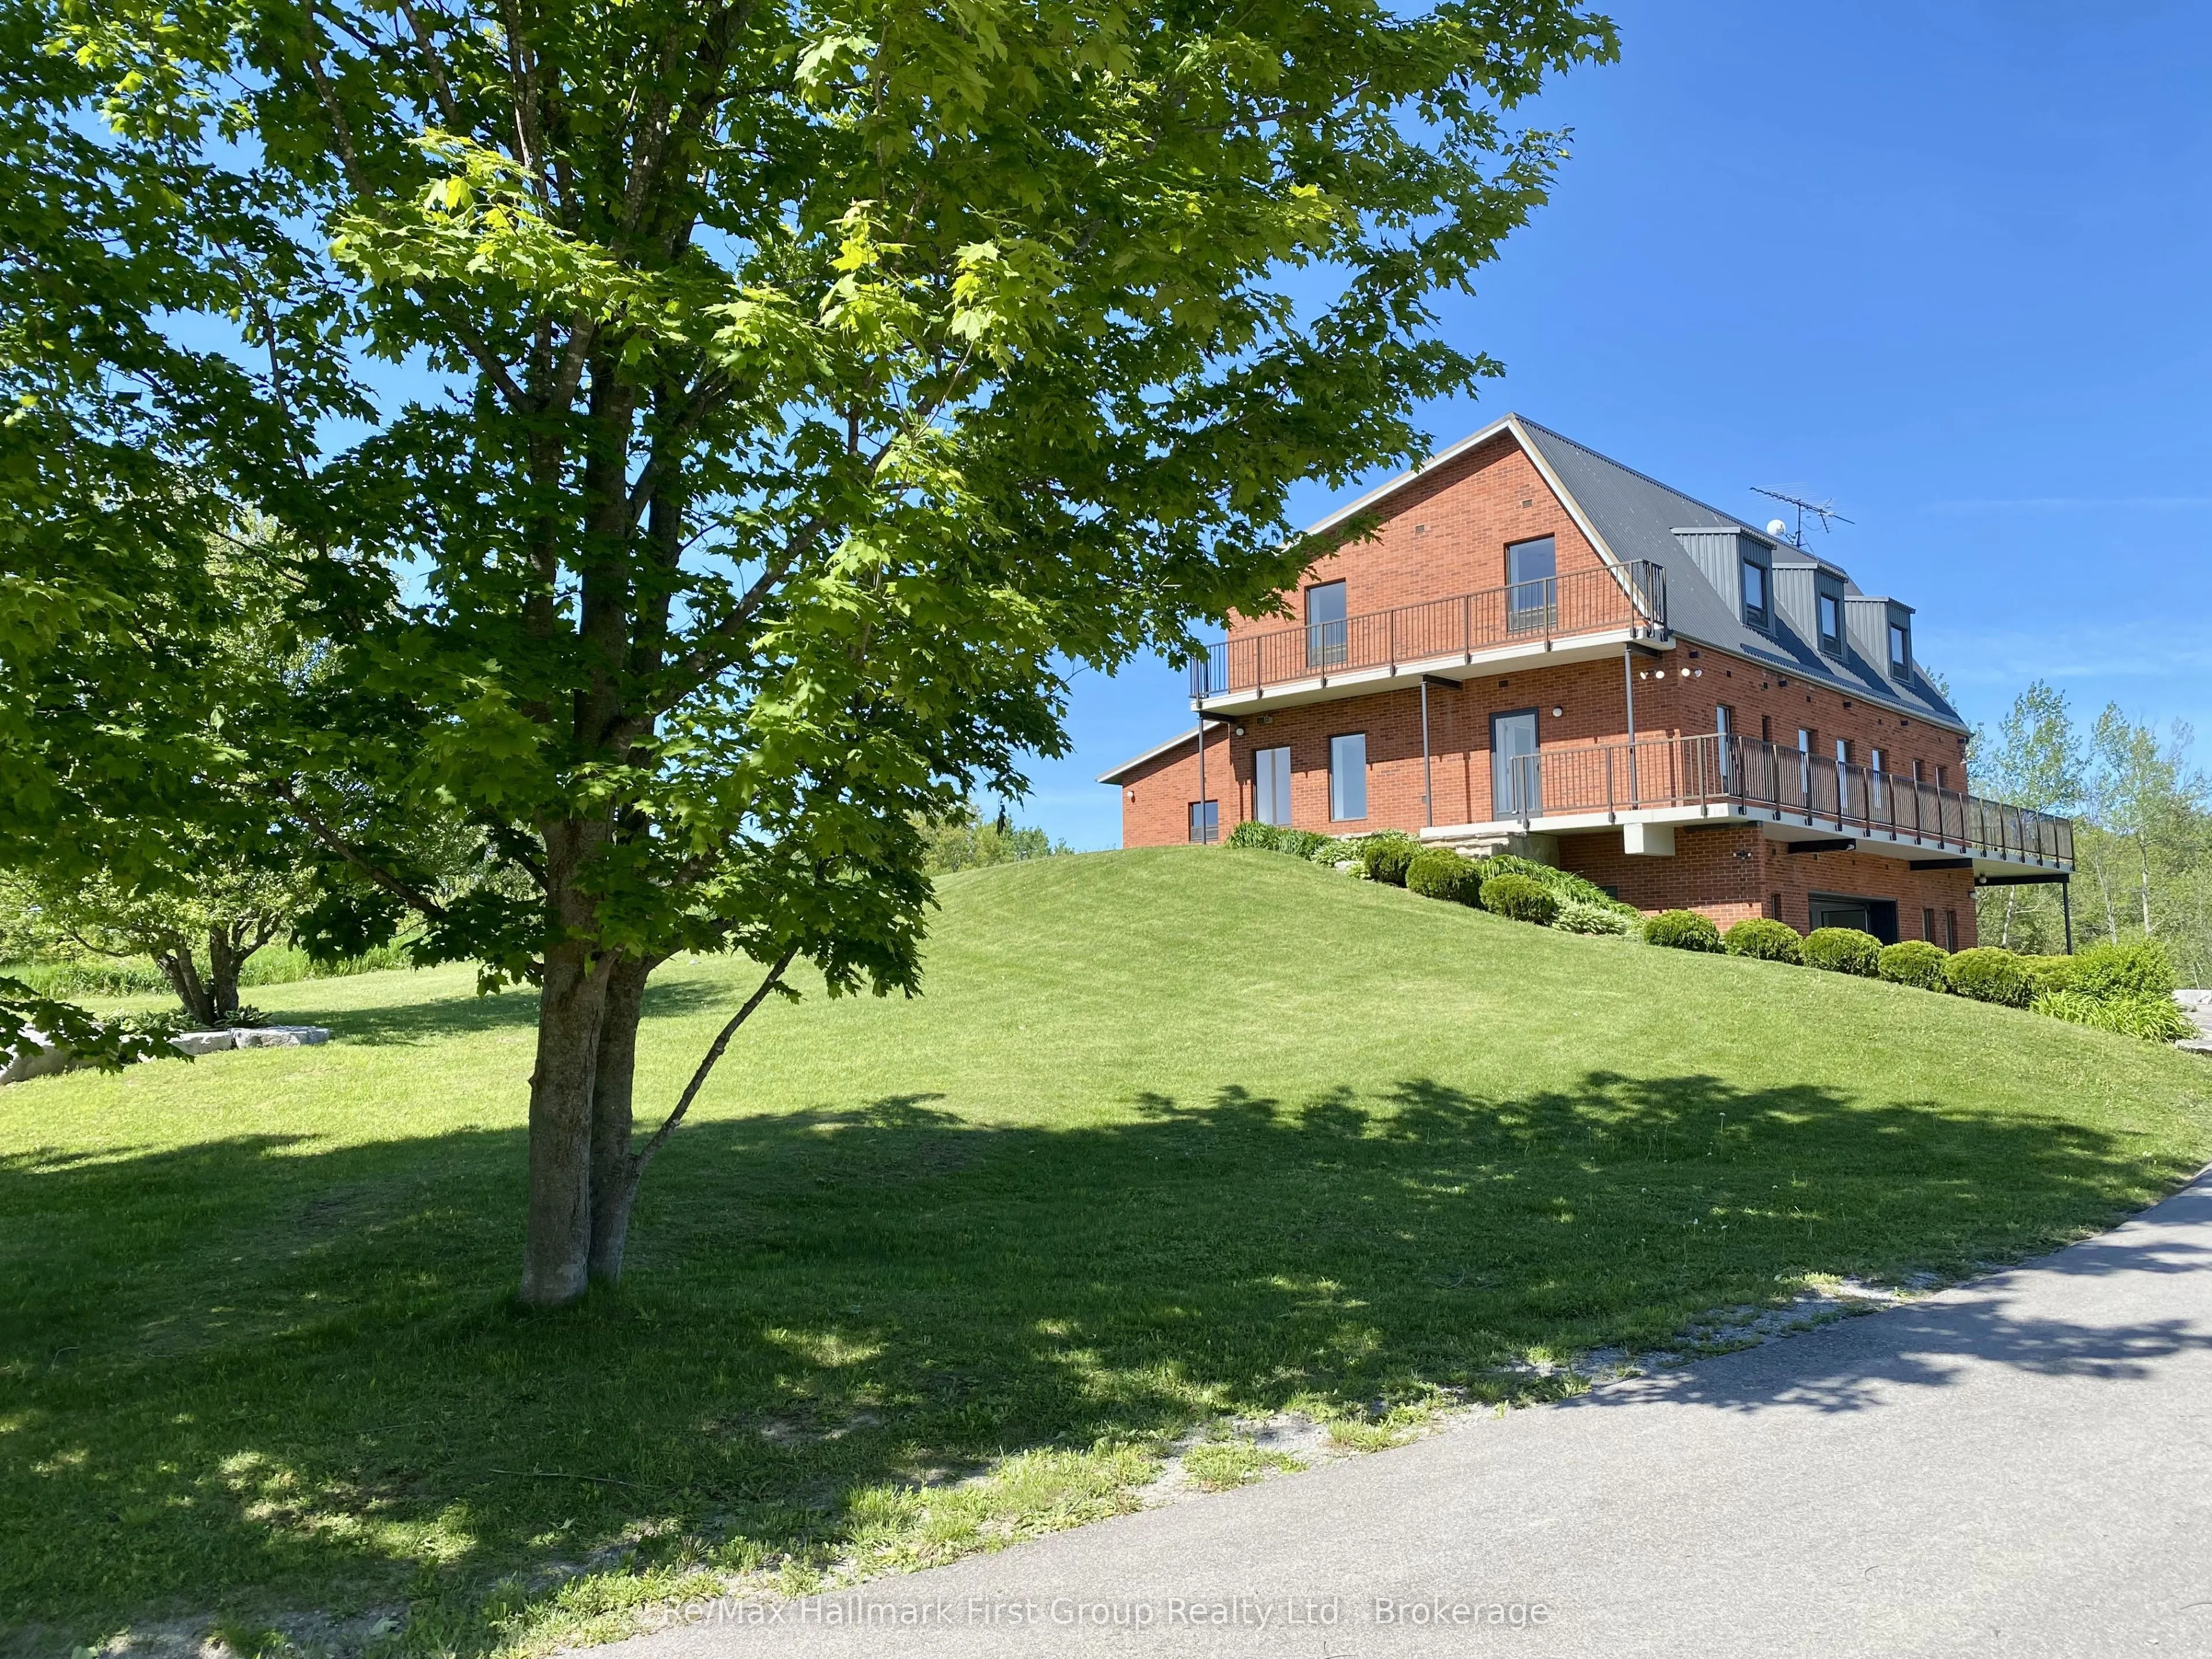
Sign In or Create a Free Account to see full details of this property
Key Facts
Key facts for 2269 Concession 4
Property Type
House, 2-Storey
Parking
Built-In 2.5 garage, 8 parking
MLS #
N13558668
Size
3500-5000 sqft
Basement
Walk-Out
Listed on
2026-07-13
Lot size
666 x 1685.71
Tax
$13,800 /yr
Days on Market
92
Approximate Age
-
Maintenance Fee
-
Description
A truly unique custom-built 4,288 sq. ft. home nestled on 25 acres of private, forested land with three picturesque ponds. Constructed with commercial-grade concrete and steel, this exceptional residence offers outstanding durability, energy efficiency, and long-term quality. Thoughtfully designed w...ith versatility in mind, the home is ideal for large or multi-generational families, featuring expansive living spaces that balance comfort and functionality. The fully finished walkout basement is a standout feature, offering direct access to a tiled garage, private office, and a large open area ideal for a workshop, studio, hobby space, or a wide range of other uses. Additional highlights include a powerful 400-amp electrical service, providing ample capacity for residential, recreational, or business needs. The property also features private hiking trails perfect for birdwatching, ATV riding, horseback riding, cross-country skiing, and countless other outdoor activities. Designed for maximum flexibility, the home's interior layout can be easily customized to suit your vision. Since all load-bearing walls are located on the exterior, interior walls may be removed or reconfigured as desired. This one-of-a-kind property must be seen in person to fully appreciate its craftsmanship, privacy, and endless potential
Full Property Details
Interior
Bedrooms
6
Total Bedrooms
6
Washrooms
5
Square Footage
3500-5000 sqft
Basement
Walk-Out
Heating Source
Propane
Heating Fuel
Forced Air
Air Conditioning
Central Air
Family Room
Yes
Kitchens
1
Total Kitchens
1
Fireplace Features
Yes
Bedrooms
6
Total Bedrooms
6
Washrooms
5
Square Footage
3500-5000 sqft
Basement
Walk-Out
Heating Source
Propane
Heating Fuel
Forced Air
Air Conditioning
Central Air
Family Room
Yes
Kitchens
1
Total Kitchens
1
Fireplace Features
Yes
Exterior
Depth
1685.71
Front
665.98
Acreage
25-49.99
Driveway
Private
Lot Size
666 x 1685.71 ft
Pool
None
Waterfront
None
Parking Spaces
8
Total Parking Spaces
10.00
Parking Description
Built-In
Garage Spaces
2.5
Zoning
RU-EP
Depth
1685.71
Front
665.98
Acreage
25-49.99
Driveway
Private
Lot Size
666 x 1685.71 ft
Pool
None
Waterfront
None
Parking Spaces
8
Total Parking Spaces
10.00
Parking Description
Built-In
Garage Spaces
2.5
Zoning
RU-EP
Building Description
Style
2-Storey
Home Type
House
Subtype
Detached
Property Orientation
East
Exterior Finish
Brick,Concrete
Sewers
Septic
Water Supply
Well
Possession Date
No Data
Style
2-Storey
Home Type
House
Subtype
Detached
Property Orientation
East
Exterior Finish
Brick,Concrete
Sewers
Septic
Water Supply
Well
Possession Date
No Data
Community
Community
Rural Uxbridge
Community
Rural Uxbridge
Taxes & Fees
Taxes
$13,800 /yr
Tax Year
2025
Occupancy
Owner
Taxes
$13,800 /yr
Tax Year
2025
Occupancy
Owner
Room Types
Bedroom
4 Pc Bath
Dimensions 10.01 x 8.5 feet
85.08 sqft
Bedroom 2
Hardwood Floor
Dimensions 9.58 x 11.19 feet
107.2 sqft
Bedroom 3
Hardwood Floor
Dimensions 17.78 x 10.17 feet
180.82 sqft
Bedroom 4
Hardwood Floor
Dimensions 11.58 x 9.19 feet
106.42 sqft
Bedroom 5
Hardwood Floor
Dimensions 10.07 x 9.58 feet
96.47 sqft
Dining Room
Hardwood Floor
Dimensions 16.17 x 12.17 feet
196.79 sqft
Family Room
Hardwood Floor, Wood Stove
Dimensions 29.49 x 25.98 feet
766.15 sqft
Kitchen
B/I Dishwasher, W/O To Yard, W/O To Balcony
Dimensions 17.98 x 12.99 feet
233.56 sqft
Living Room
South View
Dimensions 25.98 x 11.48 feet
298.25 sqft
Office
2 Pc Bath
Dimensions 10.89 x 9.91 feet
107.92 sqft
Office
2 Pc Bath, W/O To Garage
Dimensions 12.7 x 10.89 feet
138.3 sqft
Primary Bedroom
4 Pc Ensuite, Combined w/Den, Hardwood Floor
Dimensions 12.07 x 10.99 feet
132.65 sqft
Similar Properties(No results)
Mortgage Calculator
Calculate your estimated monthly mortgage payment
Price
$2,299,000
$
%
%
Total cost of mortgage
$0
Monthly payment
By clicking Save, we will calculate your estimated mortgage for all properties using the saved values (down payment percentage, interest rate, and amortization).
The accuracy and applicability of this calculator are not guaranteed.
.png)