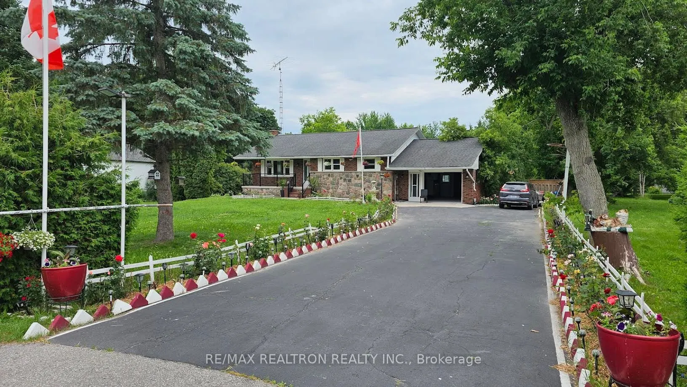
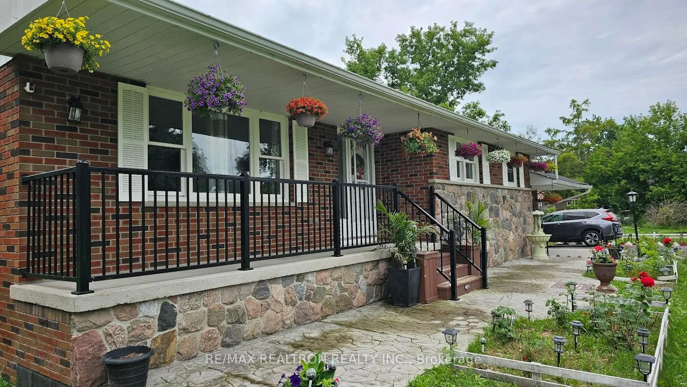
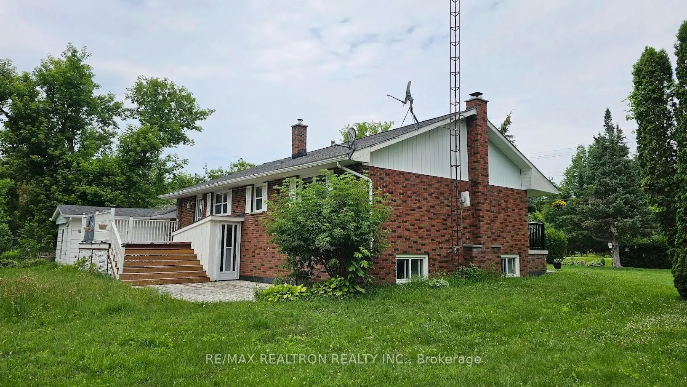
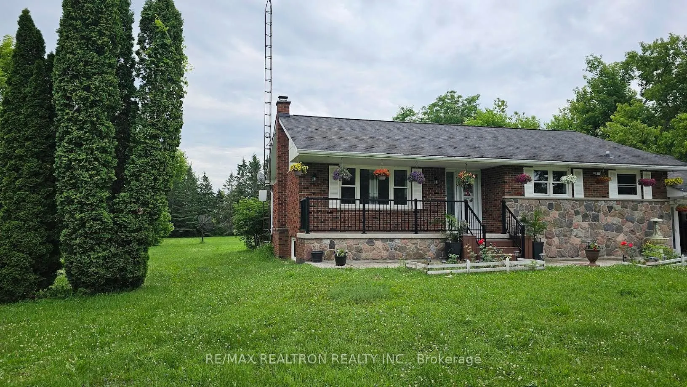
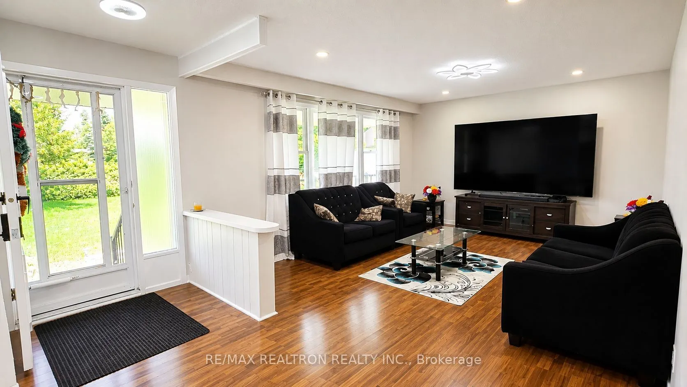
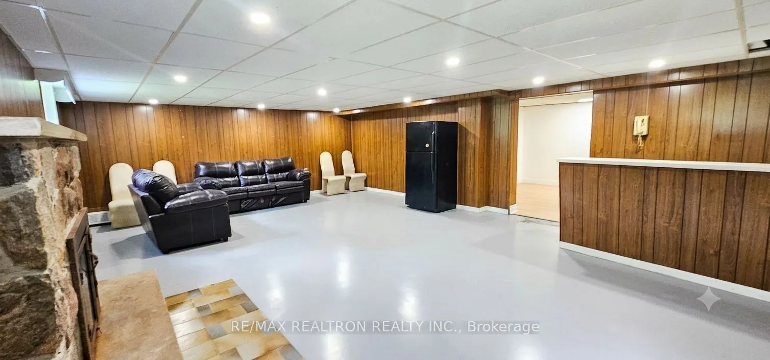
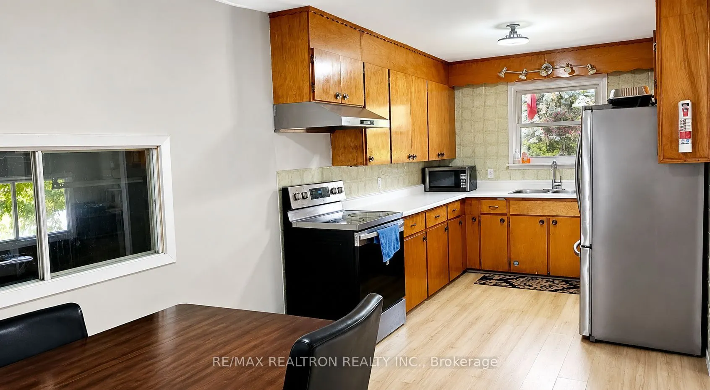
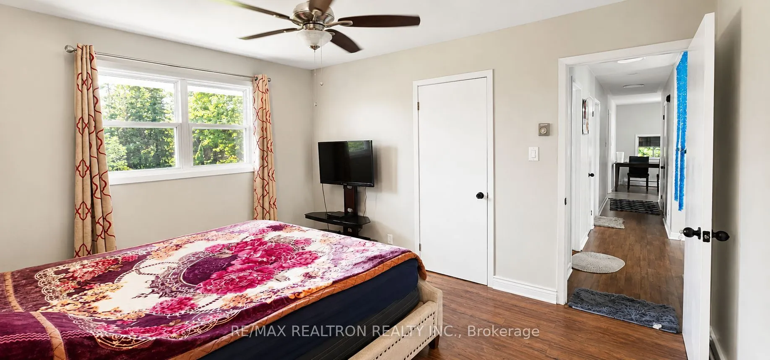
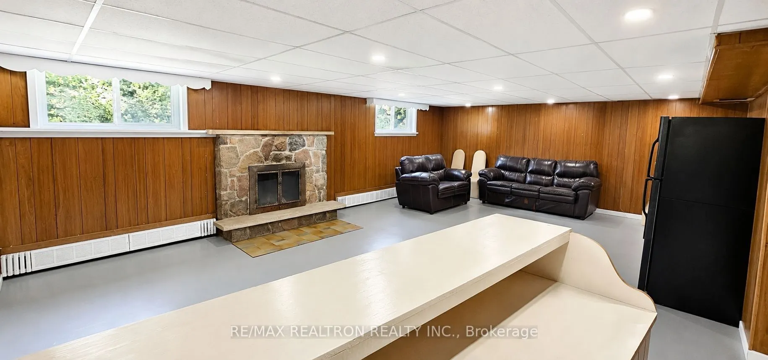
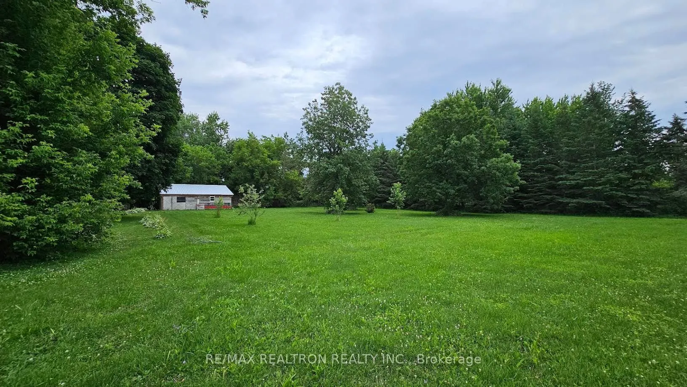
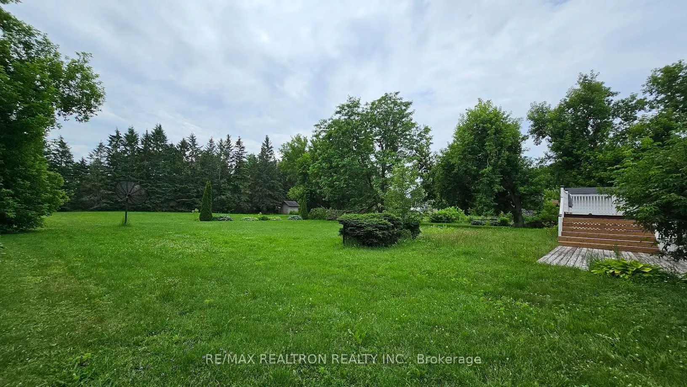
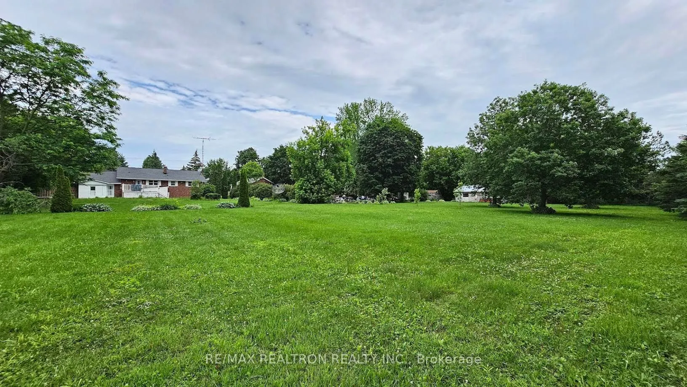
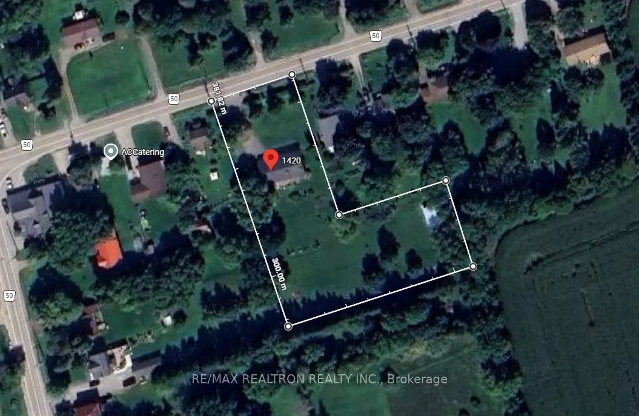
Welcome to this solid brick and stone-front, raised bungalow nestles on an expensive, scenic lot of 1.5 Acres in the peaceful hamlet of Gamebridge. This beautifully maintained property offers total of 3 bedrooms and 2 washrooms, featuring a bright, functional main floor layout alongside finished bas...ement. The fully finished lower level boasts a separate entrance, an additional kitchen, a spacious living area with a cozy fireplace, and insulated interior walls for absolute privacy. Step outside to enjoy a private backyard oasis, complete with an oversized double-car garage that features an integrated dog run with industrial fencing and a kennel. a standout suited feature of this property is a small versatile barn situated at the back, perfectly suited for raising chickens, housing a horse or tending to your favorite hobby farm animals. Enjoy the perfect blend of rural serenity and modern convenience, with a short, easy commute to Newmarket, Orillia or the greater GTA. Additional highlights include an extra garden shed, a walk-out to private deck from the main-level laundry, and parking space for up to 14 vehicles. This exceptional countryside retreat is located right on a convenient school bus route and sits just moments away from local rivers, streams, and golf courses. Don't miss this incredible opportunity to own a versatile, move-in ready home with endless outdoor potential in the heart of Durham region.
Full Property Details
Interior
Bedrooms
2
Bedrooms Plus
1
Total Bedrooms
3
Washrooms
2
Square Footage
1100-1500 sqft
Basement
Finished
Heating Source
Oil
Heating Fuel
Forced Air
Air Conditioning
None
Family Room
Yes
Kitchens
1
Kitchens Plus
1
Total Kitchens
2
Fireplace Features
Yes
Bedrooms
2
Bedrooms Plus
1
Total Bedrooms
3
Washrooms
2
Square Footage
1100-1500 sqft
Basement
Finished
Heating Source
Oil
Heating Fuel
Forced Air
Air Conditioning
None
Family Room
Yes
Kitchens
1
Kitchens Plus
1
Total Kitchens
2
Fireplace Features
Yes
Exterior
Depth
328.74
Front
145.5
Lot Size
146 x 328.74 ft
Pool
None
Parking Spaces
12
Total Parking Spaces
14.00
Parking Description
Attached
Garage Spaces
2
Depth
328.74
Front
145.5
Lot Size
146 x 328.74 ft
Pool
None
Parking Spaces
12
Total Parking Spaces
14.00
Parking Description
Attached
Garage Spaces
2
Building Description
Style
Bungalow-Raised
Home Type
House
Subtype
Detached
Property Orientation
South
Exterior Finish
Brick
Sewers
Septic
Water Supply
Well
Possession Date
7/1/2026
Style
Bungalow-Raised
Home Type
House
Subtype
Detached
Property Orientation
South
Exterior Finish
Brick
Sewers
Septic
Water Supply
Well
Possession Date
7/1/2026
Community
Community
Beaverton
Community
Beaverton
Taxes & Fees
Taxes
$4,620.21 /yr
Tax Year
2025
Occupancy
Vacant
Taxes
$4,620.21 /yr
Tax Year
2025
Occupancy
Vacant
Room Types
Bedroom 2
Window, Closet, Broadloom
Dimensions 32.28 x 32.28 feet
1042 sqft
Dining Room
Laminate, Window, Ceiling Fan(s)
Dimensions 41.99 x 35.2 feet
1478.05 sqft
Foyer
Closet
Dimensions 39.83 x 32.28 feet
1285.71 sqft
Kitchen
Eat-in Kitchen, Linoleum, Window
Dimensions 55.02 x 30.58 feet
1682.51 sqft
Kitchen
Double Sink, Tile Floor, Above Grade Window
Dimensions 64.6 x 35.53 feet
2295.24 sqft
Laundry
B/I Shelves, Laundry Sink, W/O To Deck
Dimensions 21.52 x 19.39 feet
417.27 sqft
Living Room
Window, Laminate, Closet
Dimensions 53.81 x 41.99 feet
2259.48 sqft
Living Room
Fireplace, Window
Dimensions 86.12 x 61.35 feet
5283.46 sqft
Primary Bedroom
Closet, Broadloom, Window
Dimensions 43.04 x 37.66 feet
1620.89 sqft
Similar Properties(No results)
Mortgage Calculator
Calculate your estimated monthly mortgage payment
Price
$549,000
$
%
%
Total cost of mortgage
$0
Monthly payment
By clicking Save, we will calculate your estimated mortgage for all properties using the saved values (down payment percentage, interest rate, and amortization).
The accuracy and applicability of this calculator are not guaranteed.
.png)