Sign In or Create a Free Account to see full details of this property
Key Facts
Key facts for 18 Gordon Drive
Property Type
House, 2-Storey
Parking
Attached 1 garage, 2 parking
MLS #
N13496708
Size
2000-2500 sqft
Basement
Partially Finished
Listed on
2026-06-26
Lot size
34 x 85.96
Tax
$4,269.38 /yr
Days on Market
109
Approximate Age
6-15
Maintenance Fee
-
Description
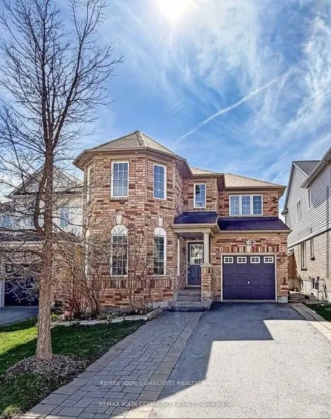
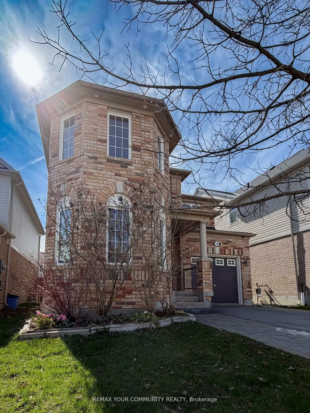
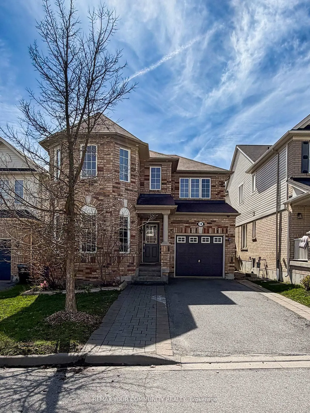
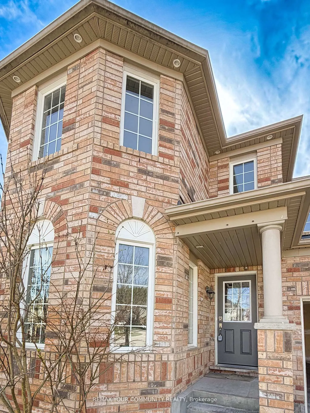
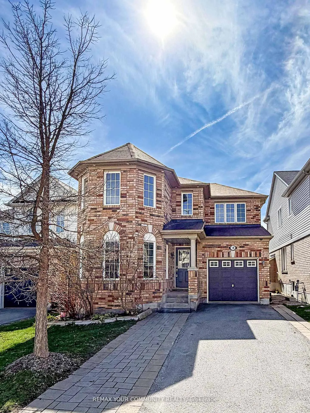
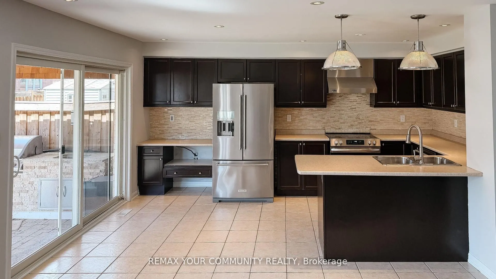
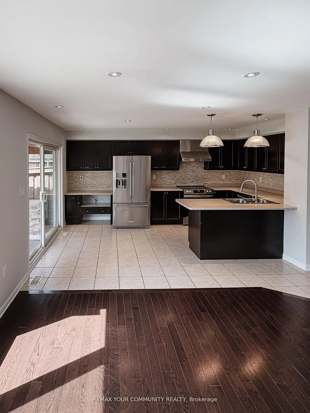
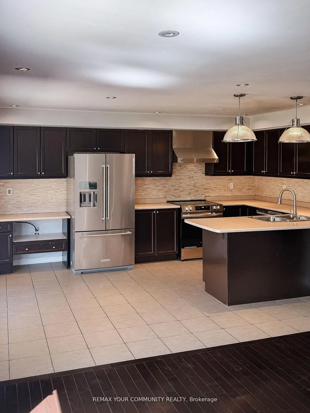
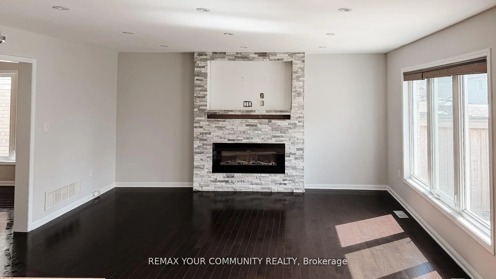
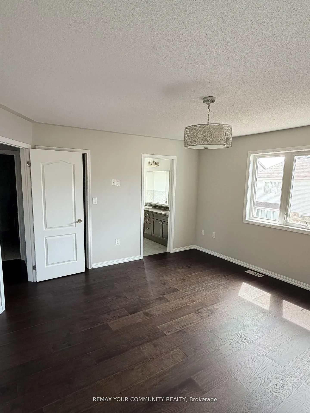
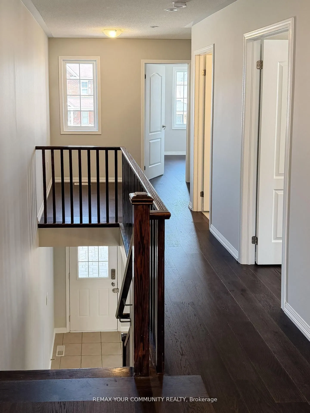
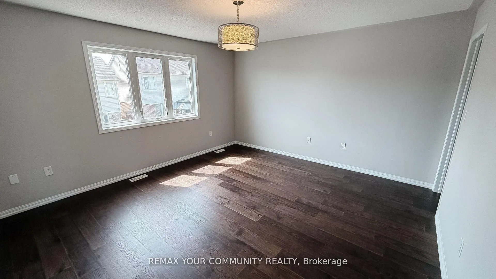
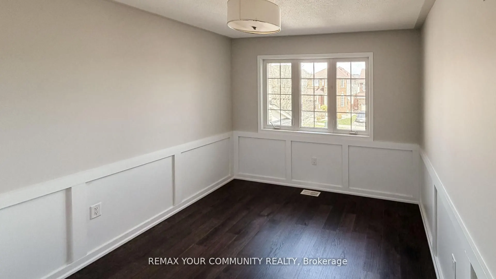
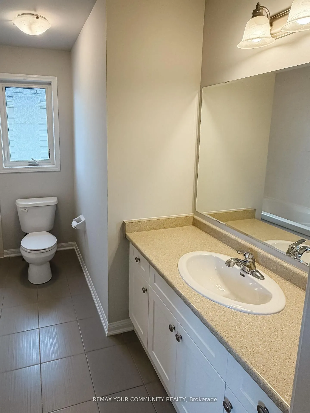
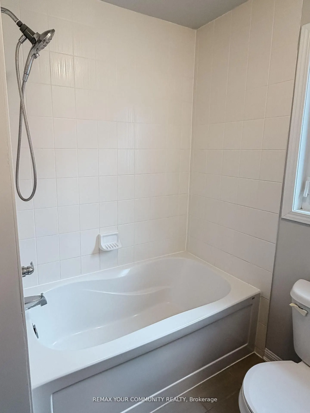
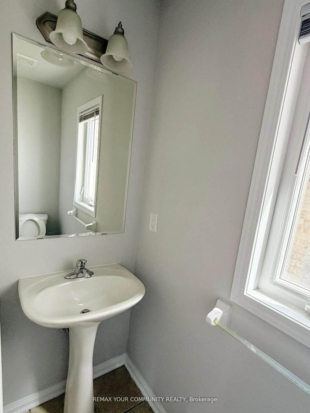
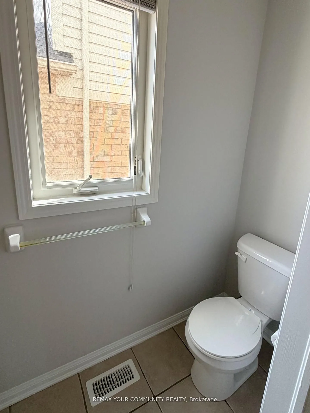
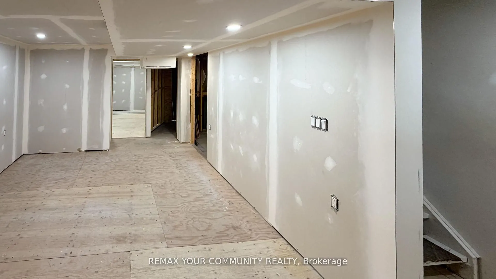
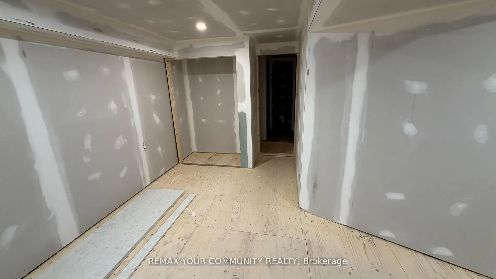
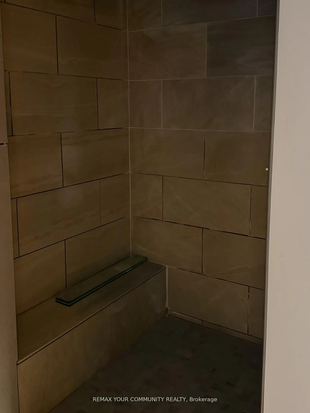
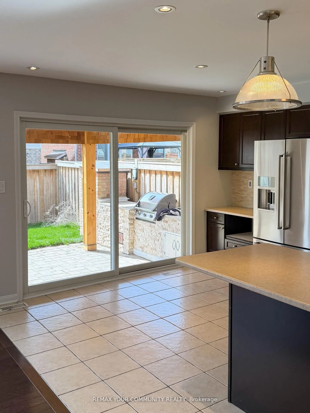
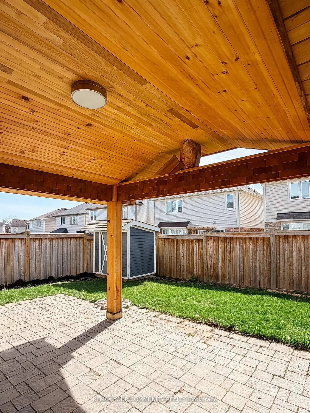
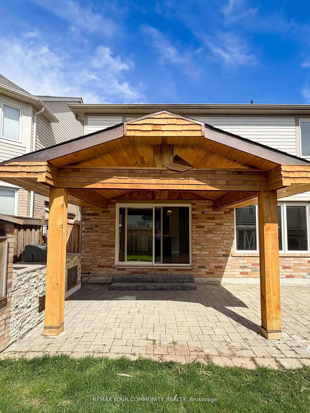
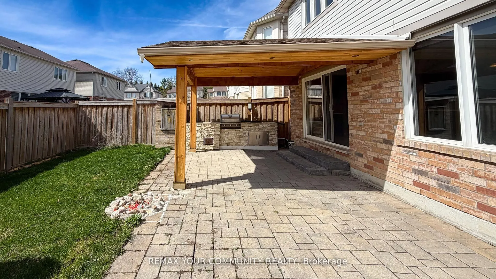
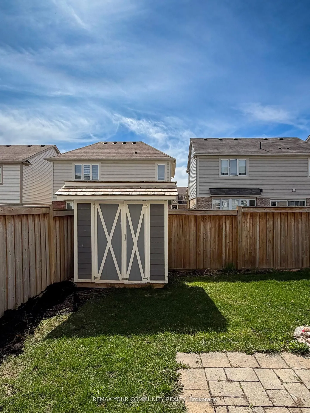
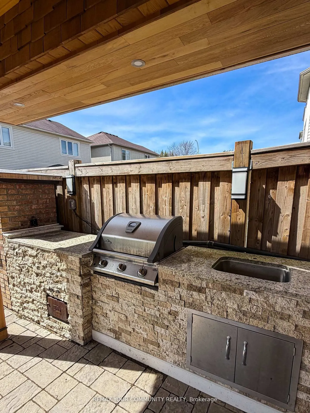
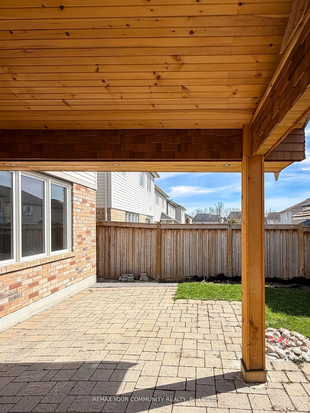
This lovely four-bedroom home is located in one of Alliston's most desirable, family-friendly neighborhoods. Thoughtfully designed, it features four spacious bedrooms and a versatile main-floor den that can easily serve as a home office, study, music room, guest bedroom, or even a dream playroom for... the kids. This carpet-free home features hardwood flooring and ceramic tile throughout the main level, along with brand-new engineered hardwood on the second floor. Freshly painted in modern, neutral tones, the home offers a bright, clean, and updated feel. The partially finished basement adds valuable living space and includes a rough-in for a kitchen, a semi-finished convenient fourth bathroom and pot-lighting as well as drywalled and divided spaces. It just needs your finishing touch to complete. Most of the work has been done for you. The fully fenced backyard is designed for outdoor living and entertaining, featuring a beautiful outdoor kitchen complete with a built-in barbecue, rough-in for a sink, and ample storage. A custom-built gazebo adds both charm and functionality, creating the perfect space to relax and enjoy the beautifully designed backyard. This spacious home has great curb appeal and is close to beautiful green spaces and trails as well as major shopping and great schools. Make this home the place you can create everlasting memories and cherish them for a lifetime. Bonus Feature: Direct Access from Garage to Basement Stairwell. This offers potential for an In Law Suite or Basement Apartment, with some slight modifications. Basement already includes Bathroom and Kitchen allocations which are close to being finished.
Full Property Details
Interior
Bedrooms
4
Total Bedrooms
4
Washrooms
3
Square Footage
2000-2500 sqft
Basement
Partially Finished
Heating Source
Gas
Heating Fuel
Forced Air
Air Conditioning
Central Air
Family Room
Yes
Kitchens
1
Total Kitchens
1
Fireplace Features
Yes
Bedrooms
4
Total Bedrooms
4
Washrooms
3
Square Footage
2000-2500 sqft
Basement
Partially Finished
Heating Source
Gas
Heating Fuel
Forced Air
Air Conditioning
Central Air
Family Room
Yes
Kitchens
1
Total Kitchens
1
Fireplace Features
Yes
Exterior
Depth
85.96
Front
34.12
Driveway
Private
Lot Size
34 x 85.96 ft
Pool
None
Parking Spaces
2
Total Parking Spaces
3.00
Parking Description
Attached
Garage Spaces
1
Depth
85.96
Front
34.12
Driveway
Private
Lot Size
34 x 85.96 ft
Pool
None
Parking Spaces
2
Total Parking Spaces
3.00
Parking Description
Attached
Garage Spaces
1
Building Description
Style
2-Storey
Home Type
House
Subtype
Detached
Year Built
6-15
Property Orientation
West
Exterior Finish
Brick,Vinyl Siding
Sewers
Sewer
Water Supply
Municipal
Possession Date
7/30/2026
Style
2-Storey
Home Type
House
Subtype
Detached
Year Built
6-15
Property Orientation
West
Exterior Finish
Brick,Vinyl Siding
Sewers
Sewer
Water Supply
Municipal
Possession Date
7/30/2026
Community
Community
Alliston
Community
Alliston
Taxes & Fees
Taxes
$4,269.38 /yr
Tax Year
2025
Taxes
$4,269.38 /yr
Tax Year
2025
Room Types
Bedroom 2
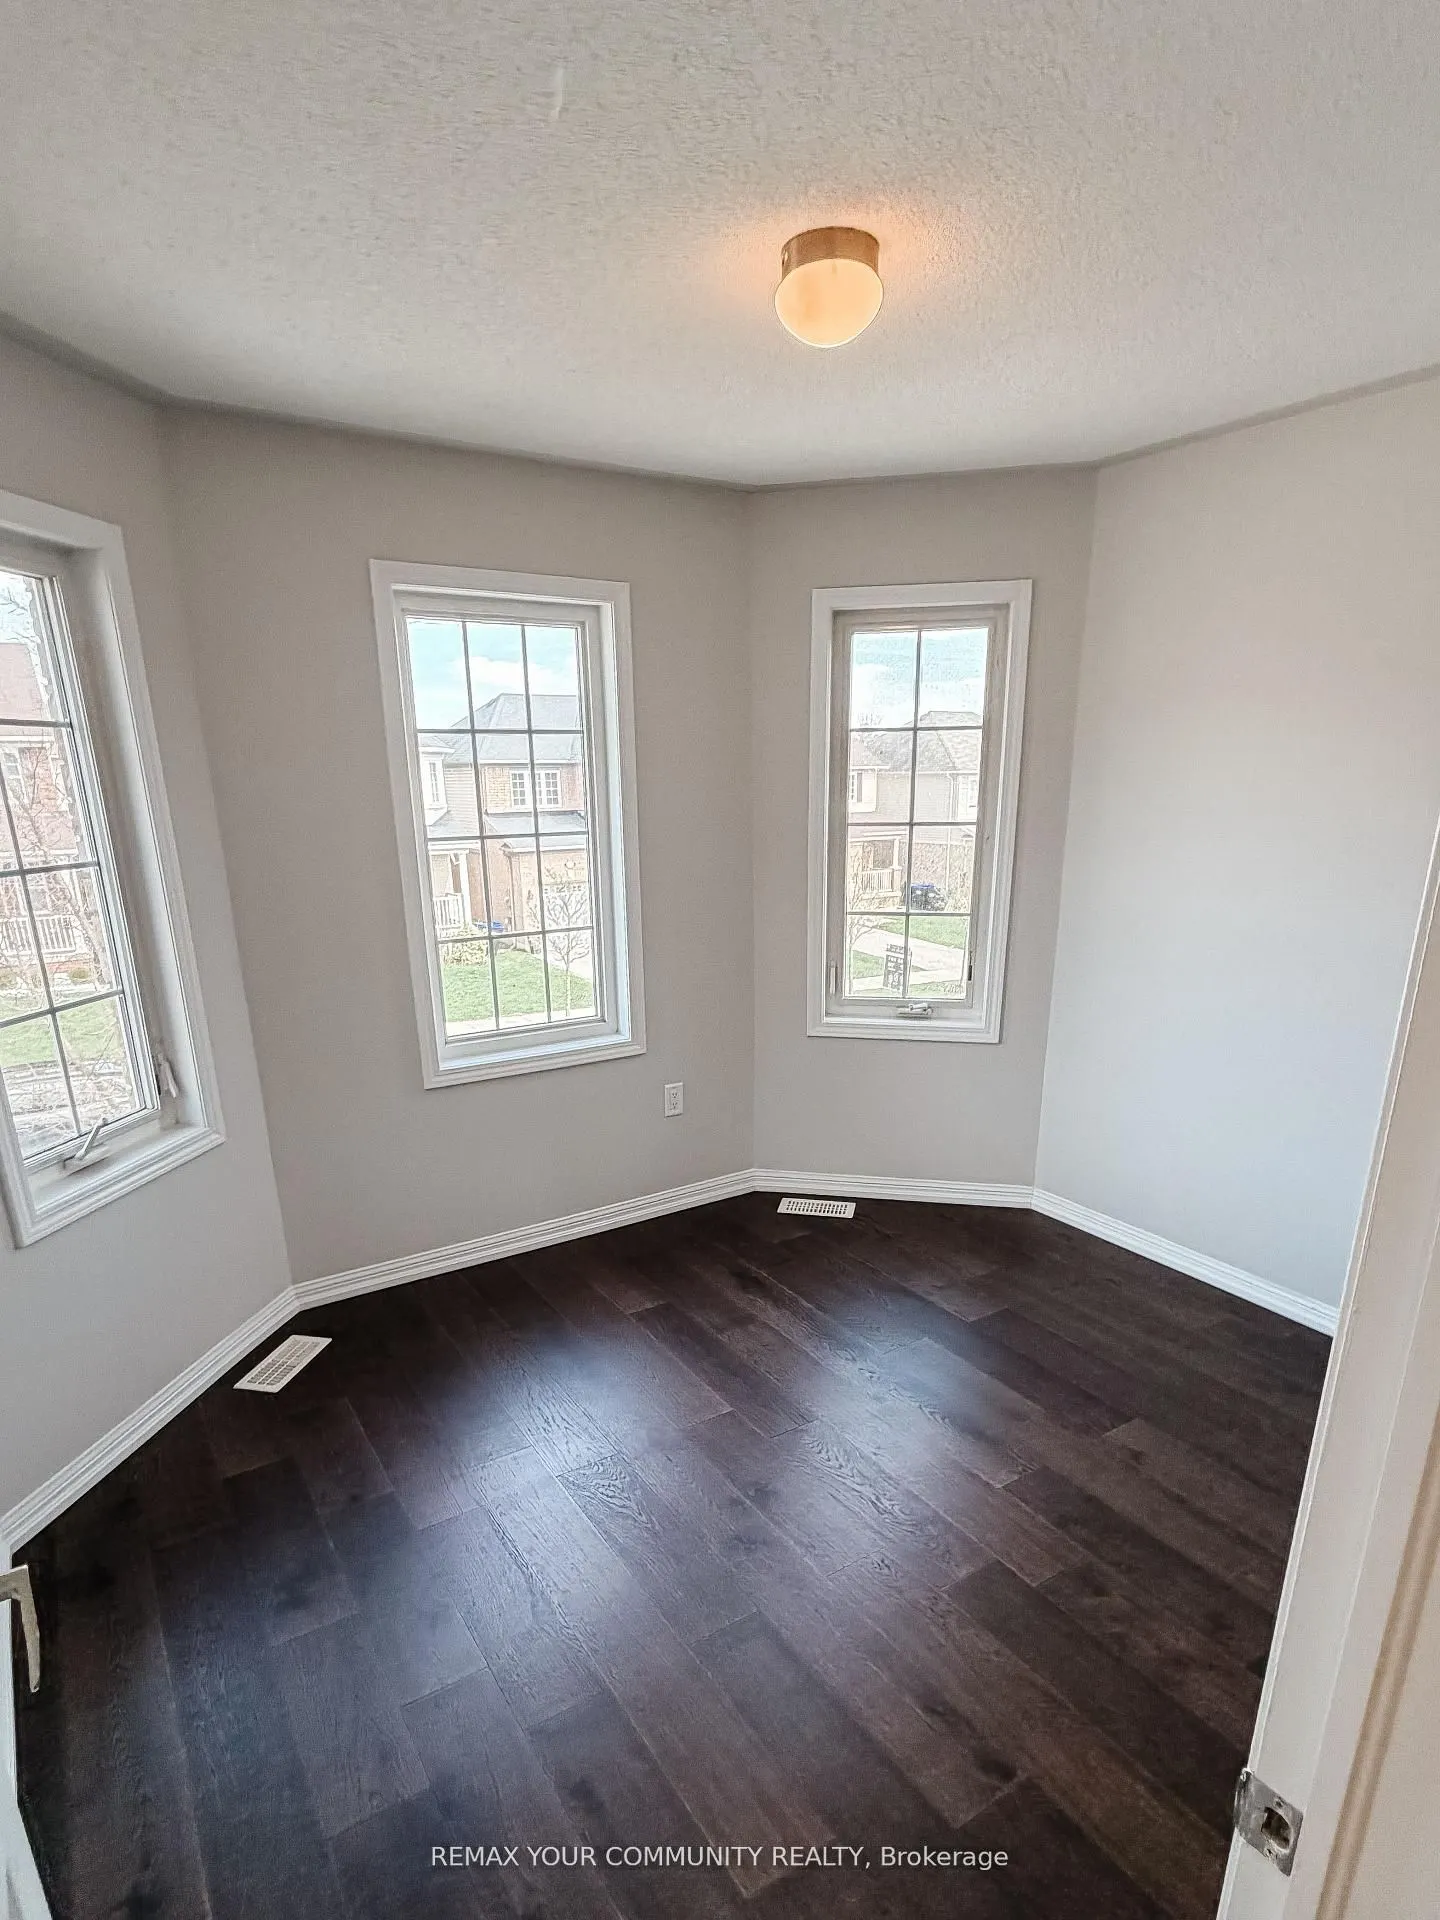
Hardwood Floor, Bay Window, Double Closet
Dimensions 10.76 x 9.71 feet
104.48 sqft
Bedroom 3
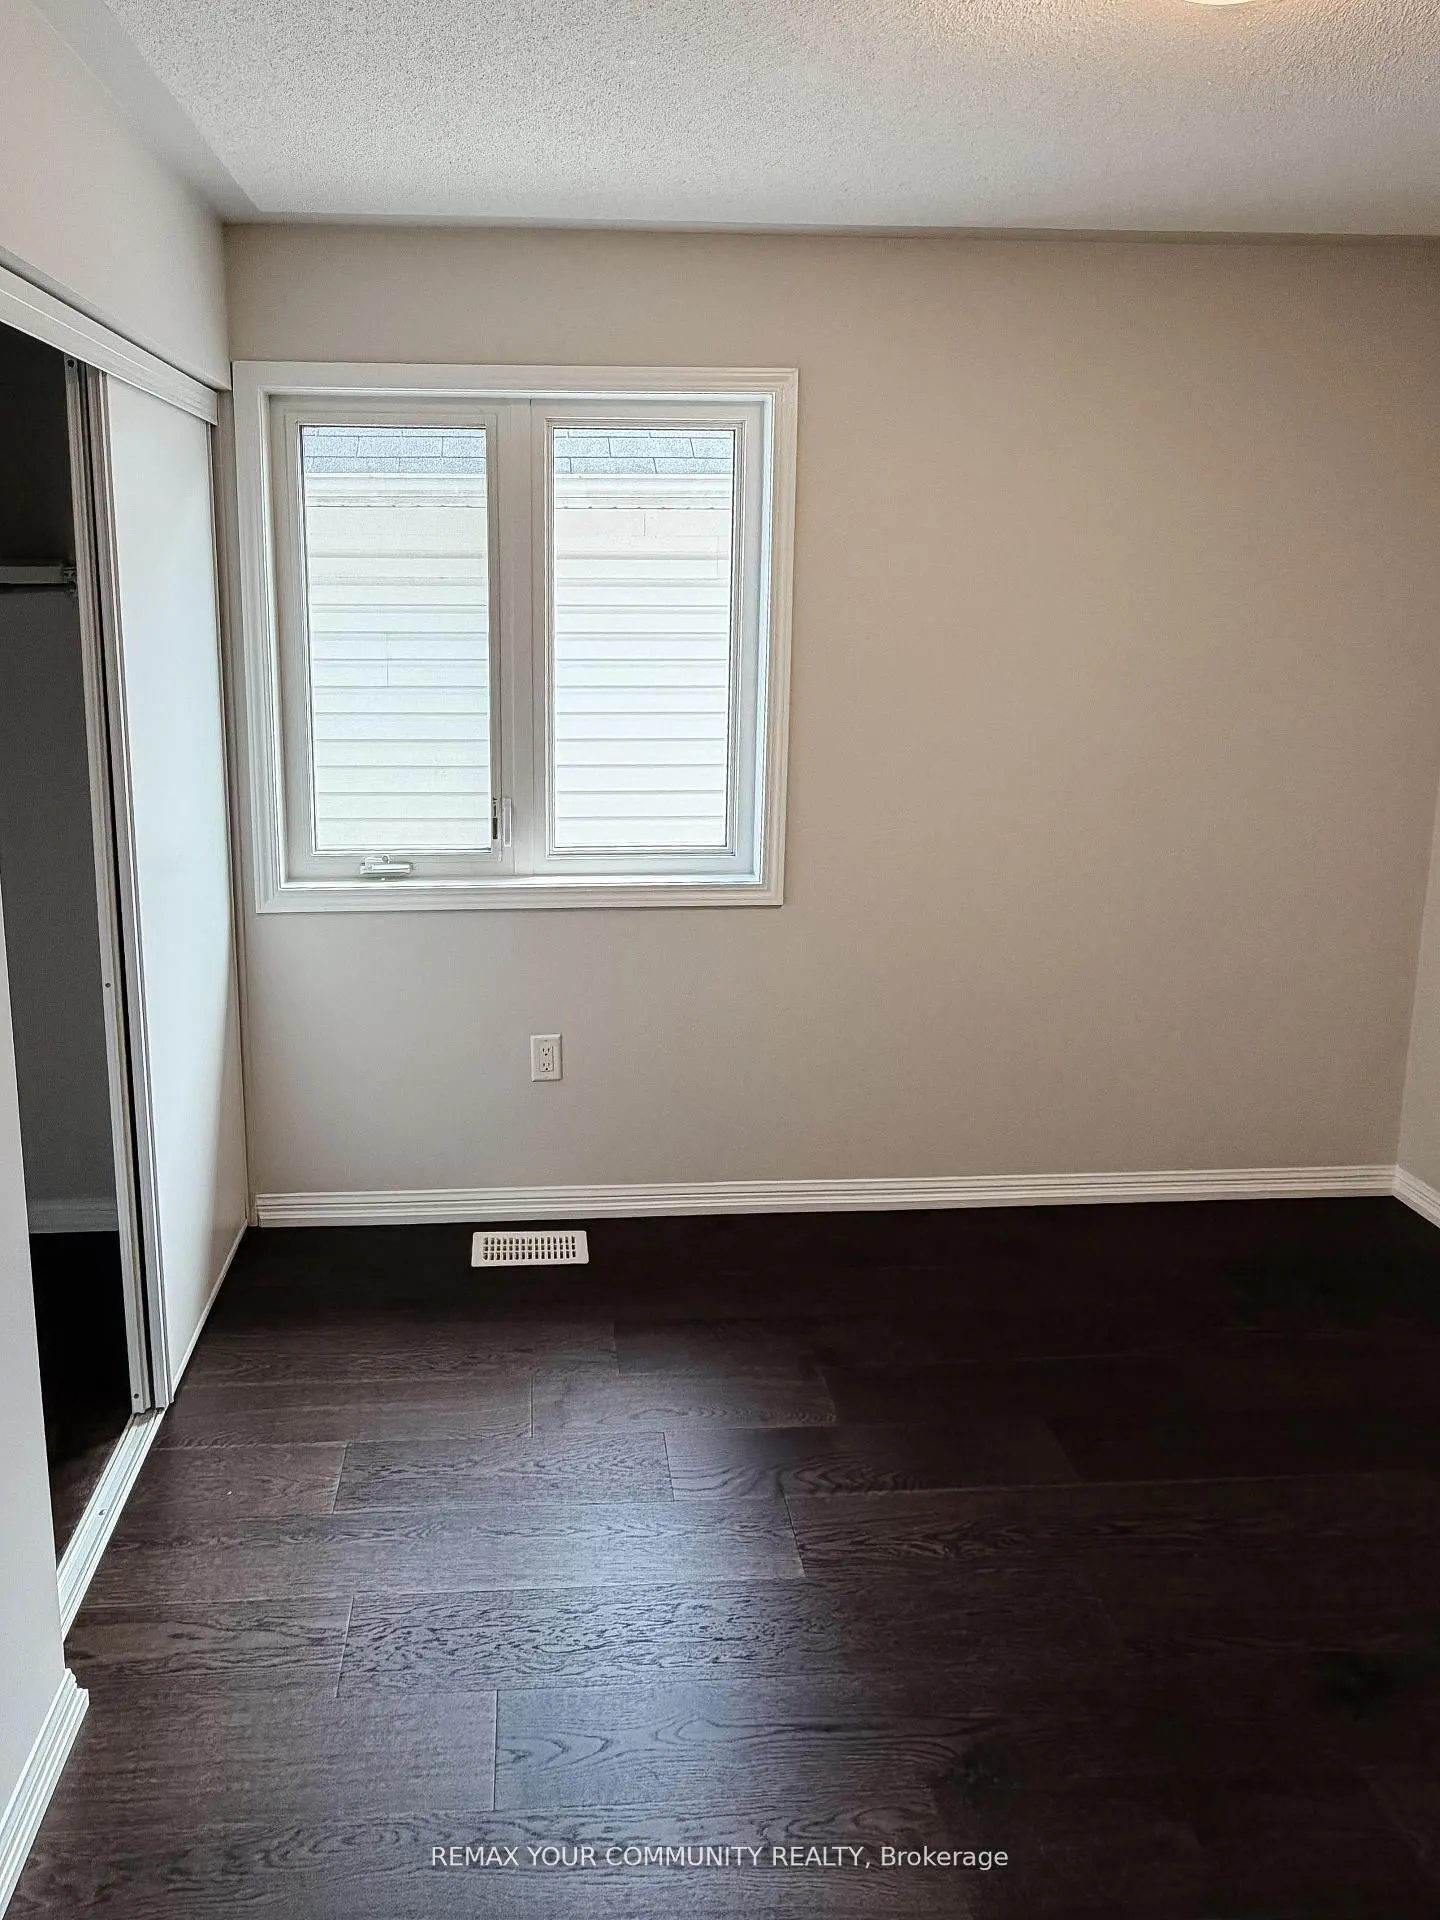
Hardwood Floor, Double Closet
Dimensions 12.17 x 10.04 feet
122.19 sqft
Bedroom 4
Hardwood Floor, Double Closet
Dimensions 12.11 x 10.66 feet
129.09 sqft
Den
Hardwood Floor, Picture Window
Dimensions 11.22 x 10.83 feet
121.51 sqft
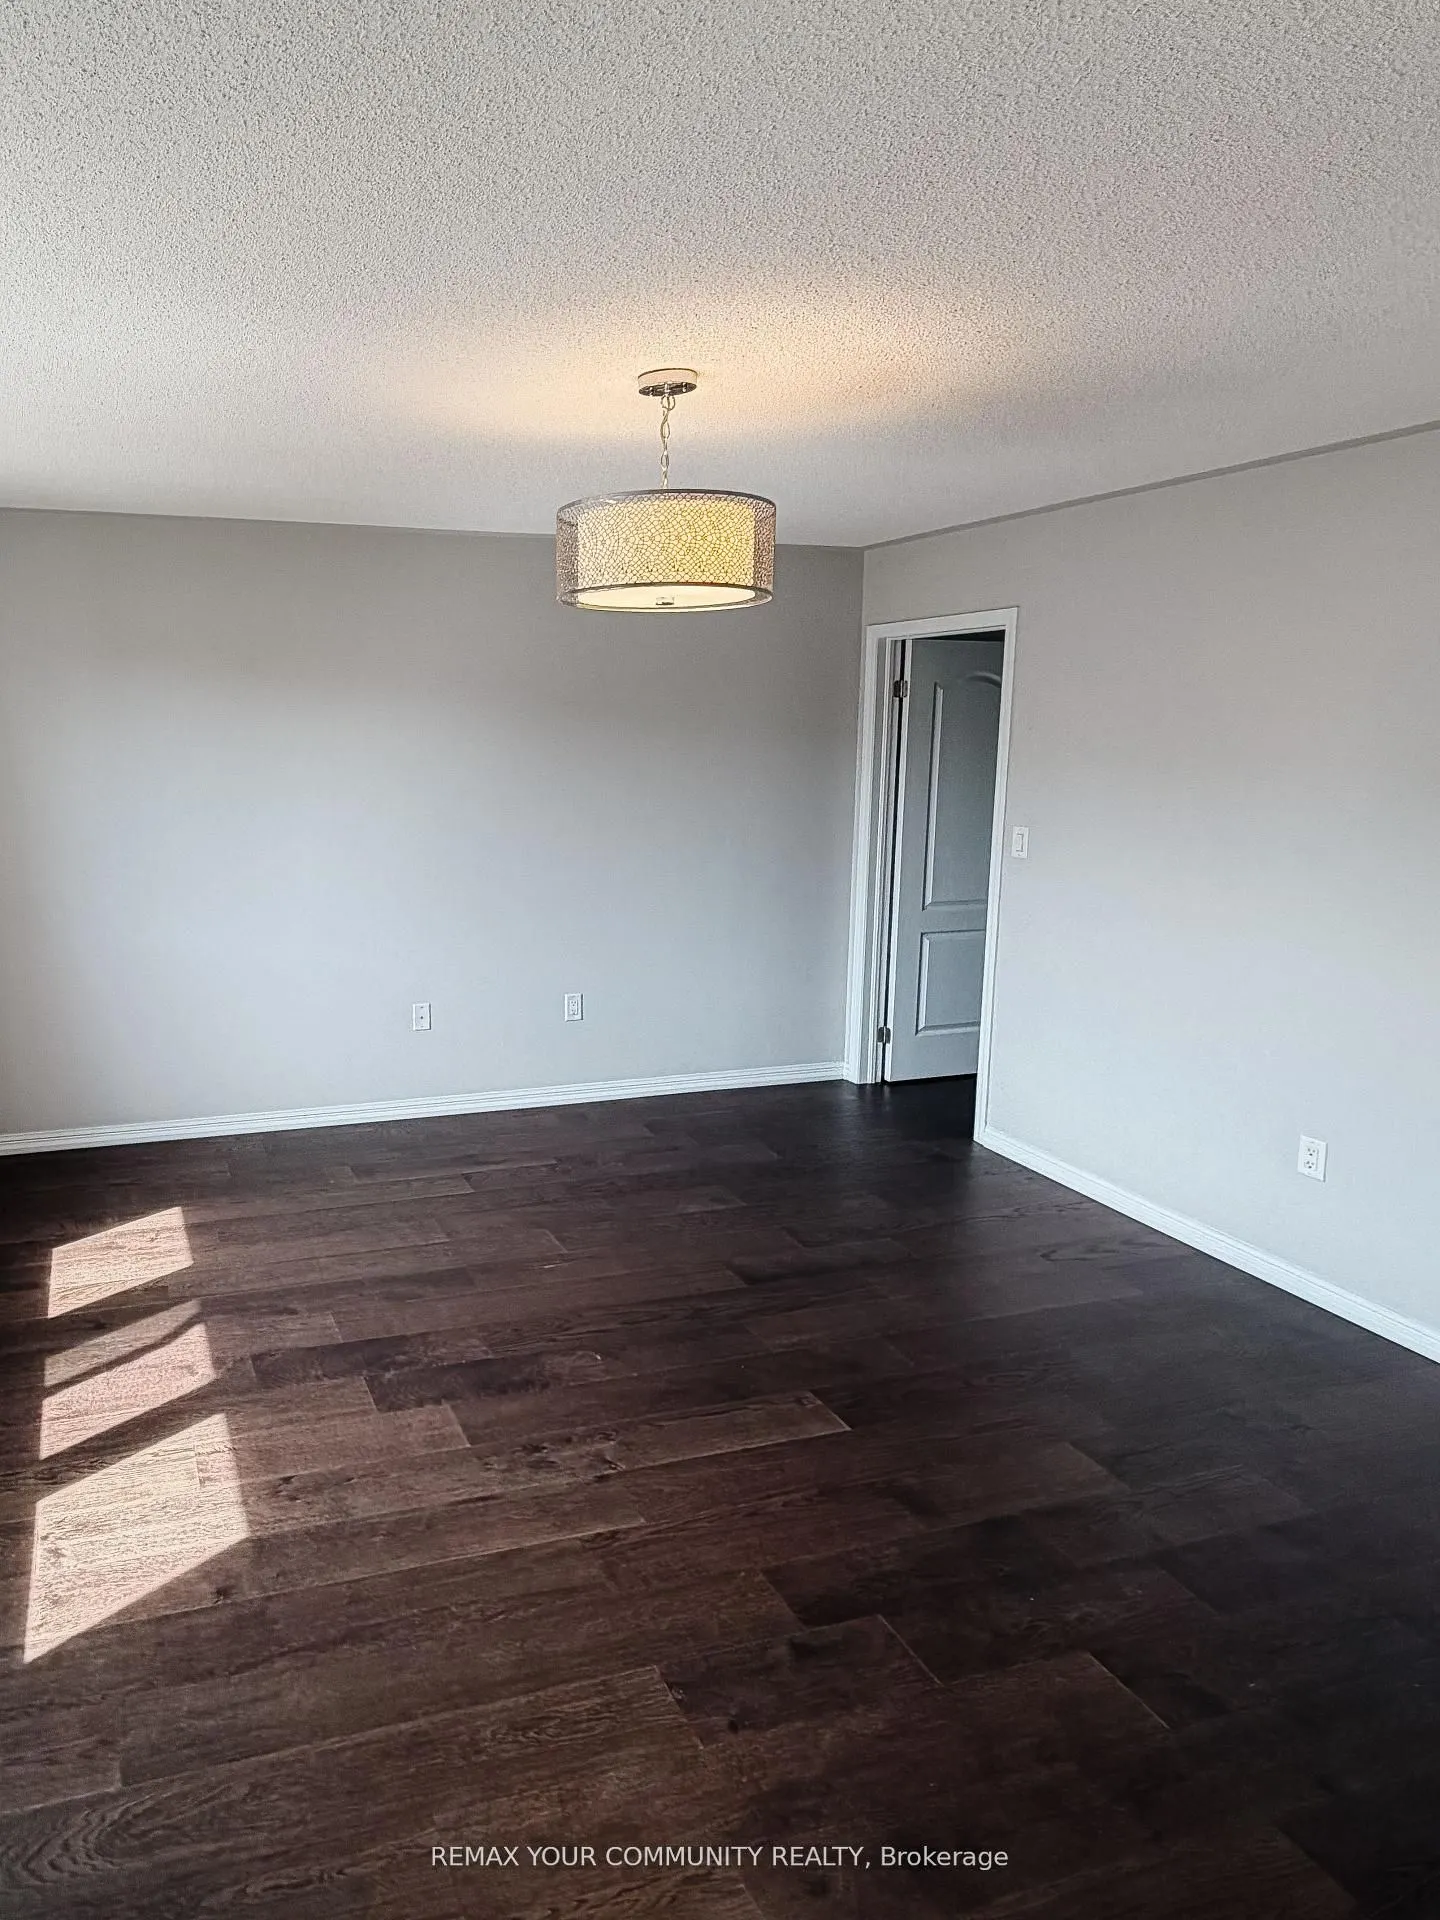
Dining Room
Hardwood Floor, Picture Window
Dimensions 11.94 x 11.42 feet
136.35 sqft
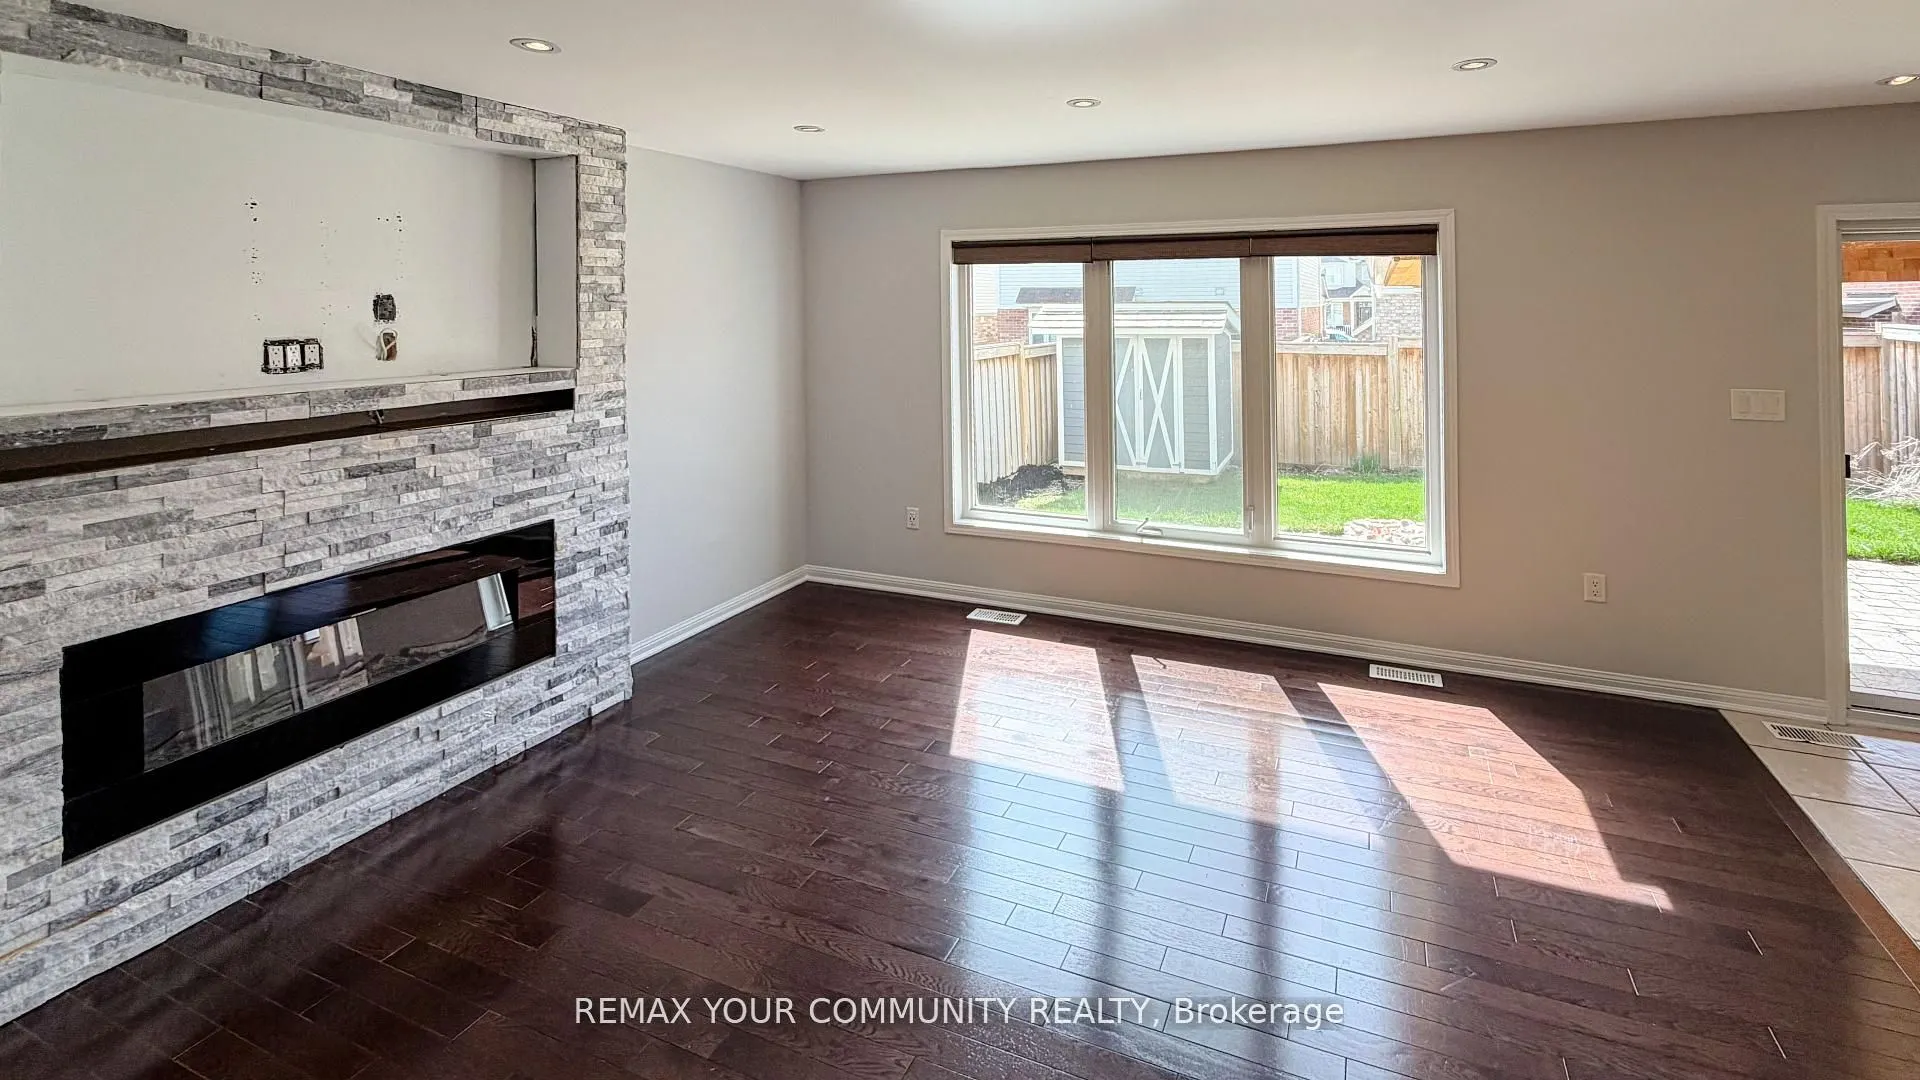
Family Room
Electric Fireplace, Hardwood Floor, Pot Lights
Dimensions 15.91 x 14.24 feet
226.56 sqft
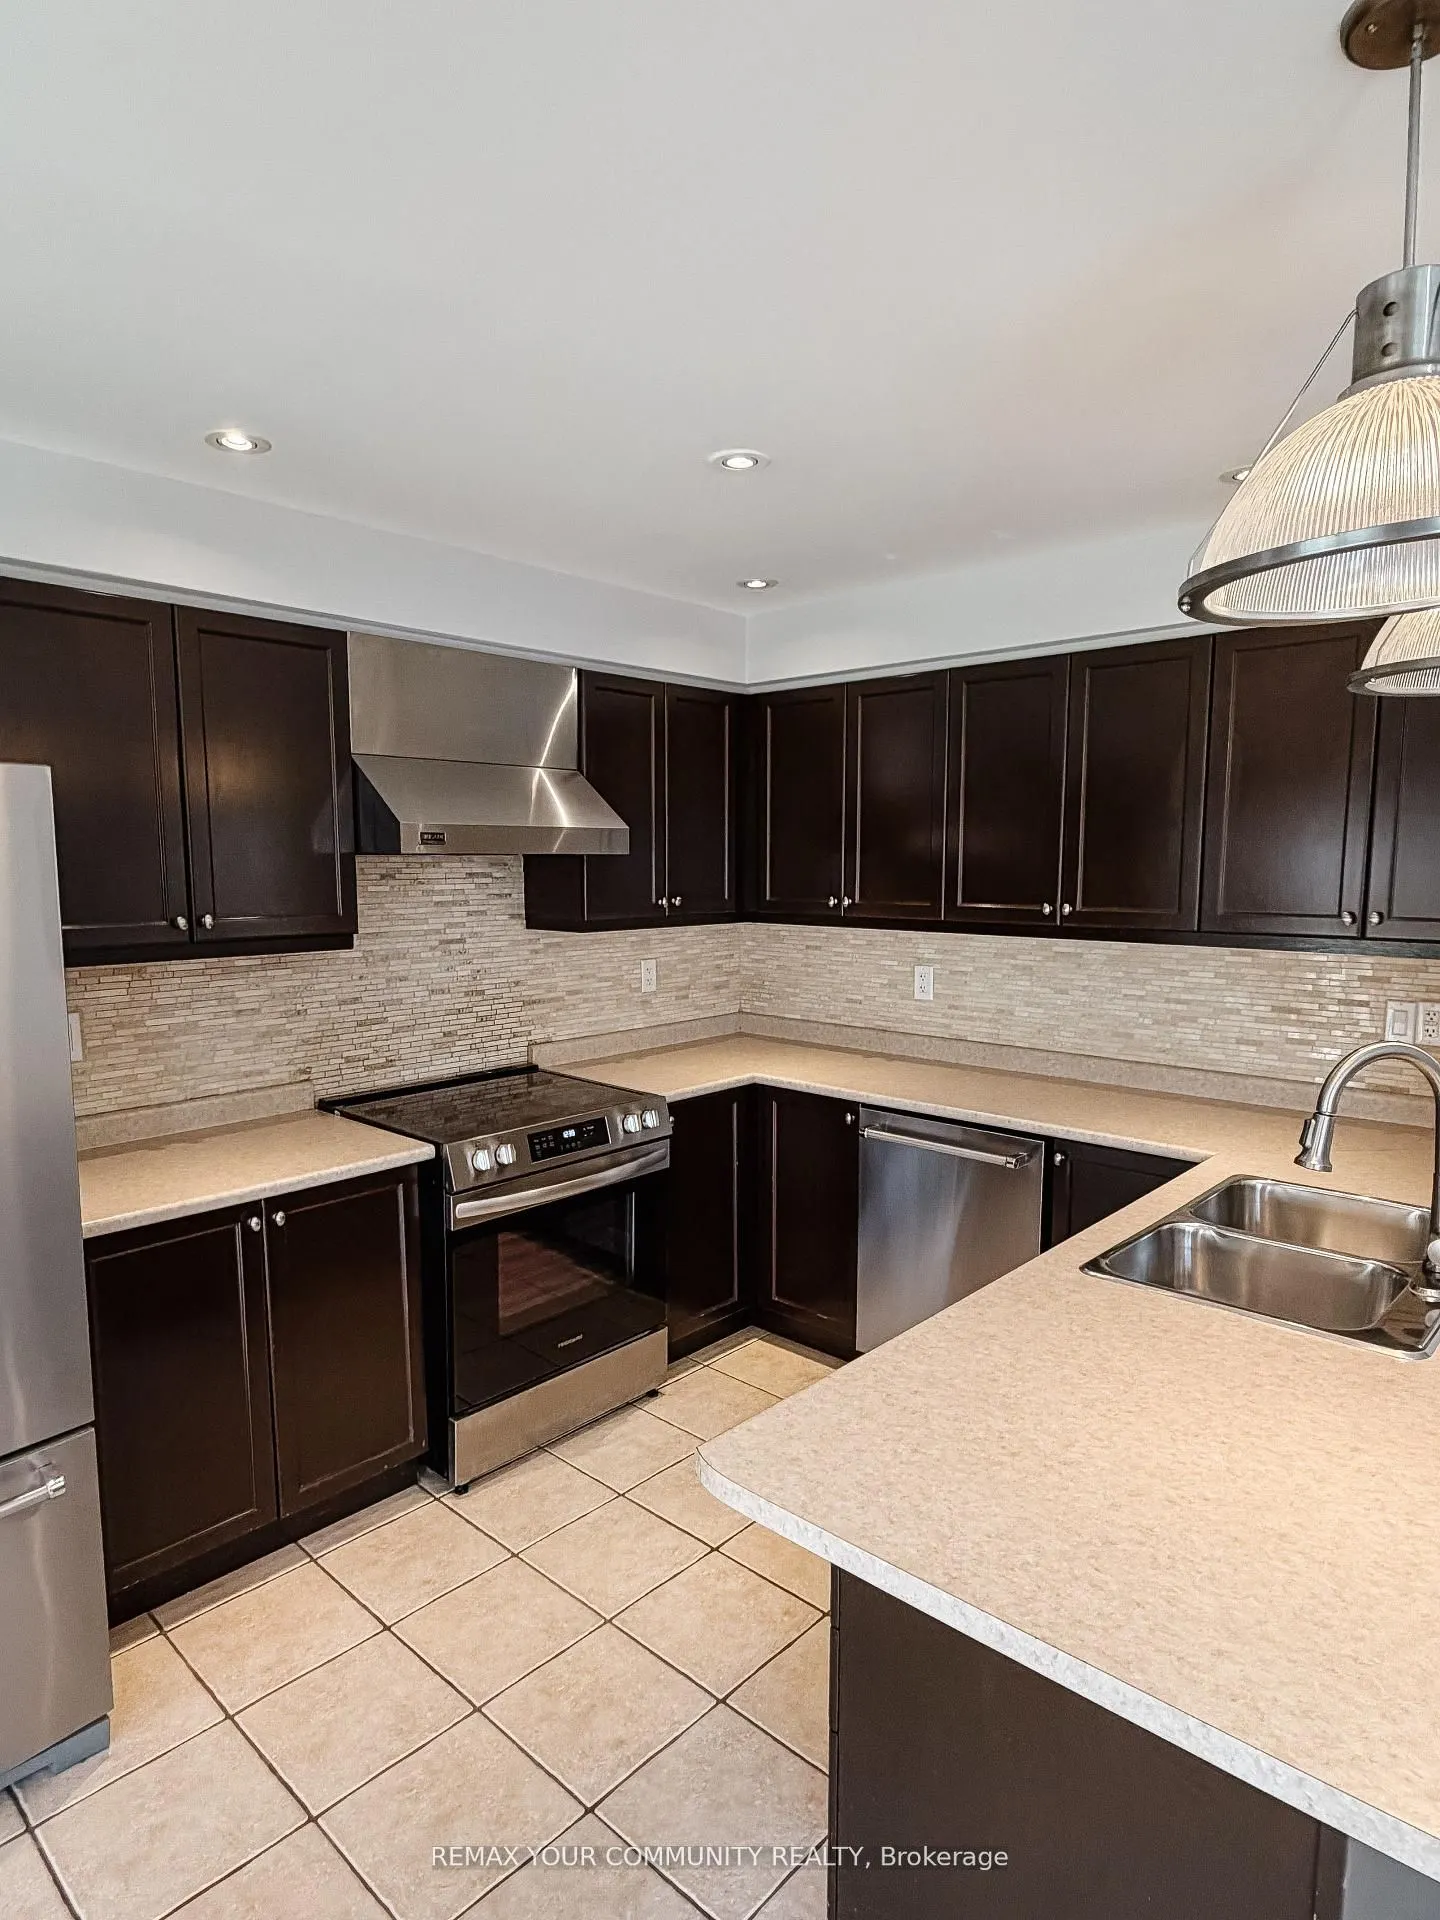
Kitchen
Breakfast Bar, Overlooks Family, Walk-Out
Dimensions 16.27 x 10.1 feet
164.33 sqft
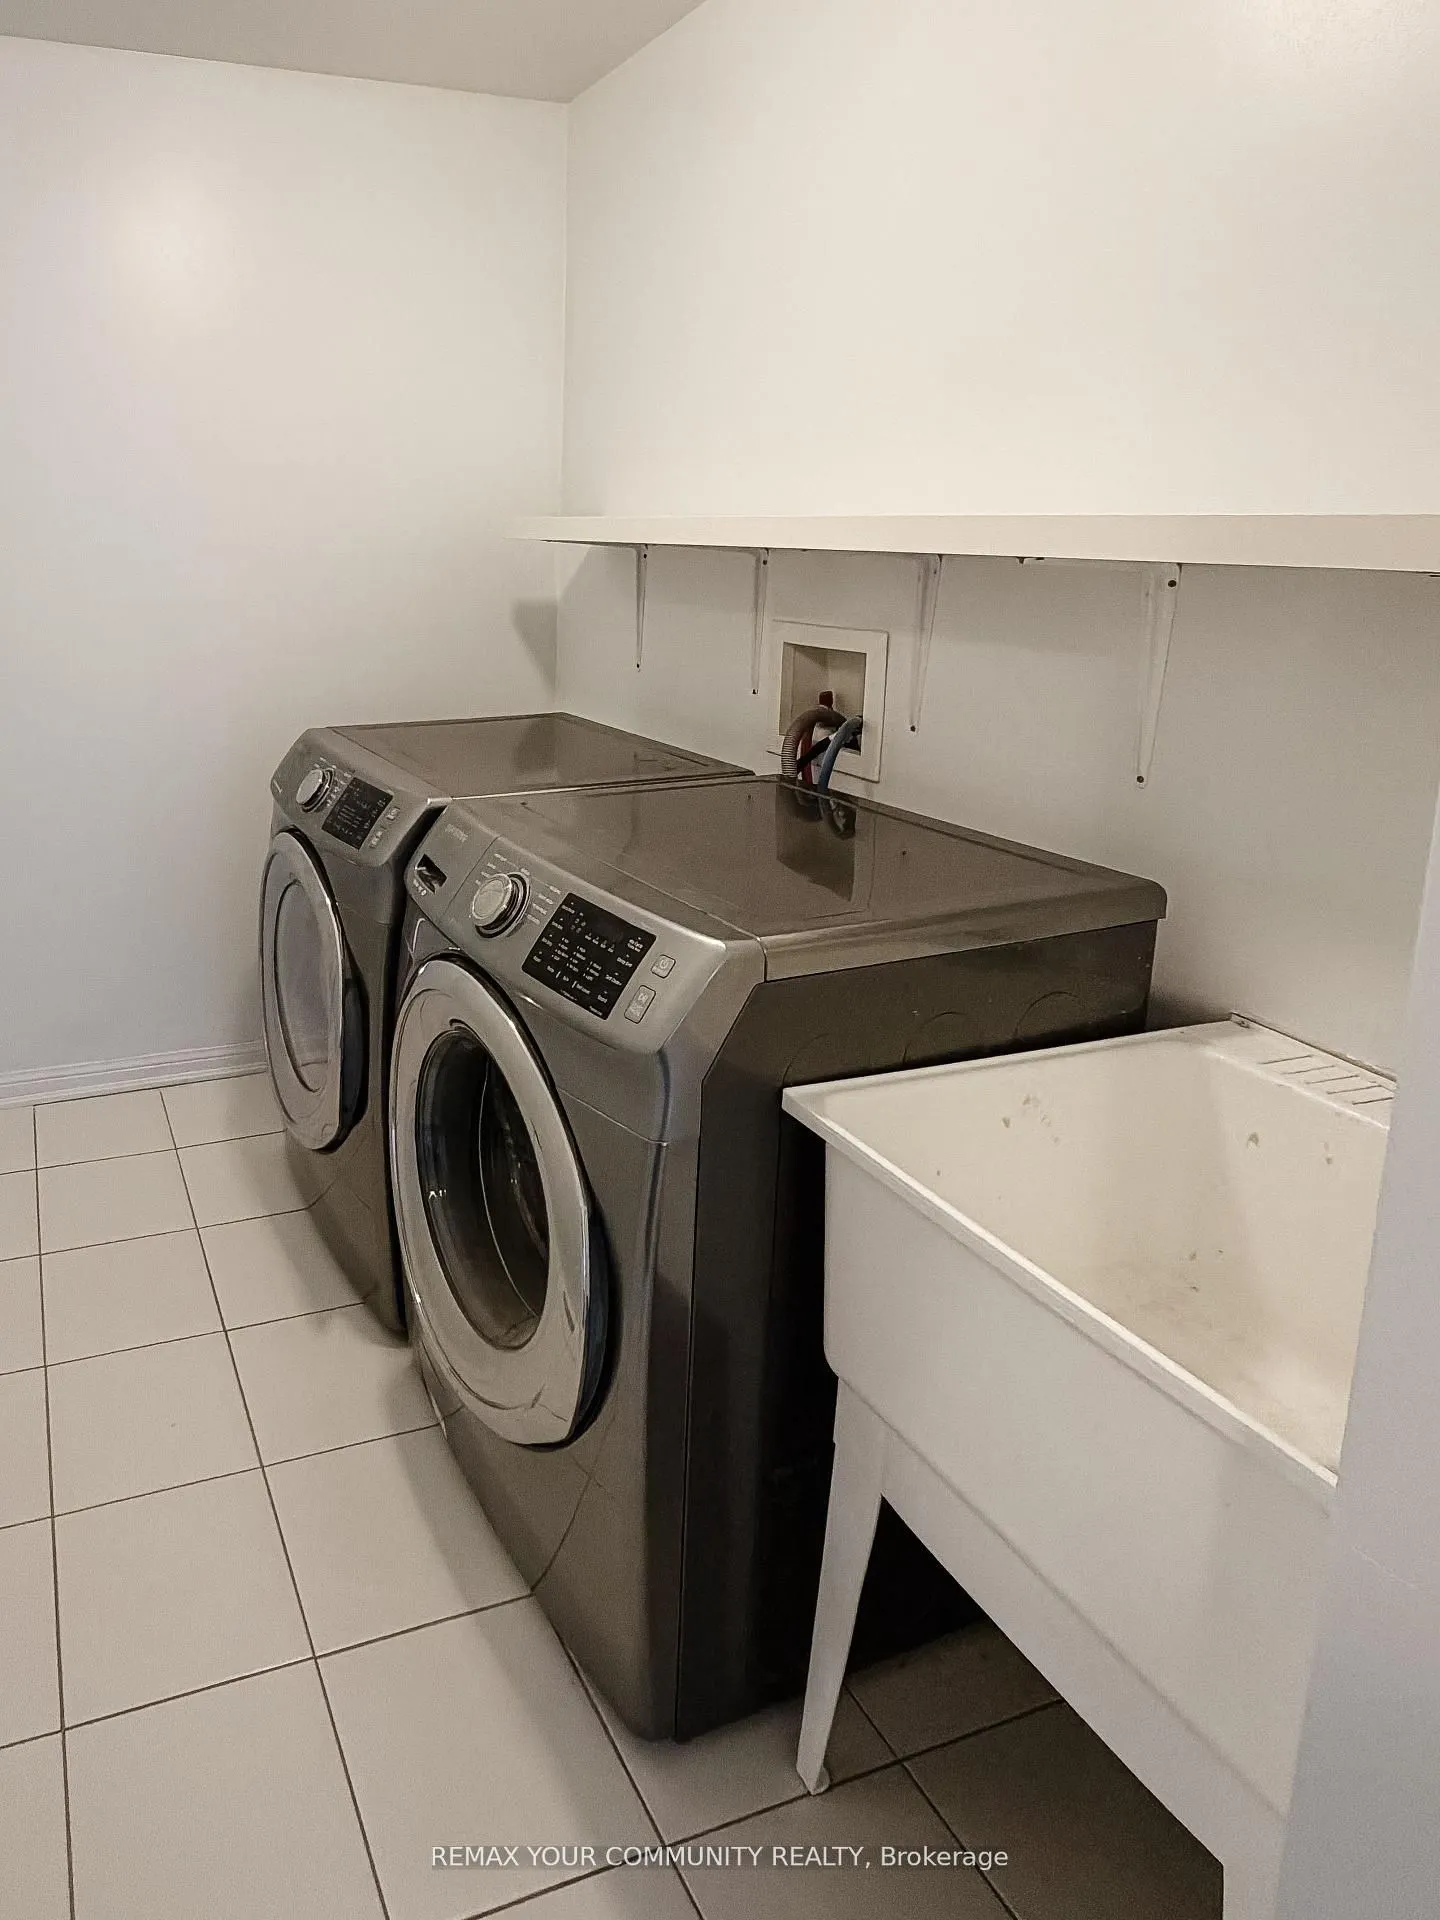
Laundry
Ceramic Floor
Dimensions 8.6 x 5.54 feet
47.64 sqft
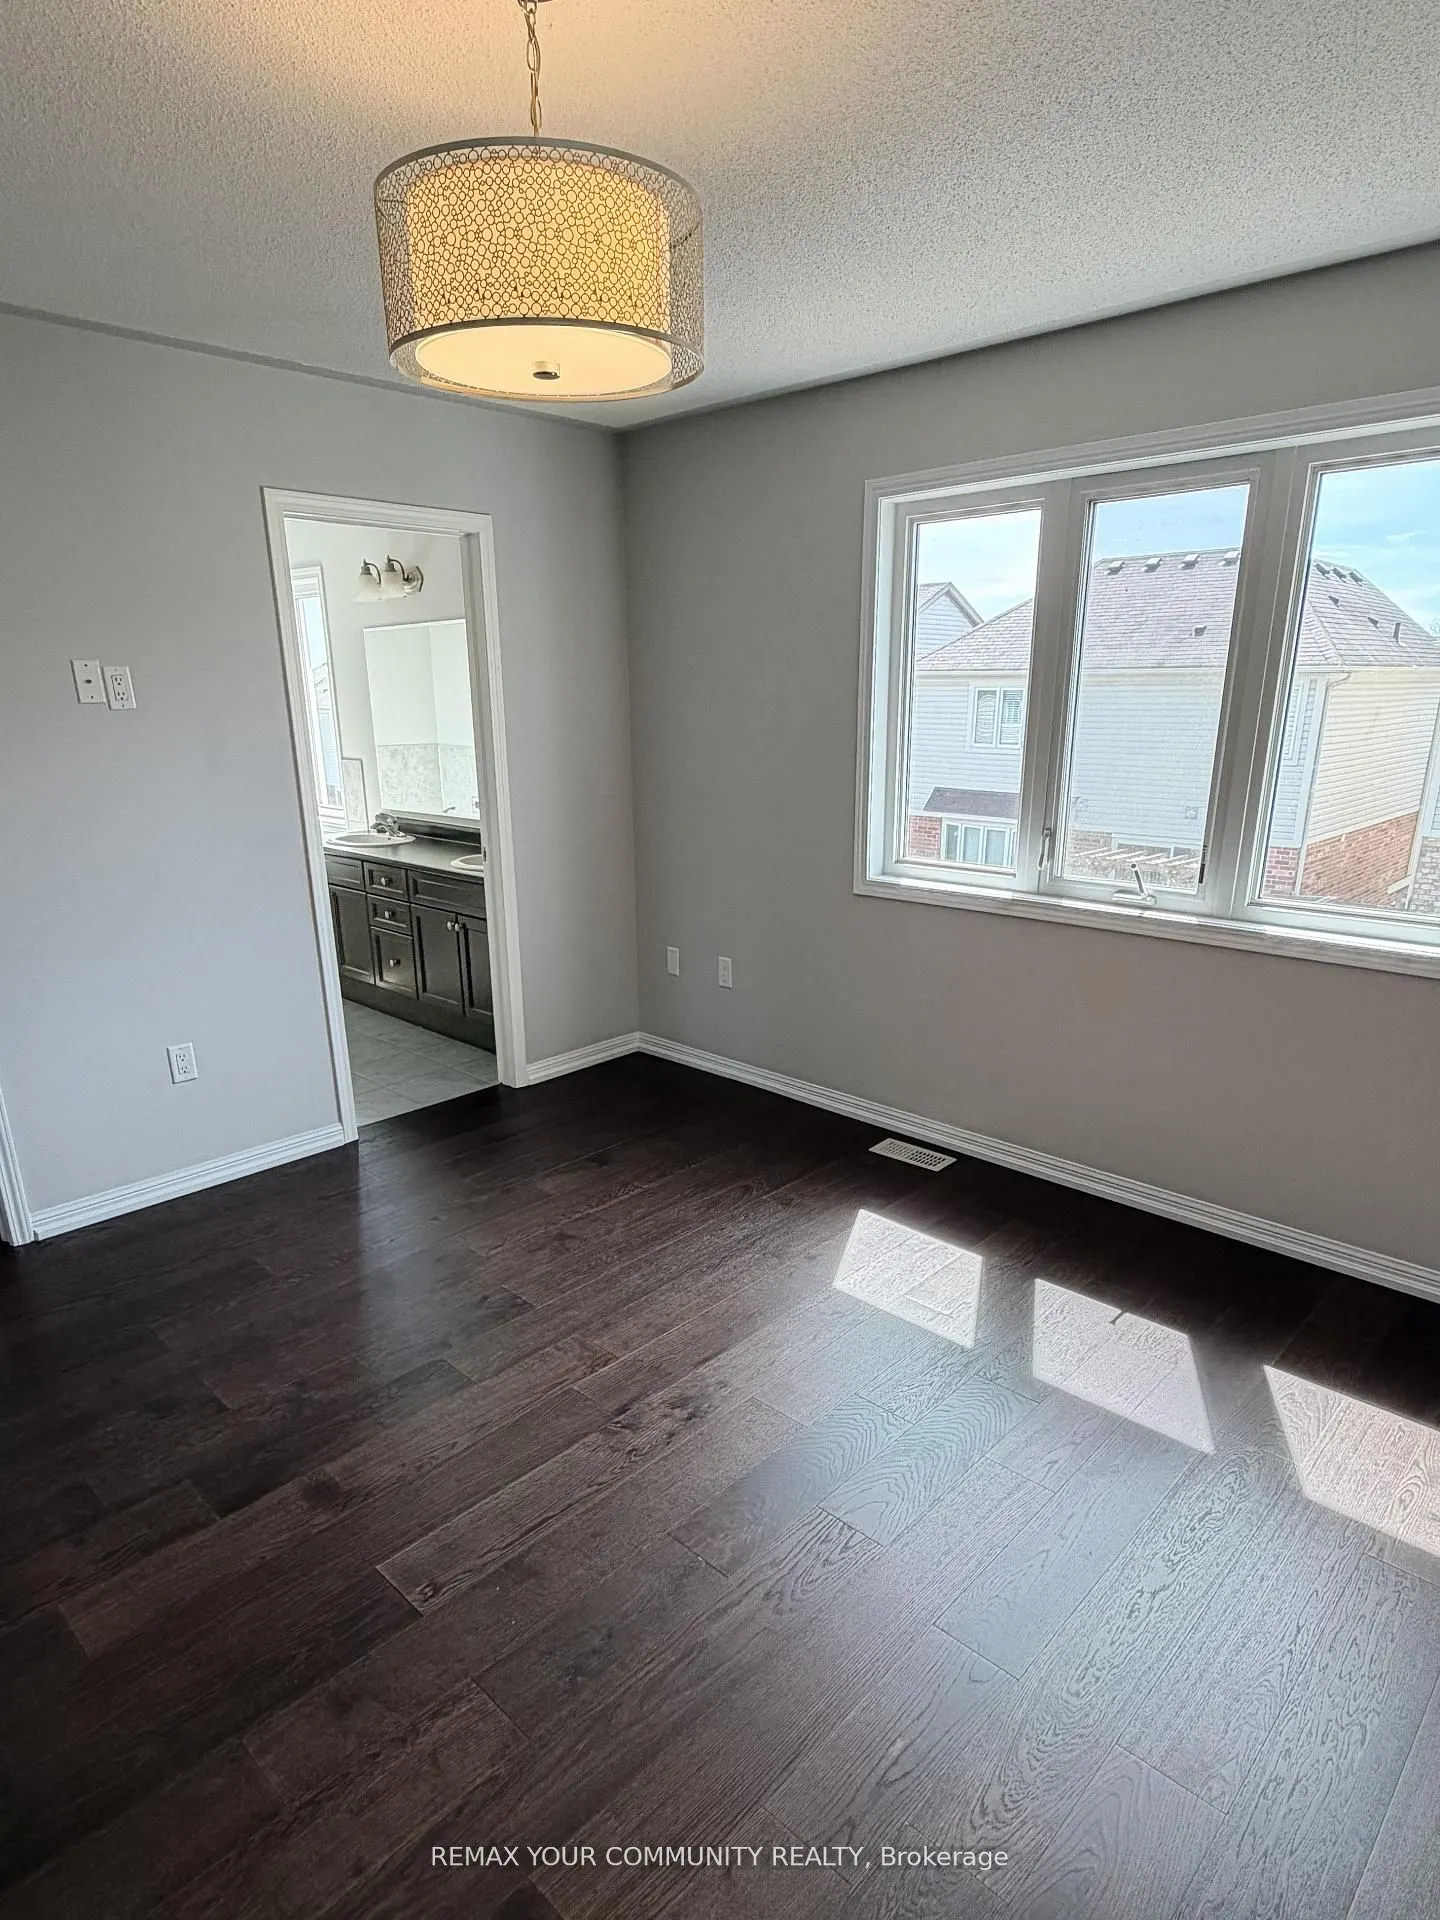
Primary Bedroom
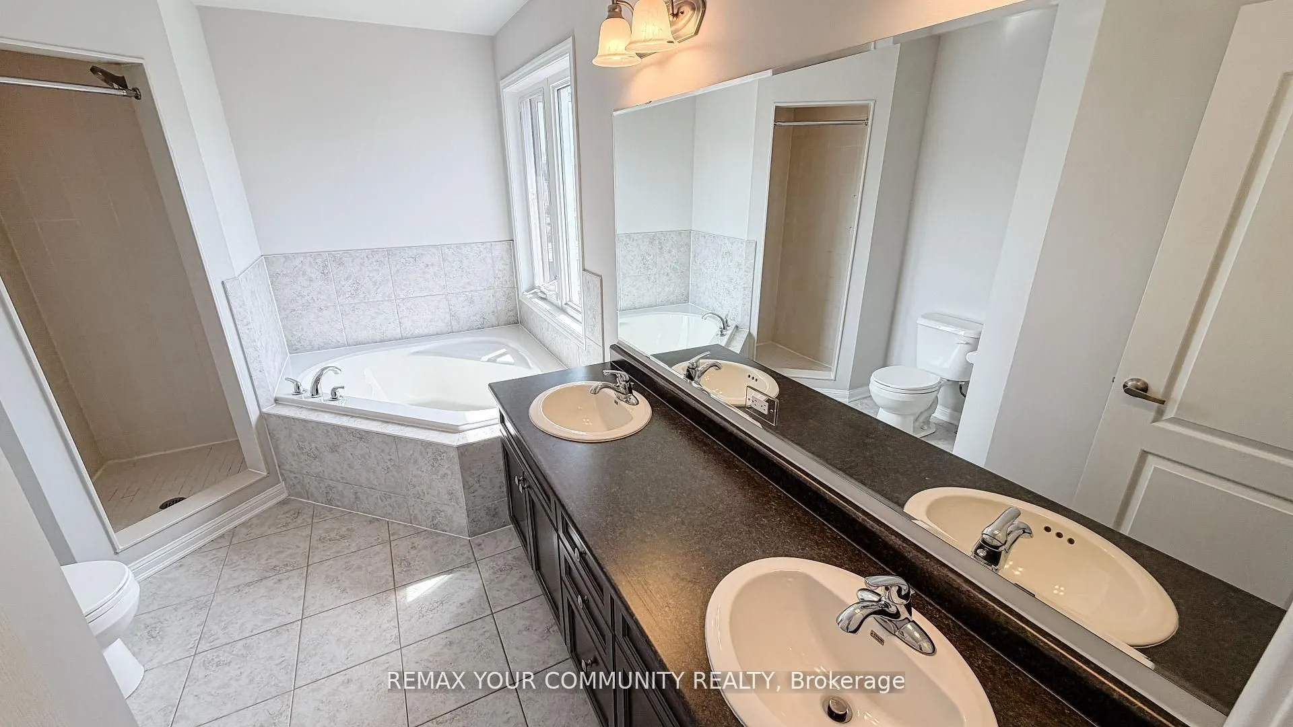
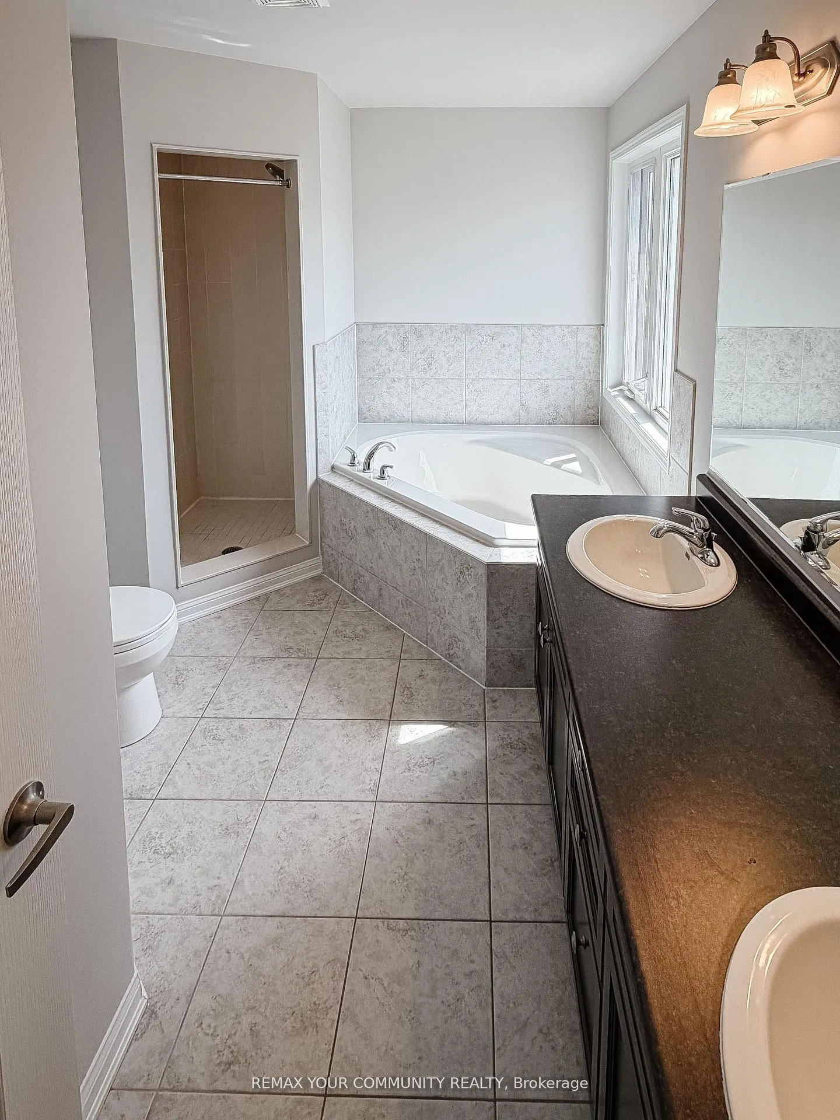
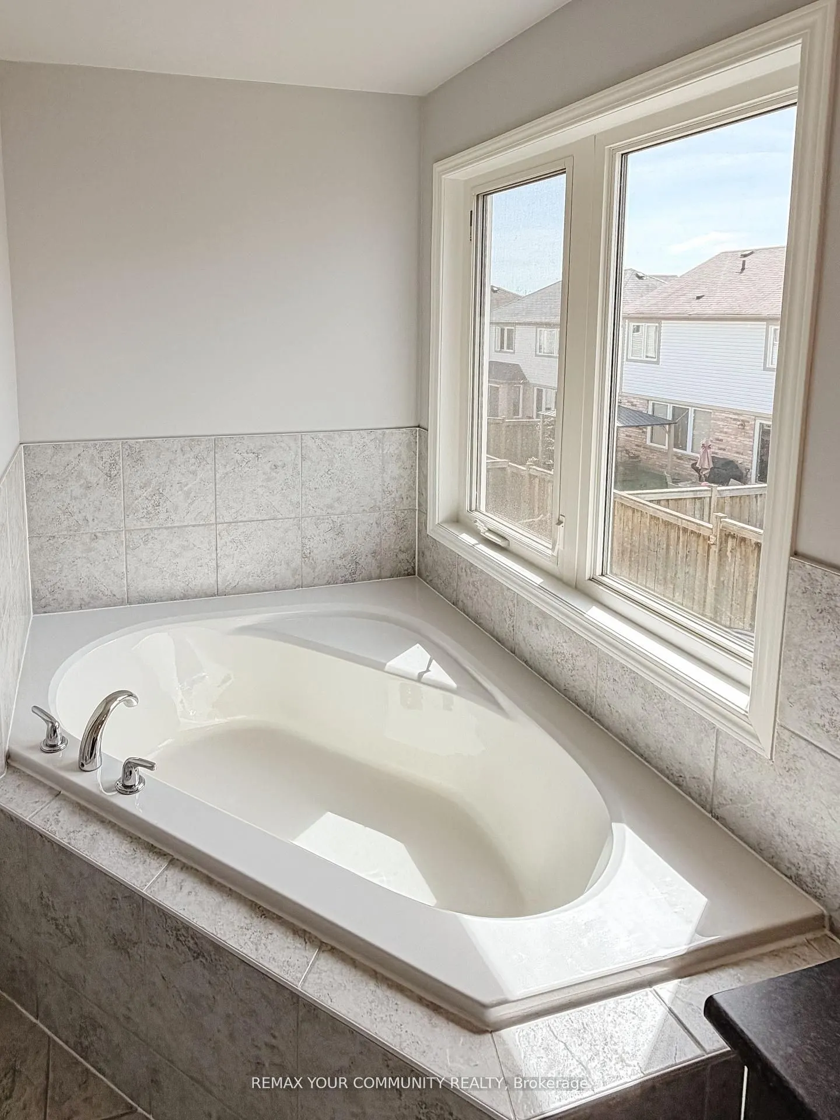
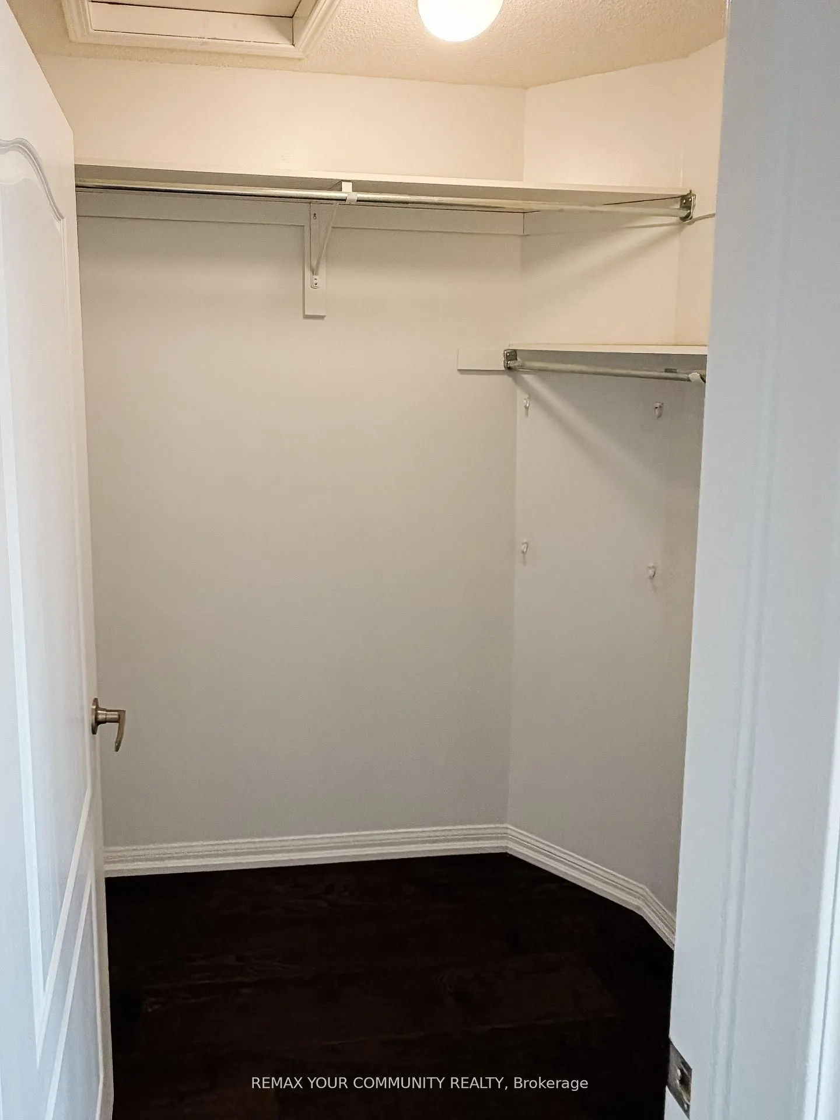
Hardwood Floor, 5 Pc Ensuite, His and Hers Closets
.png)