Sign In or Create a Free Account to see full details of this property
Key Facts
Key facts for 311 East 14th Street
Property Type
House, Bungalow
Parking
None 0 garage, 3 parking
MLS #
X14153188
Size
700-1100 sqft
Basement
Finished,Full,Separate Entrance
Listed on
2026-11-05
Lot size
43 x 100.0
Tax
$4,318.44 /yr
Days on Market
0
Approximate Age
51-99
Maintenance Fee
-
Description
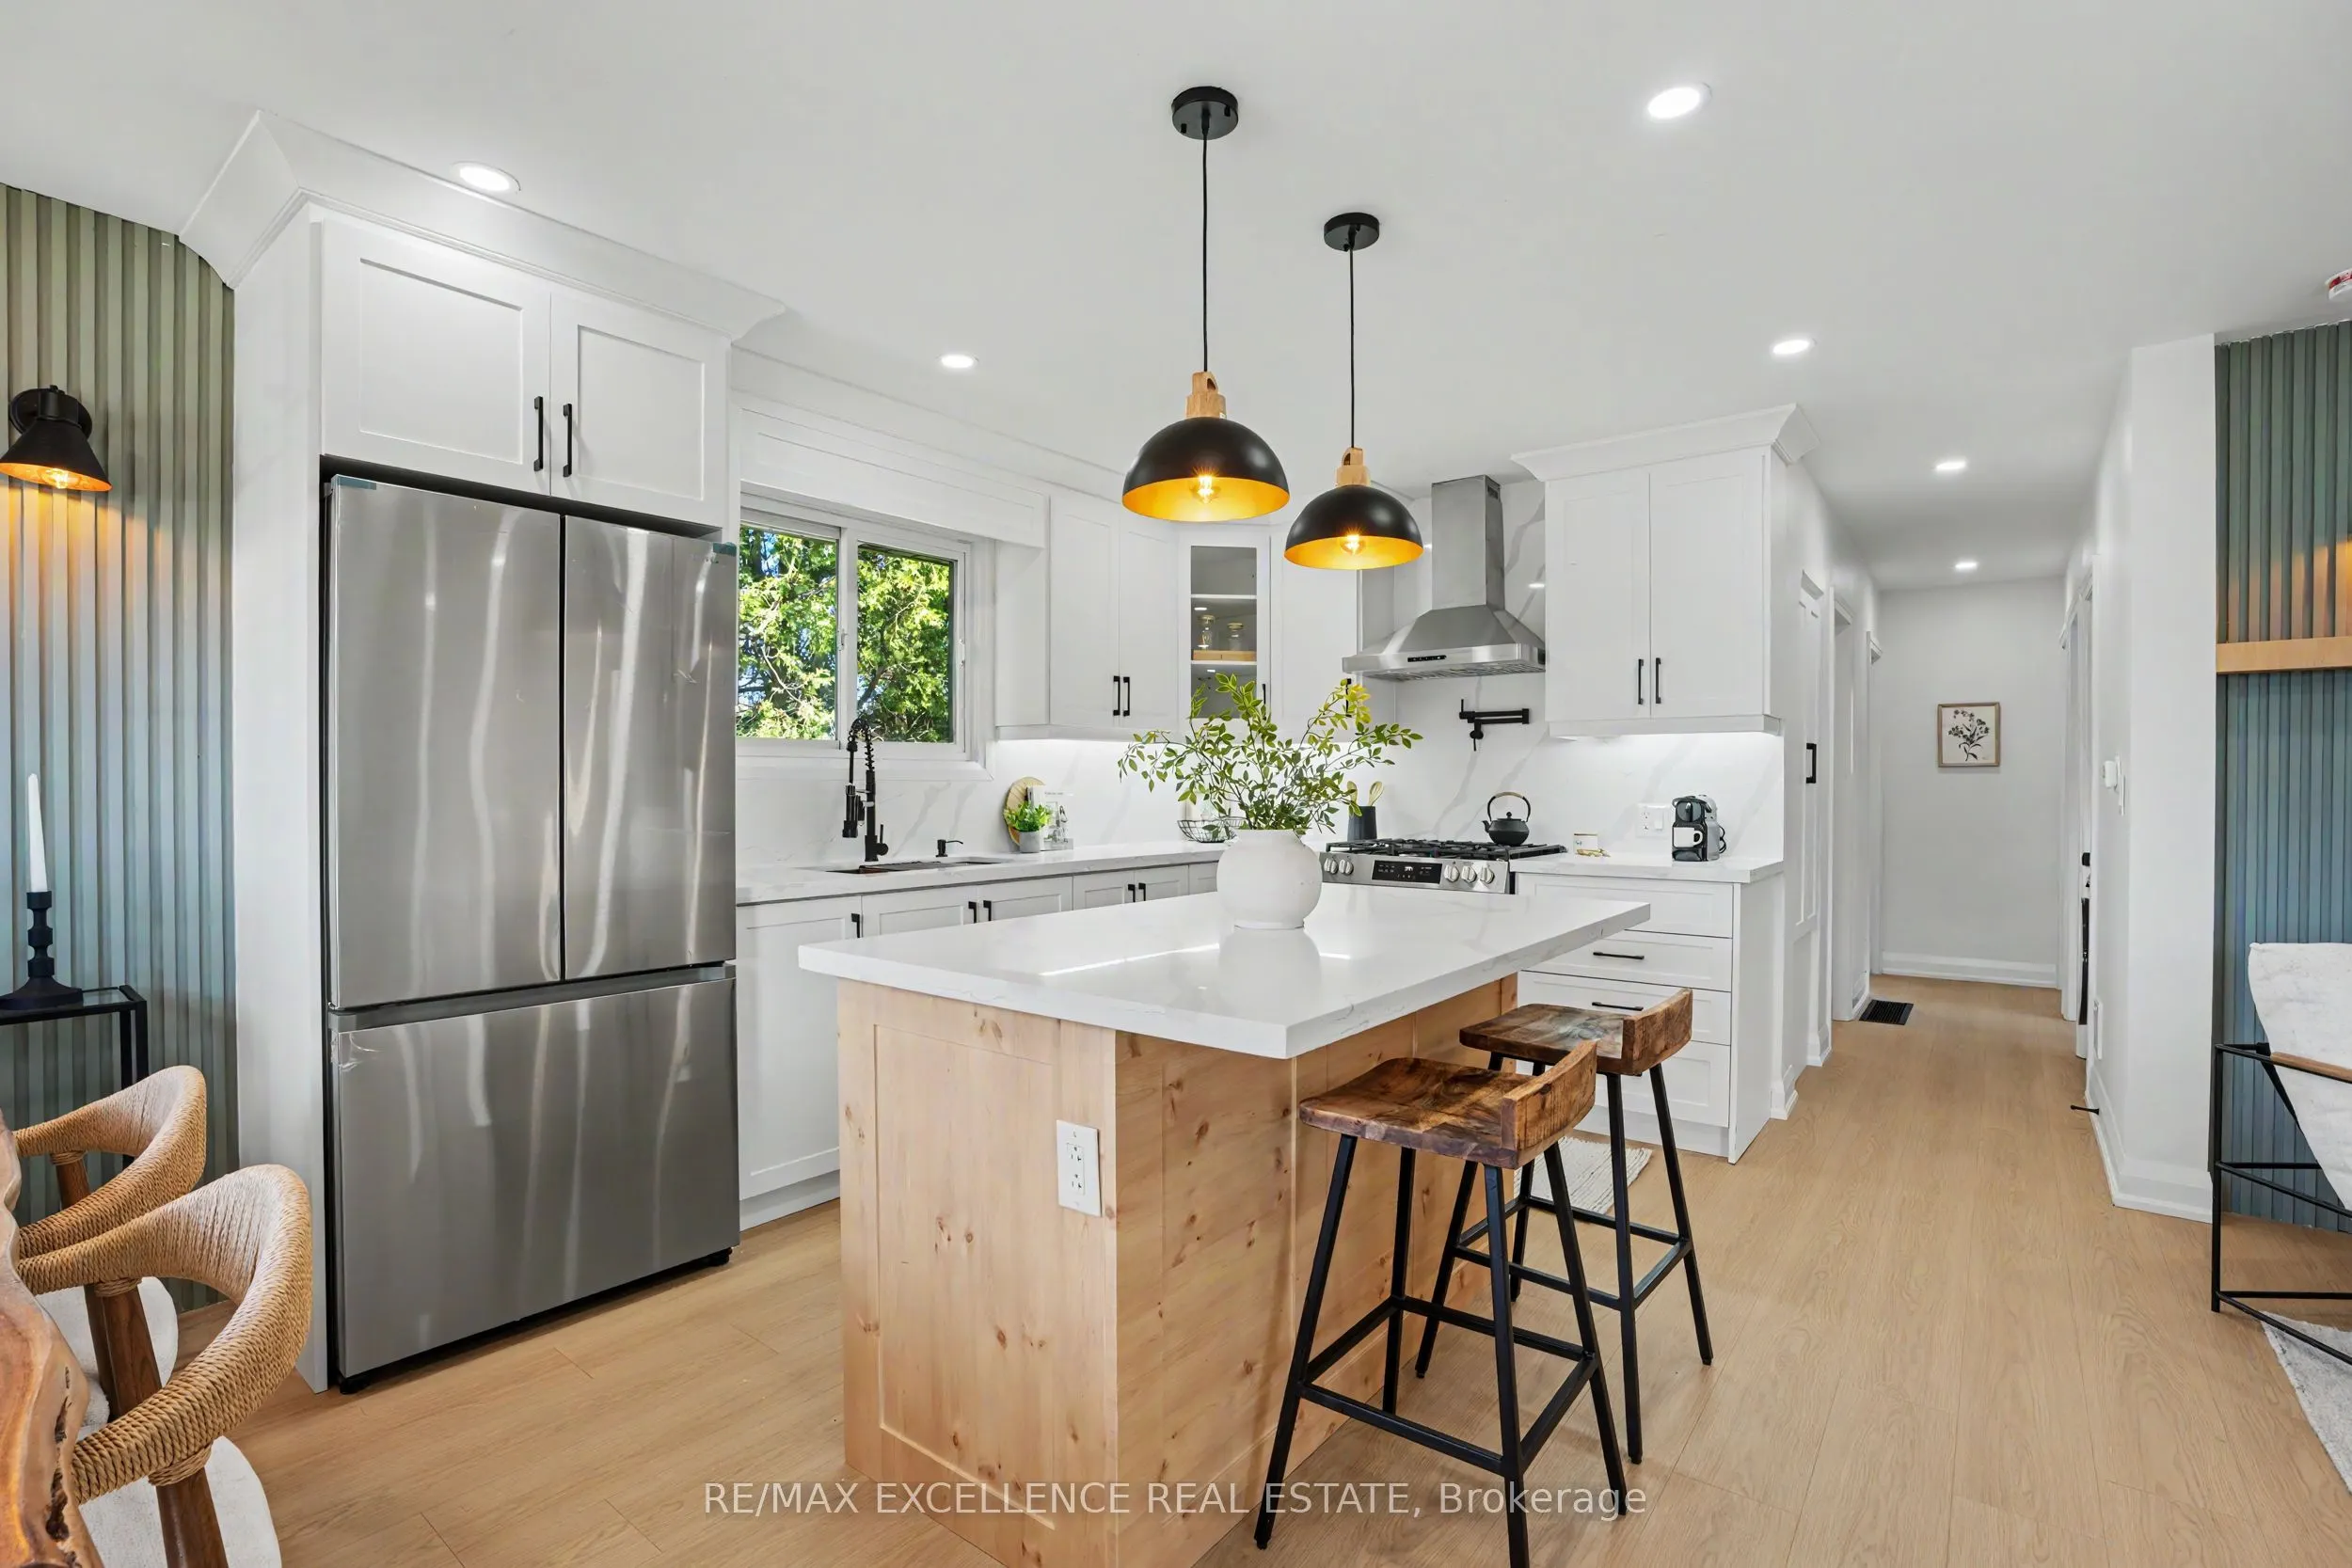
311 East 14th St, Hamilton - Legal 2-Unit Bungalow Beautifully remodelled bungalow in Hill Park, Hamilton Mountain. Move-in ready.Main floor: 3 bedrooms, 4-piece bath, open-concept kitchen with quartz counters and Backsplash , pot lights, pot filler, and a fireplace with accent shelving. Tons of nat...ural light.Basement: Legal ADU with separate entrance, 3 bedrooms, full bath, custom kitchen, separate laundry. Great for extended family or rental income.Outside: fully fenced backyard, front deck, driveway parking for 3 and a Storage Shed.Close to all schools , 6 Min to Mohawk College, parks, shopping, and transit.Its a turnkey Property for Buyers or Investors.
Full Property Details
Interior
Bedrooms
3
Bedrooms Plus
3
Total Bedrooms
6
Washrooms
2
Square Footage
700-1100 sqft
Basement
Finished,Full,Separate Entrance
Heating Source
Electric
Heating Fuel
Forced Air
Air Conditioning
Central Air
Family Room
No
Kitchens
1
Kitchens Plus
1
Total Kitchens
2
Fireplace Features
Yes
Bedrooms
3
Bedrooms Plus
3
Total Bedrooms
6
Washrooms
2
Square Footage
700-1100 sqft
Basement
Finished,Full,Separate Entrance
Heating Source
Electric
Heating Fuel
Forced Air
Air Conditioning
Central Air
Family Room
No
Kitchens
1
Kitchens Plus
1
Total Kitchens
2
Fireplace Features
Yes
Exterior
Depth
100.0
Front
43.0
Acreage
< .50
Driveway
Private
Lot Size
43 x 100.0 ft
Pool
None
Parking Spaces
3
Total Parking Spaces
3.00
Parking Description
None
Garage Spaces
0
Zoning
C
Depth
100.0
Front
43.0
Acreage
< .50
Driveway
Private
Lot Size
43 x 100.0 ft
Pool
None
Parking Spaces
3
Total Parking Spaces
3.00
Parking Description
None
Garage Spaces
0
Zoning
C
Building Description
Style
Bungalow
Home Type
House
Subtype
Detached
Year Built
51-99
Property Orientation
South
Exterior Finish
Brick
Sewers
Sewer
Water Supply
Municipal
Possession Date
No Data
Style
Bungalow
Home Type
House
Subtype
Detached
Year Built
51-99
Property Orientation
South
Exterior Finish
Brick
Sewers
Sewer
Water Supply
Municipal
Possession Date
No Data
Community
Community
Hill Park
Community
Hill Park
Taxes & Fees
Taxes
$4,318.44 /yr
Tax Year
2025
Occupancy
Vacant
Taxes
$4,318.44 /yr
Tax Year
2025
Occupancy
Vacant
Room Types
Bathroom
3 Pc Bath
Dimensions 4.92 x 8.2 feet
40.34 sqft
Bathroom
4 Pc Bath
Dimensions 4.92 x 8.2 feet
40.34 sqft
Bedroom
-
Dimensions 10.01 x 11.32 feet
113.31 sqft
Bedroom
-
Dimensions 10.07 x 10.17 feet
102.41 sqft
Bedroom
-
Dimensions 10.1 x 9.84 feet
99.38 sqft
Bedroom
-
Dimensions 10.14 x 9.84 feet
99.78 sqft
Bedroom
-
Dimensions 8.99 x 11.32 feet
101.77 sqft
Bedroom
-
Dimensions 9.84 x 9.02 feet
88.76 sqft
Great Room
-
Dimensions 37.01 x 11.32 feet
418.95 sqft
Great Room
-
Dimensions 9.84 x 16.4 feet
161.38 sqft
Kitchen
-
Dimensions 17.91 x 11.32 feet
202.74 sqft
Kitchen
-
Dimensions 9.84 x 10.07 feet
99.09 sqft
Similar Properties(No results)
Mortgage Calculator
Calculate your estimated monthly mortgage payment
Price
$699,000
$
%
%
Monthly payment
By clicking Save, we will calculate your estimated mortgage for all properties using the saved values (down payment percentage, interest rate, and amortization).
The accuracy and applicability of this calculator are not guaranteed.
.png)