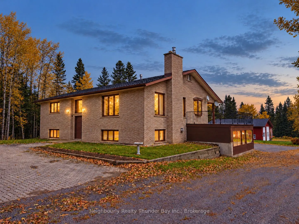
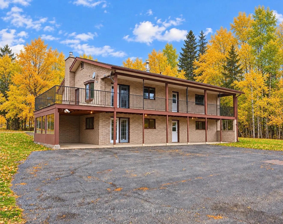
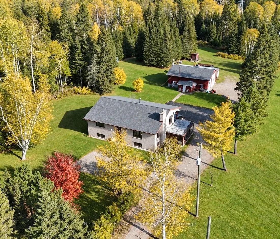
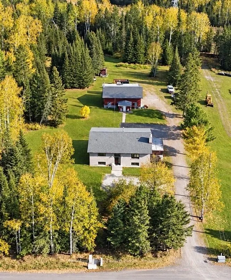
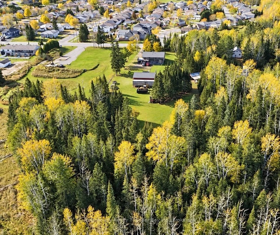
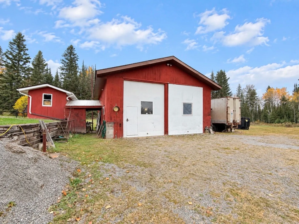
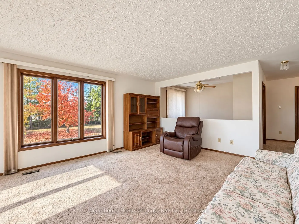
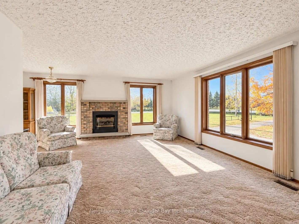
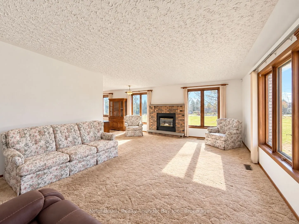
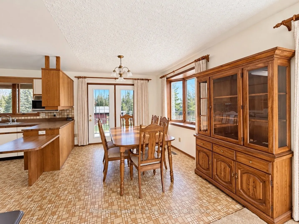
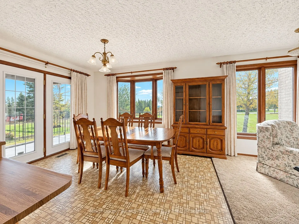
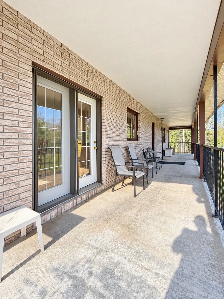
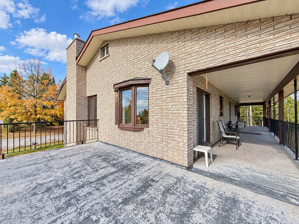
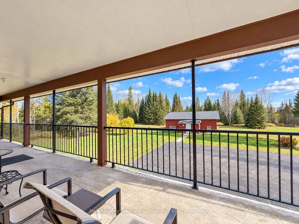
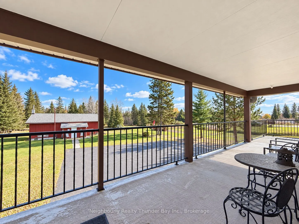
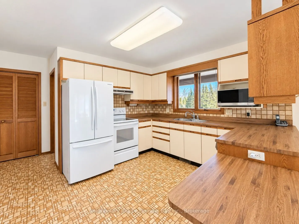
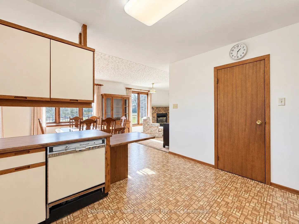
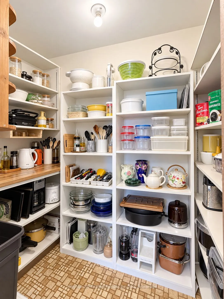
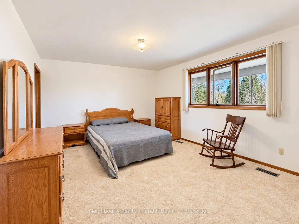
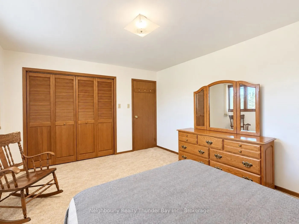
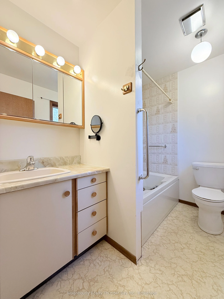
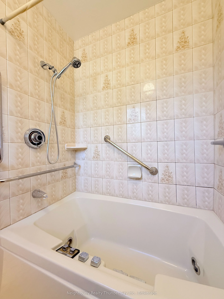
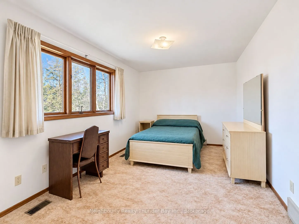
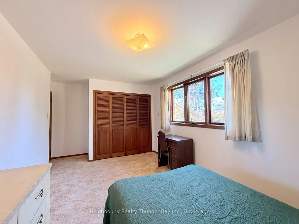
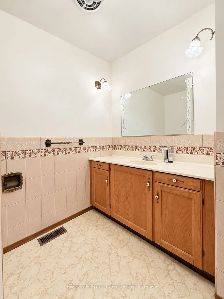
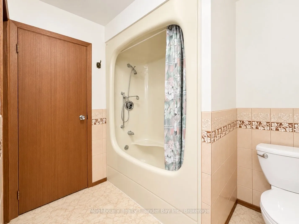
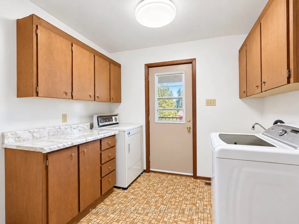
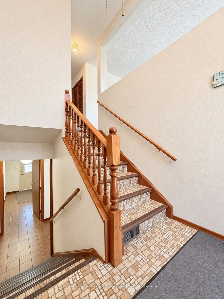
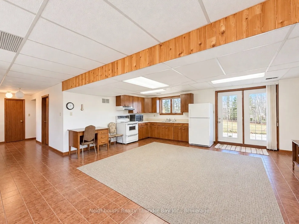
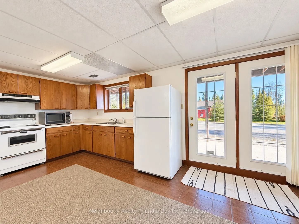
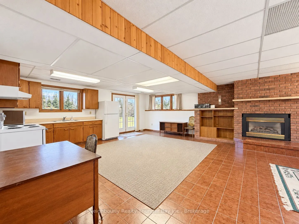
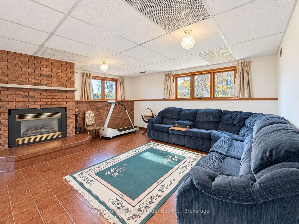
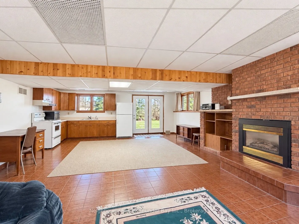
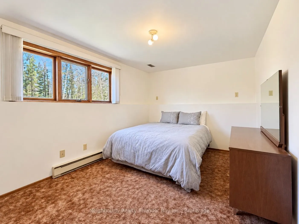
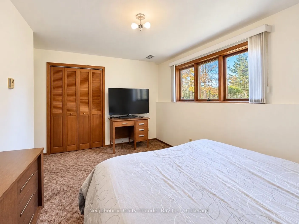
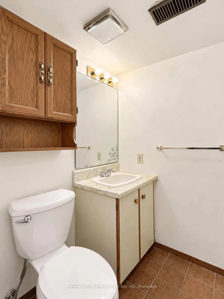
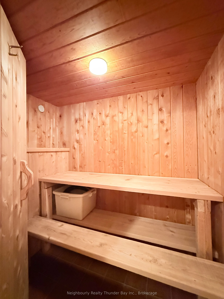
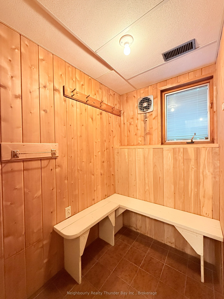
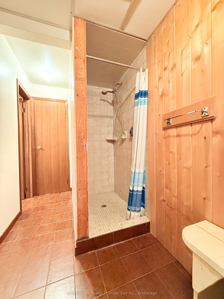
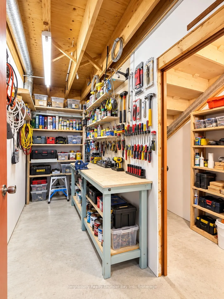
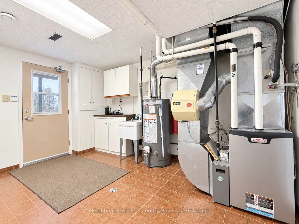
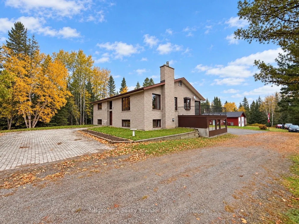
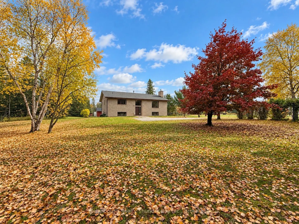
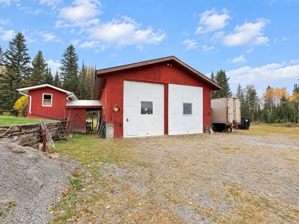
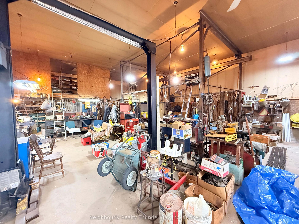
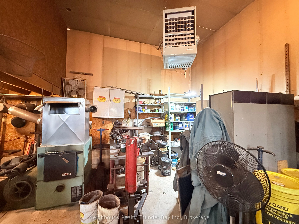
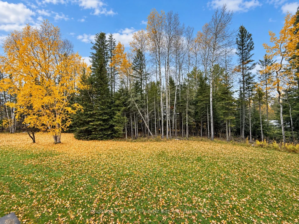
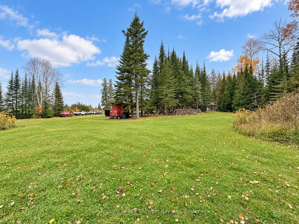
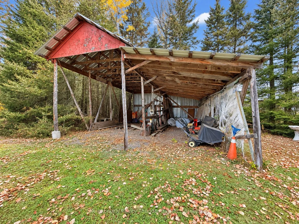
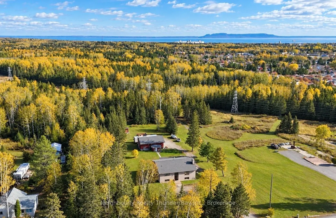
Your dream country property in the city! Offered for sale for the very first time, this cherished all-brick one-owner home is set on 2.85 acres within city limits, with the convenience of city water and sewer. Solidly built, this spacious and bright 2+2 bedroom, 3-bathroom home offers room for famil...y to gather, celebrate and grow for years to come. The thoughtfully designed circular layout features a bright south-facing, L-shaped living and dining room with gas fireplace, flowing into the generous kitchen with peninsula and walk-in pantry. Patio doors lead to the covered verandah stretching the full length of the back of the home, overlooking the expansive yard, and with a gas line for the BBQ. Below, this same verandah creates a sheltered terrace off the fully exposed walk-out lower level. A main-floor laundry room with direct verandah access, abundant closets and storage throughout are dream-level. Upstairs, you'll find two large bedrooms, including a spacious primary bedroom with a 4-piece ensuite. The lower level offers two additional bedrooms, a huge rec room with summer kitchen and gas fireplace, patio doors to the covered terrace, a convenient half bath, and a beautiful sauna with shower, change room and additional shower. There's even a workshop area and a separate utility/mud room with wash basin and plenty of space for freezers and extra storage. With the at-grade entrance, the lower level offers possibilities for an in-law suite or secondary living arrangement. Outside, enjoy a lockstone front driveway, extensive paved parking, carport and a road leading to the impressive 31'X41' mechanics garage, complete with hoist and air compressor system, plus a separate storage building.Additional features include 200-amp service, central air conditioning, shingles (2022), furnace (approx. 2020) and hot water tank (2025). A rare opportunity to enjoy space, privacy, exceptional garage facilities and the feeling of country living, all while remaining within the city.
Full Property Details
Interior
Bedrooms
2
Bedrooms Plus
2
Total Bedrooms
4
Washrooms
3
Square Footage
1500-2000 sqft
Basement
Finished with Walk-Out,Walk-Out,Full,Finished
Heating Source
Gas
Heating Fuel
Forced Air
Air Conditioning
Central Air
Family Room
Yes
Kitchens
1
Kitchens Plus
1
Total Kitchens
2
Fireplace Features
Yes
Bedrooms
2
Bedrooms Plus
2
Total Bedrooms
4
Washrooms
3
Square Footage
1500-2000 sqft
Basement
Finished with Walk-Out,Walk-Out,Full,Finished
Heating Source
Gas
Heating Fuel
Forced Air
Air Conditioning
Central Air
Family Room
Yes
Kitchens
1
Kitchens Plus
1
Total Kitchens
2
Fireplace Features
Yes
Exterior
Depth
597.21
Front
200.0
Acreage
2-4.99
Lot Size
200 x 597.21 ft
Pool
None
Parking Spaces
24
Total Parking Spaces
25.00
Parking Description
Carport
Garage Spaces
1
Depth
597.21
Front
200.0
Acreage
2-4.99
Lot Size
200 x 597.21 ft
Pool
None
Parking Spaces
24
Total Parking Spaces
25.00
Parking Description
Carport
Garage Spaces
1
Building Description
Style
Bungalow-Raised
Home Type
House
Subtype
Detached
Property Orientation
East
Exterior Finish
Brick
Sewers
Sewer
Water Supply
Municipal
Possession Date
No Data
Style
Bungalow-Raised
Home Type
House
Subtype
Detached
Property Orientation
East
Exterior Finish
Brick
Sewers
Sewer
Water Supply
Municipal
Possession Date
No Data
Community
Community
Dawson Heights
Community
Dawson Heights
Taxes & Fees
Taxes
$7,536.14 /yr
Tax Year
2026
Occupancy
Vacant
Taxes
$7,536.14 /yr
Tax Year
2026
Occupancy
Vacant
Room Types
Bedroom 2
-
Dimensions 15.26 x 10.01 feet
152.75 sqft
Bedroom 3
-
Dimensions 14.67 x 9.58 feet
140.54 sqft
Bedroom 4
-
Dimensions 12.24 x 9.42 feet
115.3 sqft
Dining Room
-
Dimensions 12.01 x 9.42 feet
113.13 sqft
Kitchen
-
Dimensions 10.83 x 12.01 feet
130.07 sqft
Laundry
-
Dimensions 8.66 x 9.09 feet
78.72 sqft
Living Room
-
Dimensions 22.51 x 14.24 feet
320.54 sqft
Pantry
-
Dimensions 4 x 8.99 feet
35.96 sqft
Primary Bedroom
-
Dimensions 14.01 x 12.01 feet
168.26 sqft
Recreation
Combined w/Kitchen
Dimensions 30.18 x 16.6 feet
500.99 sqft
Utility Room
-
Dimensions 13.85 x 10.43 feet
144.46 sqft
Workshop
-
Dimensions 11.09 x 4.43 feet
49.13 sqft
Similar Properties(No results)
Mortgage Calculator
Calculate your estimated monthly mortgage payment
Price
$749,900
$
%
%
Total cost of mortgage
$0
Monthly payment
By clicking Save, we will calculate your estimated mortgage for all properties using the saved values (down payment percentage, interest rate, and amortization).
The accuracy and applicability of this calculator are not guaranteed.
.png)