Sign In or Create a Free Account to see full details of this property
Key Facts
Key facts for 114 Colborne Street W
Property Type
House, 2-Storey
Parking
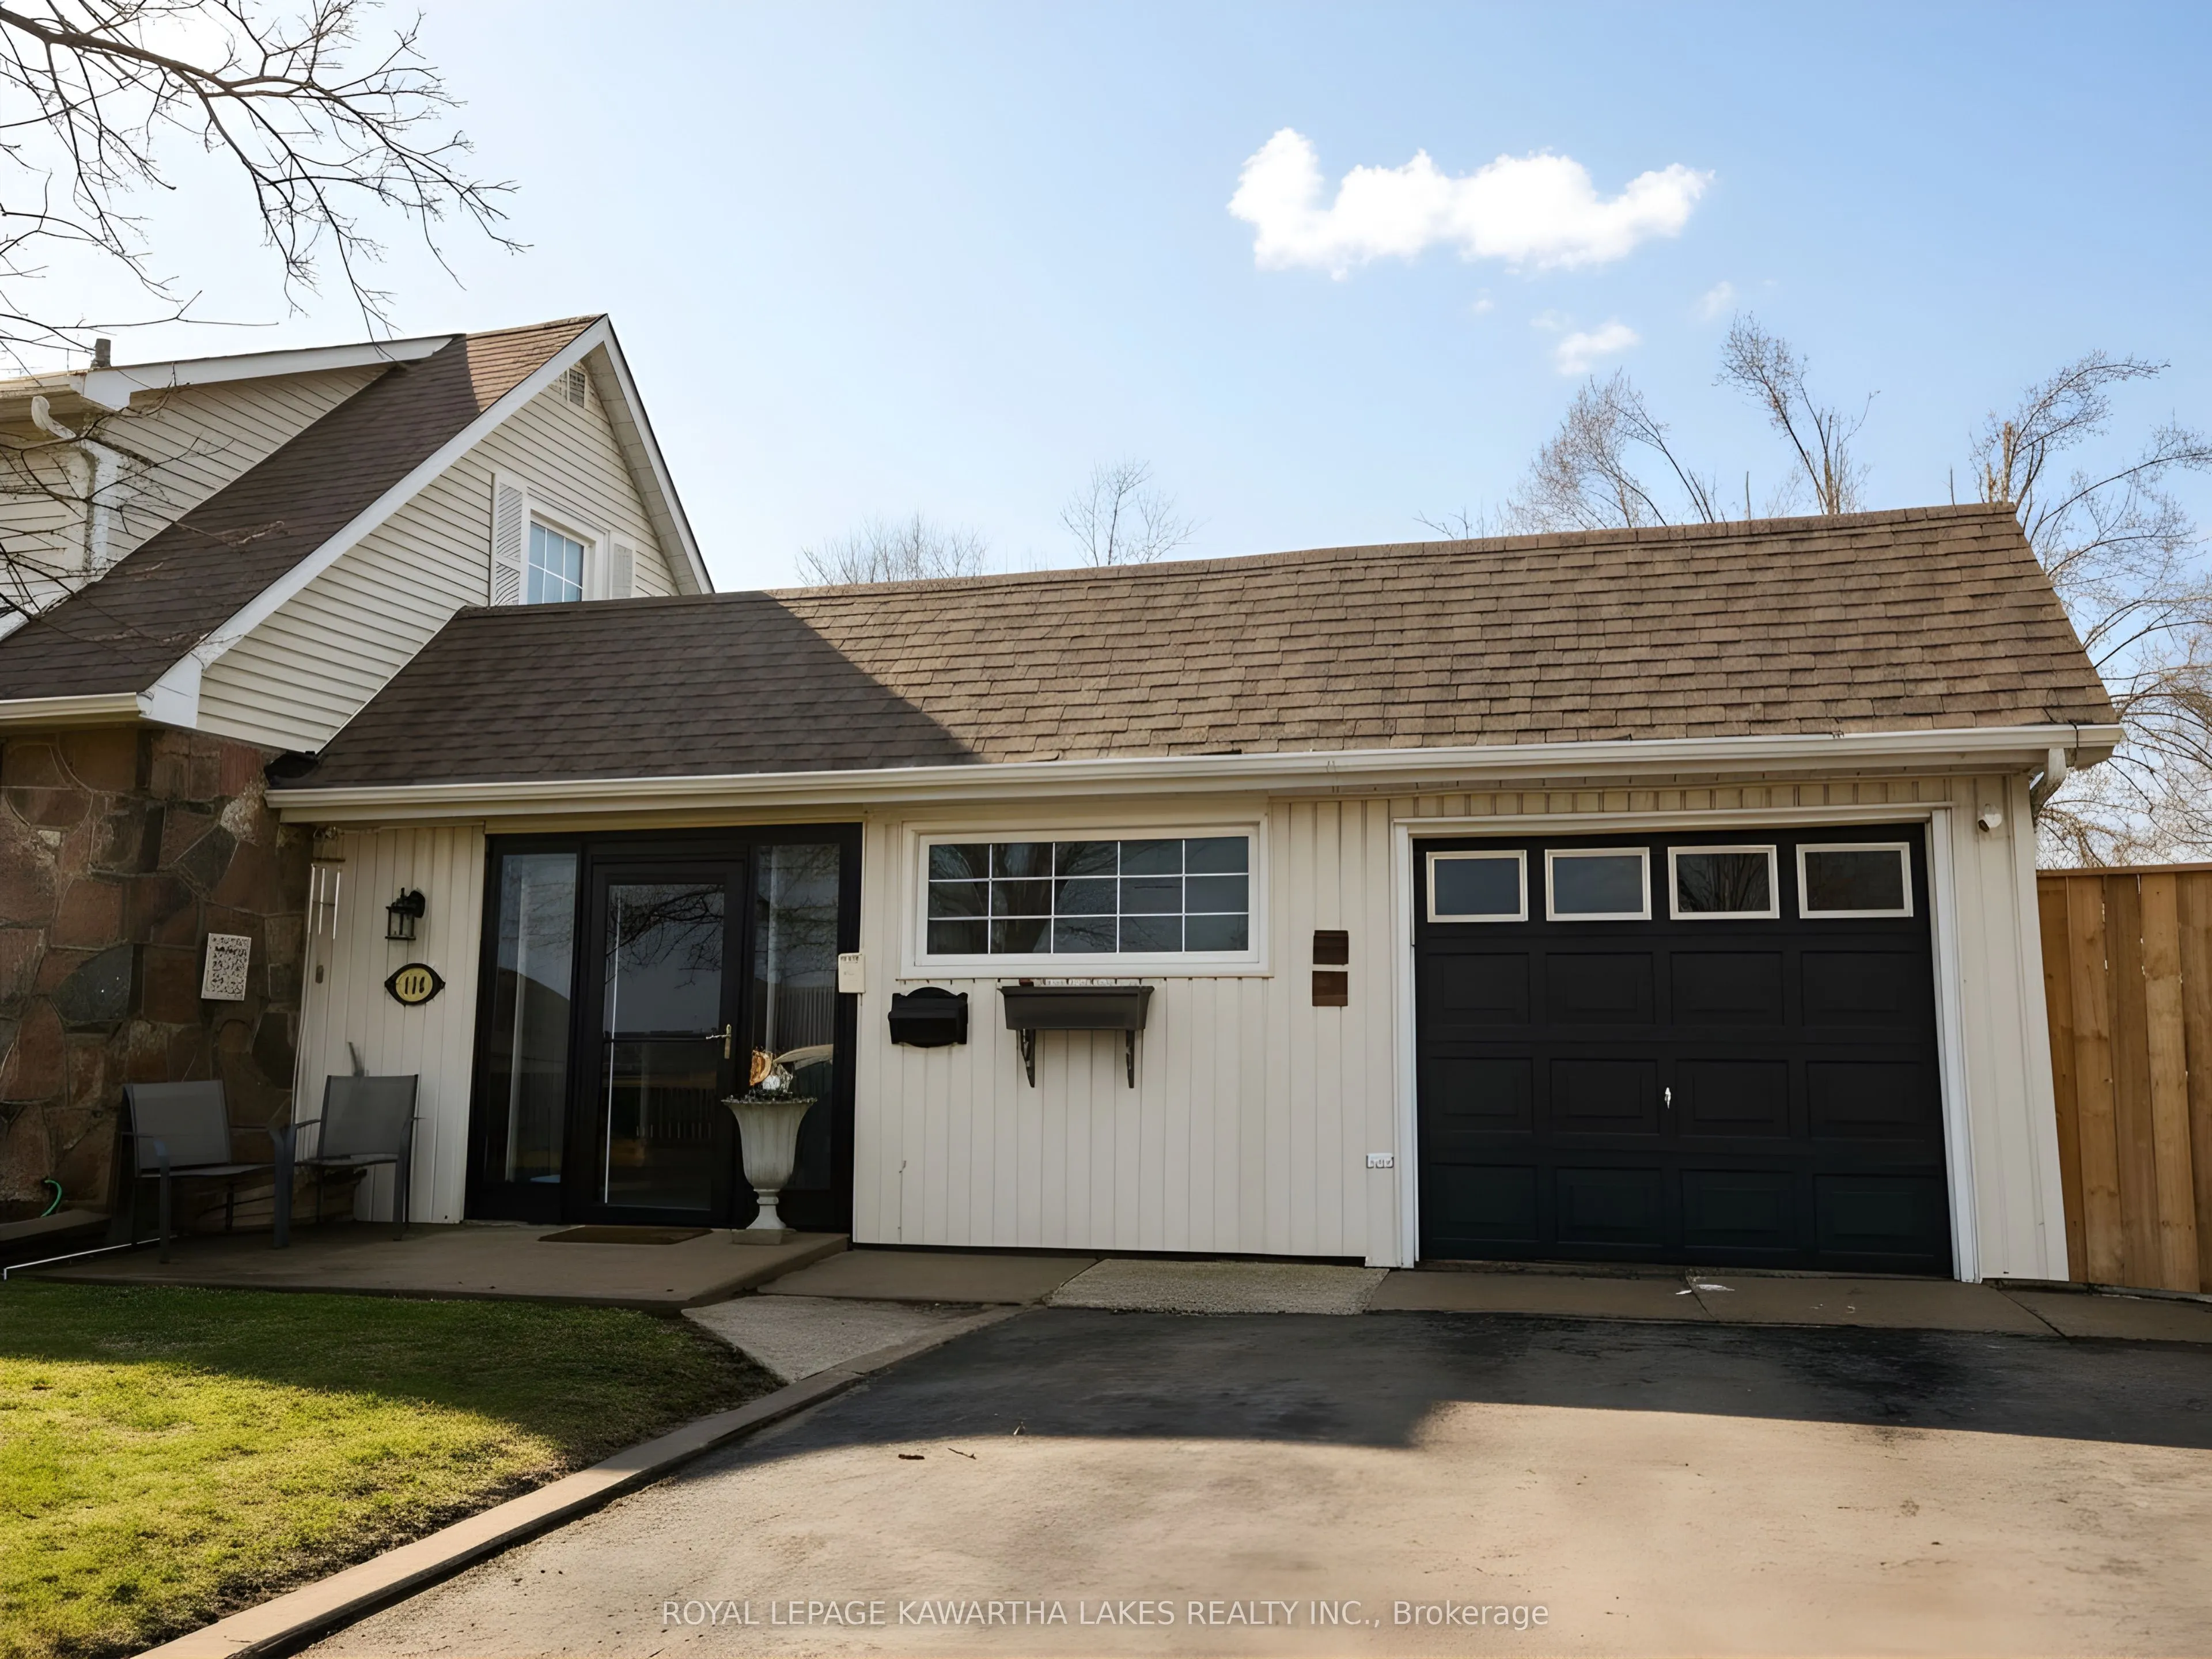
Attached 1 garage, 4 parking
MLS #
X13006178
Size
1500-2000 sqft
Basement
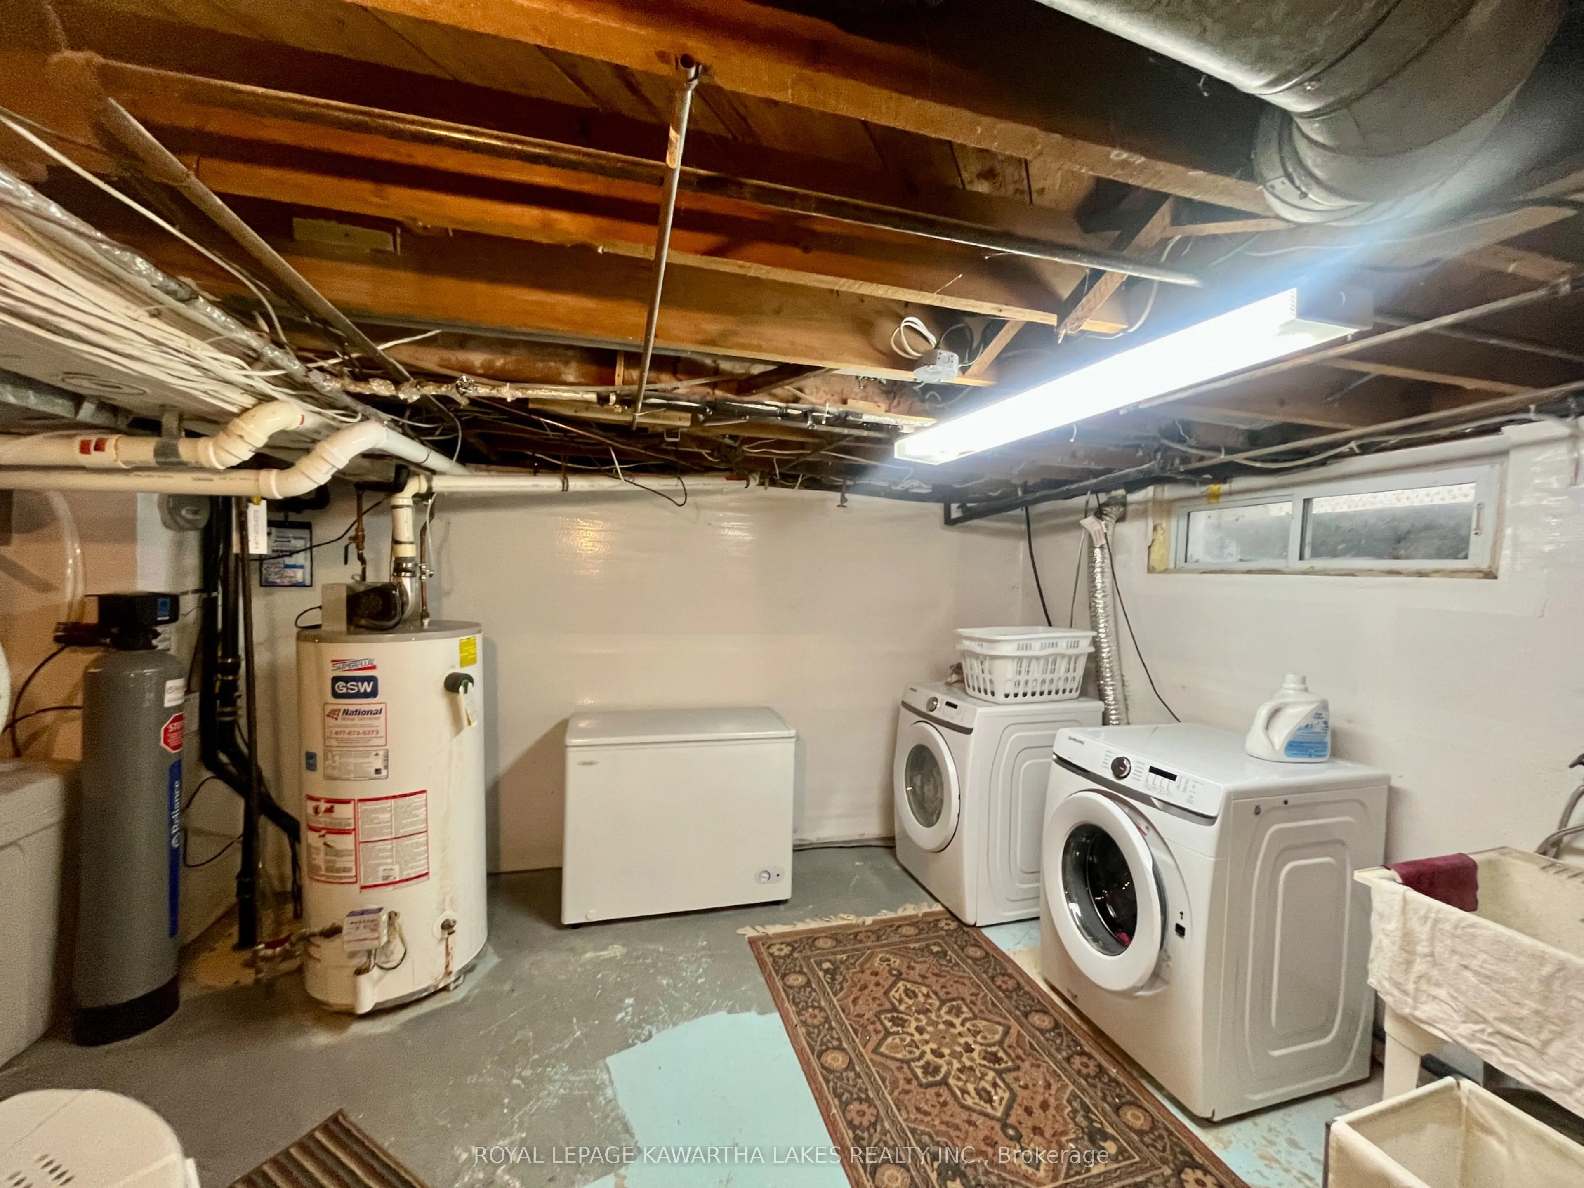
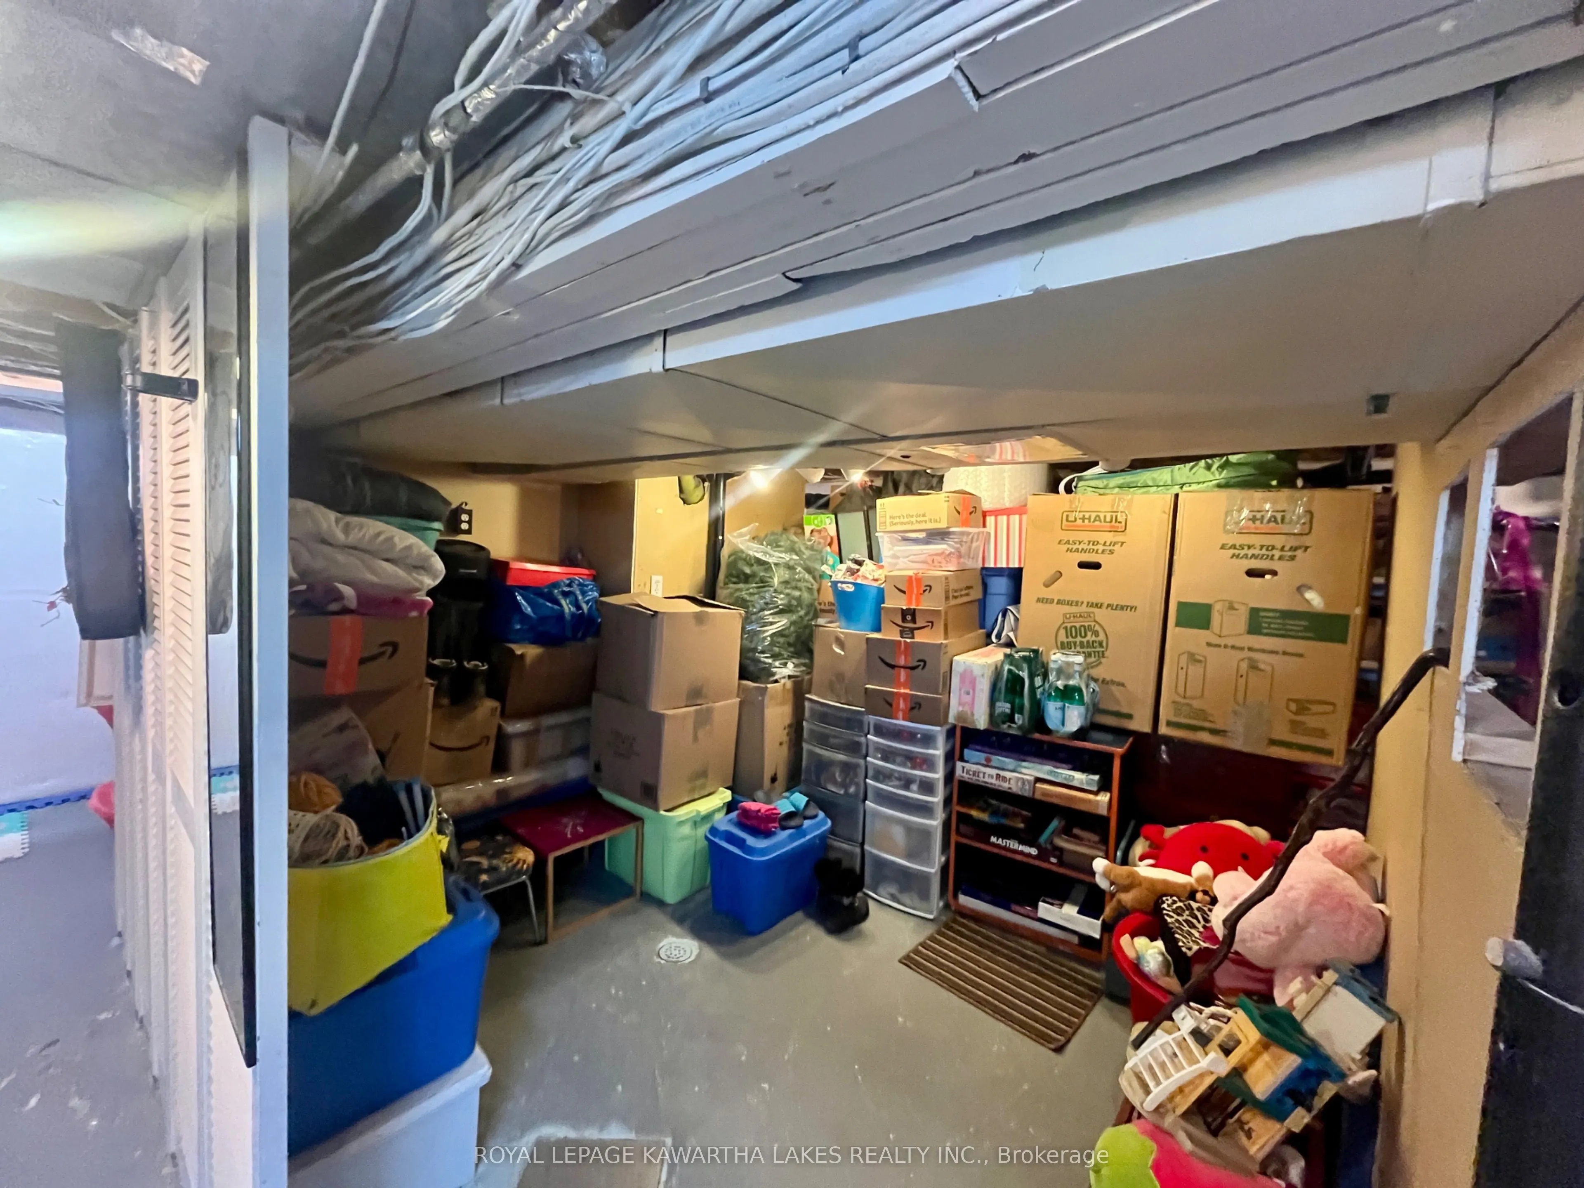
Full,Unfinished
Listed on
2026-04-16
Lot size
72 x 118.0
Tax
$3,822 /yr
Days on Market
180
Approximate Age
51-99
Maintenance Fee
-
Description
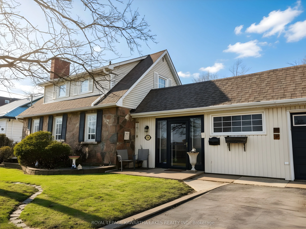
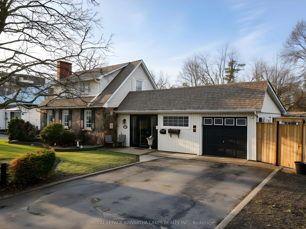
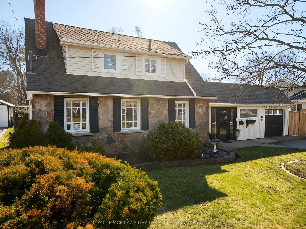
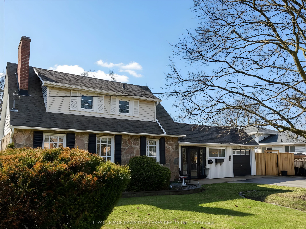
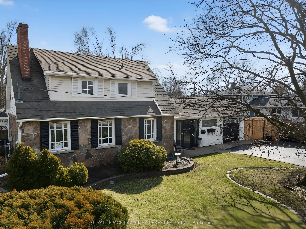
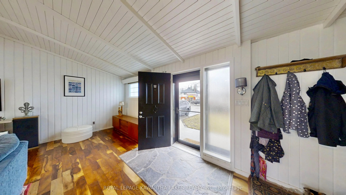
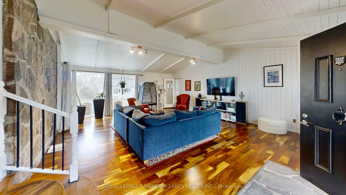
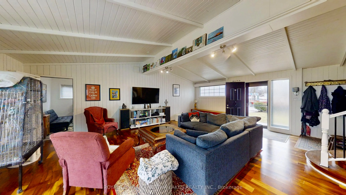
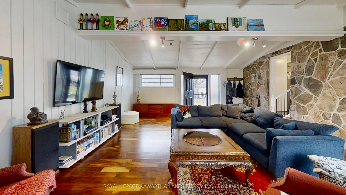
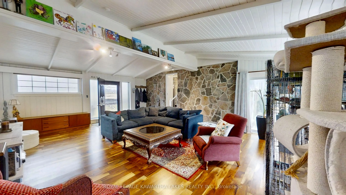
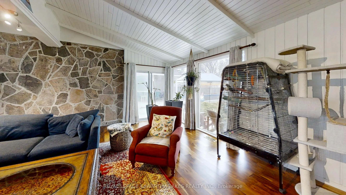
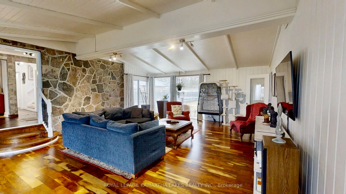
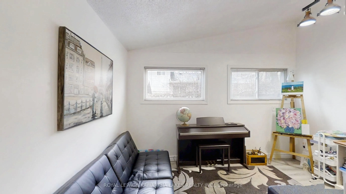
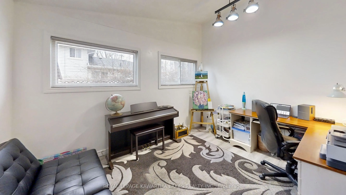
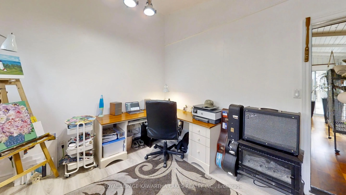
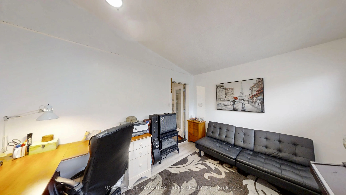
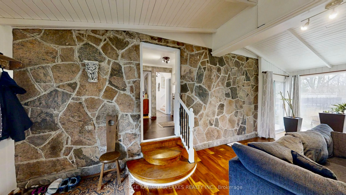
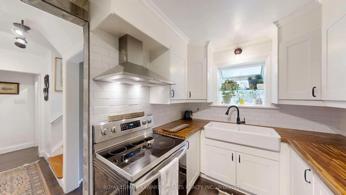
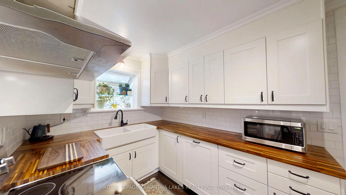
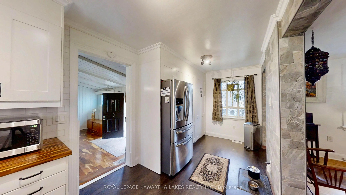
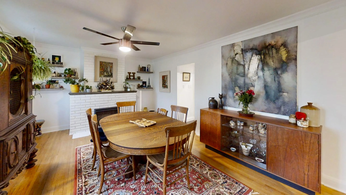
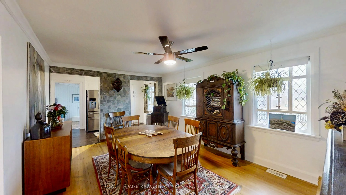
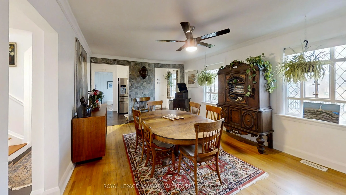
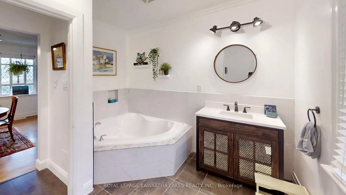
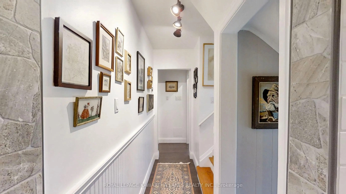
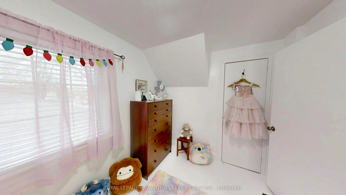
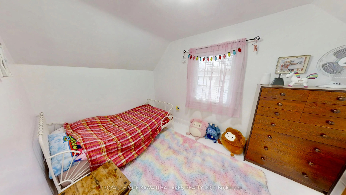
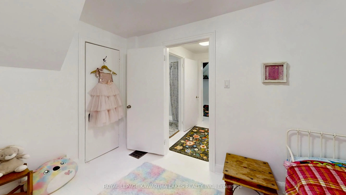
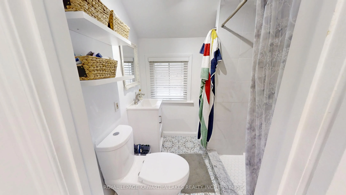
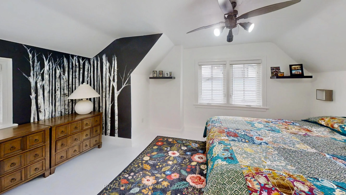
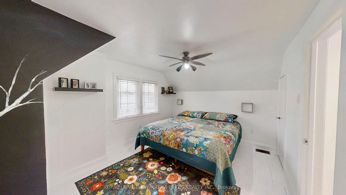
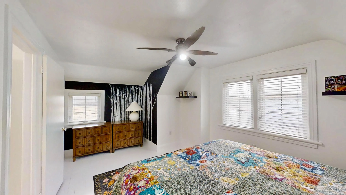
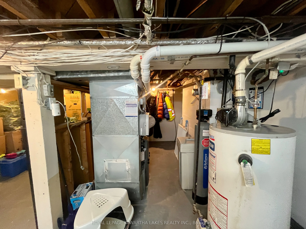
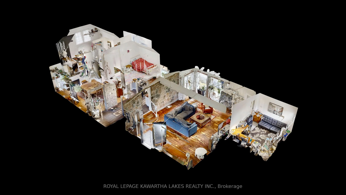
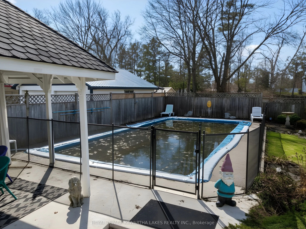
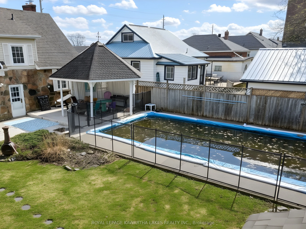
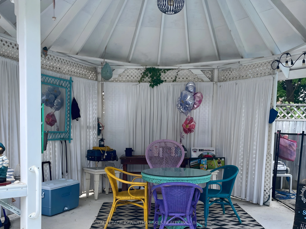
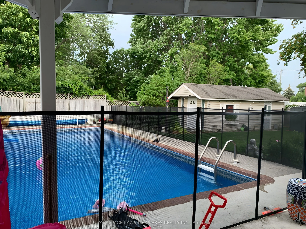
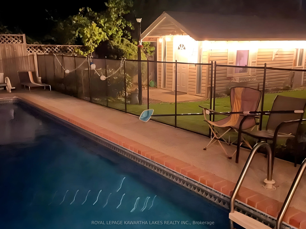
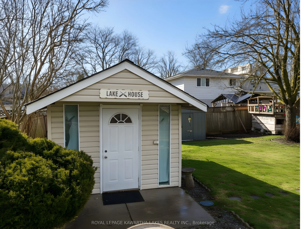
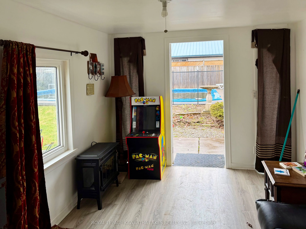
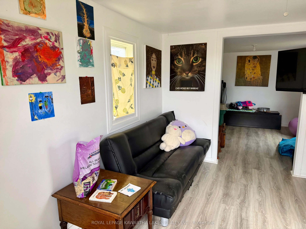
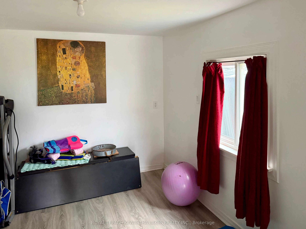
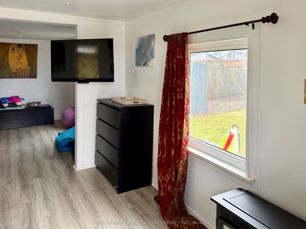
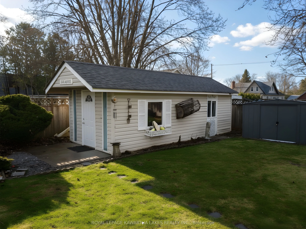
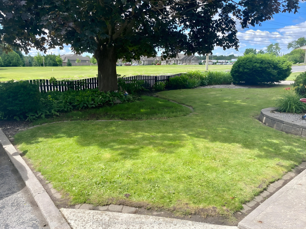
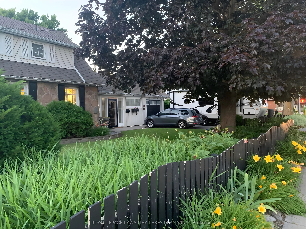
Welcome to this well-maintained 2-storey home offering a blend of character, space, and modern updates in a convenient Lindsay location. Featuring 3 bedrooms and 2 bathrooms, this home has seen approximately $150,000 in improvements, providing move-in-ready comfort with added peace of mind. Step ins...ide to a spacious Great Room with cathedral ceilings, freshly painted using BIN primer for a clean, stain and odour-free finish. This bright and inviting space serves as the heart of the home and features a walkout to the backyard, patio, and pool-ideal for both everyday living and entertaining. The main floor also includes an updated kitchen and a separate dining room with an electric fireplace. A versatile third bedroom on the main floor offers flexibility for use as a home office, studio, or guest space. Upstairs, the primary bedroom is complemented by an additional bedroom and a second bathroom, providing a practical and comfortable layout for families or guests. Step outside to a fenced backyard designed for enjoyment, featuring a 32' x 16' in-ground pool with updated pump, filter, and heater, along with patio space and an insulated bunkie with power, perfect for guests, a studio, or workspace. Additional highlights include a newer roof, furnace (2023, rental), hardwood flooring, and a professionally waterproofed basement complete with a sump pump and drainage system. Located in an established neighbourhood close to schools, parks, shopping, and all amenities, this home offers excellent value for those seeking flexible living space in the heart of Lindsay.
.png)