Sign In or Create a Free Account to see full details of this property
Key Facts
Key facts for 39 Farwell Avenue
Property Type
Townhome, 2-Storey
Parking
Built-In 1 garage, 2 parking
MLS #
S14198062
Size
1500-2000 sqft
Basement
Walk-Out,Unfinished
Listed on
2026-11-18
Lot size
23 x 101.71
Tax
$3,522.71 /yr
Days on Market
2
Approximate Age
6-15
Maintenance Fee
-
Description
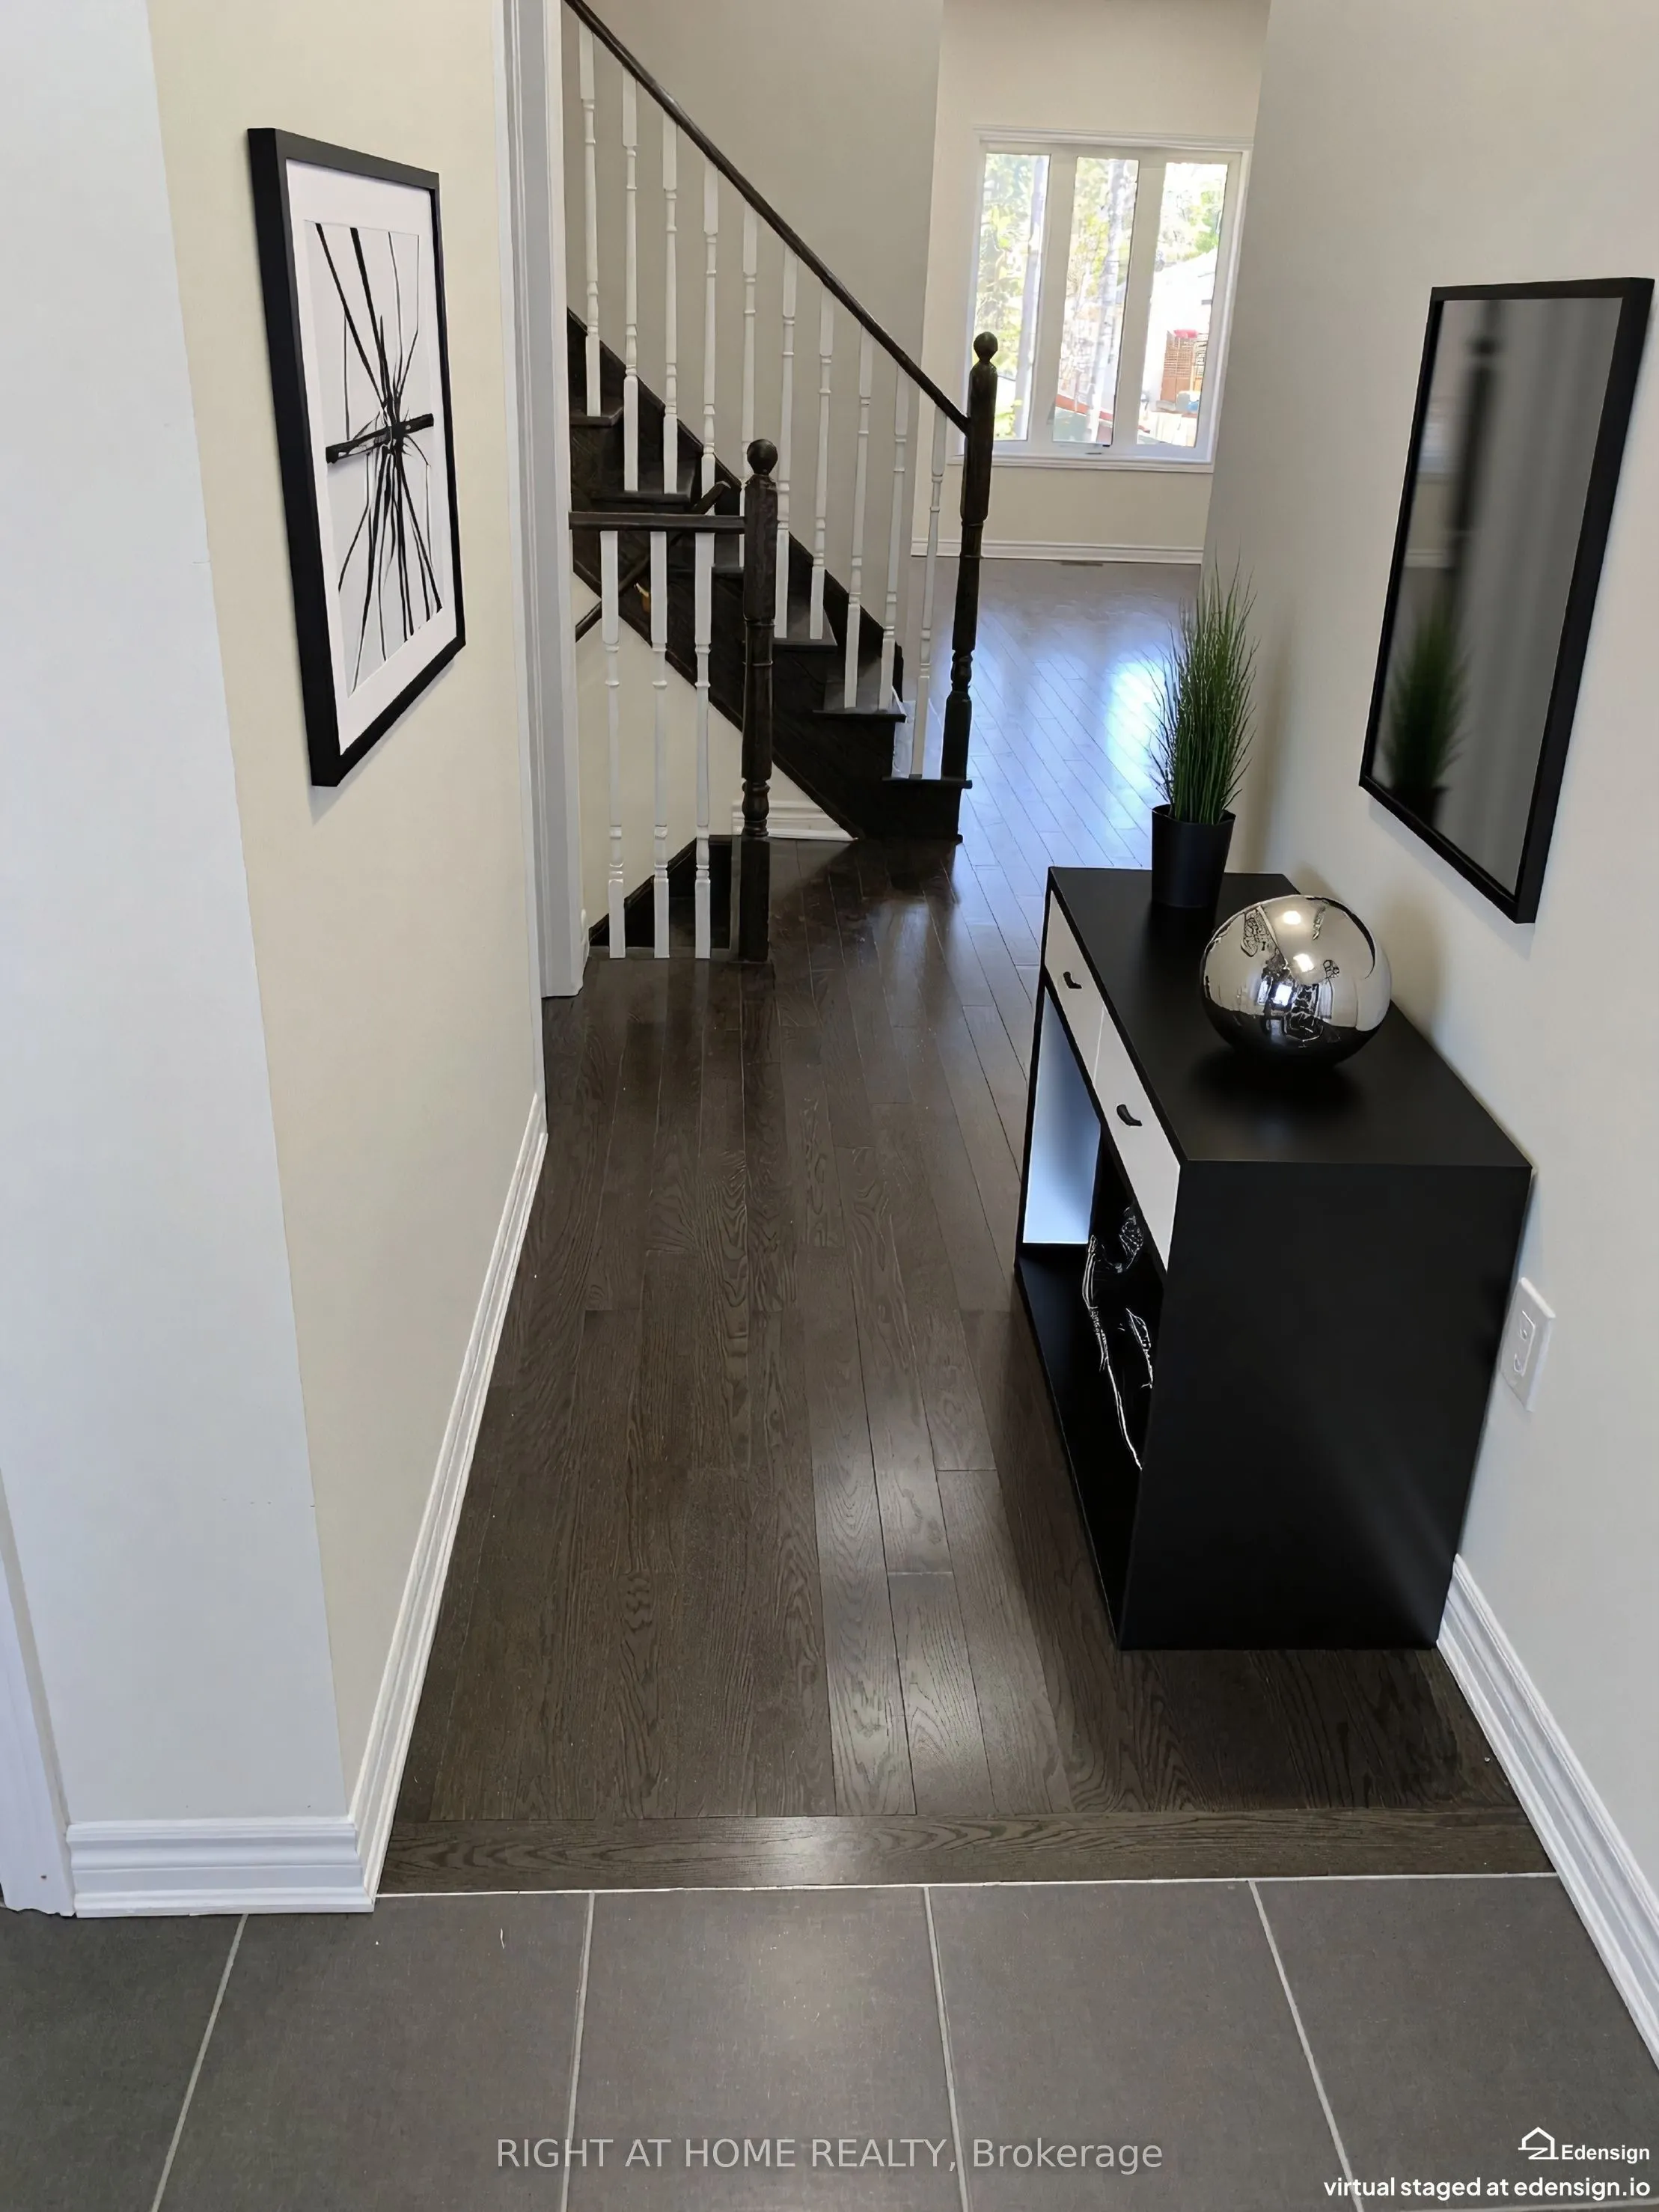
The Gorgeous Townhouse "Pine Valley Estate" In Upscale Of Wasaga Heights! Bright And Clean! 10' Ceilings On Main Floor And 9' On 2 nd Floor. Open Concept. Hardwood Staircase, Hardwood And Ceramic Floor Throughout. Granite Counter Top, Ceramic Backsplash, Pantry In Kitchen. Pot Lights On Main Floor. ...Unobstructed View! W/O Basement To Backyard, Insolated Garage Door W/Door Opener, 2nd Entrance From Garage To Backyard. Great And Prime Location. Close To Costco, YMCA, Amenities, Shopping, Restaurants, Schools, Walking Distance To Sandy Beaches.
Full Property Details
Interior
Bedrooms
3
Total Bedrooms
3
Washrooms
3
Square Footage
1500-2000 sqft
Basement
Walk-Out,Unfinished
Heating Source
Gas
Heating Fuel
Forced Air
Air Conditioning
Central Air
Family Room
No
Kitchens
1
Total Kitchens
1
Fireplace Features
No
Bedrooms
3
Total Bedrooms
3
Washrooms
3
Square Footage
1500-2000 sqft
Basement
Walk-Out,Unfinished
Heating Source
Gas
Heating Fuel
Forced Air
Air Conditioning
Central Air
Family Room
No
Kitchens
1
Total Kitchens
1
Fireplace Features
No
Exterior
Depth
101.71
Front
22.97
Driveway
Private
Lot Size
23 x 101.71 ft
Pool
None
Waterfront
None
Parking Spaces
2
Total Parking Spaces
2.00
Parking Description
Built-In
Garage Spaces
1
Zoning
Residential
Depth
101.71
Front
22.97
Driveway
Private
Lot Size
23 x 101.71 ft
Pool
None
Waterfront
None
Parking Spaces
2
Total Parking Spaces
2.00
Parking Description
Built-In
Garage Spaces
1
Zoning
Residential
Building Description
Style
2-Storey
Home Type
Townhome
Subtype
Att/Row/Townhouse
Year Built
6-15
Property Orientation
East
Exterior Finish
Brick
Sewers
Sewer
Water Supply
Municipal
Possession Date
No Data
Style
2-Storey
Home Type
Townhome
Subtype
Att/Row/Townhouse
Year Built
6-15
Property Orientation
East
Exterior Finish
Brick
Sewers
Sewer
Water Supply
Municipal
Possession Date
No Data
Community
Community
Wasaga Beach
Community
Wasaga Beach
Taxes & Fees
Taxes
$3,522.71 /yr
Tax Year
2026
Occupancy
Tenant
Taxes
$3,522.71 /yr
Tax Year
2026
Occupancy
Tenant
Room Types
Bedroom 2
Hardwood Floor, Large Window, Closet
Dimensions 11.61 x 9.09 feet
105.53 sqft
Bedroom 3
Hardwood Floor, Large Window, Closet
Dimensions 11.09 x 8.99 feet
99.7 sqft
Dining Room
Open Concept, Ceramic Floor, W/O To Deck
Dimensions 12.01 x 9.71 feet
116.62 sqft
Family Room
Hardwood Floor, Overlooks Backyard
Dimensions 21.39 x 12.3 feet
263.1 sqft
Foyer
Window, Mirrored Closet, Ceramic Floor
Dimensions 8.2 x 7.38 feet
60.52 sqft
Kitchen
Granite Counters, Ceramic Backsplash, Pantry
Dimensions 10.01 x 6.73 feet
67.37 sqft
Primary Bedroom
Hardwood Floor, 4 Pc Ensuite, Walk-In Closet(s)
Dimensions 12.01 x 12.99 feet
156.01 sqft
Similar Properties(No results)
Mortgage Calculator
Calculate your estimated monthly mortgage payment
Price
$549,900
$
%
%
Monthly payment
By clicking Save, we will calculate your estimated mortgage for all properties using the saved values (down payment percentage, interest rate, and amortization).
The accuracy and applicability of this calculator are not guaranteed.
.png)