Sign In or Create a Free Account to see full details of this property
Key Facts
Key facts for 261 Rose Street #4
Property Type
Condo, 2-Storey
Parking
Private 1 garage, 2 parking
MLS #
S13874128
Size
1000-1199 sqft
Basement
Finished,Partially Finished
Listed on
2026-10-07
Lot size
-
Tax
$2,711 /yr
Days on Market
6
Approximate Age
51-99
Maintenance Fee
$445/mo
Parking, Water, Buil...
Description
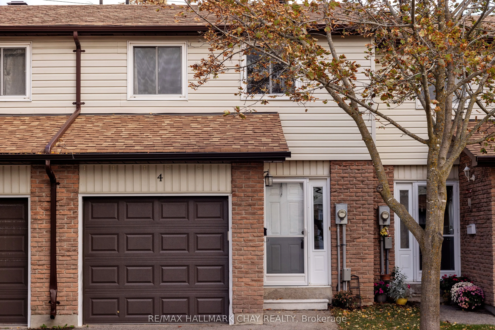
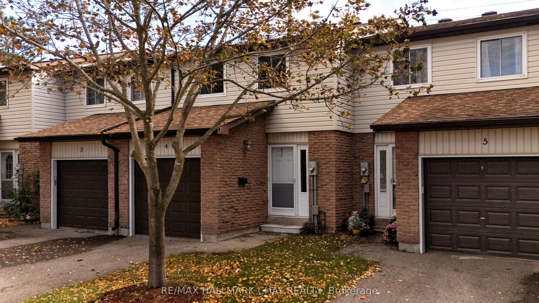
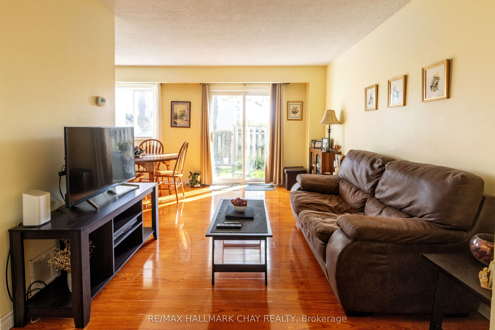
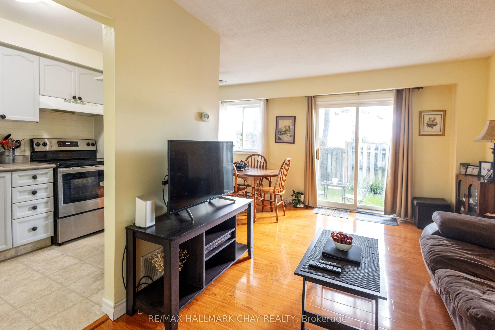
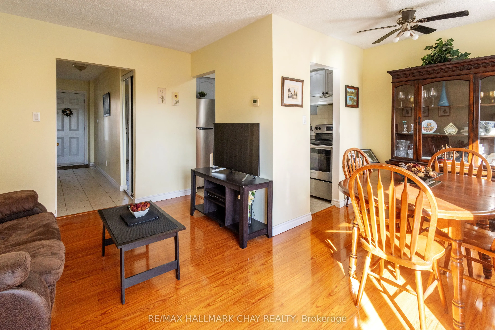
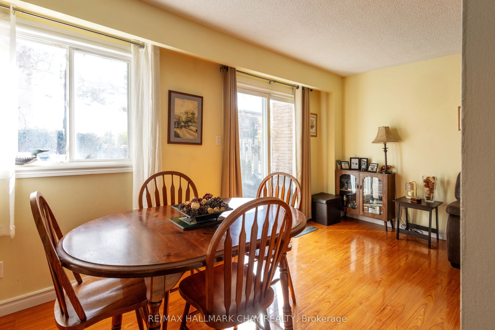
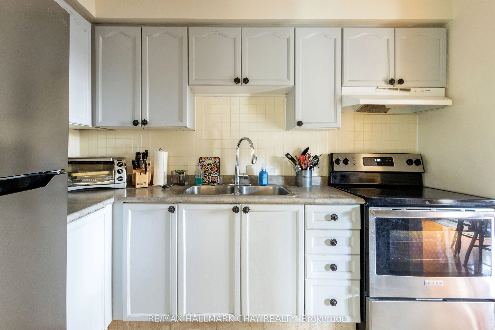
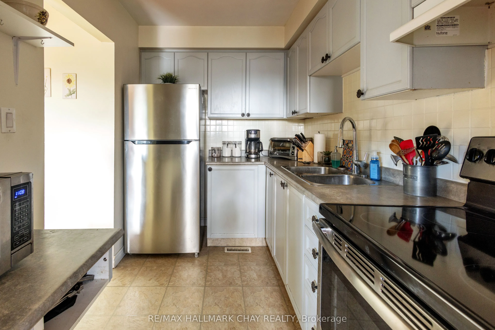
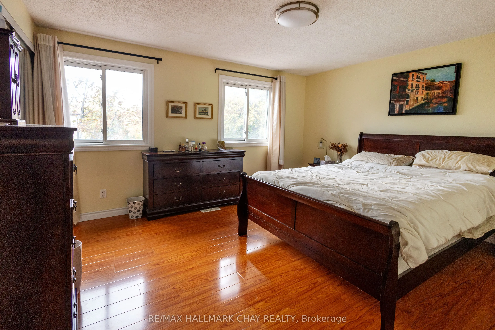
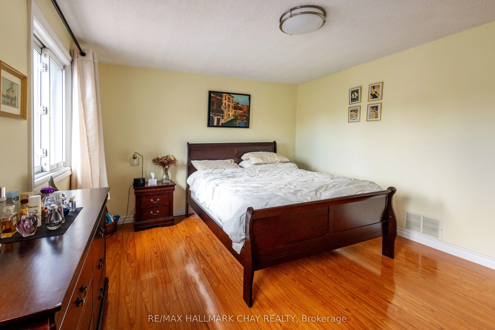
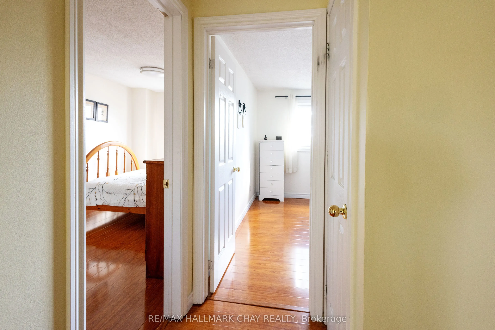
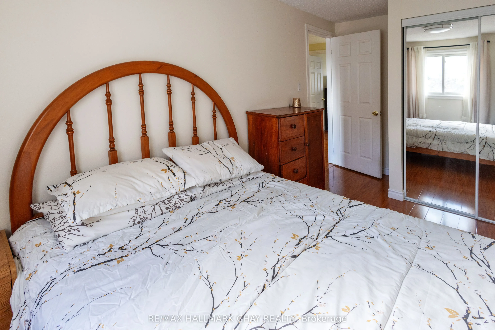
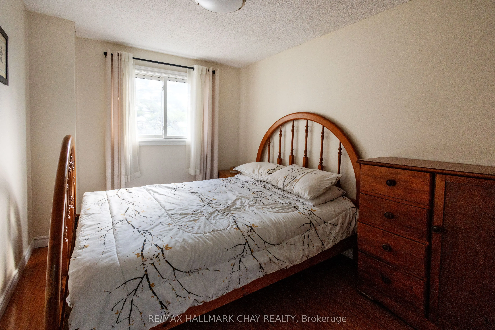
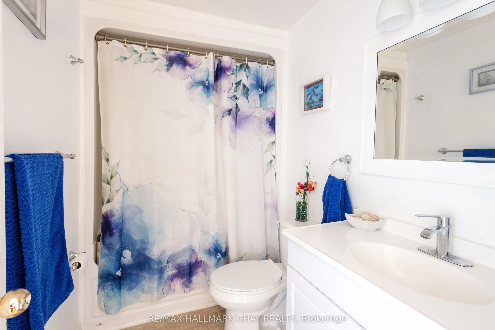
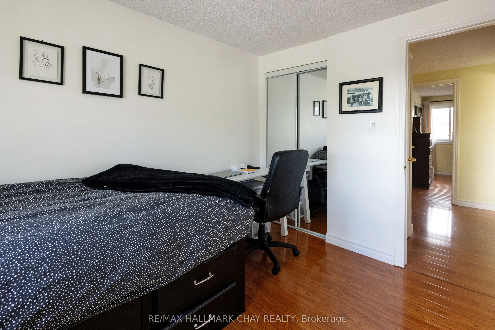
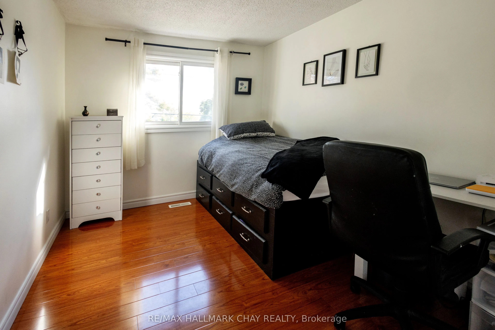
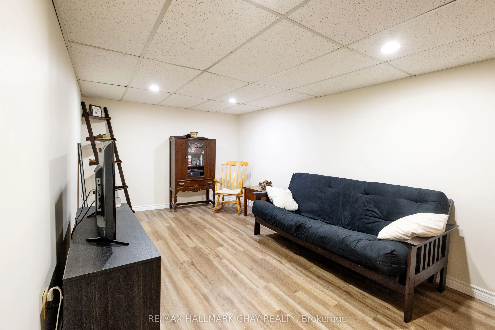
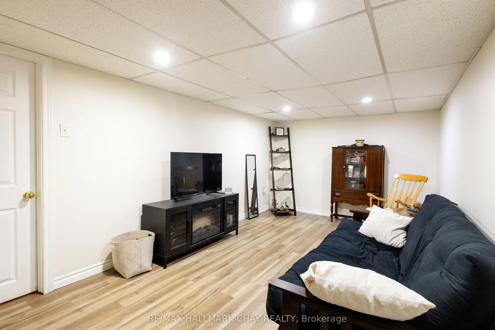
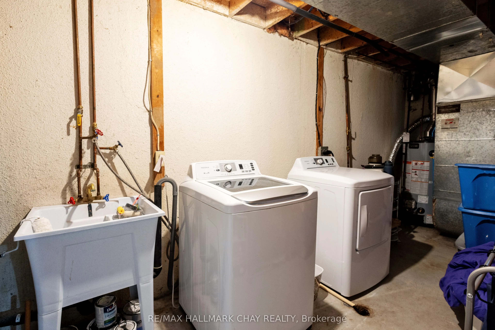
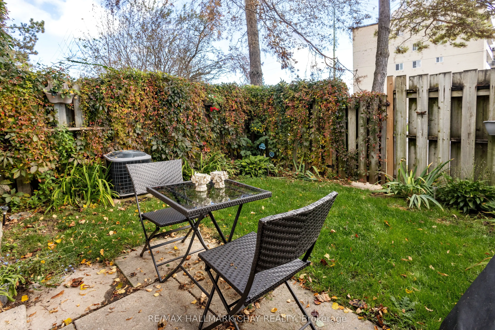
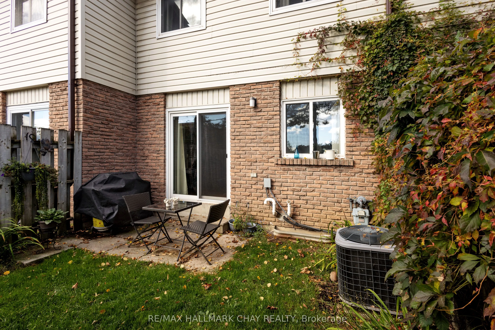
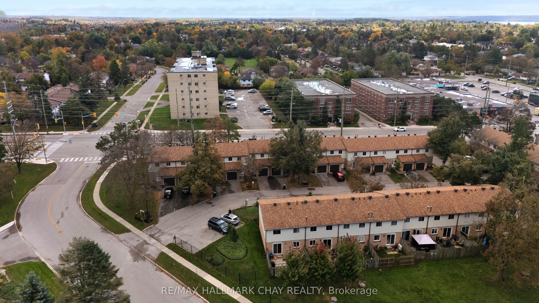
Welcome home to this turn-key, 1,080-square-foot 2 storey -a smart, functional layout designed for effortless daily living. BEautiful hardwood floors. No carpets! The main level offers a bright living area finished in neutral tones with stainless steel appliances in the kitchen, while the second lev...el features 3 generous bedrooms (including a spacious primary) and a bright full bath updated with a modern white vanity and high-end one-piece shower/tub combo. A finished basement with wood-look vinyl flooring adds versatile living space. Complete with central air and a garage, this home is situated in a quiet, centrally located community just minutes from local schools, parks, shopping centers, highway access, and a full-service medical hub.
Full Property Details
Interior
Bedrooms
3
Total Bedrooms
3
Washrooms
1
Square Footage
1000-1199 sqft
Basement
Finished,Partially Finished
Heating Source
Gas
Heating Fuel
Forced Air
Air Conditioning
Central Air
Family Room
No
Kitchens
1
Total Kitchens
1
Fireplace Features
No
Bedrooms
3
Total Bedrooms
3
Washrooms
1
Square Footage
1000-1199 sqft
Basement
Finished,Partially Finished
Heating Source
Gas
Heating Fuel
Forced Air
Air Conditioning
Central Air
Family Room
No
Kitchens
1
Total Kitchens
1
Fireplace Features
No
Exterior
Driveway
Private
Parking Spaces
2
Total Parking Spaces
2.00
Parking Description
Private
Garage Spaces
1
Zoning
RM2
Balcony
None
Driveway
Private
Parking Spaces
2
Total Parking Spaces
2.00
Parking Description
Private
Garage Spaces
1
Zoning
RM2
Balcony
None
Building Description
Style
2-Storey
Home Type
Condo
Subtype
Condo Townhouse
Year Built
51-99
Property Orientation
West
Exterior Finish
Brick,Vinyl Siding
Possession Date
No Data
Locker
None
Style
2-Storey
Home Type
Condo
Subtype
Condo Townhouse
Year Built
51-99
Property Orientation
West
Exterior Finish
Brick,Vinyl Siding
Possession Date
No Data
Locker
None
Community
Community
Wellington
Community
Wellington
Taxes & Fees
Taxes
$2,711 /yr
Tax Year
2025
Occupancy
Owner
Maintenance Fee
$445/mo
Parking
Included
Water
Included
Building Insurance
Included
Taxes
$2,711 /yr
Tax Year
2025
Occupancy
Owner
Maintenance Fee
$445/mo
Parking
Included
Water
Included
Building Insurance
Included
Other
Pets
Yes-with Restrictions
Pets
Yes-with Restrictions
Room Types
Bathroom
4 Pc Bath
Dimensions - feet
0 sqft
Bedroom 2
-
Dimensions 10.99 x 8.6 feet
94.51 sqft
Bedroom 3
-
Dimensions 14.01 x 8.6 feet
120.49 sqft
Dining Room
-
Dimensions 8.01 x 8.01 feet
64.16 sqft
Kitchen
-
Dimensions 10.01 x 6.99 feet
69.97 sqft
Living Room
-
Dimensions 14.99 x 10.01 feet
150.05 sqft
Primary Bedroom
-
Dimensions 14.01 x 10.99 feet
153.97 sqft
Recreation
-
Dimensions 29.99 x 10.01 feet
300.2 sqft
Similar Properties(No results)
Mortgage Calculator
Calculate your estimated monthly mortgage payment
Price
$429,800
$
%
%
Total cost of mortgage
$0
Monthly payment
By clicking Save, we will calculate your estimated mortgage for all properties using the saved values (down payment percentage, interest rate, and amortization).
The accuracy and applicability of this calculator are not guaranteed.
.png)