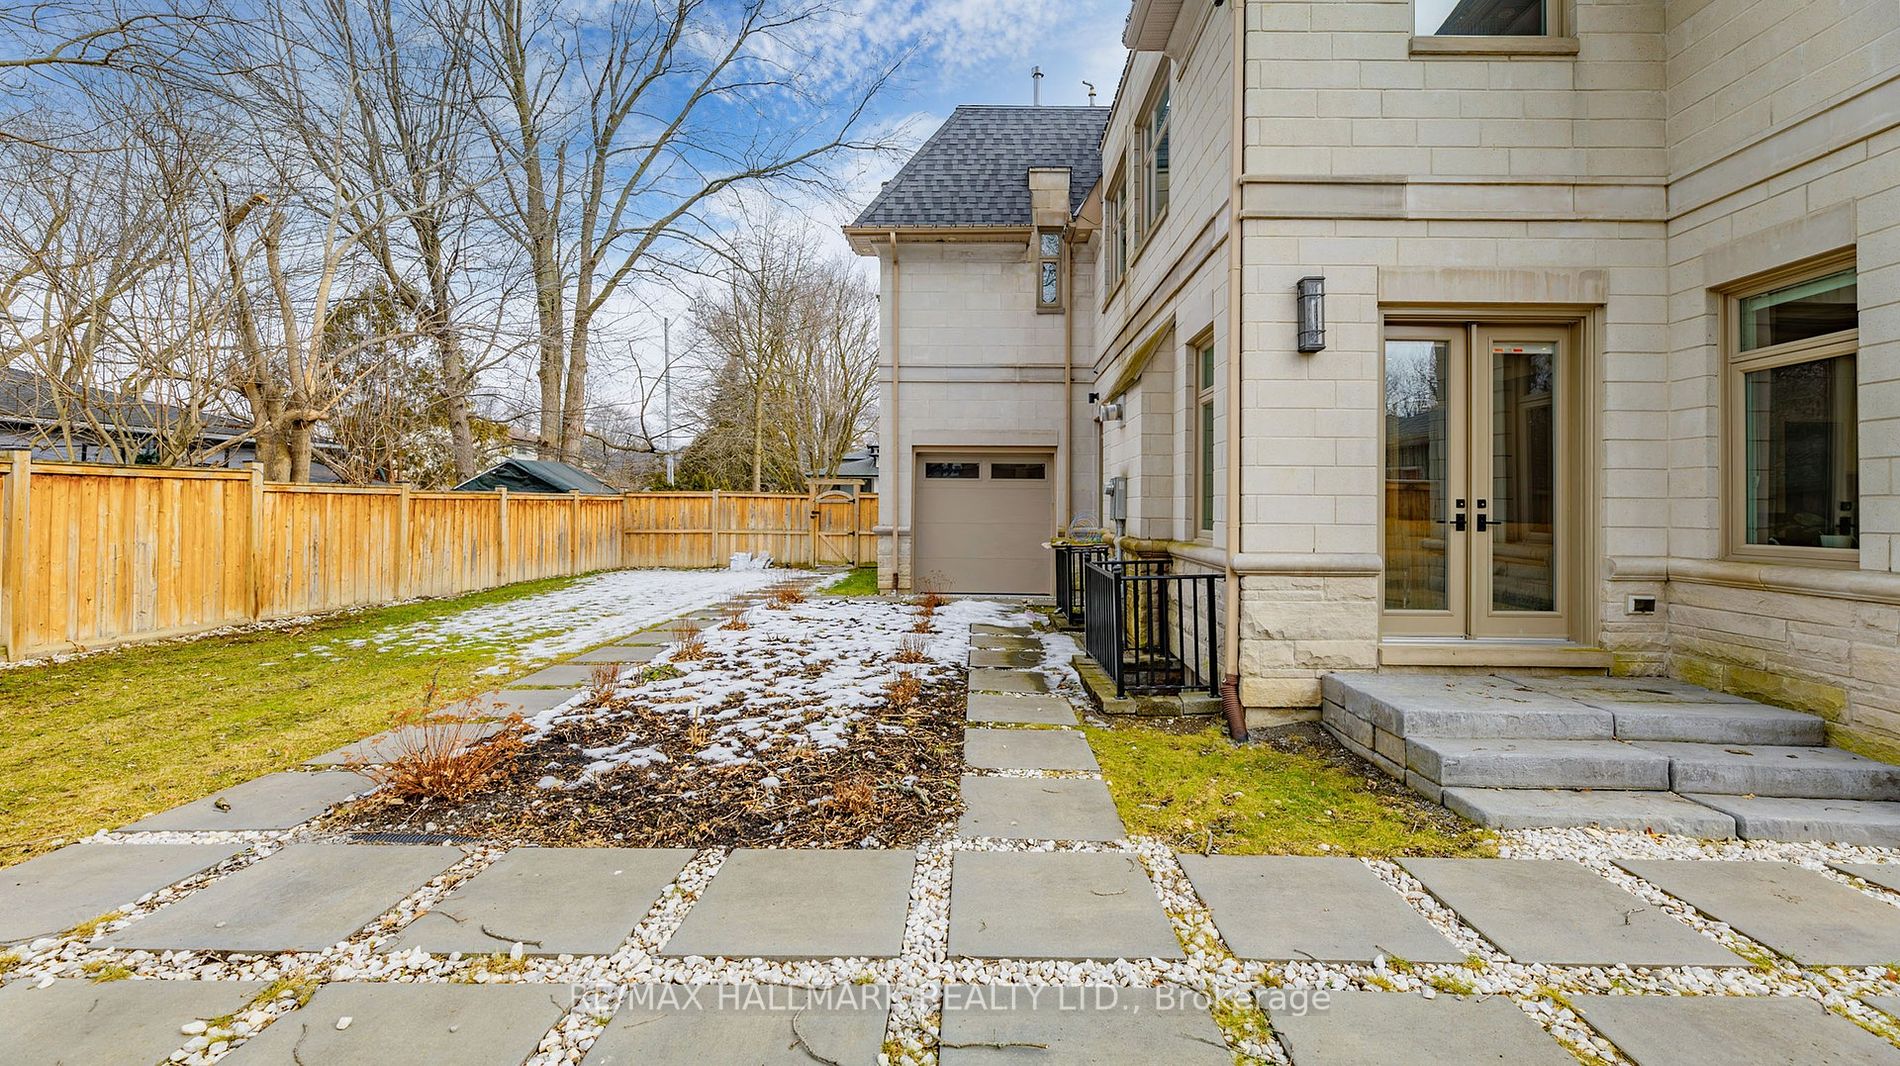
Sign In or Create a Free Account to see full details of this property
Key Facts
Key facts for 12 Miner Circle
Property Type
House, 2-Storey
Parking
Attached 3 garage, 3 parking
MLS #
N8091206
Size
-
Basement
Separate Entrance,Walk-Up
Listed on
2024-02-24
Lot size
130 x 95.08
Tax
$18,500 /yr
Days on Market
962
Approximate Age
-
Maintenance Fee
-
Description
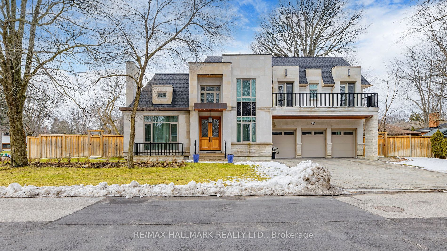
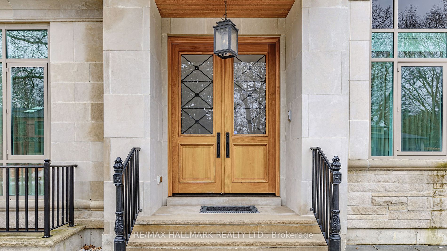
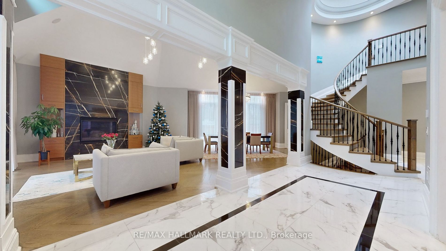
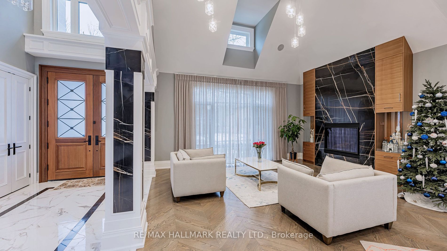
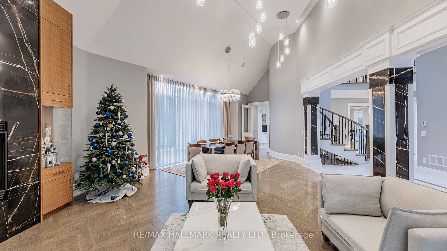
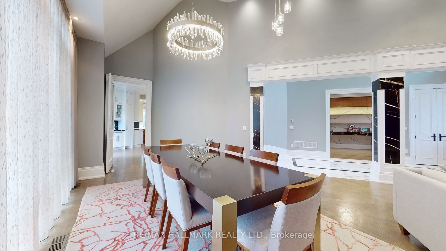
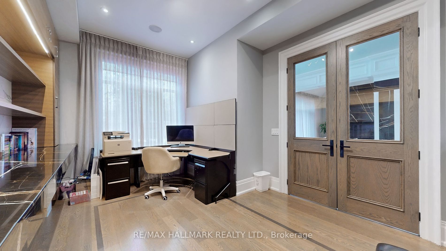
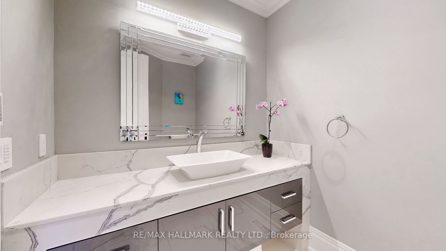
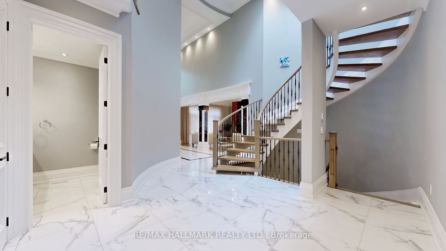
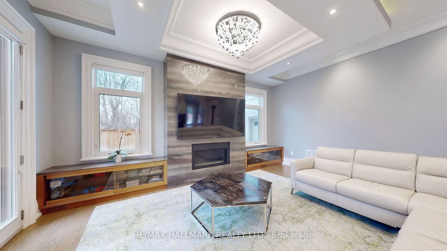
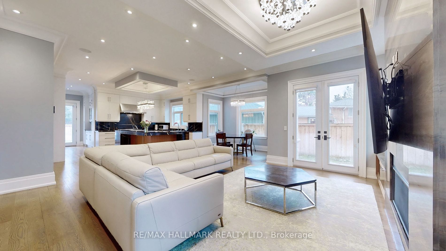
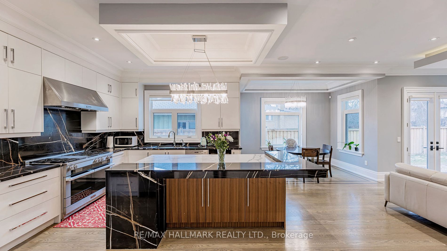
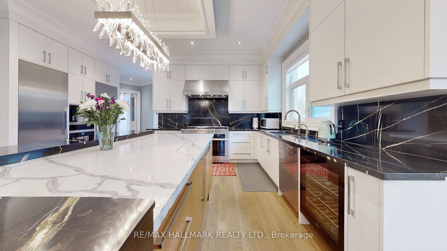
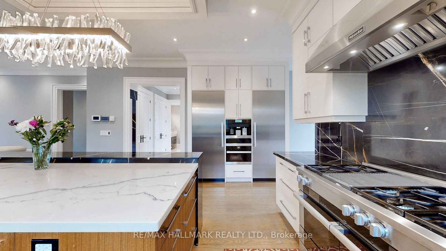
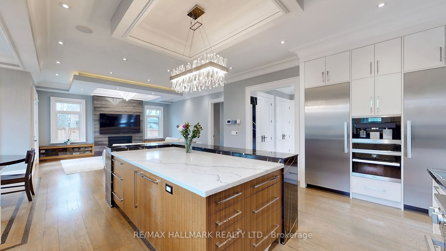
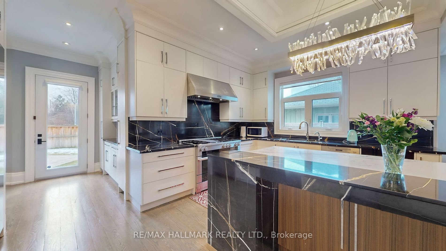
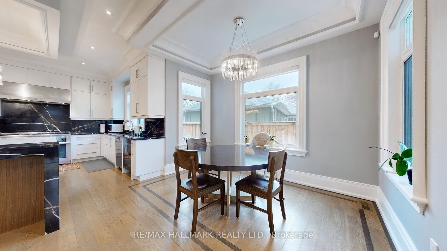
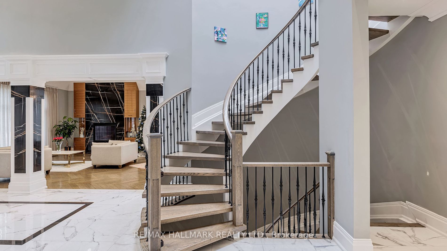
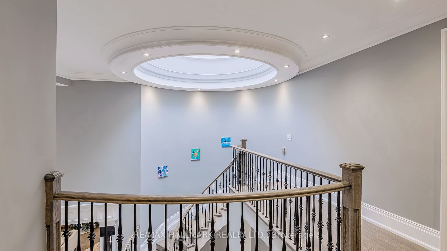
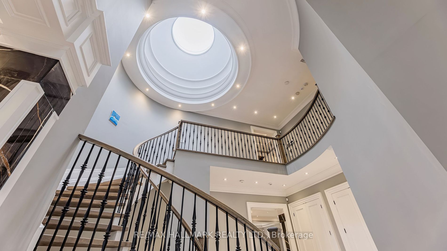
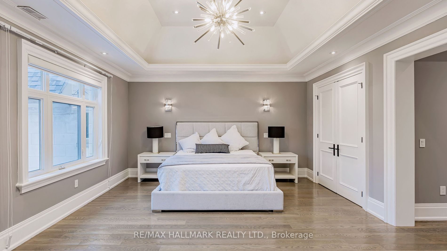
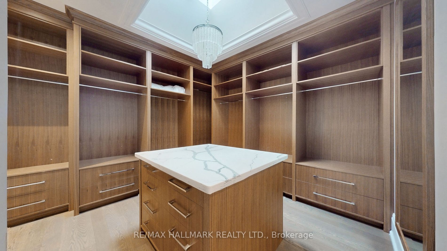
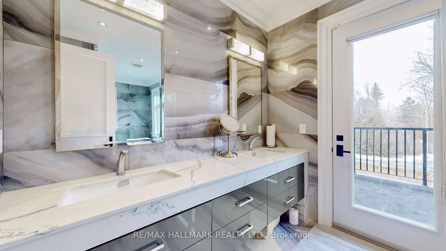
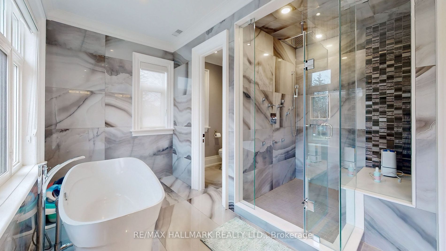
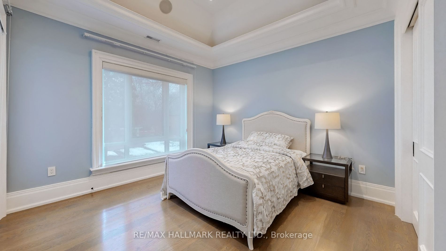
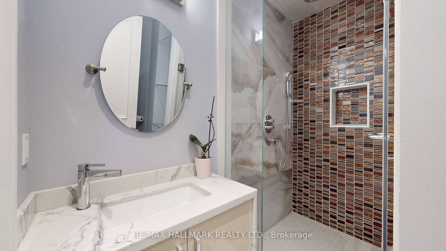
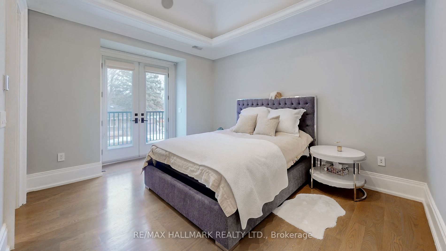
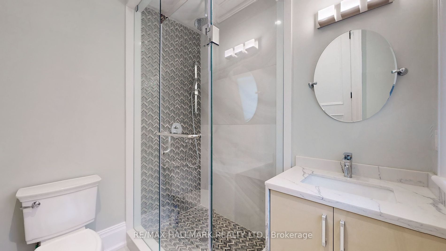
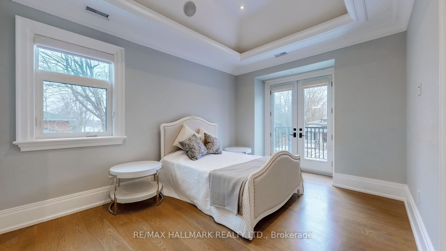
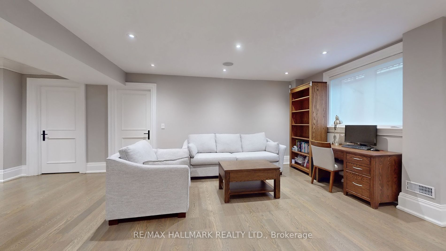
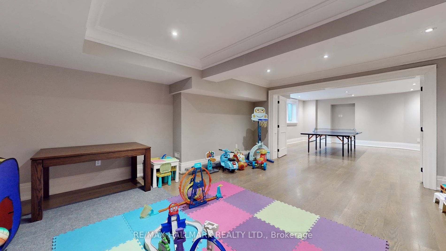
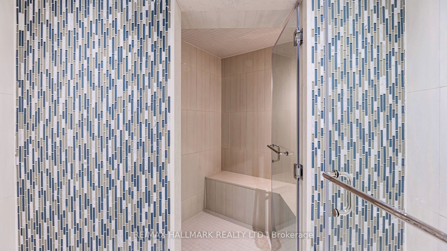
Unveiling For The First Time, This Custom-Built Masterpiece Epitomizes Luxury Living. This7-Year-Old Residence Showcases Impeccable Taste And Top-Quality Materials. Featuring A 2-StoreyFoyer Crowned With Magnificent Designer Skylight, Every Detail Exudes Elegance. The Spiral StaircaseAnd Walk-Out Ba...lconies Offer Panoramic Views Inside and Out. All High End Miele Appliances Adorn TheGourmet Kitchen, Complementing The Opulent Living Space. A 3-Car Garage With Wall Padding, FullSmart Home Automation, Elevate This Home To Unparalleled Heights Showcasing Attention to Detail. $$$Spent In Upgrades. With Two Furnaces, While The Heated First Floor Ensures Comfort. This HomePrioritizes Comfort And Sophistication. From Its Imported Stones To Its Thoughtful Layout. ThisResidence Is A Testament To Timeless Style A Rare Gem In Heart of Unionville. **** Extras **** Miele 48" Gas Range Top W/6 Burner & Grill Pan, Miele 48" Build-In Fridge, Miele 30" Built-InEspresso & Wall Oven & Steamer. 2 Furnaces & A/C Systems, Black Out Blinds, All Designer Lighting.
.png)