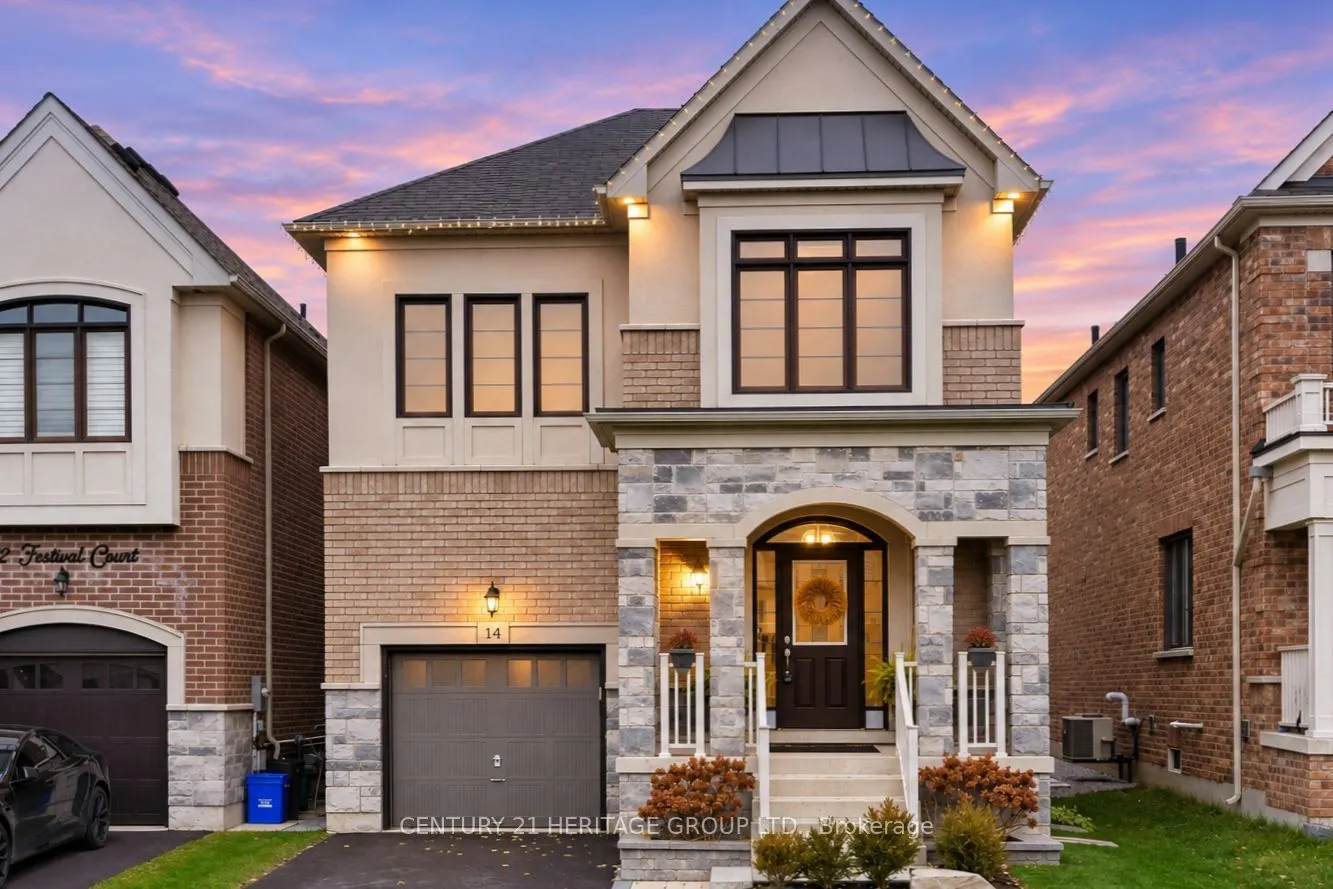
Absolute Showstopper in Sought-After Sharon Village! * Stunning, Fully Upgraded Detached Home on a Quiet Court * 2,124 Sq Ft Above Grade Plus Gorgeous, Professionally Finished Basement * Sophisticated Curb Appeal * Bright, Functional Floorplan * No Carpets Anywhere! * Rich Hardwood Floors, Pots & Up...graded Lights, Designer Fixtures & Stylish Finishes Throughout * Impressive Formal Dining Room with Wainscoting * Spectacular Kitchen with Quartz Counters, Oversized Centre Island, Stainless Steel Appliances, Custom Backsplash & Breakfast Bar * Sun-Filled Breakfast Area with Walk-Out to Backyard * Open Concept with Inviting Family Room with Gas Fireplace, Custom Built-In Shelving/Cabinets & Oversized Windows Overlooking Private, Fully-Fenced Backyard & Serene View * 4+2 Great Size Bedrooms Including Primary Retreat with Walk-In Closet & Luxurious 4-Piece Ensuite Featuring Glass Shower & Soaker Tub * Three Additional Generous Bedrooms Upstairs * Upgraded Closet Organizers * PLUS Fabulous Finished Basement with Luxury Vinyl Flooring * Designed for Entertaining & Everyday Living * Featuring Spacious Recreation Room, Sleek Kitchenette with Built-In Appliances - Perfect for Extra Family Space or Guests/Nanny Ensuite with 2 Bedroom/Den Spaces (one with sound proofing!) - perfect for Gym, Office, or Extra Bedrooms * Plus Modern Basement Bathroom with Porcelain-Tiled Floor & Shower * Voice-Activated Smart Lighting in Basement * Upgraded 200-Amp Electrical Panel (ESA Approved) & Installed Level 2 EV Charger * Updated Hard-Wired Smoke Detectors * Tinted Front Upper-Level Windows & Security Film at Front Entry Sidelights & Rear Sliding Doors * All Perfectly Situated on a Quiet Street & Peaceful Lot Backing Onto Open Farmland, with No Neighbours Behind! * Close to Everything - Parks, Trails, Schools, Rec Complex, Shopping, GO Transit & Hwys * Must See!! * Some photos are digitally enhanced and/or virtually staged.
Full Property Details
Interior
Bedrooms
4
Bedrooms Plus
2
Total Bedrooms
6
Washrooms
4
Square Footage
2000-2500 sqft
Basement
Finished
Heating Source
Gas
Heating Fuel
Forced Air
Air Conditioning
Central Air
Family Room
No
Kitchens
1
Kitchens Plus
1
Total Kitchens
2
Fireplace Features
Yes
Bedrooms
4
Bedrooms Plus
2
Total Bedrooms
6
Washrooms
4
Square Footage
2000-2500 sqft
Basement
Finished
Heating Source
Gas
Heating Fuel
Forced Air
Air Conditioning
Central Air
Family Room
No
Kitchens
1
Kitchens Plus
1
Total Kitchens
2
Fireplace Features
Yes
Exterior
Depth
108.4
Front
31.99
Driveway
Private
Lot Size
32 x 108.4 ft
Pool
None
Parking Spaces
2
Total Parking Spaces
3.00
Parking Description
Attached
Garage Spaces
1
Depth
108.4
Front
31.99
Driveway
Private
Lot Size
32 x 108.4 ft
Pool
None
Parking Spaces
2
Total Parking Spaces
3.00
Parking Description
Attached
Garage Spaces
1
Building Description
Style
2-Storey
Home Type
House
Subtype
Detached
Property Orientation
North
Exterior Finish
Brick,Stone
Sewers
Sewer
Water Supply
Municipal
Possession Date
No Data
Style
2-Storey
Home Type
House
Subtype
Detached
Property Orientation
North
Exterior Finish
Brick,Stone
Sewers
Sewer
Water Supply
Municipal
Possession Date
No Data
Community
Community
Sharon
Community
Sharon
Taxes & Fees
Taxes
$5,983.43 /yr
Tax Year
2026
Occupancy
Owner
Taxes
$5,983.43 /yr
Tax Year
2026
Occupancy
Owner
Room Types
Bedroom 2
Hardwood Floor, Large Closet, Large Window
Dimensions 12.6 x 10.86 feet
136.84 sqft
Bedroom 3
Hardwood Floor, Large Closet, Large Window
Dimensions 109.51 x 9.02 feet
987.78 sqft
Bedroom 4
Hardwood Floor, Large Closet, Large Window
Dimensions 11.15 x 10.89 feet
121.42 sqft
Bedroom 5
Vinyl Floor, Window, Pot Lights
Dimensions 10.7 x 9.42 feet
100.79 sqft
Breakfast
Combined w/Kitchen, Breakfast Bar, W/O To Yard
Dimensions 18.8 x 12.14 feet
228.23 sqft
Den
Vinyl Floor, Separate Room, Pot Lights
Dimensions 10.6 x 9.91 feet
105.05 sqft
Dining Room
Hardwood Floor, Wainscoting, Pot Lights
Dimensions 14.14 x 12.14 feet
171.66 sqft
Family Room
Combined w/Kitchen, Quartz Counter, Pot Lights
Dimensions 18.04 x 11.58 feet
208.9 sqft
Kitchen
Open Concept, Stainless Steel Appl, Backsplash
Dimensions 18.8 x 12.14 feet
228.23 sqft
Living Room
Hardwood Floor, Gas Fireplace, B/I Bookcase
Dimensions 14.01 x 13.12 feet
183.81 sqft
Primary Bedroom
Hardwood Floor, Walk-In Closet(s), 4 Pc Ensuite
Dimensions 14.53 x 13.98 feet
203.13 sqft
Similar Properties(No results)
Mortgage Calculator
Calculate your estimated monthly mortgage payment
Price
$998,800
$
%
%
Monthly payment
By clicking Save, we will calculate your estimated mortgage for all properties using the saved values (down payment percentage, interest rate, and amortization).
The accuracy and applicability of this calculator are not guaranteed.
.png)