Sign In or Create a Free Account to see full details of this property
Key Facts
Key facts for 7 Whitelaw Court
Property Type
House, 2-Storey
Parking
Attached 3 garage, 6 parking
MLS #
N14157660
Size
3500-5000 sqft
Basement
Finished,Walk-Up
Listed on
2026-11-06
Lot size
107 x 114.09
Tax
$20,483 /yr
Days on Market
0
Approximate Age
New
Maintenance Fee
-
Description
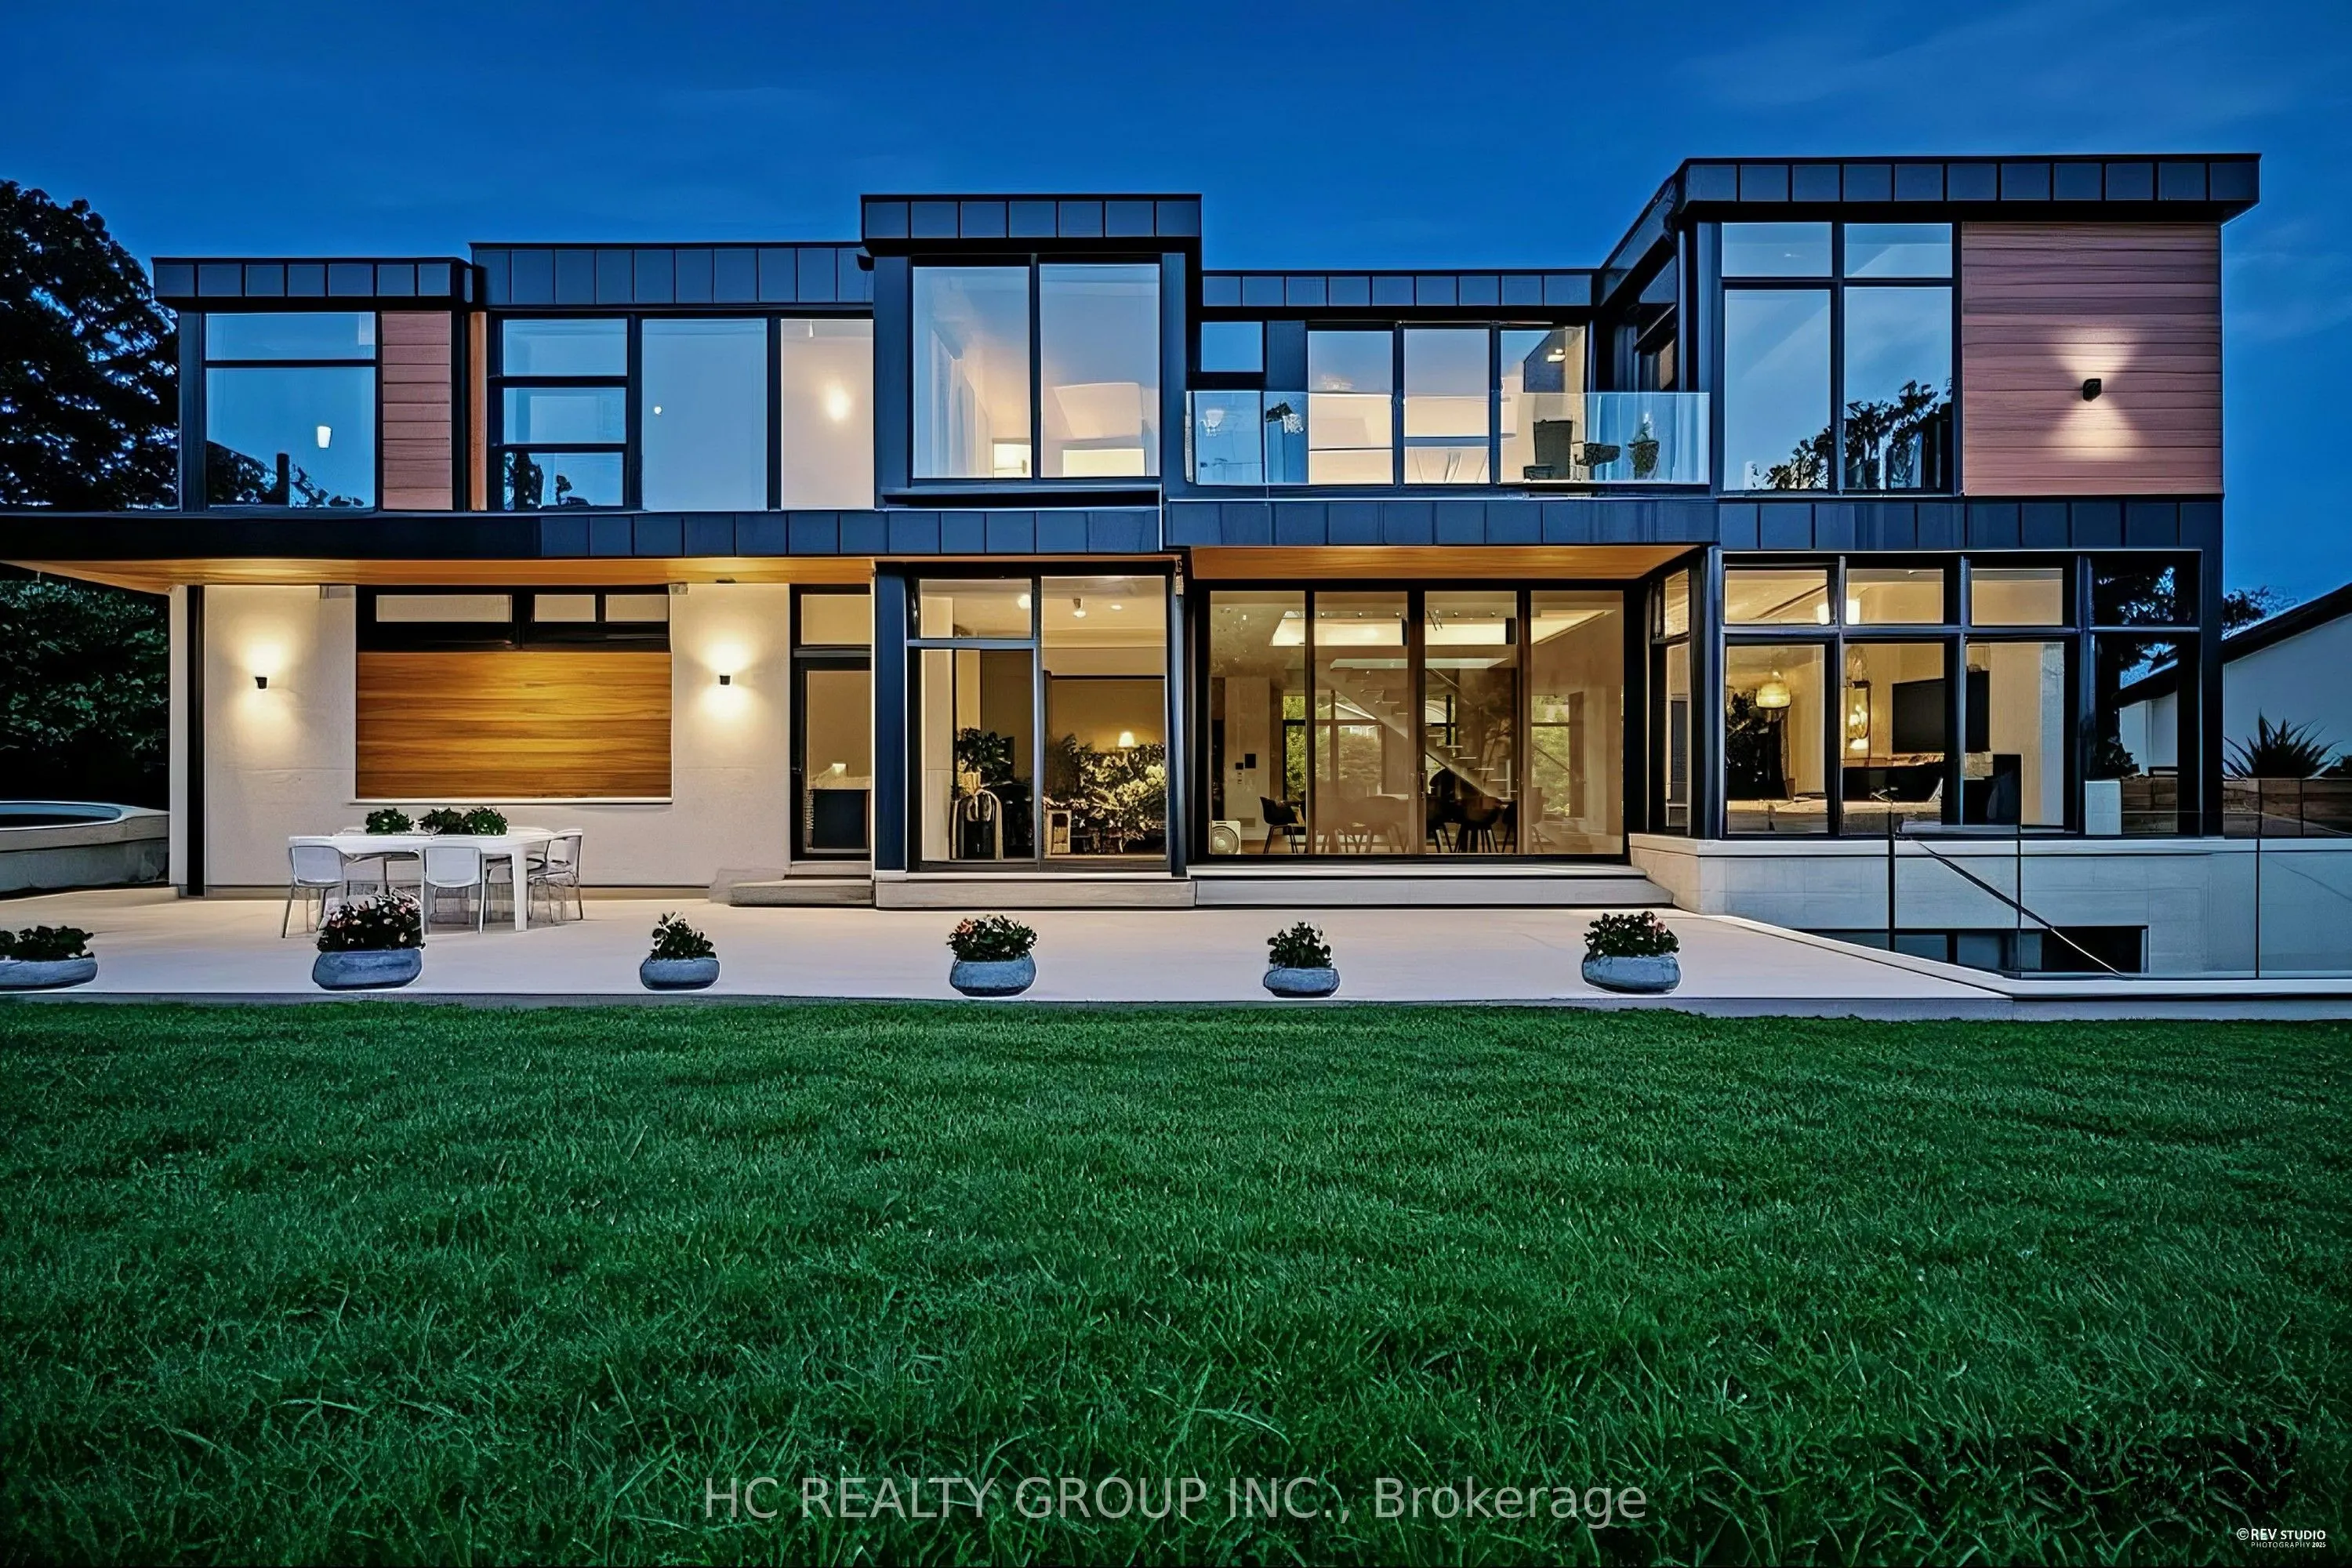
An extraordinary modern estate of distinction, privately set on a tranquil cul-de-sac on a rare 107.34 foot frontage lot, showcasing a refined interplay of glass, stone, and light. Designed by award-winning architect David Small, the residence features polished Ontario white marble, European aluminu...m-clad wood windows, and professionally landscaped grounds with mature evergreens, integrated outdoor elements, and a full irrigation system. A generous three-car garage with extra-high ceilings accommodates vehicle lifts. The main level offers a guest bedroom and a gourmet kitchen with top-tier appliances and a walk-in pantry, complemented by radiant heated floors, wide-plank European white oak, floor-to-ceiling windows, and a striking 23-foot dining room ceiling with sculptural chandelier. Floating stairs with sleek glass railings elegantly connect all levels. The upper level presents a lounge, office, and four ensuite bedrooms, including a luxurious primary retreat with a spa-inspired ensuite featuring heated floors, dual custom marble-lite floating sinks, and an expansive dressing room with premium custom cabinetry and integrated LED lighting. The lower level is designed for elevated living, featuring a recreation room, climate-controlled wine cellar, nanny suite, and fitness room. Over $500,000 in premium custom German cabinetry throughout the home unifies the interiors with exceptional craftsmanship, modern elegance, and refined luxury.
Full Property Details
Interior
Bedrooms
5
Bedrooms Plus
1
Total Bedrooms
6
Washrooms
7
Square Footage
3500-5000 sqft
Basement
Finished,Walk-Up
Heating Source
Gas
Heating Fuel
Forced Air
Air Conditioning
Central Air
Family Room
Yes
Kitchens
1
Total Kitchens
1
Fireplace Features
Yes
Bedrooms
5
Bedrooms Plus
1
Total Bedrooms
6
Washrooms
7
Square Footage
3500-5000 sqft
Basement
Finished,Walk-Up
Heating Source
Gas
Heating Fuel
Forced Air
Air Conditioning
Central Air
Family Room
Yes
Kitchens
1
Total Kitchens
1
Fireplace Features
Yes
Exterior
Depth
114.09
Front
107.34
Lot Size
107 x 114.09 ft
Pool
None
Parking Spaces
6
Total Parking Spaces
9.00
Parking Description
Attached
Garage Spaces
3
Depth
114.09
Front
107.34
Lot Size
107 x 114.09 ft
Pool
None
Parking Spaces
6
Total Parking Spaces
9.00
Parking Description
Attached
Garage Spaces
3
Building Description
Style
2-Storey
Home Type
House
Subtype
Detached
Year Built
New
Property Orientation
South
Exterior Finish
Other
Sewers
Sewer
Water Supply
Municipal
Possession Date
No Data
Style
2-Storey
Home Type
House
Subtype
Detached
Year Built
New
Property Orientation
South
Exterior Finish
Other
Sewers
Sewer
Water Supply
Municipal
Possession Date
No Data
Community
Community
Grandview
Community
Grandview
Taxes & Fees
Taxes
$20,483 /yr
Tax Year
2025
Occupancy
Owner
Taxes
$20,483 /yr
Tax Year
2025
Occupancy
Owner
Room Types
Bedroom
3 Pc Ensuite, B/I Closet, Hardwood Floor
Dimensions 11.88 x 11.81 feet
140.3 sqft
Bedroom 2
3 Pc Ensuite, B/I Closet, Hardwood Floor
Dimensions 16.08 x 16.01 feet
257.44 sqft
Bedroom 3
3 Pc Ensuite, B/I Closet, Hardwood Floor
Dimensions 15.68 x 12.14 feet
190.36 sqft
Bedroom 4
4 Pc Ensuite, B/I Closet, Hardwood Floor
Dimensions 15.68 x 11.09 feet
173.89 sqft
Dining Room
Large Window, Window Floor to Ceiling, Open Concept
Dimensions 15.35 x 14.96 feet
229.64 sqft
Family Room
Large Window, Marble Fireplace, Hardwood Floor
Dimensions 19.29 x 15.06 feet
290.51 sqft
Great Room
Picture Window, Hardwood Floor, Open Concept
Dimensions 17.91 x 14.83 feet
265.61 sqft
Kitchen
Marble Counter, B/I Appliances, Picture Window
Dimensions 27.72 x 11.81 feet
327.37 sqft
Laundry
W/O To Garage, Laundry Sink
Dimensions 12.53 x 7.68 feet
96.23 sqft
Pantry
W/O To Garden, B/I Shelves
Dimensions 8.73 x 7.68 feet
67.05 sqft
Primary Bedroom
6 Pc Ensuite, Walk-In Closet(s), Hardwood Floor
Dimensions 18.04 x 17.09 feet
308.3 sqft
Solarium
Marble Fireplace, Open Concept, Hardwood Floor
Dimensions 15.39 x 11.55 feet
177.75 sqft
Similar Properties(No results)
Mortgage Calculator
Calculate your estimated monthly mortgage payment
Price
$7,400,000
$
%
%
Monthly payment
By clicking Save, we will calculate your estimated mortgage for all properties using the saved values (down payment percentage, interest rate, and amortization).
The accuracy and applicability of this calculator are not guaranteed.
.png)