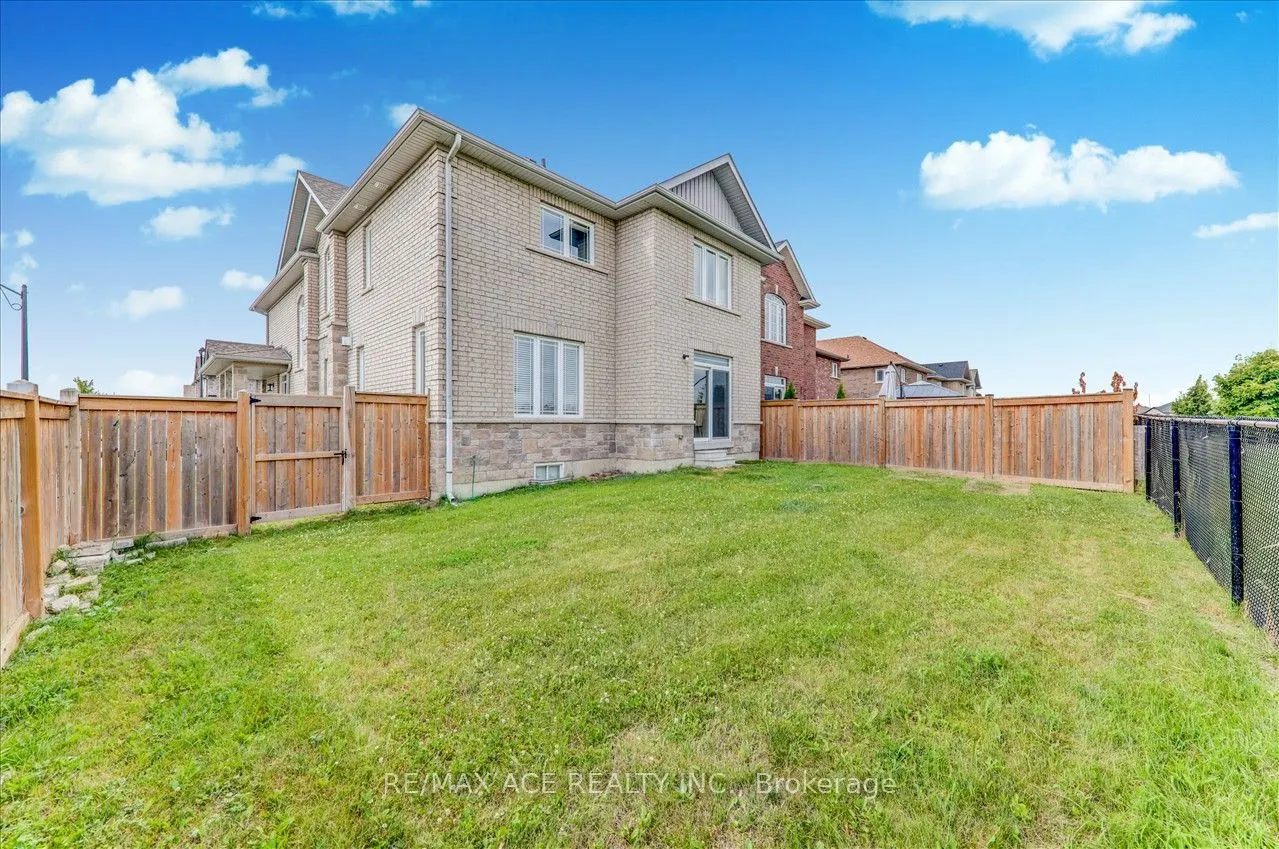
Sign In or Create a Free Account to see full details of this property
Key Facts
Key facts for 168 Rutherford Road
Property Type
House, 2-Storey
Parking
Built-In 2 garage, 2 parking
MLS #
N13874316
Size
3000-3500 sqft
Basement
Full,Separate Entrance
Listed on
2026-10-07
Lot size
38 x 0.0
Tax
$7,407.30 /yr
Days on Market
6
Approximate Age
6-15
Maintenance Fee
-
Description
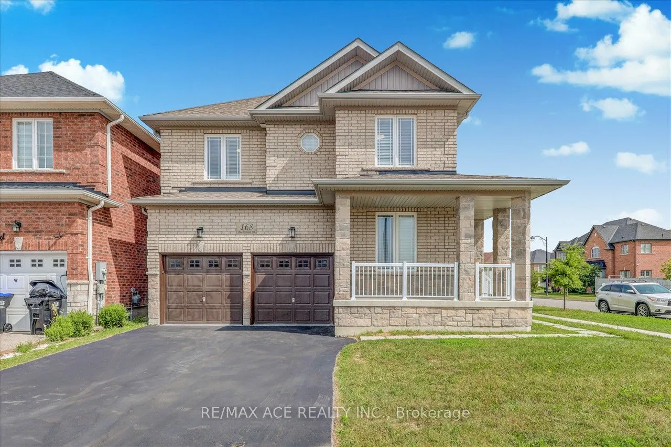
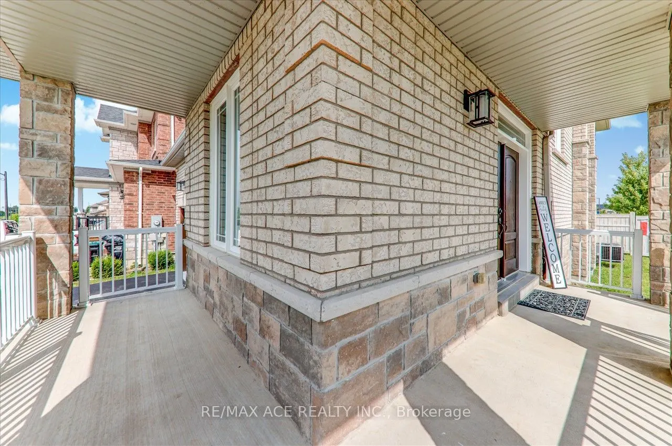
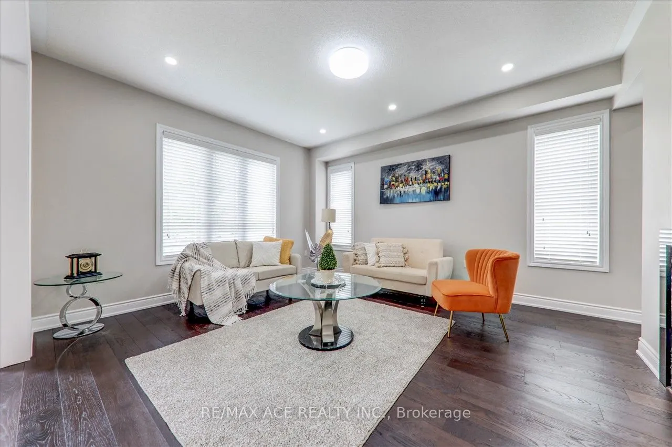
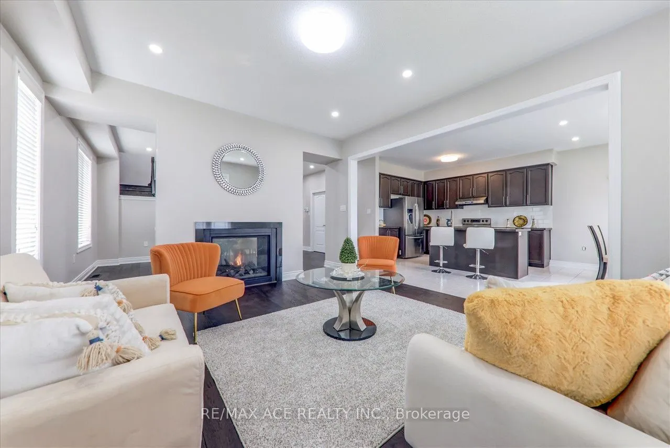
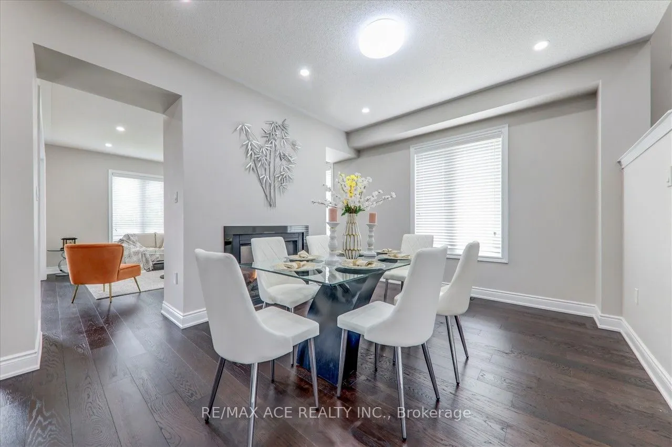
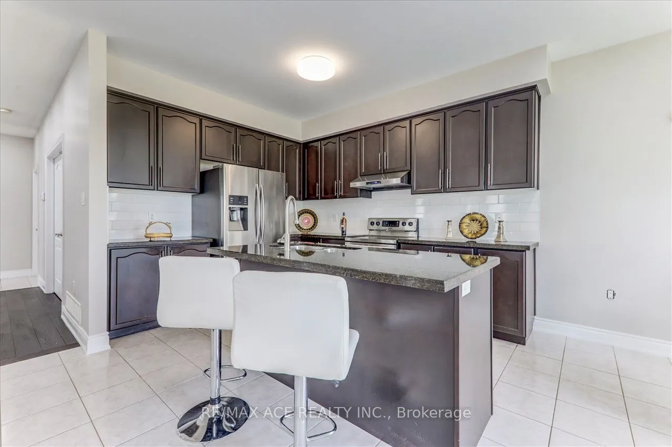
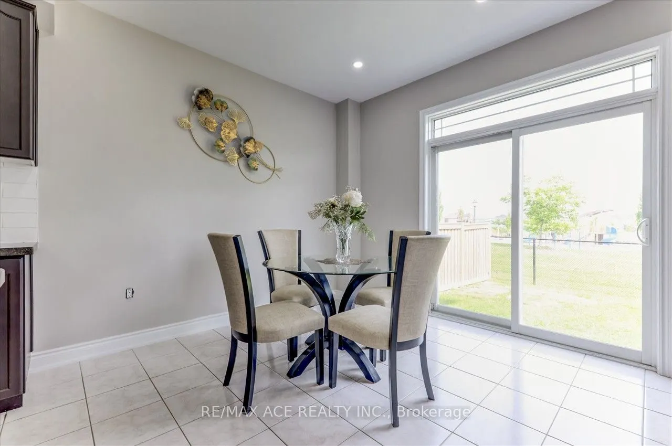
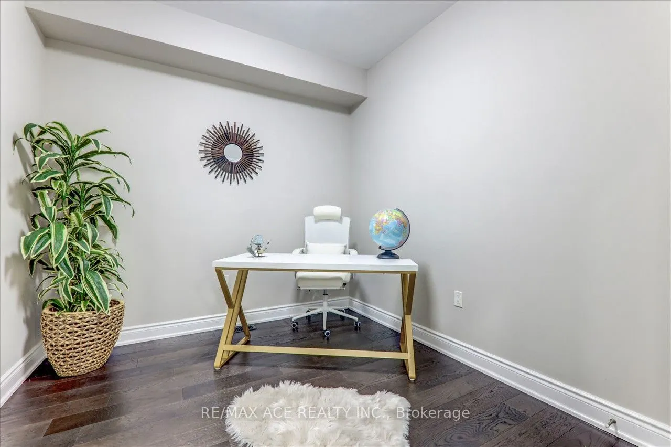
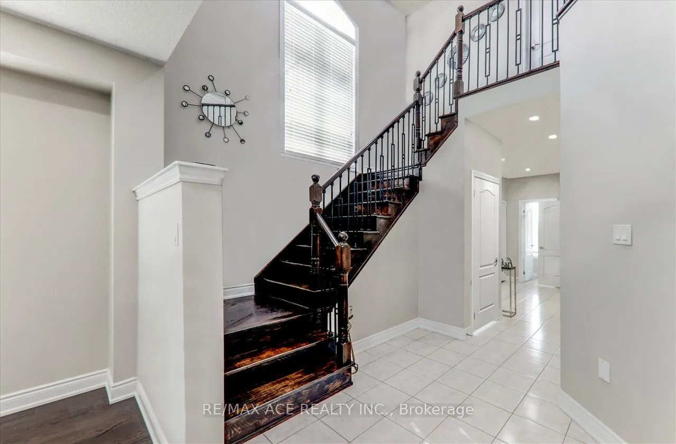
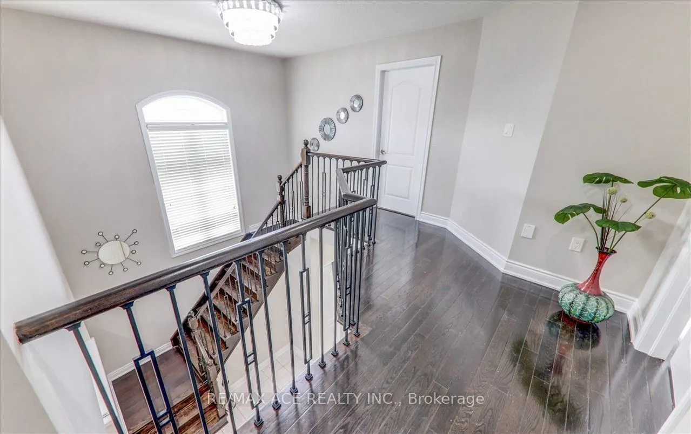
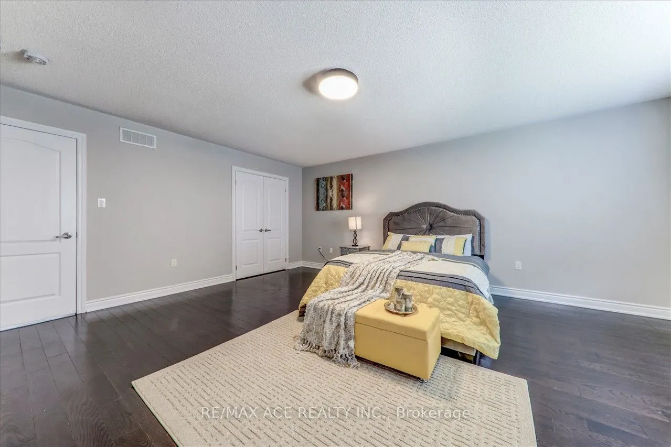
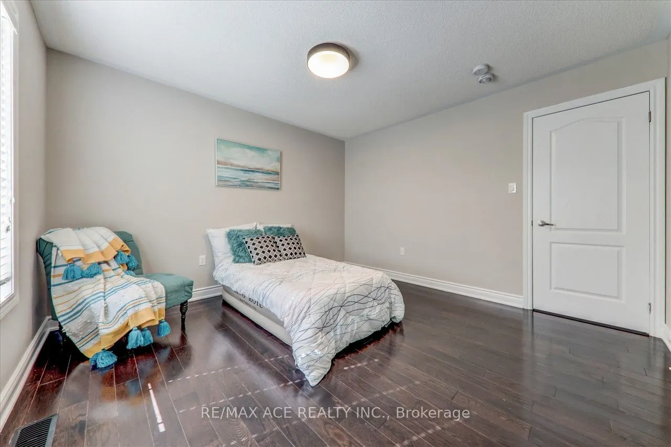
Beautiful 2 Storey Detached House On A Premium Corner Lot. Built in 2017, fully renovated, featuring a double-door entrance leading into the foyer. Beautiful open concept design with large windows to let in lots of sunlight. The dining room & family room boast a double sided fireplace. The kitchen h...as a granite counter tops, new pot lights, new faucet, new range hood & walks out to the backyard. The main floor has newly installed engineered hardwood flooring & 28 pot lights throughout. This is all complimented by the 9 foot ceilings and fresh paint that covers the entire house and garage. The house contains 3.5 washrooms with quartz counter tops. Gorgeous staircase with new iron railings leading to the second floor. The primary bedroom has a 6 piece ensuite washroom, a walk/in closet & an additional double door closet. 2 other bedrooms also have 4 pc washrooms, one being ensuite & the other is a Jack & Jill. The new hardwood flooring is carried throughout all the rooms. Stacked washer & dryer closet can be accessed through the well lit hallway that has an additional 4 pot lights. The basement has a separate entrance, finished staircase, insulation and above ceilings. The large double garage and private double driveway means lots of room for parking. The air conditioning was newly updated in 2023. This home offers a practical and well-maintained living space, meticulously maintained, & great for working from home with the main floor office. Great locations, close to schools, banks, groceries, kids park just behind, creek/pond close by, transit & Hwy #400 is mins away. Photos Taken From Previous Listing.
Full Property Details
Interior
Bedrooms
5
Bedrooms Plus
1
Total Bedrooms
6
Washrooms
4
Square Footage
3000-3500 sqft
Basement
Full,Separate Entrance
Heating Source
Gas
Heating Fuel
Forced Air
Air Conditioning
Central Air
Family Room
Yes
Kitchens
1
Total Kitchens
1
Fireplace Features
Yes
Bedrooms
5
Bedrooms Plus
1
Total Bedrooms
6
Washrooms
4
Square Footage
3000-3500 sqft
Basement
Full,Separate Entrance
Heating Source
Gas
Heating Fuel
Forced Air
Air Conditioning
Central Air
Family Room
Yes
Kitchens
1
Total Kitchens
1
Fireplace Features
Yes
Exterior
Depth
0.0
Front
38.06
Driveway
Private
Lot Size
38 x 0.0 ft
Pool
None
Parking Spaces
2
Total Parking Spaces
4.00
Parking Description
Built-In
Garage Spaces
2
Depth
0.0
Front
38.06
Driveway
Private
Lot Size
38 x 0.0 ft
Pool
None
Parking Spaces
2
Total Parking Spaces
4.00
Parking Description
Built-In
Garage Spaces
2
Building Description
Style
2-Storey
Home Type
House
Subtype
Detached
Year Built
6-15
Property Orientation
West
Exterior Finish
Brick,Shingle
Sewers
Sewer
Water Supply
Municipal
Possession Date
No Data
Style
2-Storey
Home Type
House
Subtype
Detached
Year Built
6-15
Property Orientation
West
Exterior Finish
Brick,Shingle
Sewers
Sewer
Water Supply
Municipal
Possession Date
No Data
Community
Community
Bradford
Community
Bradford
Taxes & Fees
Taxes
$7,407.30 /yr
Tax Year
2025
Occupancy
Vacant
Taxes
$7,407.30 /yr
Tax Year
2025
Occupancy
Vacant
Room Types
Bedroom 2
4 Pc Ensuite, Hardwood Floor, Closet
Dimensions 14.57 x 11.12 feet
162.02 sqft
Bedroom 3
4 Pc Ensuite, Hardwood Floor, Closet
Dimensions 14.99 x 11.02 feet
165.19 sqft
Bedroom 4
Hardwood Floor, Closet, Large Window
Dimensions 11.98 x 11.98 feet
143.52 sqft
Bedroom 5
Hardwood Floor, Closet, Large Window
Dimensions 11.06 x 8.27 feet
91.47 sqft
Dining Room
Pot Lights, 2 Way Fireplace, Large Window
Dimensions 17.78 x 10.86 feet
193.09 sqft
Family Room
Pot Lights, Open Concept, 2 Way Fireplace
Dimensions 14.73 x 16.08 feet
236.86 sqft
Kitchen
Pot Lights, Granite Counters, W/O To Yard
Dimensions 22.15 x 14.14 feet
313.2 sqft
Office
Double Doors, Hardwood Floor, Combined w/Dining
Dimensions 9.97 x 9.02 feet
89.93 sqft
Primary Bedroom
6 Pc Ensuite, Walk-In Closet(s), His and Hers Closets
Dimensions 18.47 x 15.75 feet
290.9 sqft
Similar Properties(No results)
Mortgage Calculator
Calculate your estimated monthly mortgage payment
Price
$1,399,000
$
%
%
Total cost of mortgage
$0
Monthly payment
By clicking Save, we will calculate your estimated mortgage for all properties using the saved values (down payment percentage, interest rate, and amortization).
The accuracy and applicability of this calculator are not guaranteed.
.png)