Sign In or Create a Free Account to see full details of this property
Key Facts
Key facts for 16205 Sideroad 17a Road
Property Type
House, 2-Storey
Parking
None 0 garage, 25 parking
MLS #
N13863972
Size
3500-5000 sqft
Basement
Separate Entrance,Finished
Listed on
2026-10-05
Lot size
166 x 173.98
Tax
$9,737.97 /yr
Days on Market
8
Approximate Age
-
Maintenance Fee
-
Description
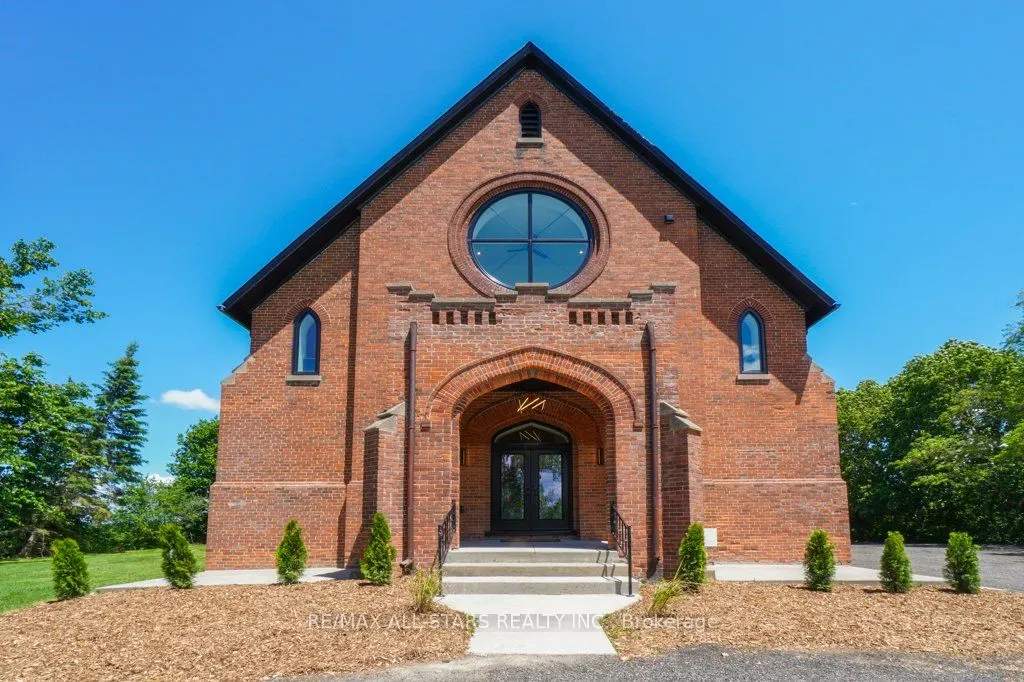
Industrial Loft Living Meets Country Serenity. This architecturally significant church conversion has been transformed into a luxury residence offering over 4,000 sq' above grade plus a finished lower level, seamlessly blending historic character with modern craftsmanship. Offering exceptional flexi...bility for multi-generational living, the bright lower level features oversized above-grade windows, high ceilings, original brick accents, additional kitchen, a separate electrical panel, and a walk-up entrance to the backyard, creating outstanding potential for extended family or flexible living arrangements. Step inside to soaring 25-foot ceilings, exposed wood beams, massive windows, and a stunning Romeo & Juliet staircase overlooking the heart of the home. Flooded with natural light, the open-concept great room and dining area are anchored by a gas fireplace and striking architectural details. Two loft-style bedrooms overlook the great room, creating a distinctive urban-industrial aesthetic rarely found outside the city. The designer kitchen features quartz countertops, a waterfall island, Viking professional range, pot filler, custom cabinetry, and a spacious walk-in pantry for additional prep space and storage. Offering 5 bedrooms & 4 bathrooms, the home provides exceptional flexibility for families, guests, home offices, or multi-generational living. The primary suite features original wood beams, a walk-in closet with feature window, and a spa-inspired ensuite with glass shower and soaker tub. The triple-brick construction and extensive renovation create a remarkable living experience that balances historic character with modern comfort. Outside, enjoy the surrounding countryside from the covered front porch or spacious backyard. With parking for 25+ vehicles, extensive upgrades throughout, and this is a rare opportunity to own a historic landmark thoughtfully reimagined for modern living.
Cathedral Ceiling(s), Open Concept, Beamed Ceilings
Dimensions 40.16 x 37.63 feet
1511.22 sqft
Office
Vinyl Floor, Window
Dimensions 11.91 x 11.68 feet
139.11 sqft
Pantry
Window, Quartz Counter, Vinyl Floor
Dimensions 9.22 x 10.73 feet
98.93 sqft
Primary Bedroom
4 Pc Ensuite, Walk-In Closet(s), Beamed Ceilings
Dimensions 19.09 x 17.45 feet
333.12 sqft
Recreation
Above Grade Window, Pot Lights, Vinyl Floor
Dimensions 33.33 x 36.55 feet
1218.21 sqft
Similar Properties(No results)
Mortgage Calculator
Calculate your estimated monthly mortgage payment
Price
$1,299,900
$
%
%
Total cost of mortgage
$0
Monthly payment
By clicking Save, we will calculate your estimated mortgage for all properties using the saved values (down payment percentage, interest rate, and amortization).
The accuracy and applicability of this calculator are not guaranteed.
.png)