Sign In or Create a Free Account to see full details of this property
Key Facts
Key facts for 40 Baynes Way #7
Property Type
Condo, 3-Storey
Parking
2 garage, 2 parking
MLS #
N13859646
Size
1800-1999 sqft
Basement
None
Listed on
2026-10-04
Lot size
-
Tax
$4,092.28 /yr
Days on Market
9
Approximate Age
0-5
Maintenance Fee
$509.61/mo
Common Elements
Description
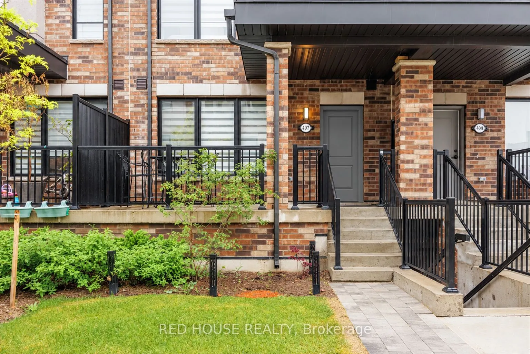
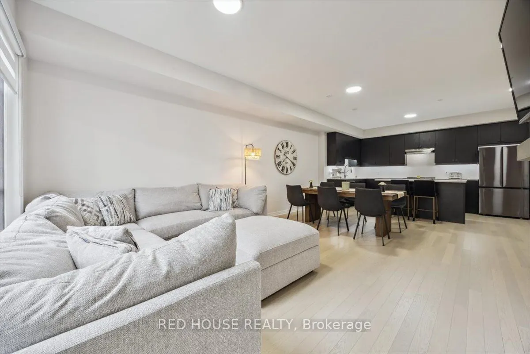
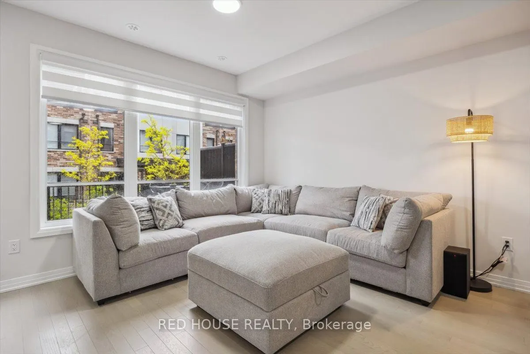
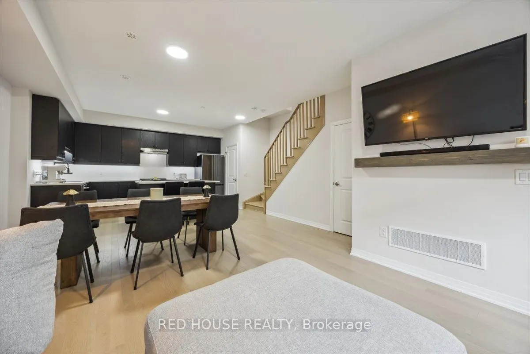
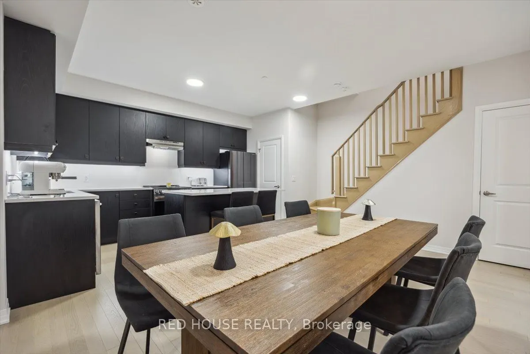
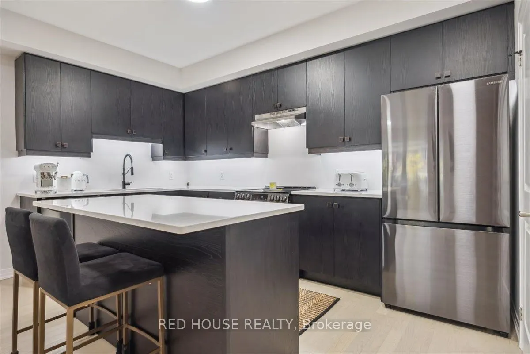
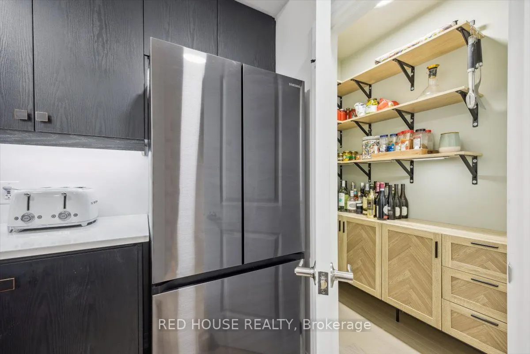
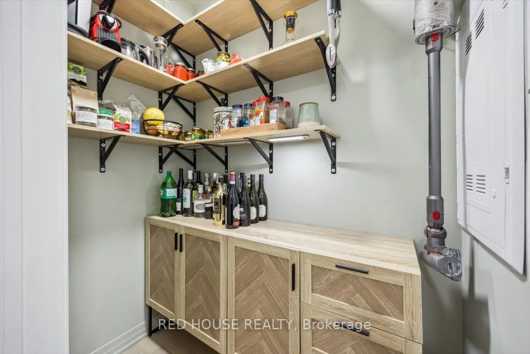
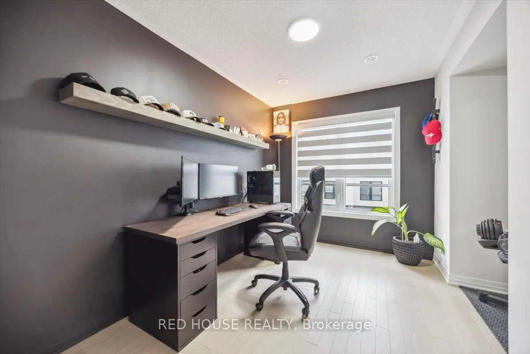
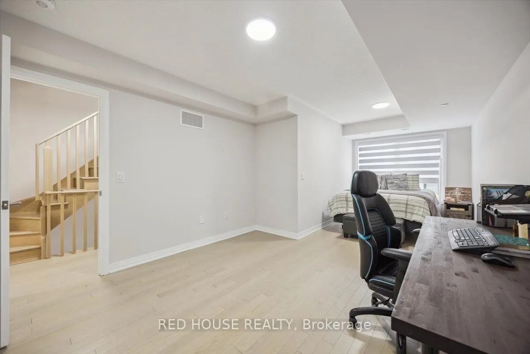
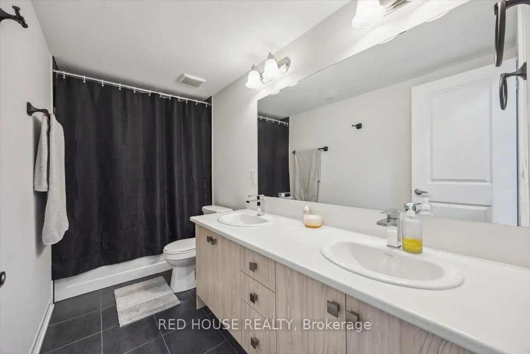
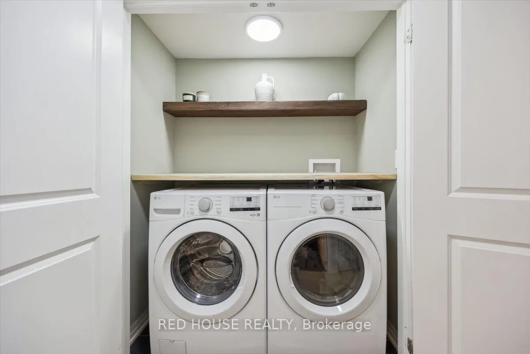
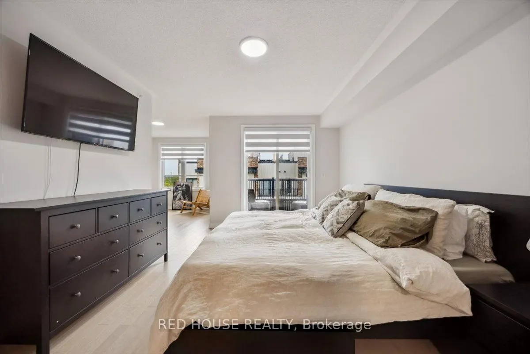
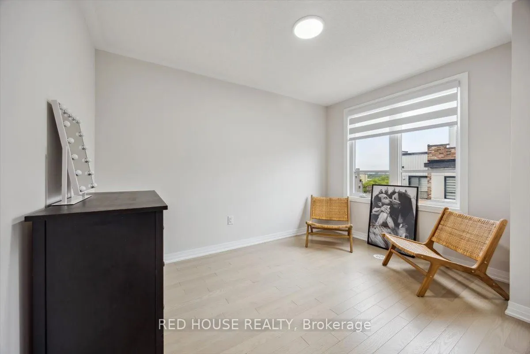
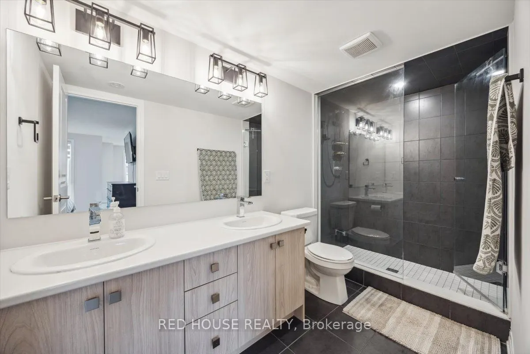
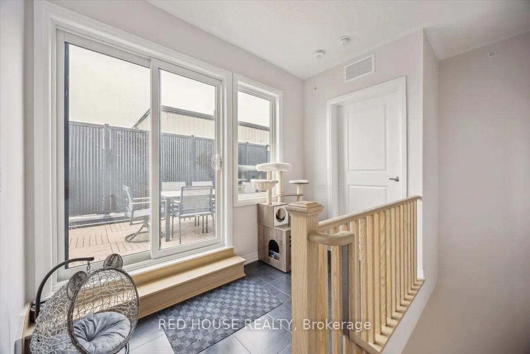
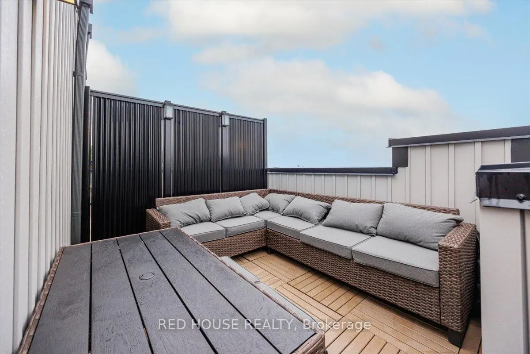
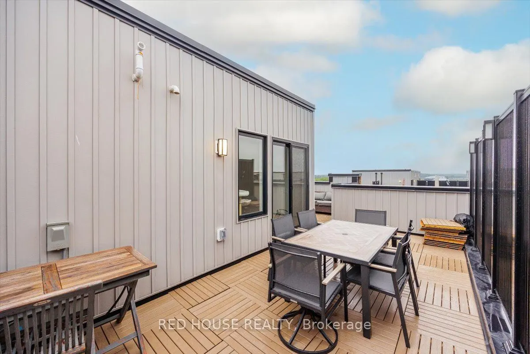
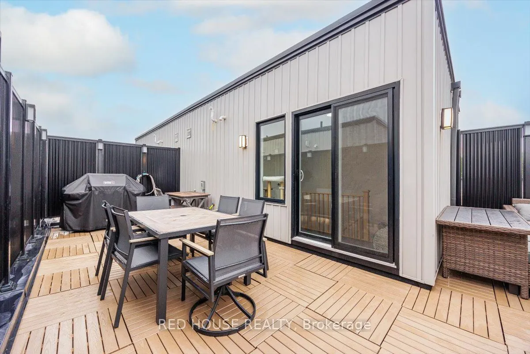
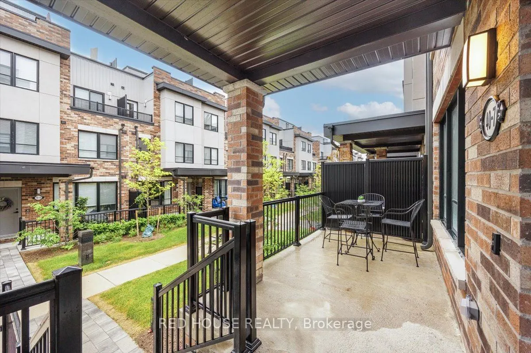
Welcome To This Stunning New-Build Condo Townhouse Located In The Vibrant And Growing Community Of Bradford! Spanning An Impressive 2,469 Sq Ft (Both Inside And Out), This Spacious And Beautifully Upgraded Carpet-Free Home Combines Modern Design With Everyday Functionality. The Open-Concept Layout I...s Enhanced By An Abundance Of Natural Light, Creating A Bright And Welcoming Atmosphere Throughout. The Heart Of The Home Features A Contemporary Upgraded Kitchen Complete With Stylish Finishes, A Generous Walk-In Pantry, And Upgraded Flooring That Flows Throughout The Entire Home! Perfect For Entertaining, Relaxing, Or Working From Home, The Living And Dining Areas Offer Seamless Flow And Comfort. The Primary Bedroom Is A True Retreat, Featuring A Private Balcony, A Spacious 4pc Ensuite, A Walk-In Closet, And A Versatile Nook, Perfect For A Home Office, Reading Corner, Or Nursery. Step Outside And Enjoy Your Own Private Rooftop Terrace, Ideal For BBQs, Evening Sunsets, Or A Quiet Morning Coffee. With 2 Underground Parking Spaces And 1 Locker Included, This Home Is As Practical As It Is Beautiful. Located Steps To The GO Train, Making Commuting To The GTA A Breeze. Just Minutes From Grocery Stores, Shops, Restaurants, And Local Entertainment, Making Everyday Errands And Weekend Fun Incredibly Convenient. This Home Is Perfect For Families, Professionals, Or Anyone Looking To Enjoy The Best Of Urban Amenities In A Friendly, Suburban Setting. Make This Beautifully Designed Home Yours And Enjoy The Ideal Mix Of Comfort, Luxury, And Location.
Full Property Details
Interior
Bedrooms
3
Total Bedrooms
3
Washrooms
3
Square Footage
1800-1999 sqft
Basement
None
Heating Source
Gas
Heating Fuel
Forced Air
Air Conditioning
Central Air
Family Room
Yes
Kitchens
1
Total Kitchens
1
Fireplace Features
Yes
Bedrooms
3
Total Bedrooms
3
Washrooms
3
Square Footage
1800-1999 sqft
Basement
None
Heating Source
Gas
Heating Fuel
Forced Air
Air Conditioning
Central Air
Family Room
Yes
Kitchens
1
Total Kitchens
1
Fireplace Features
Yes
Exterior
Parking Spaces
2
Total Parking Spaces
2.00
Garage Spaces
2
Balcony
Terrace
Parking Spaces
2
Total Parking Spaces
2.00
Garage Spaces
2
Balcony
Terrace
Building Description
Style
3-Storey
Home Type
Condo
Subtype
Condo Townhouse
Year Built
0-5
Property Orientation
East
Exterior Finish
Brick,Vinyl Siding
Possession Date
No Data
Locker
Owned
Style
3-Storey
Home Type
Condo
Subtype
Condo Townhouse
Year Built
0-5
Property Orientation
East
Exterior Finish
Brick,Vinyl Siding
Possession Date
No Data
Locker
Owned
Community
Community
Bradford
Community
Bradford
Taxes & Fees
Taxes
$4,092.28 /yr
Tax Year
2025
Occupancy
Owner
Maintenance Fee
$509.61/mo
Common Elements
Included
Taxes
$4,092.28 /yr
Tax Year
2025
Occupancy
Owner
Maintenance Fee
$509.61/mo
Common Elements
Included
Other
Pets
Yes-with Restrictions
Pets
Yes-with Restrictions
Room Types
Bedroom 2
Hardwood Floor, Large Window, Double Closet
Dimensions 11.48 x 11.15 feet
128 sqft
Bedroom 3
Hardwood Floor, Window, Closet
Dimensions 8.53 x 10.83 feet
92.38 sqft
Family Room
Closet, Large Window, Hardwood Floor
Dimensions 14.11 x 21 feet
296.31 sqft
Kitchen
Open Concept, Pantry, Hardwood Floor
Dimensions 14.11 x 8.2 feet
115.7 sqft
Primary Bedroom
4 Pc Ensuite, W/O To Balcony, Hardwood Floor
Dimensions 15.42 x 11.15 feet
171.93 sqft
Similar Properties(No results)
Mortgage Calculator
Calculate your estimated monthly mortgage payment
Price
$729,999
$
%
%
Total cost of mortgage
$0
Monthly payment
By clicking Save, we will calculate your estimated mortgage for all properties using the saved values (down payment percentage, interest rate, and amortization).
The accuracy and applicability of this calculator are not guaranteed.
.png)