Sign In or Create a Free Account to see full details of this property
Key Facts
Key facts for 655 Culler Mews
Property Type
House, 2-Storey
Parking
Attached 2 garage, 2 parking
MLS #
N13818462
Size
3000-3500 sqft
Basement
Unfinished
Listed on
2026-09-23
Lot size
60 x 130.0
Tax
$9,157 /yr
Days on Market
20
Approximate Age
-
Maintenance Fee
-
Description
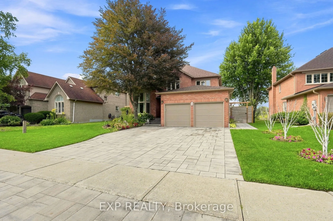
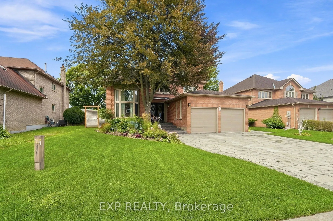
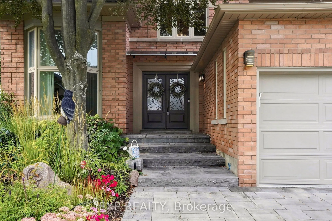
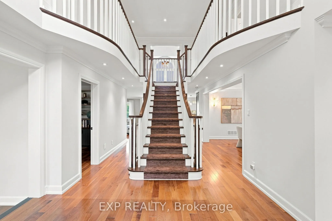
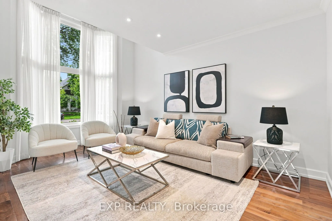
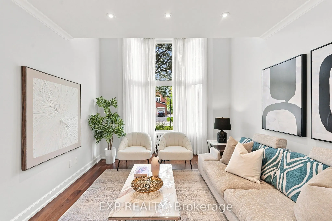
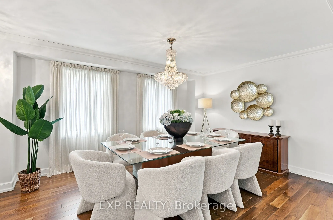
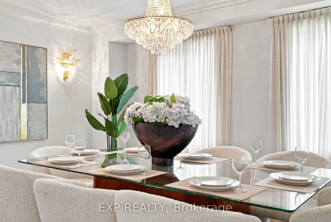
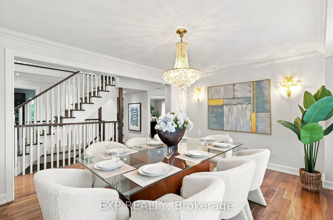
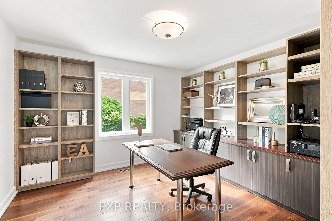
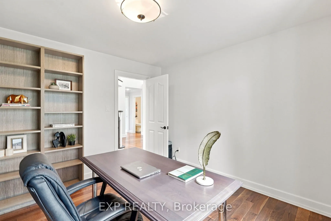
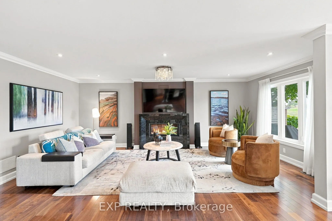
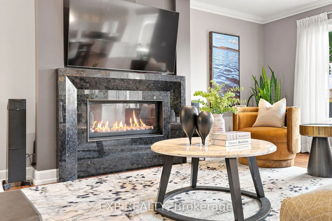
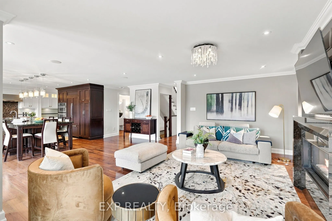
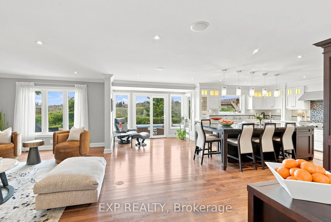
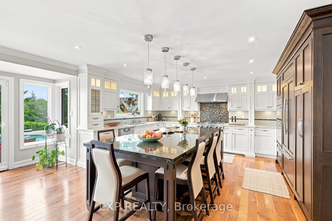
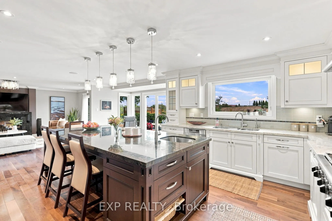
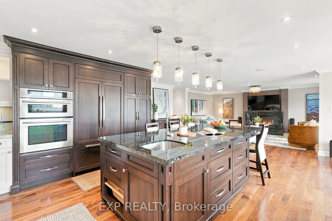
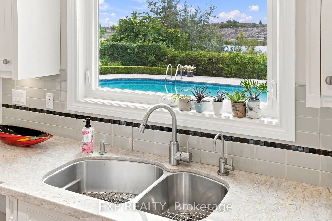
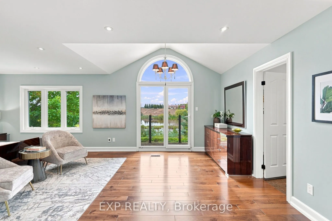
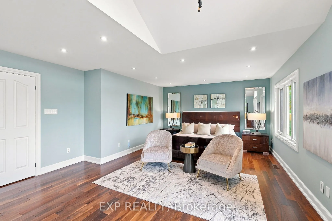
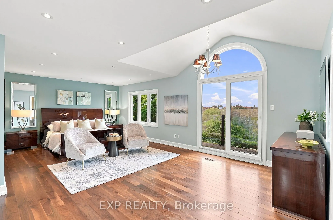
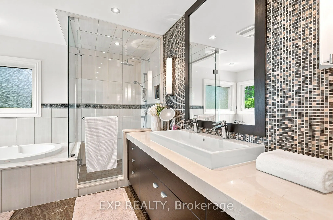
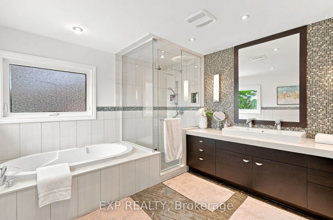
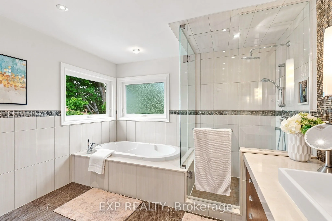
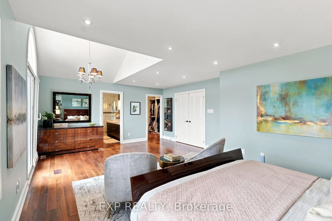
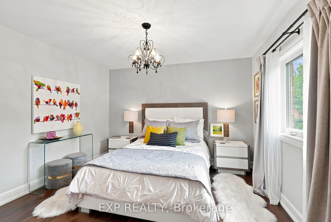
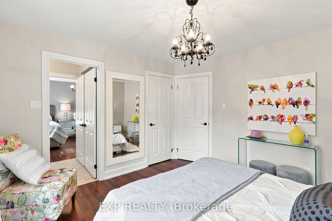
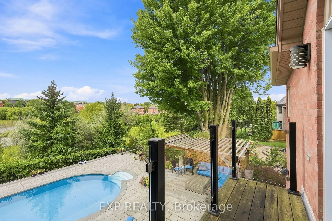
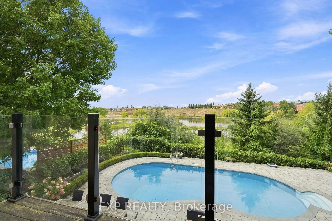
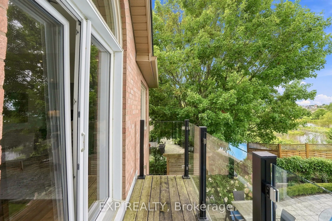
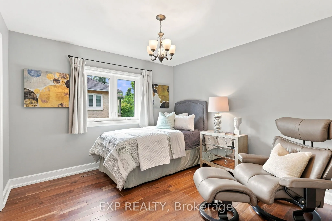
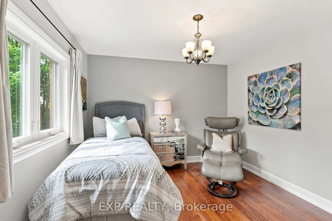
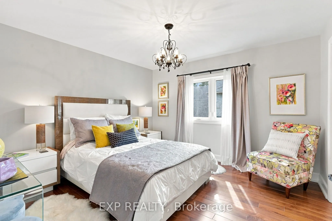
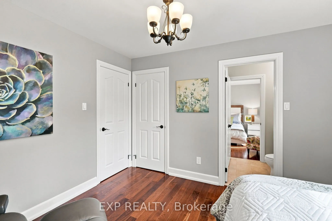
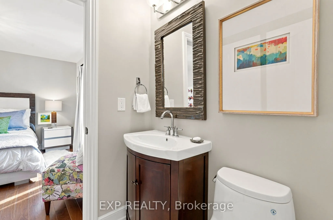
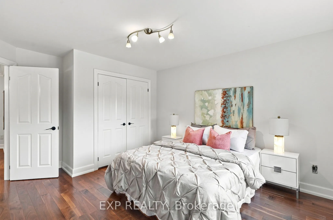
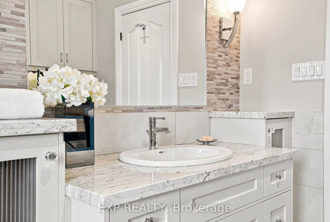
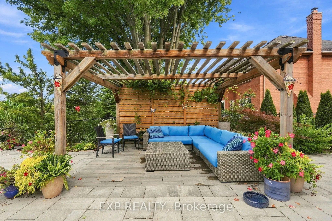
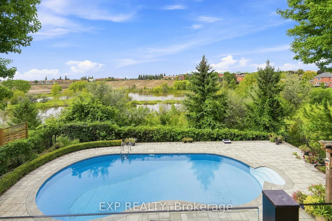
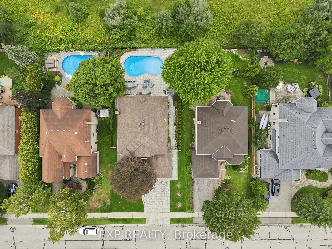
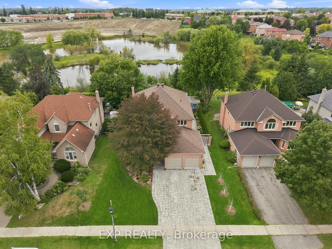
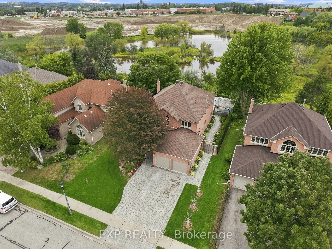
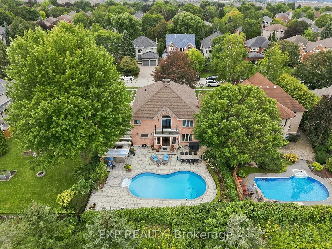
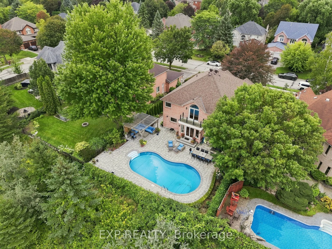
Some homes announce themselves. This one settles you. Set on a quiet street in Stonehaven-Wyndham, Newmarket Ont, 655 Culler Mews backs onto ravine and conservation land. A rear outlook of open sky, mature canopy, ponds and native birds, and west light that turns the treeline gold at dusk. Privacy h...ere is not a feature. It is the setting. Inside, 3,423 sq ft above grade unfolds with a considered rhythm. A sunken living room rests beneath cathedral ceilings. A formal dining room holds its own. A main-floor office with built-in shelving offers a genuine place to work. The kitchen was custom built with elevation in mind - centre island, integrated speakers, high-end appliances, an abundance of tailored cabinetry, filtered water at the sink. Swarovski and designer crystal fixtures carry light through the principal rooms; the gas fireplace glows with backlit LED. Upstairs, four bedrooms and second-floor laundry. The primary suite is the quiet center of the home, a spa-inspired ensuite with heated flooring and soaking tub, and a private balcony that opens over the pool and the ravine beyond. Bedrooms three and four sit either side of a three-piece semi-ensuite, each with its own door to it. Outdoors, an inground pool with newer liner and newer equipment, new custom stonework front and back, a stone walkway along the east side to the rear grounds, and perennial gardens. The day-to-day sits close without intruding: Art Ferguson Park at Bayview and Brooker Ridge for tennis, ball diamond and playground; T&T, Superstore Supermarket minutes south on Bayview; quick access to Highway 404; public, Catholic and private schools throughout the corridor. A full unfinished lower level with cold cellar waits beneath - space to shape what comes next. Four bedrooms. Four parking. One ravine-backed address in Stonehaven-Wyndham that will not repeat itself.
Built-in Speakers, Centre Island, Stainless Steel Appl
Dimensions 16.5 x 12.34 feet
203.61 sqft
Living Room
Sunken Room, Cathedral Ceiling(s), Hardwood Floor
Dimensions 16.83 x 11.42 feet
192.2 sqft
Office
B/I Shelves, Hardwood Floor
Dimensions 11.91 x 11.52 feet
137.2 sqft
Other
Unfinished
Dimensions 53.25 x 36.58 feet
1947.88 sqft
Primary Bedroom
Coffered Ceiling(s), W/O To Balcony, 5 Pc Bath
Dimensions 15.32 x 23.26 feet
356.34 sqft
Similar Properties(No results)
Mortgage Calculator
Calculate your estimated monthly mortgage payment
Price
$1,890,000
$
%
%
Total cost of mortgage
$0
Monthly payment
By clicking Save, we will calculate your estimated mortgage for all properties using the saved values (down payment percentage, interest rate, and amortization).
The accuracy and applicability of this calculator are not guaranteed.
.png)