Sign In or Create a Free Account to see full details of this property
Key Facts
Key facts for 317 Broward Way #110
Property Type
Condo, Stacked Townhouse
Parking
1 garage, 1 parking
MLS #
N13811884
Size
1400-1599 sqft
Basement
None
Listed on
2026-09-21
Lot size
-
Tax
$9,120.49 /yr
Days on Market
22
Approximate Age
-
Maintenance Fee
$837.31/mo
Common Elements, Par...
Description
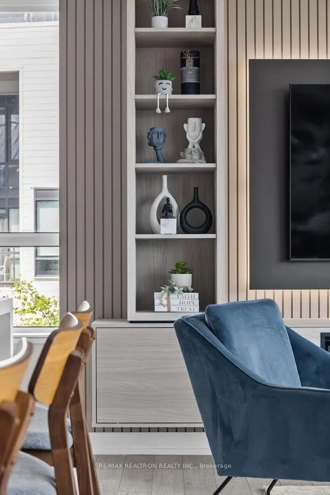
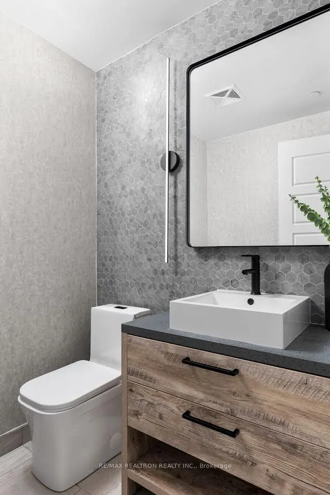
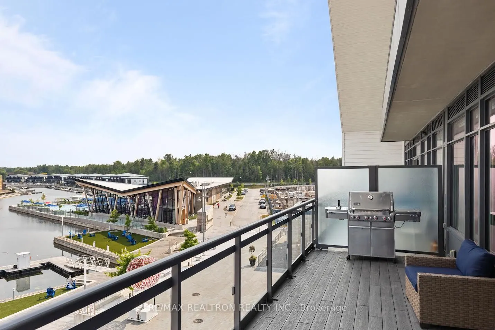
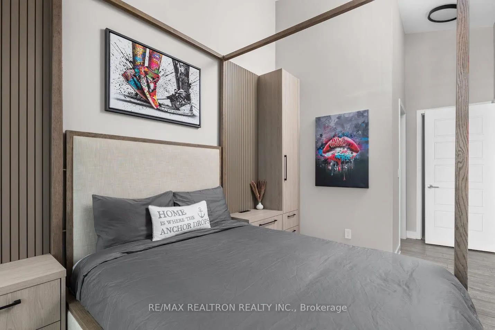
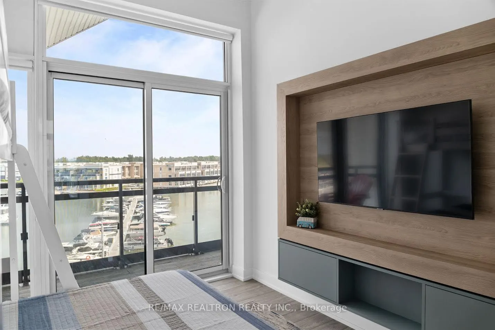
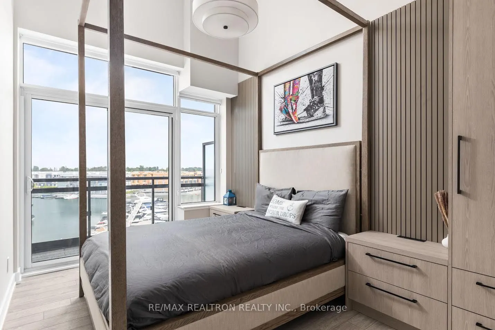
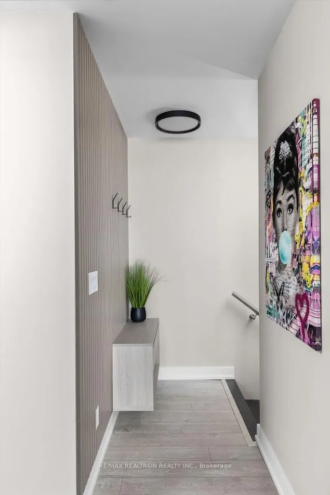
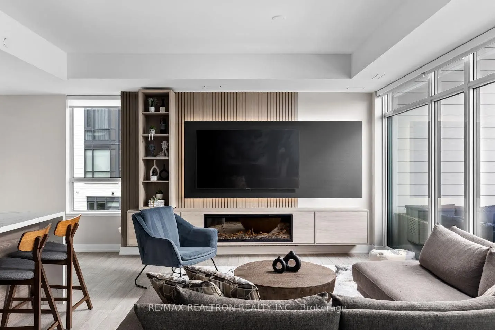
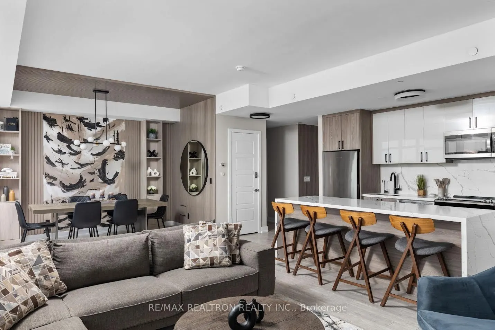
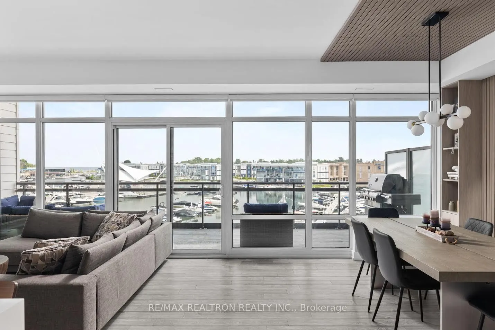
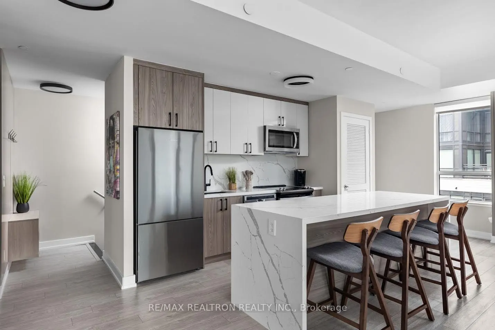
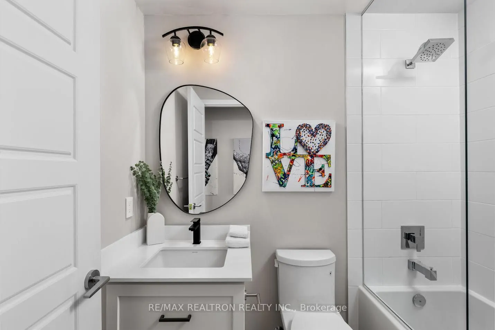
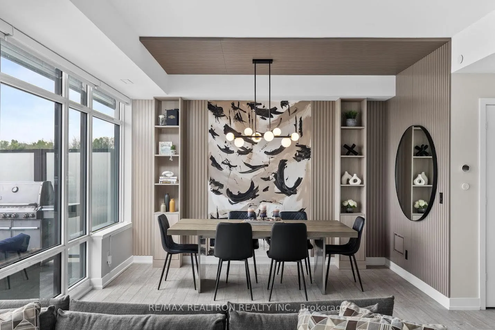
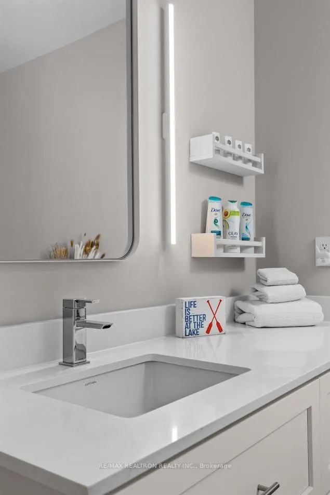
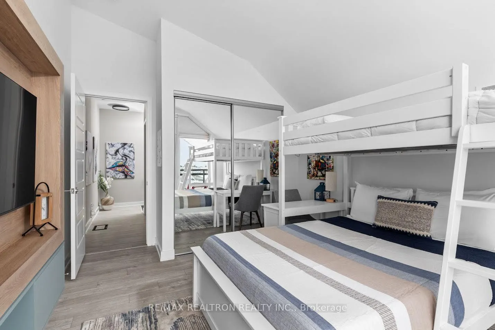
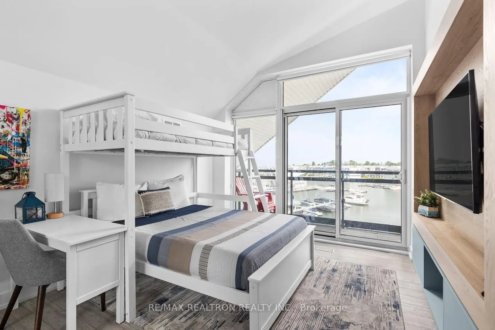
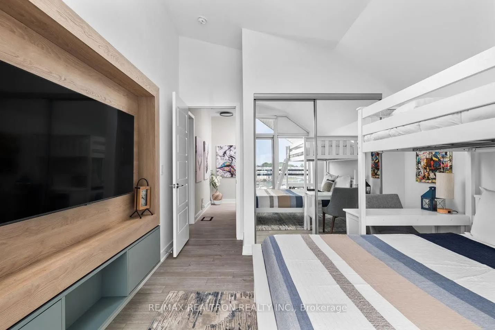
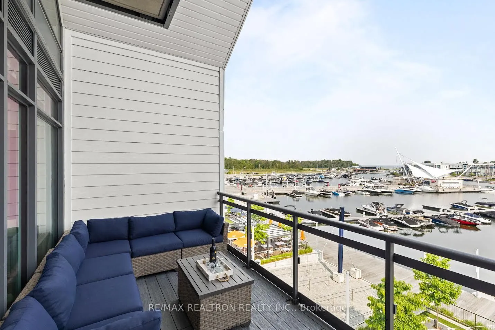
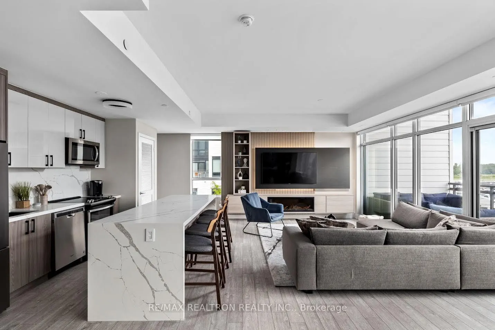
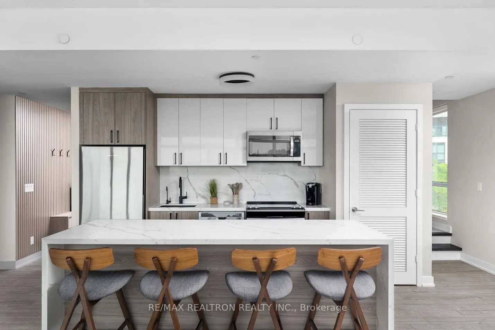
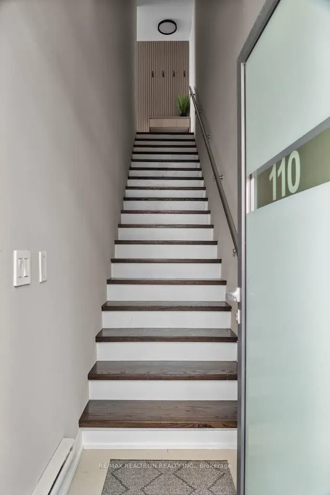
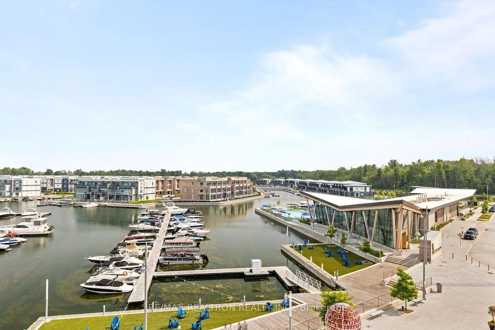
RARELY OFFERED! EXCLUSIVE MARINA-FACING EXECUTIVE HOME AT FRIDAY HARBOUR! A rare opportunity to own one of Friday Harbour's most coveted waterfront residences! One of only 12 exclusive executive suites in the entire resort, this spectacular two-storey townhome offers breathtaking panoramic views of ...the marina, vibrant Boardwalk and iconic CIBC Pier. Showcasing over $200,000 in premium finishes and upgrades, this exceptional residence is the perfect blend of sophisticated design, luxury and effortless waterfront living. From the moment you enter, captivating marina views take centre stage. The thoughtfully designed main level features a stunning designer kitchen with an oversized waterfall island, an elegant dining area and a spacious living room, creating the ultimate setting for entertaining or simply relaxing in style. Step outside onto your generous private terrace, where the sparkling marina and lively Boardwalk provide an unforgettable backdrop for morning coffee, sunset cocktails and summer evenings. Upstairs, discover two beautifully appointed bedrooms featuring luxurious finishes and an abundance of natural light. Walk directly from your bedroom onto a second private balcony and wake up to spectacular waterfront views and refreshing marina breezes. Beyond your front door, an extraordinary four-season resort lifestyle awaits! Experience everything Friday Harbour has to offer, including The Nest championship golf course, 200 acres of scenic nature trails, a world-class marina, boutique shopping, exceptional restaurants, swimming pools, hot tubs, tennis and pickleball courts. Enjoy boating, biking, cross-country skiing and a vibrant year-round calendar of events and entertainment. Ideally situated just 20 minutes from Barrie and approximately one hour north of Toronto, this exceptional property offers the perfect balance of luxury, recreation and convenience.
Full Property Details
Interior
Bedrooms
2
Total Bedrooms
2
Washrooms
3
Square Footage
1400-1599 sqft
Basement
None
Heating Source
Gas
Heating Fuel
Forced Air
Air Conditioning
Central Air
Family Room
No
Kitchens
1
Total Kitchens
1
Fireplace Features
No
Bedrooms
2
Total Bedrooms
2
Washrooms
3
Square Footage
1400-1599 sqft
Basement
None
Heating Source
Gas
Heating Fuel
Forced Air
Air Conditioning
Central Air
Family Room
No
Kitchens
1
Total Kitchens
1
Fireplace Features
No
Exterior
Waterfront
WaterfrontCommunity
Parking Spaces
1
Total Parking Spaces
1.00
Garage Spaces
1
Balcony
Open
Waterfront
WaterfrontCommunity
Parking Spaces
1
Total Parking Spaces
1.00
Garage Spaces
1
Balcony
Open
Building Description
Style
Stacked Townhouse
Home Type
Condo
Subtype
Condo Townhouse
Property Orientation
South
Exterior Finish
Aluminum Siding,Brick
Possession Date
10/1/2026
Locker
Owned
Style
Stacked Townhouse
Home Type
Condo
Subtype
Condo Townhouse
Property Orientation
South
Exterior Finish
Aluminum Siding,Brick
Possession Date
10/1/2026
Locker
Owned
Community
Community
Rural Innisfil
Community
Rural Innisfil
Taxes & Fees
Taxes
$9,120.49 /yr
Tax Year
2026
Occupancy
Vacant
Maintenance Fee
$837.31/mo
Common Elements
Included
Parking
Included
Building Insurance
Included
Taxes
$9,120.49 /yr
Tax Year
2026
Occupancy
Vacant
Maintenance Fee
$837.31/mo
Common Elements
Included
Parking
Included
Building Insurance
Included
Other
Pets
Yes-with Restrictions
Pets
Yes-with Restrictions
Room Types
Bedroom
Closet, W/O To Balcony, Window
Dimensions 10.66 x 12.17 feet
129.73 sqft
Dining Room
B/I Shelves, Open Concept, Window Floor to Ceiling
Dimensions 10.6 x 13.58 feet
143.95 sqft
Kitchen
Breakfast Bar, Open Concept, Stainless Steel Appl
Dimensions 14.17 x 8.66 feet
122.71 sqft
Living Room
Open Concept, W/O To Terrace, Window Floor to Ceiling
Dimensions 29 x 13.09 feet
379.61 sqft
Primary Bedroom
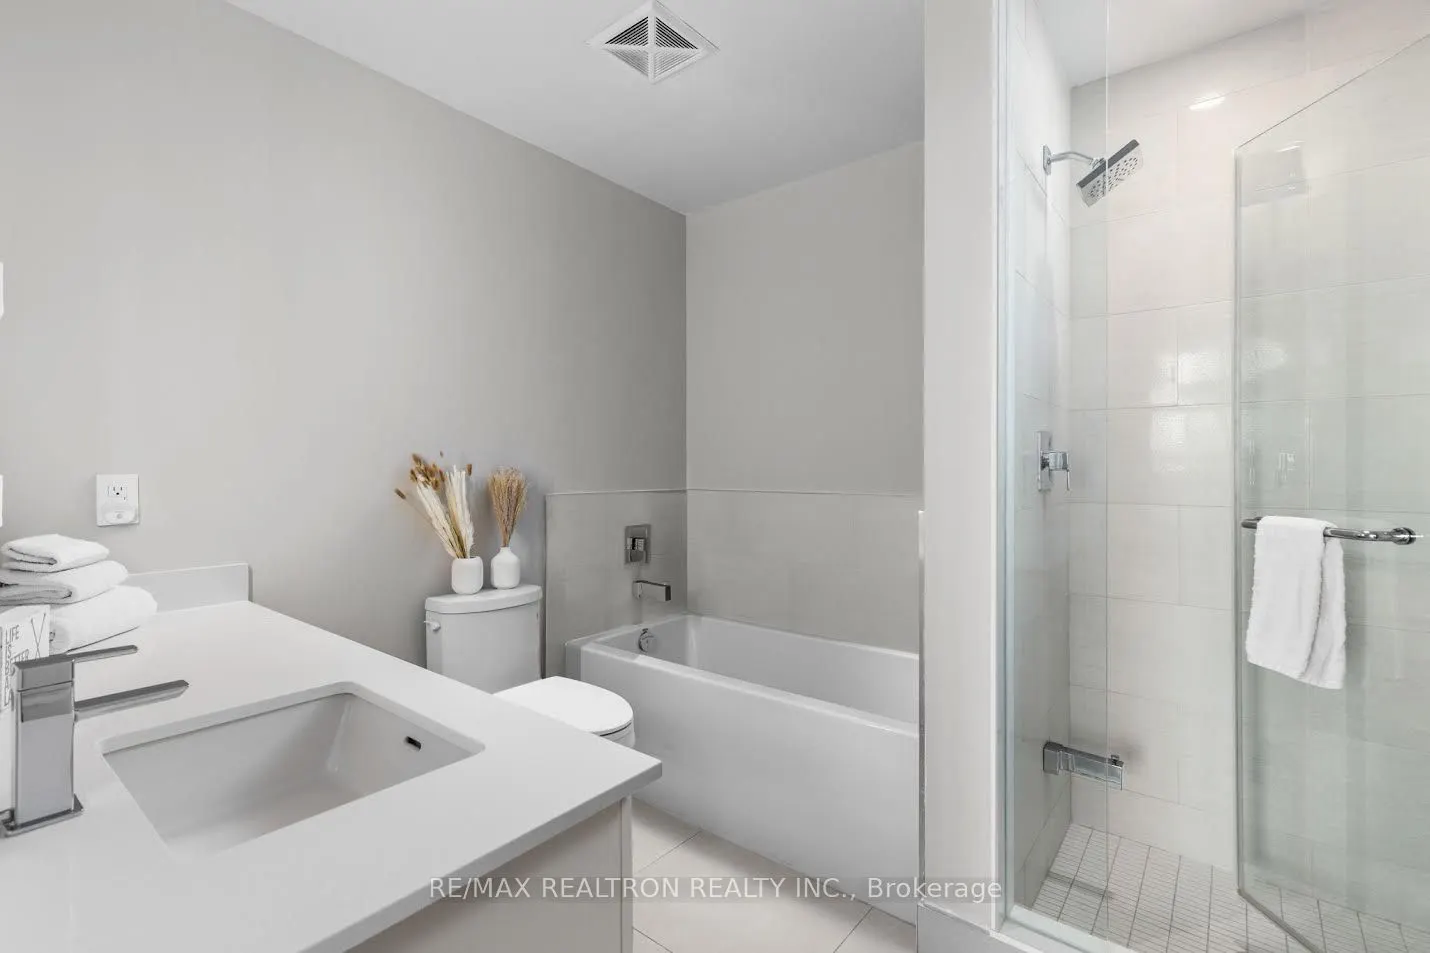
4 Pc Bath, Closet, W/O To Balcony
Dimensions 9.09 x 12.76 feet
115.99 sqft
Similar Properties(No results)
Mortgage Calculator
Calculate your estimated monthly mortgage payment
Price
$1,599,990
$
%
%
Total cost of mortgage
$0
Monthly payment
By clicking Save, we will calculate your estimated mortgage for all properties using the saved values (down payment percentage, interest rate, and amortization).
The accuracy and applicability of this calculator are not guaranteed.
.png)