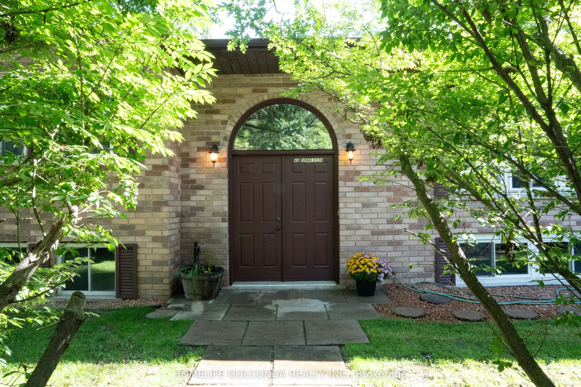
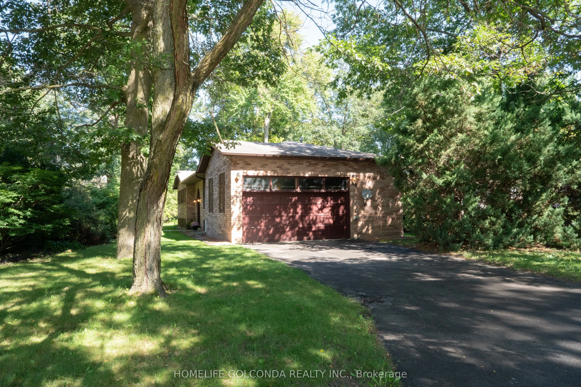
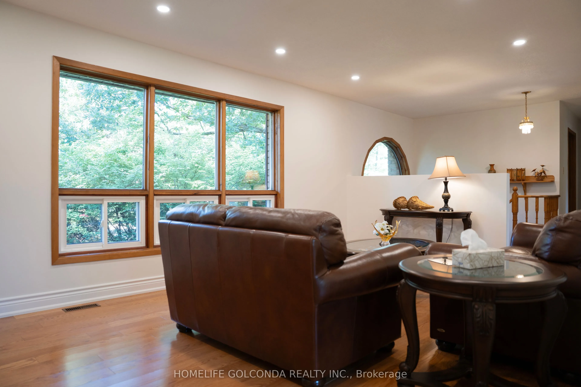
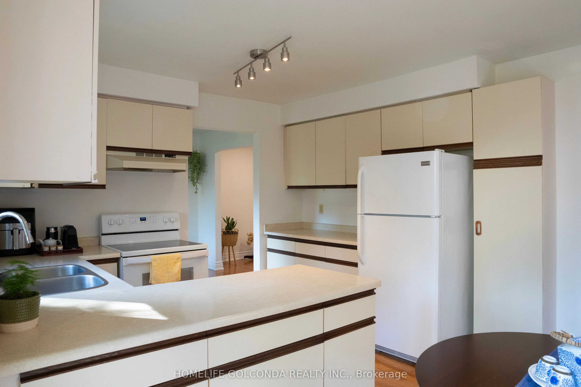
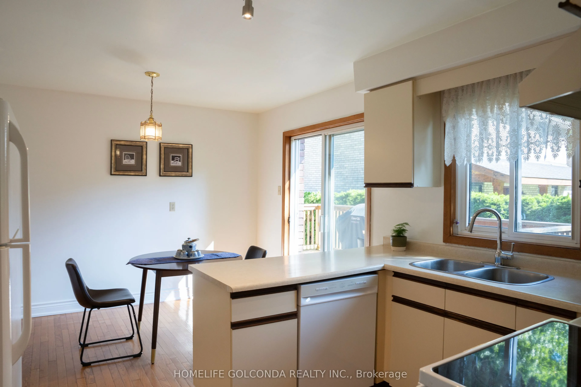
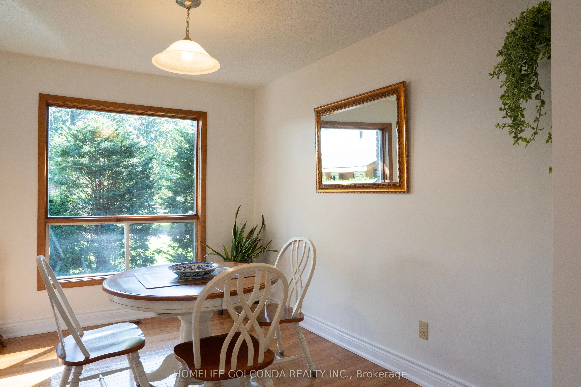
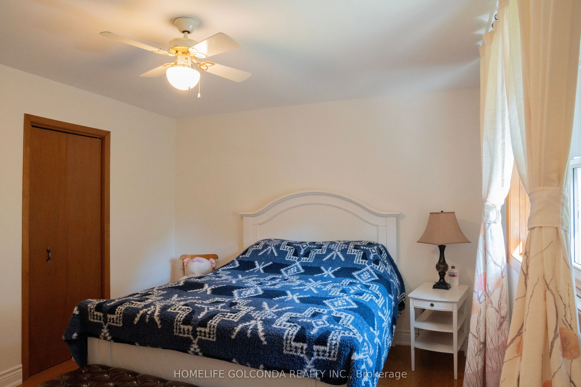
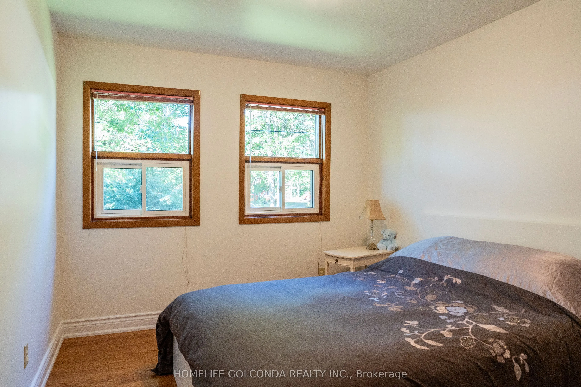
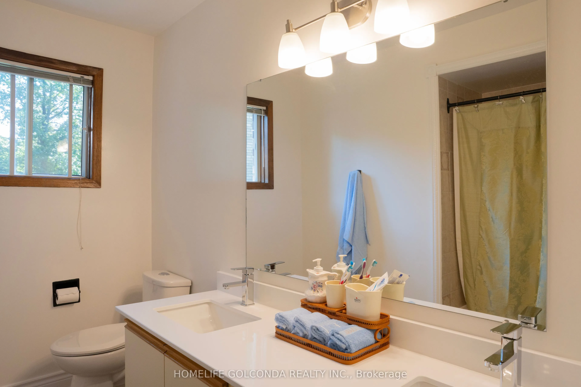
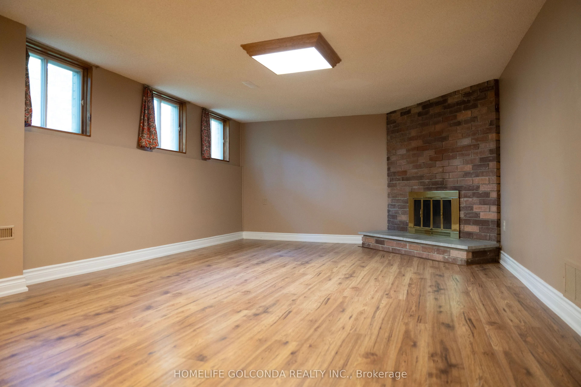
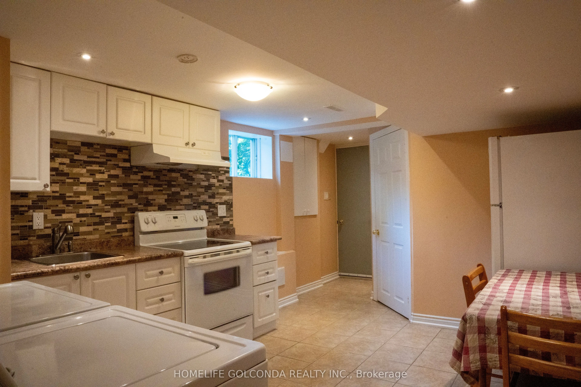
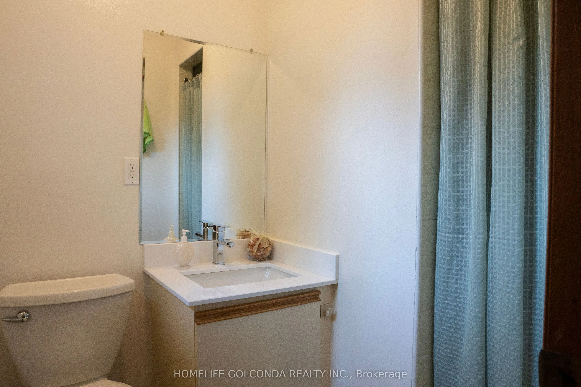
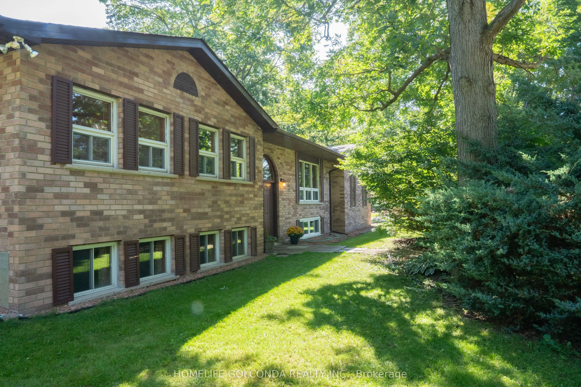
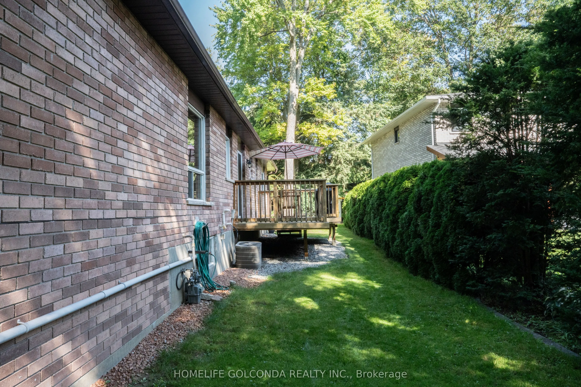
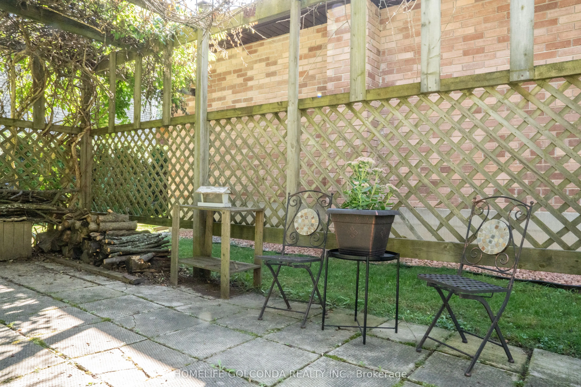
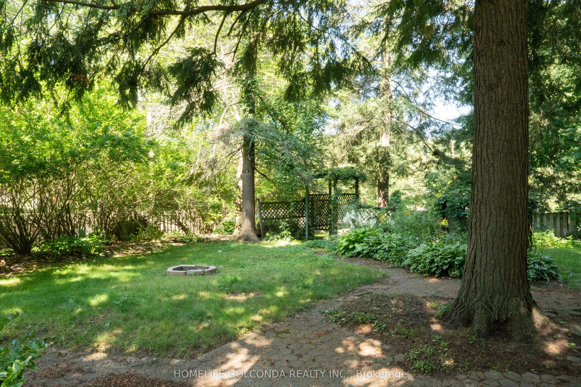
Welcome to this gorgeous Raised-Bungalow with Premium 82.35 x 200.08 ft lot surrounded by mature trees. The main level features three updated bedrooms, two updated bathrooms and bright, inviting living spaces designed for everyday living, the kitchen offers convenient access to the sundeck, perfect ...setting for family gathering and outdoor entertaining. The fully finished lower level provides exceptional additional living space with a large recreation room, potential for an suite or multi-generational living arrangement, a separate entrance through the garage offers added privacy and flexibility. Located just minutes from schools, parks, trails, shopping and East Gwillimbury Health & Active plaza, you will also appreciate quick access to both Hwy 404 and 400, plus the Go train, making commuting throughout the GTA simple while still enjoying the charm and community of Holland Landing.
Full Property Details
Interior
Bedrooms
3
Bedrooms Plus
2
Total Bedrooms
5
Washrooms
3
Square Footage
1100-1500 sqft
Basement
Finished
Heating Source
Gas
Heating Fuel
Forced Air
Air Conditioning
Central Air
Family Room
Yes
Kitchens
1
Kitchens Plus
1
Total Kitchens
2
Fireplace Features
Yes
Bedrooms
3
Bedrooms Plus
2
Total Bedrooms
5
Washrooms
3
Square Footage
1100-1500 sqft
Basement
Finished
Heating Source
Gas
Heating Fuel
Forced Air
Air Conditioning
Central Air
Family Room
Yes
Kitchens
1
Kitchens Plus
1
Total Kitchens
2
Fireplace Features
Yes
Exterior
Depth
200.08
Front
82.35
Driveway
Private
Lot Size
82 x 200.08 ft
Pool
None
Parking Spaces
8
Total Parking Spaces
10.00
Parking Description
Built-In
Garage Spaces
2
Depth
200.08
Front
82.35
Driveway
Private
Lot Size
82 x 200.08 ft
Pool
None
Parking Spaces
8
Total Parking Spaces
10.00
Parking Description
Built-In
Garage Spaces
2
Building Description
Style
Bungalow-Raised
Home Type
House
Subtype
Detached
Property Orientation
East
Exterior Finish
Brick
Sewers
Septic
Water Supply
Municipal
Possession Date
10/31/2026
Style
Bungalow-Raised
Home Type
House
Subtype
Detached
Property Orientation
East
Exterior Finish
Brick
Sewers
Septic
Water Supply
Municipal
Possession Date
10/31/2026
Community
Community
Holland Landing
Community
Holland Landing
Taxes & Fees
Taxes
$4,920.52 /yr
Tax Year
2026
Occupancy
Owner
Taxes
$4,920.52 /yr
Tax Year
2026
Occupancy
Owner
Room Types
Bedroom 2
Hardwood Floor, West View
Dimensions 11.06 x 9.45 feet
104.52 sqft
Bedroom 4
Laminate, West View
Dimensions 18.6 x 11.06 feet
205.72 sqft
Bedroom 5
Laminate, East View
Dimensions 11.06 x 9.45 feet
104.52 sqft
Dining Room
Hardwood Floor, East View
Dimensions 11.12 x 8.99 feet
99.97 sqft
Kitchen
Laminate, Above Grade Window
Dimensions 15.65 x 10.99 feet
171.99 sqft
Kitchen
Hardwood Floor, W/O To Deck, Eat-in Kitchen
Dimensions 15.65 x 11.32 feet
177.16 sqft
Primary Bedroom
Hardwood Floor, 3 Pc Ensuite, East View
Dimensions 12.83 x 11.12 feet
142.67 sqft
Recreation
Laminate, Fireplace, Above Grade Window
Dimensions 19.95 x 13.06 feet
260.55 sqft
Similar Properties(No results)
Mortgage Calculator
Calculate your estimated monthly mortgage payment
Price
$1,039,000
$
%
%
Total cost of mortgage
$0
Monthly payment
By clicking Save, we will calculate your estimated mortgage for all properties using the saved values (down payment percentage, interest rate, and amortization).
The accuracy and applicability of this calculator are not guaranteed.
.png)