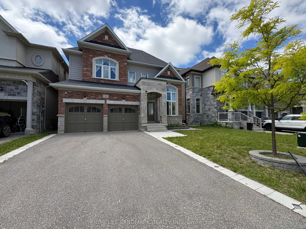
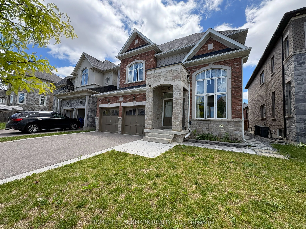
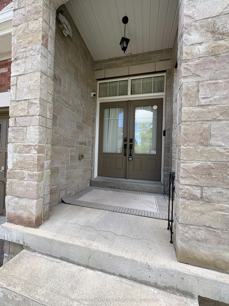
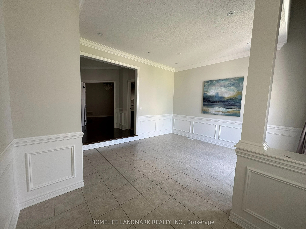
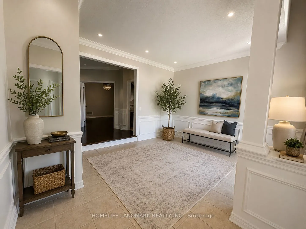
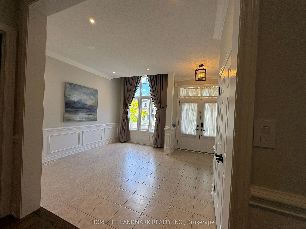
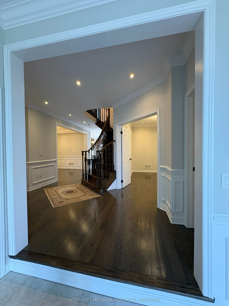
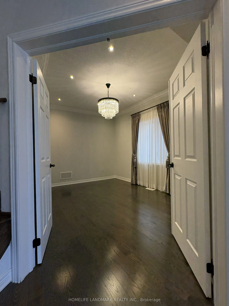
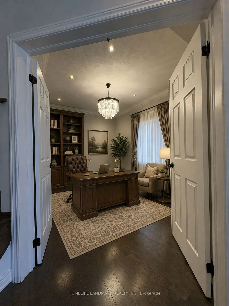
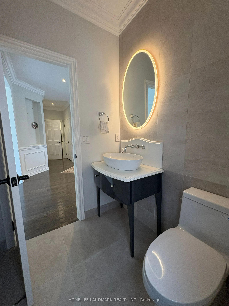
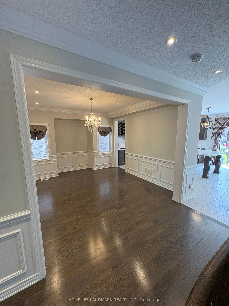
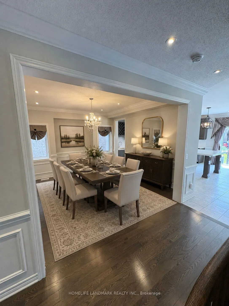
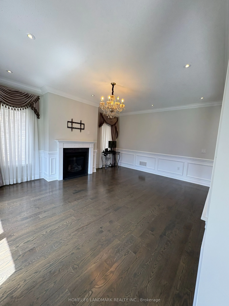
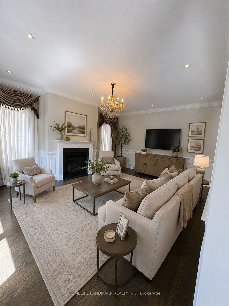
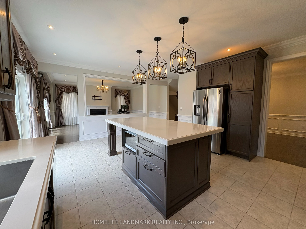
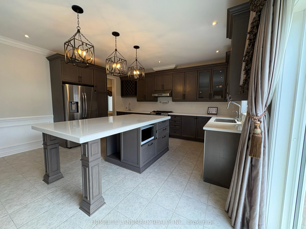
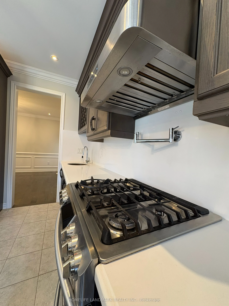
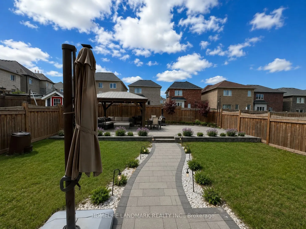
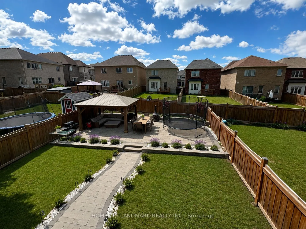
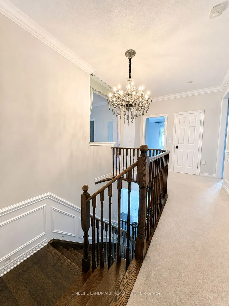
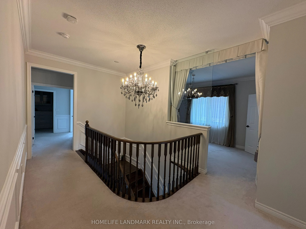
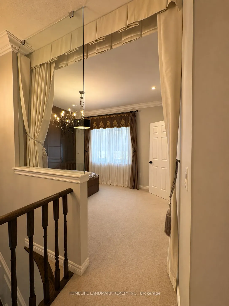
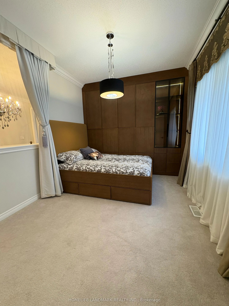
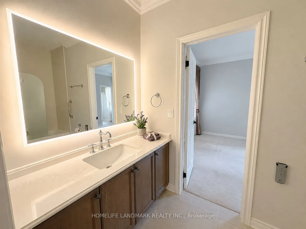
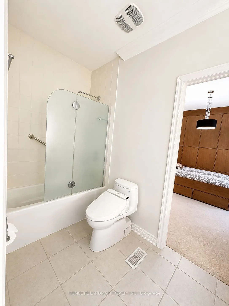
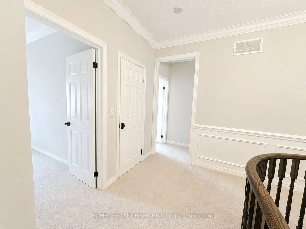
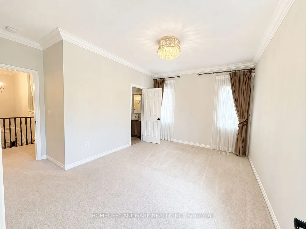
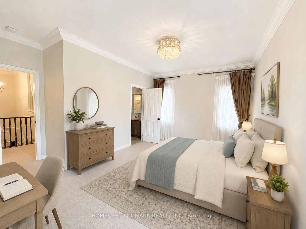
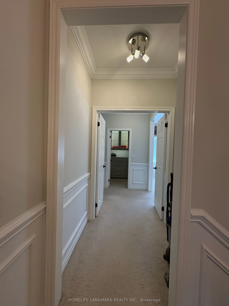
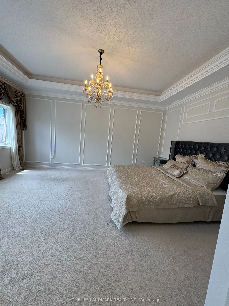
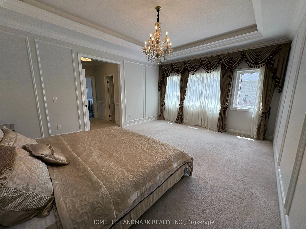
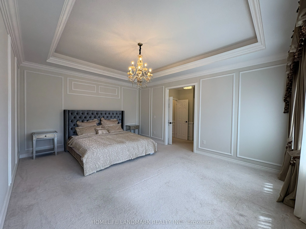
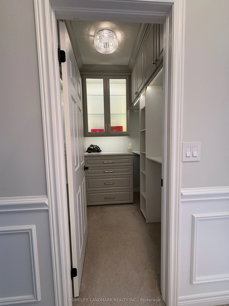
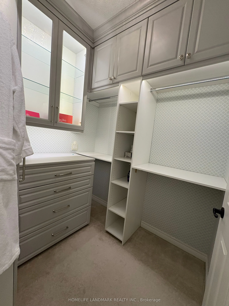
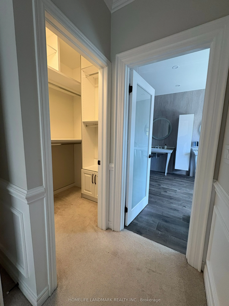
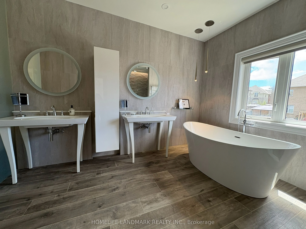
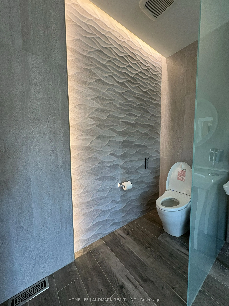
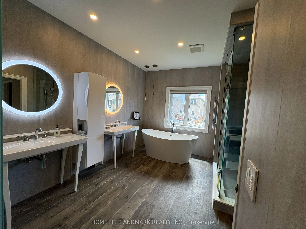
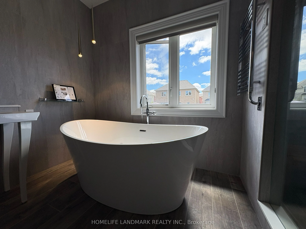
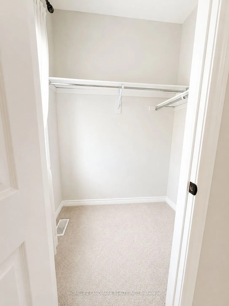
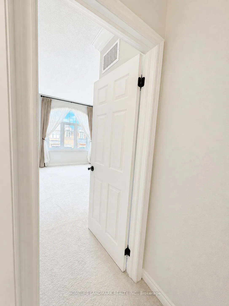
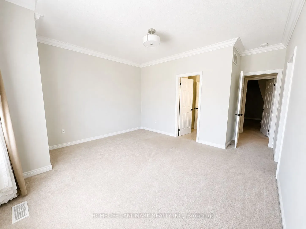
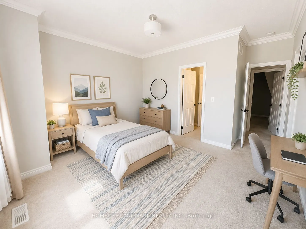
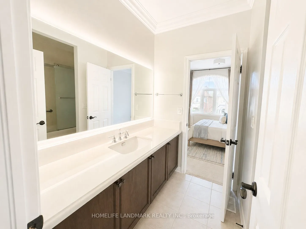
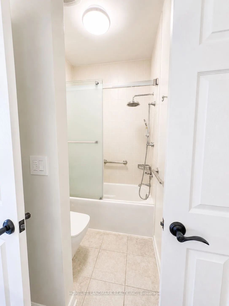
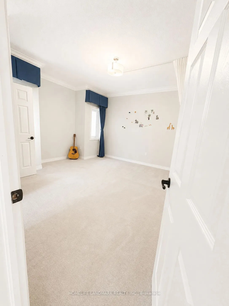
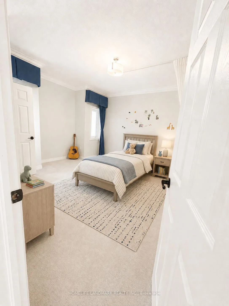
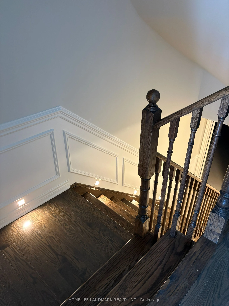
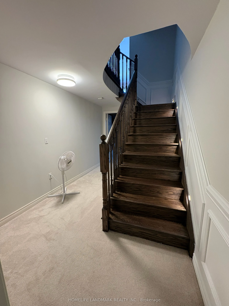
Welcome to 4 John Weddell Avenue - a 3,563 sqft Sundial-built executive home in the prestigious Creekside at SharonVillage. This 5-bedroom, 4-bathroom Energy Star certified residence offers 9' ceilings on both floors, coffered ceilingsthroughout the main level, and a cathedral-ceiling sunken Living ...Room. The chef's kitchen features full quartz counters &backsplash, custom cabinetry with under-cabinet lighting, premium Samsung & Bosch appliances, Italian Disegno faucet,and Blanco pot filler. Retreat to the spa-quality master ensuite with BainUltra Thermomasseur tub, Mr. Steam steam shower,Grohe Kensington Swarovski crystal fixtures, and double Villeroy & Boch vanities. Four additional bedrooms share twoJack-and-Jill 4-piece baths. Smart-home upgrades include Chamberlain MyQ Wi-Fi garage, Nest thermostat, whole-homewater softener, and HRV. Basement features 3-pc bathroom rough-in plus 4 enlarged windows (ready for future apartment).Outdoor entertaining: 12'16' cedar gazebo with aluminum roof, permeable paver patio, full wood fence. Minutes to Hwy404, East Gwillimbury GO, Costco, Upper Canada Mall, top-rated schools & trails.
Full Property Details
Interior
Bedrooms
5
Total Bedrooms
5
Washrooms
4
Square Footage
3500-5000 sqft
Basement
Unfinished
Heating Source
Gas
Heating Fuel
Forced Air
Air Conditioning
Central Air
Family Room
Yes
Kitchens
1
Total Kitchens
1
Fireplace Features
Yes
Bedrooms
5
Total Bedrooms
5
Washrooms
4
Square Footage
3500-5000 sqft
Basement
Unfinished
Heating Source
Gas
Heating Fuel
Forced Air
Air Conditioning
Central Air
Family Room
Yes
Kitchens
1
Total Kitchens
1
Fireplace Features
Yes
Exterior
Depth
131.58
Front
42.47
Lot Size
42 x 131.58 ft
Pool
None
Parking Spaces
2
Total Parking Spaces
4.00
Parking Description
Attached
Garage Spaces
2
Depth
131.58
Front
42.47
Lot Size
42 x 131.58 ft
Pool
None
Parking Spaces
2
Total Parking Spaces
4.00
Parking Description
Attached
Garage Spaces
2
Building Description
Style
2-Storey
Home Type
House
Subtype
Detached
Year Built
6-15
Property Orientation
West
Exterior Finish
Brick
Sewers
Sewer
Water Supply
None
Possession Date
11/1/2026
Style
2-Storey
Home Type
House
Subtype
Detached
Year Built
6-15
Property Orientation
West
Exterior Finish
Brick
Sewers
Sewer
Water Supply
None
Possession Date
11/1/2026
Community
Community
Sharon
Community
Sharon
Taxes & Fees
Taxes
$7,525.28 /yr
Tax Year
2025
Occupancy
Vacant
Taxes
$7,525.28 /yr
Tax Year
2025
Occupancy
Vacant
Room Types
Bedroom 2
Walk-In Closet(s), Cathedral Ceiling(s), Semi Ensuite
Dimensions 49.21 x 36.09 feet
1775.99 sqft
Bedroom 3
Walk-In Closet(s)
Dimensions 45.93 x 3.28 feet
150.65 sqft
Bedroom 4
Walk-In Closet(s)
Dimensions 47.9 x 47.9 feet
2294.41 sqft
Breakfast
Ceramic Floor, Open Concept, W/O To Yard
Dimensions 32.81 x 52.49 feet
1722.2 sqft
Dining Room
Hardwood Floor, Coffered Ceiling(s), Open Concept
Dimensions 48.56 x 42.65 feet
2071.08 sqft
Foyer
Sunken Room, Ceramic Floor, Cathedral Ceiling(s)
Dimensions 16.4 x 16.4 feet
268.96 sqft
Great Room
Hardwood Floor, Coffered Ceiling(s), Gas Fireplace
Dimensions 49.21 x 59.06 feet
2906.34 sqft
Kitchen
Ceramic Floor, Open Concept, Quartz Counter
Dimensions 29.53 x 52.49 feet
1550.03 sqft
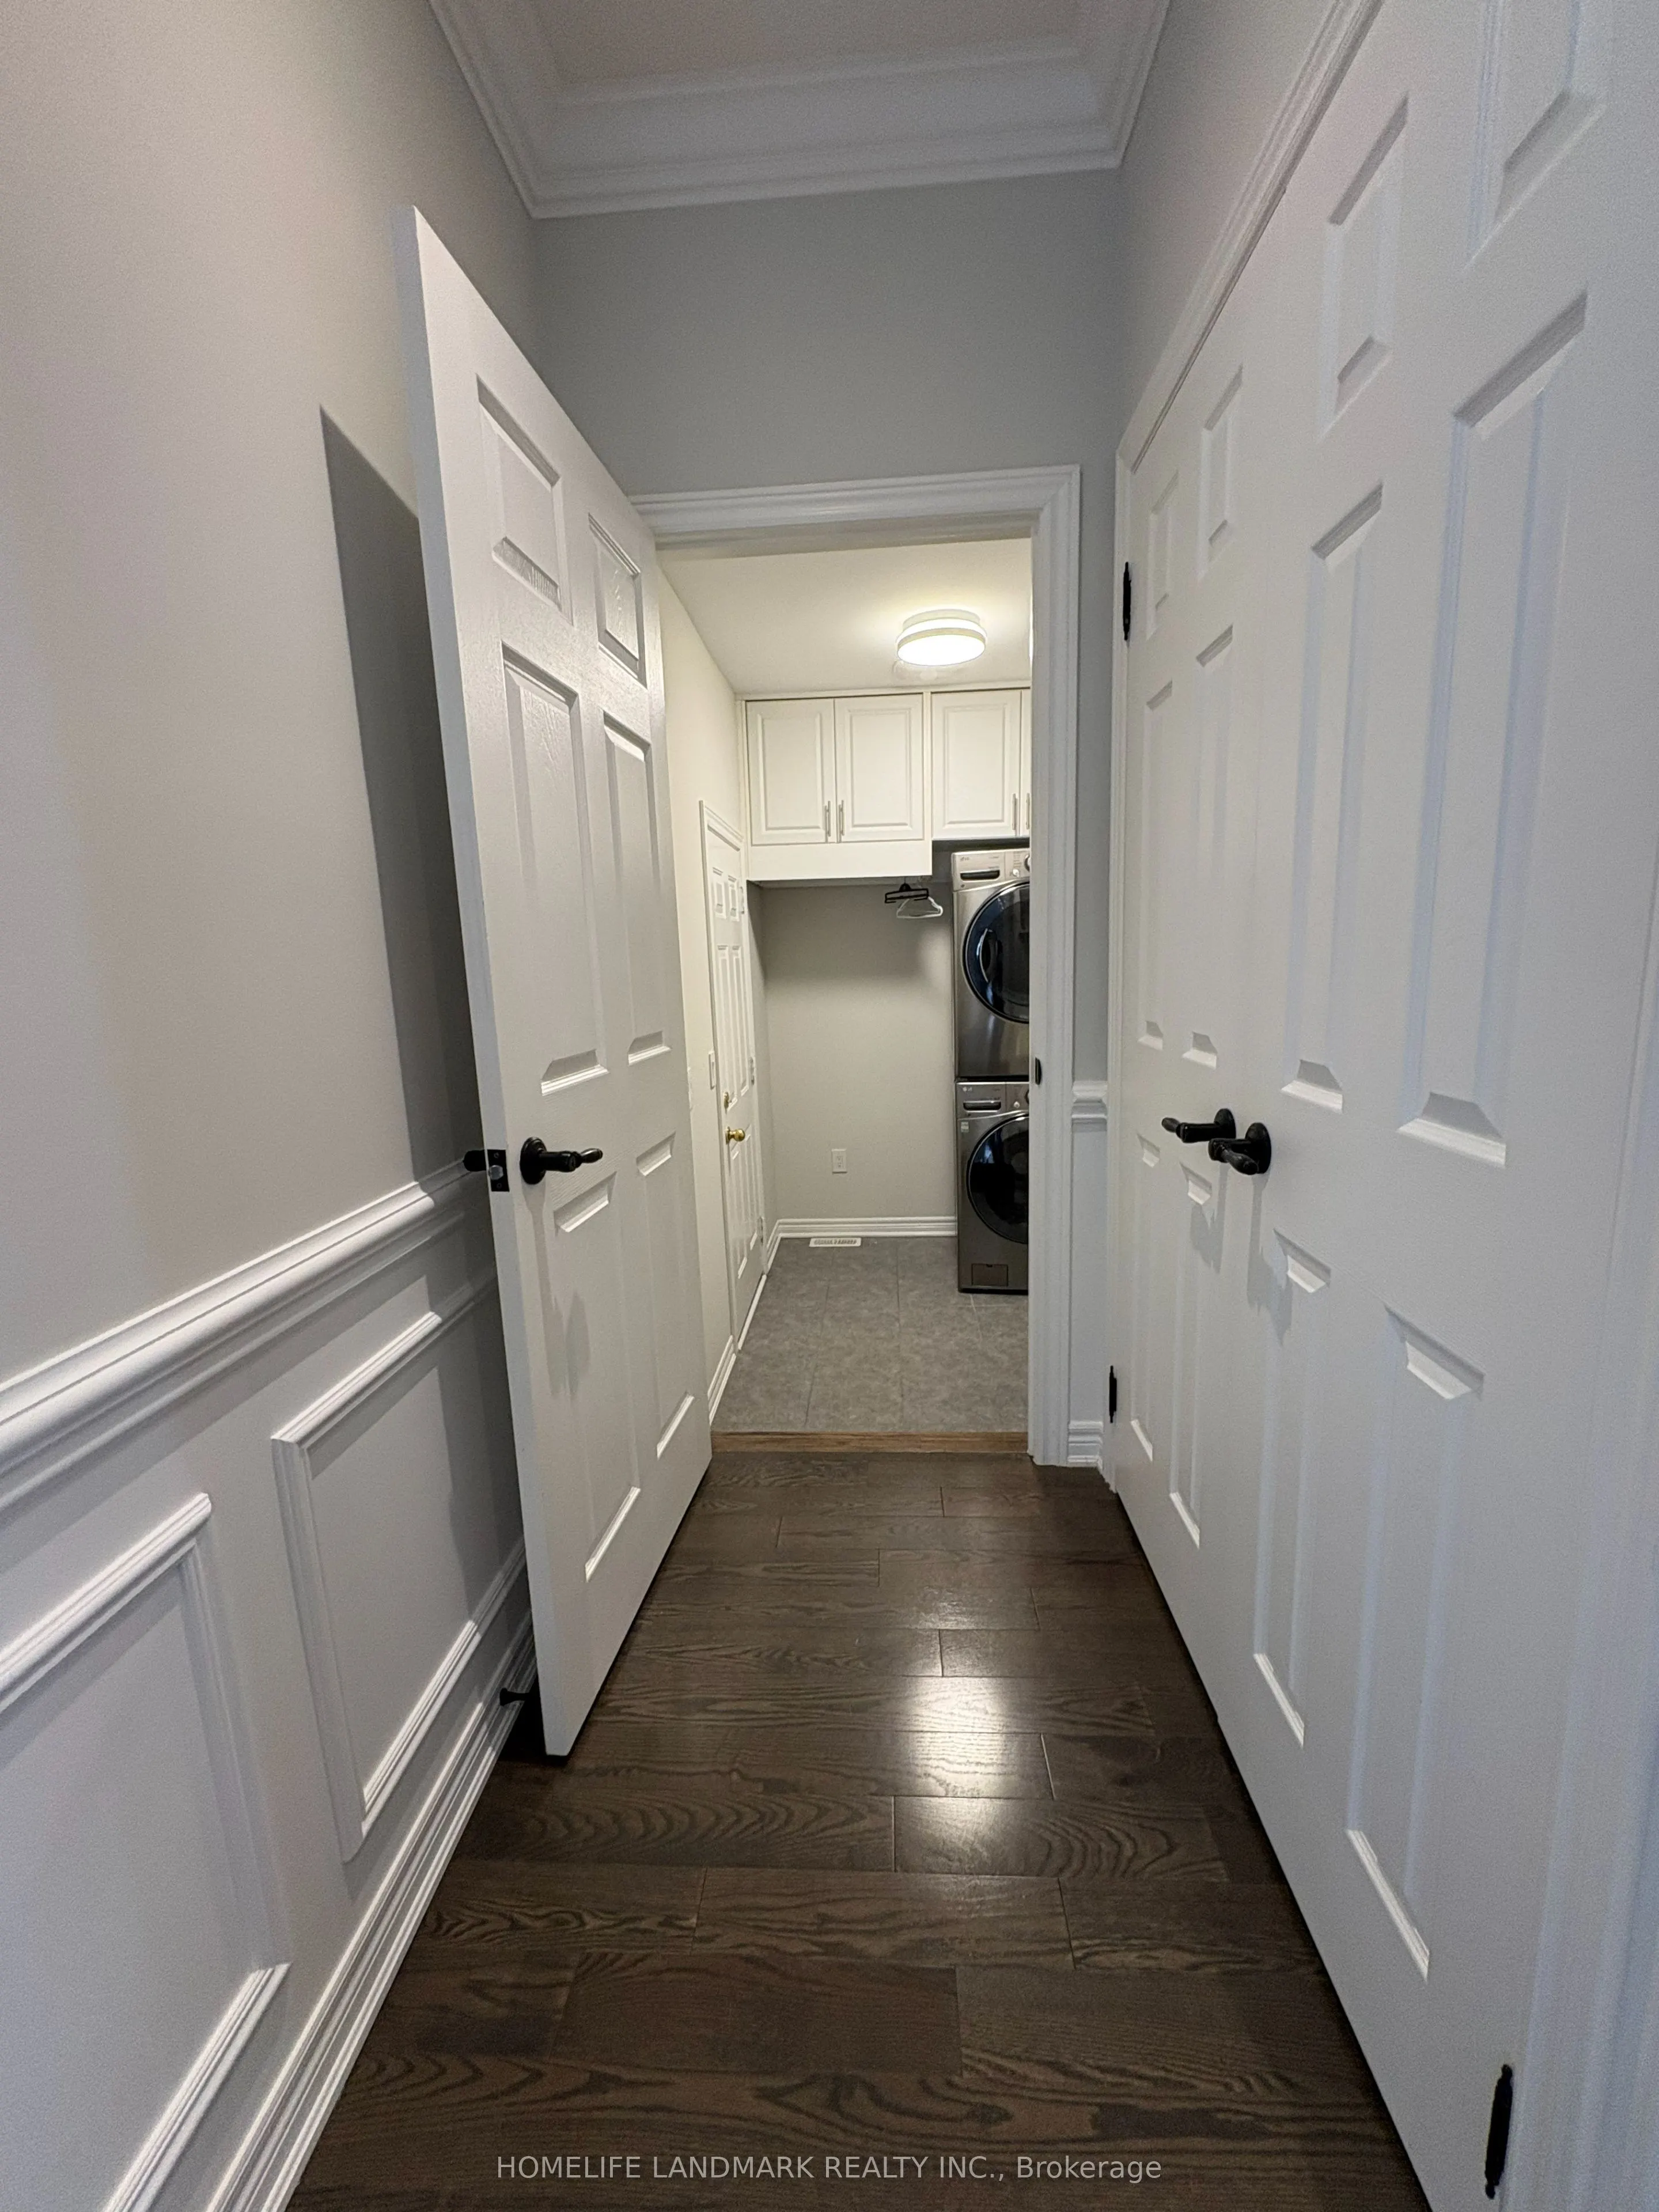
Laundry
Ceramic Floor
Dimensions 16.4 x 16.4 feet
268.96 sqft
Living Room
Hardwood Floor, Cathedral Ceiling(s), Sunken Room
Dimensions 51.84 x 45.28 feet
2347.32 sqft
Office
Hardwood Floor, Coffered Ceiling(s), French Doors
Dimensions 32.81 x 45.93 feet
1506.96 sqft
Primary Bedroom
Walk-In Closet(s), Cathedral Ceiling(s), 5 Pc Ensuite
Dimensions 45.93 x 59.06 feet
2712.63 sqft
Similar Properties(No results)
Mortgage Calculator
Calculate your estimated monthly mortgage payment
Price
$1,499,900
$
%
%
Total cost of mortgage
$0
Monthly payment
By clicking Save, we will calculate your estimated mortgage for all properties using the saved values (down payment percentage, interest rate, and amortization).
The accuracy and applicability of this calculator are not guaranteed.
.png)