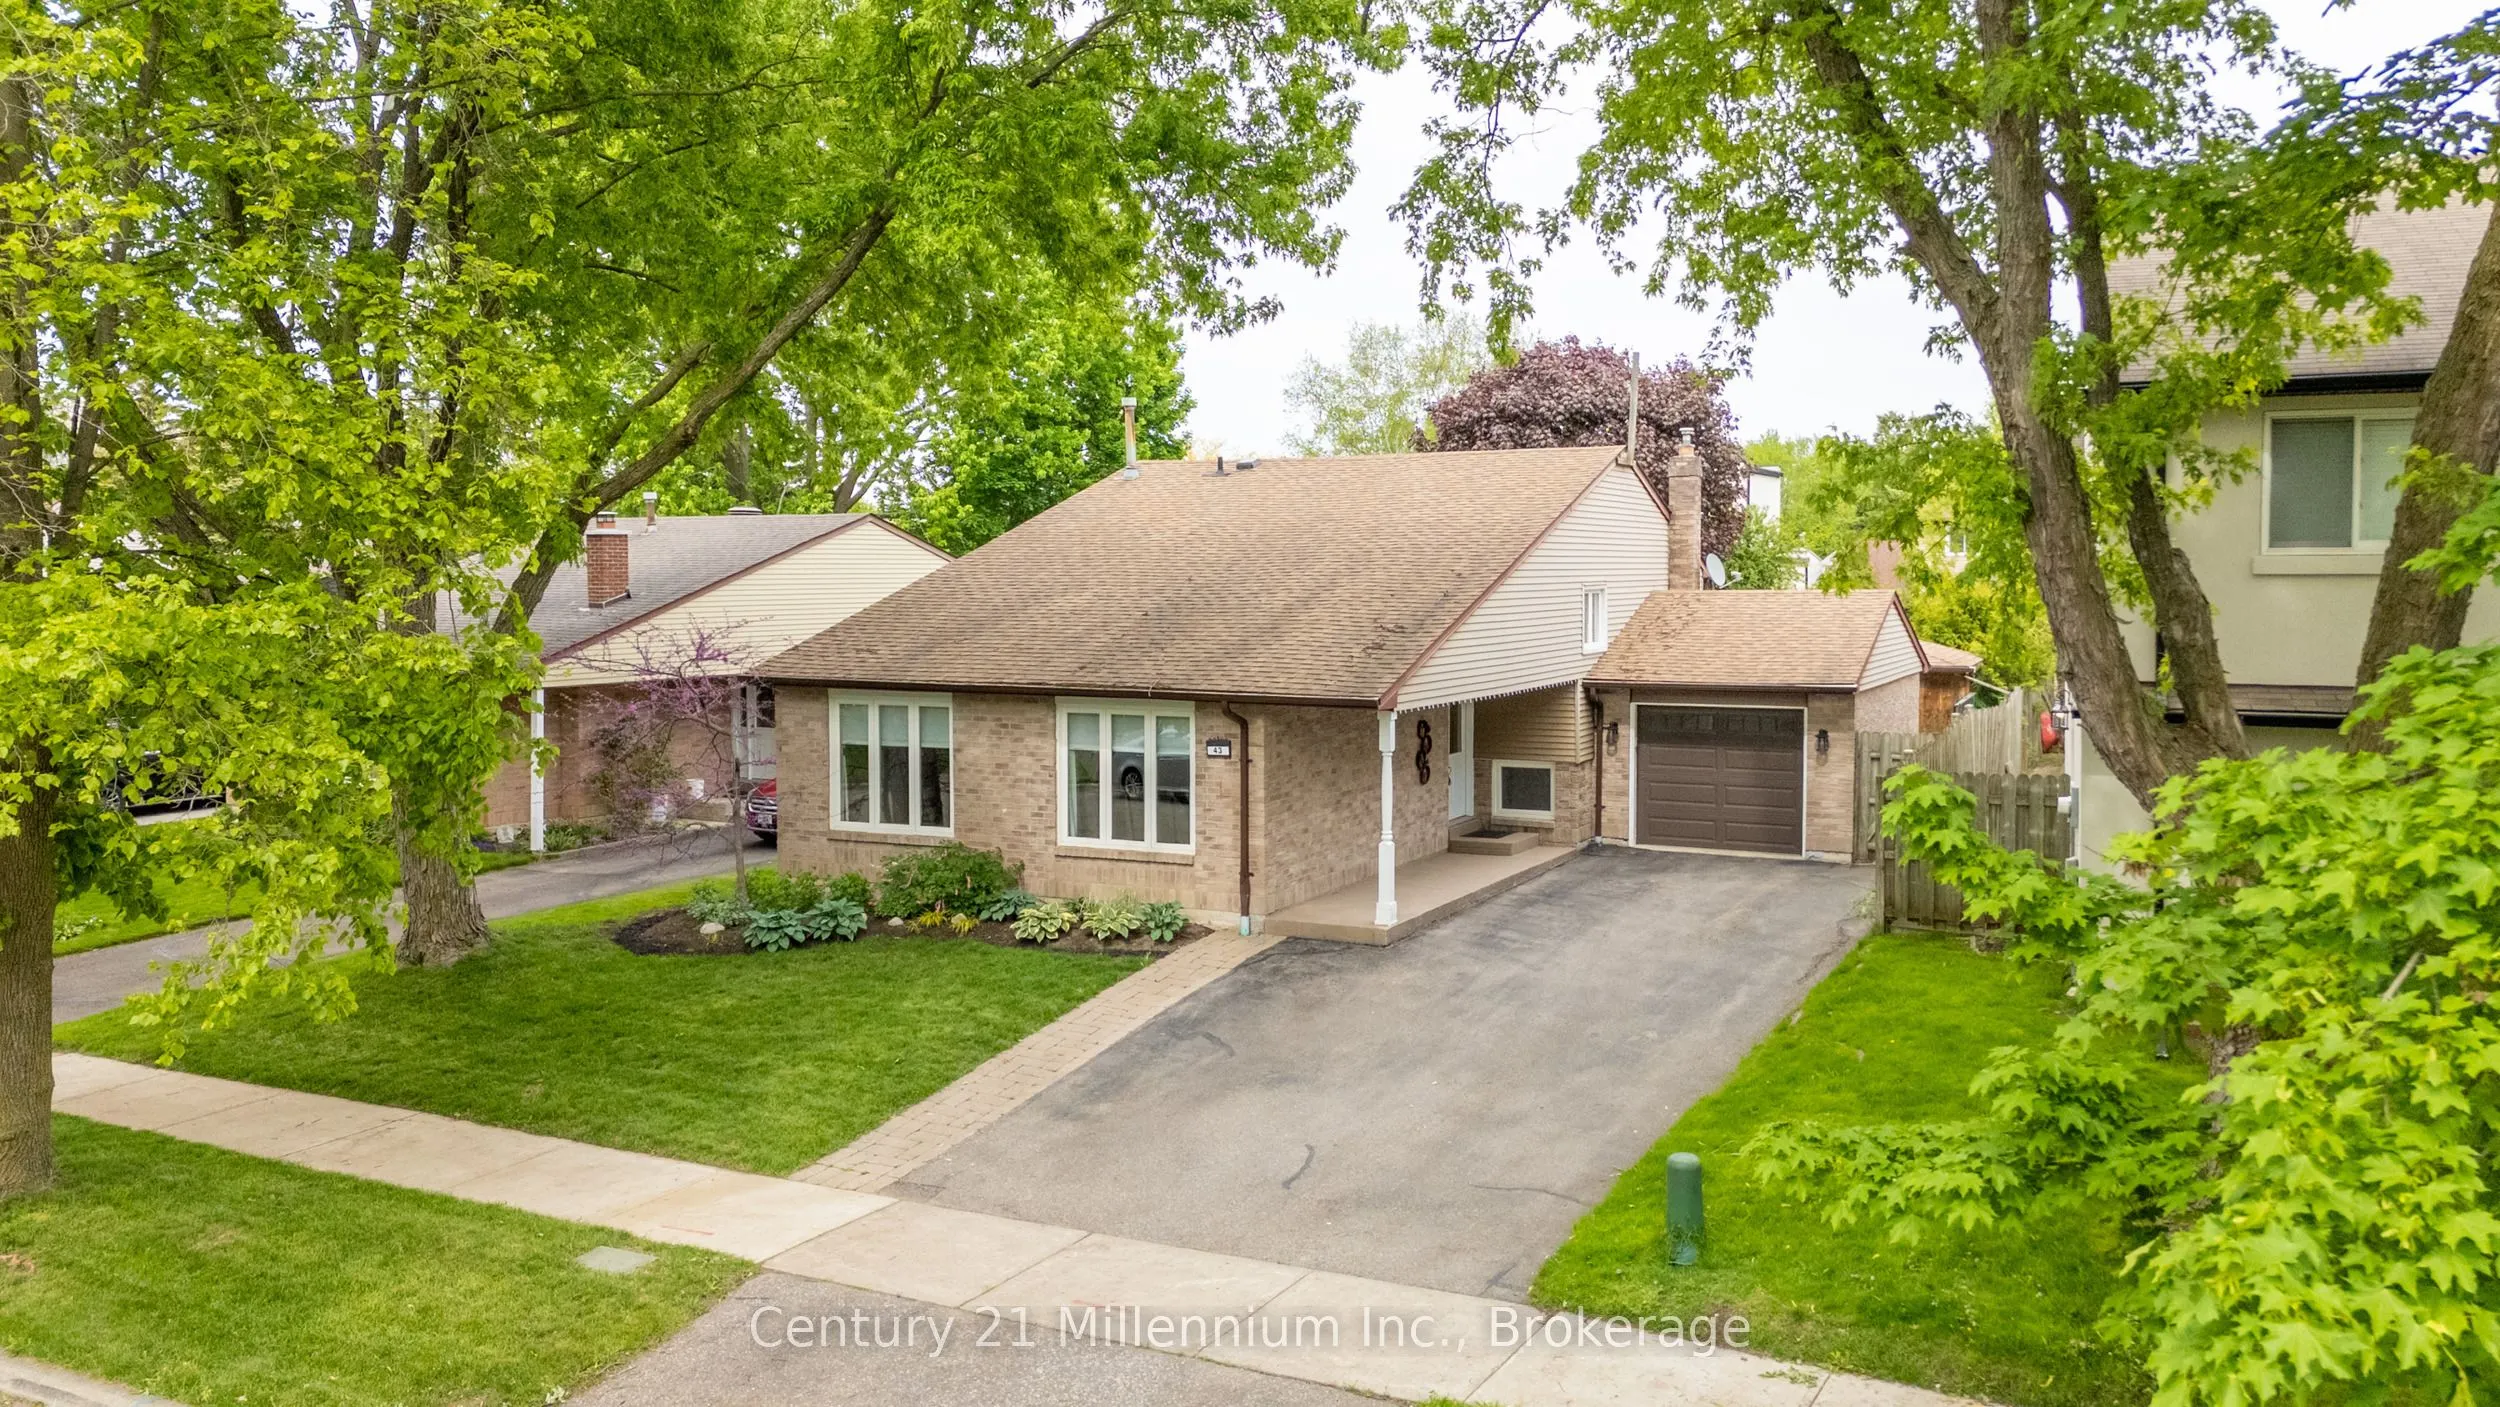
Sign In or Create a Free Account to see full details of this property
Key Facts
Key facts for 43 Stoddart Drive #Drive
Property Type
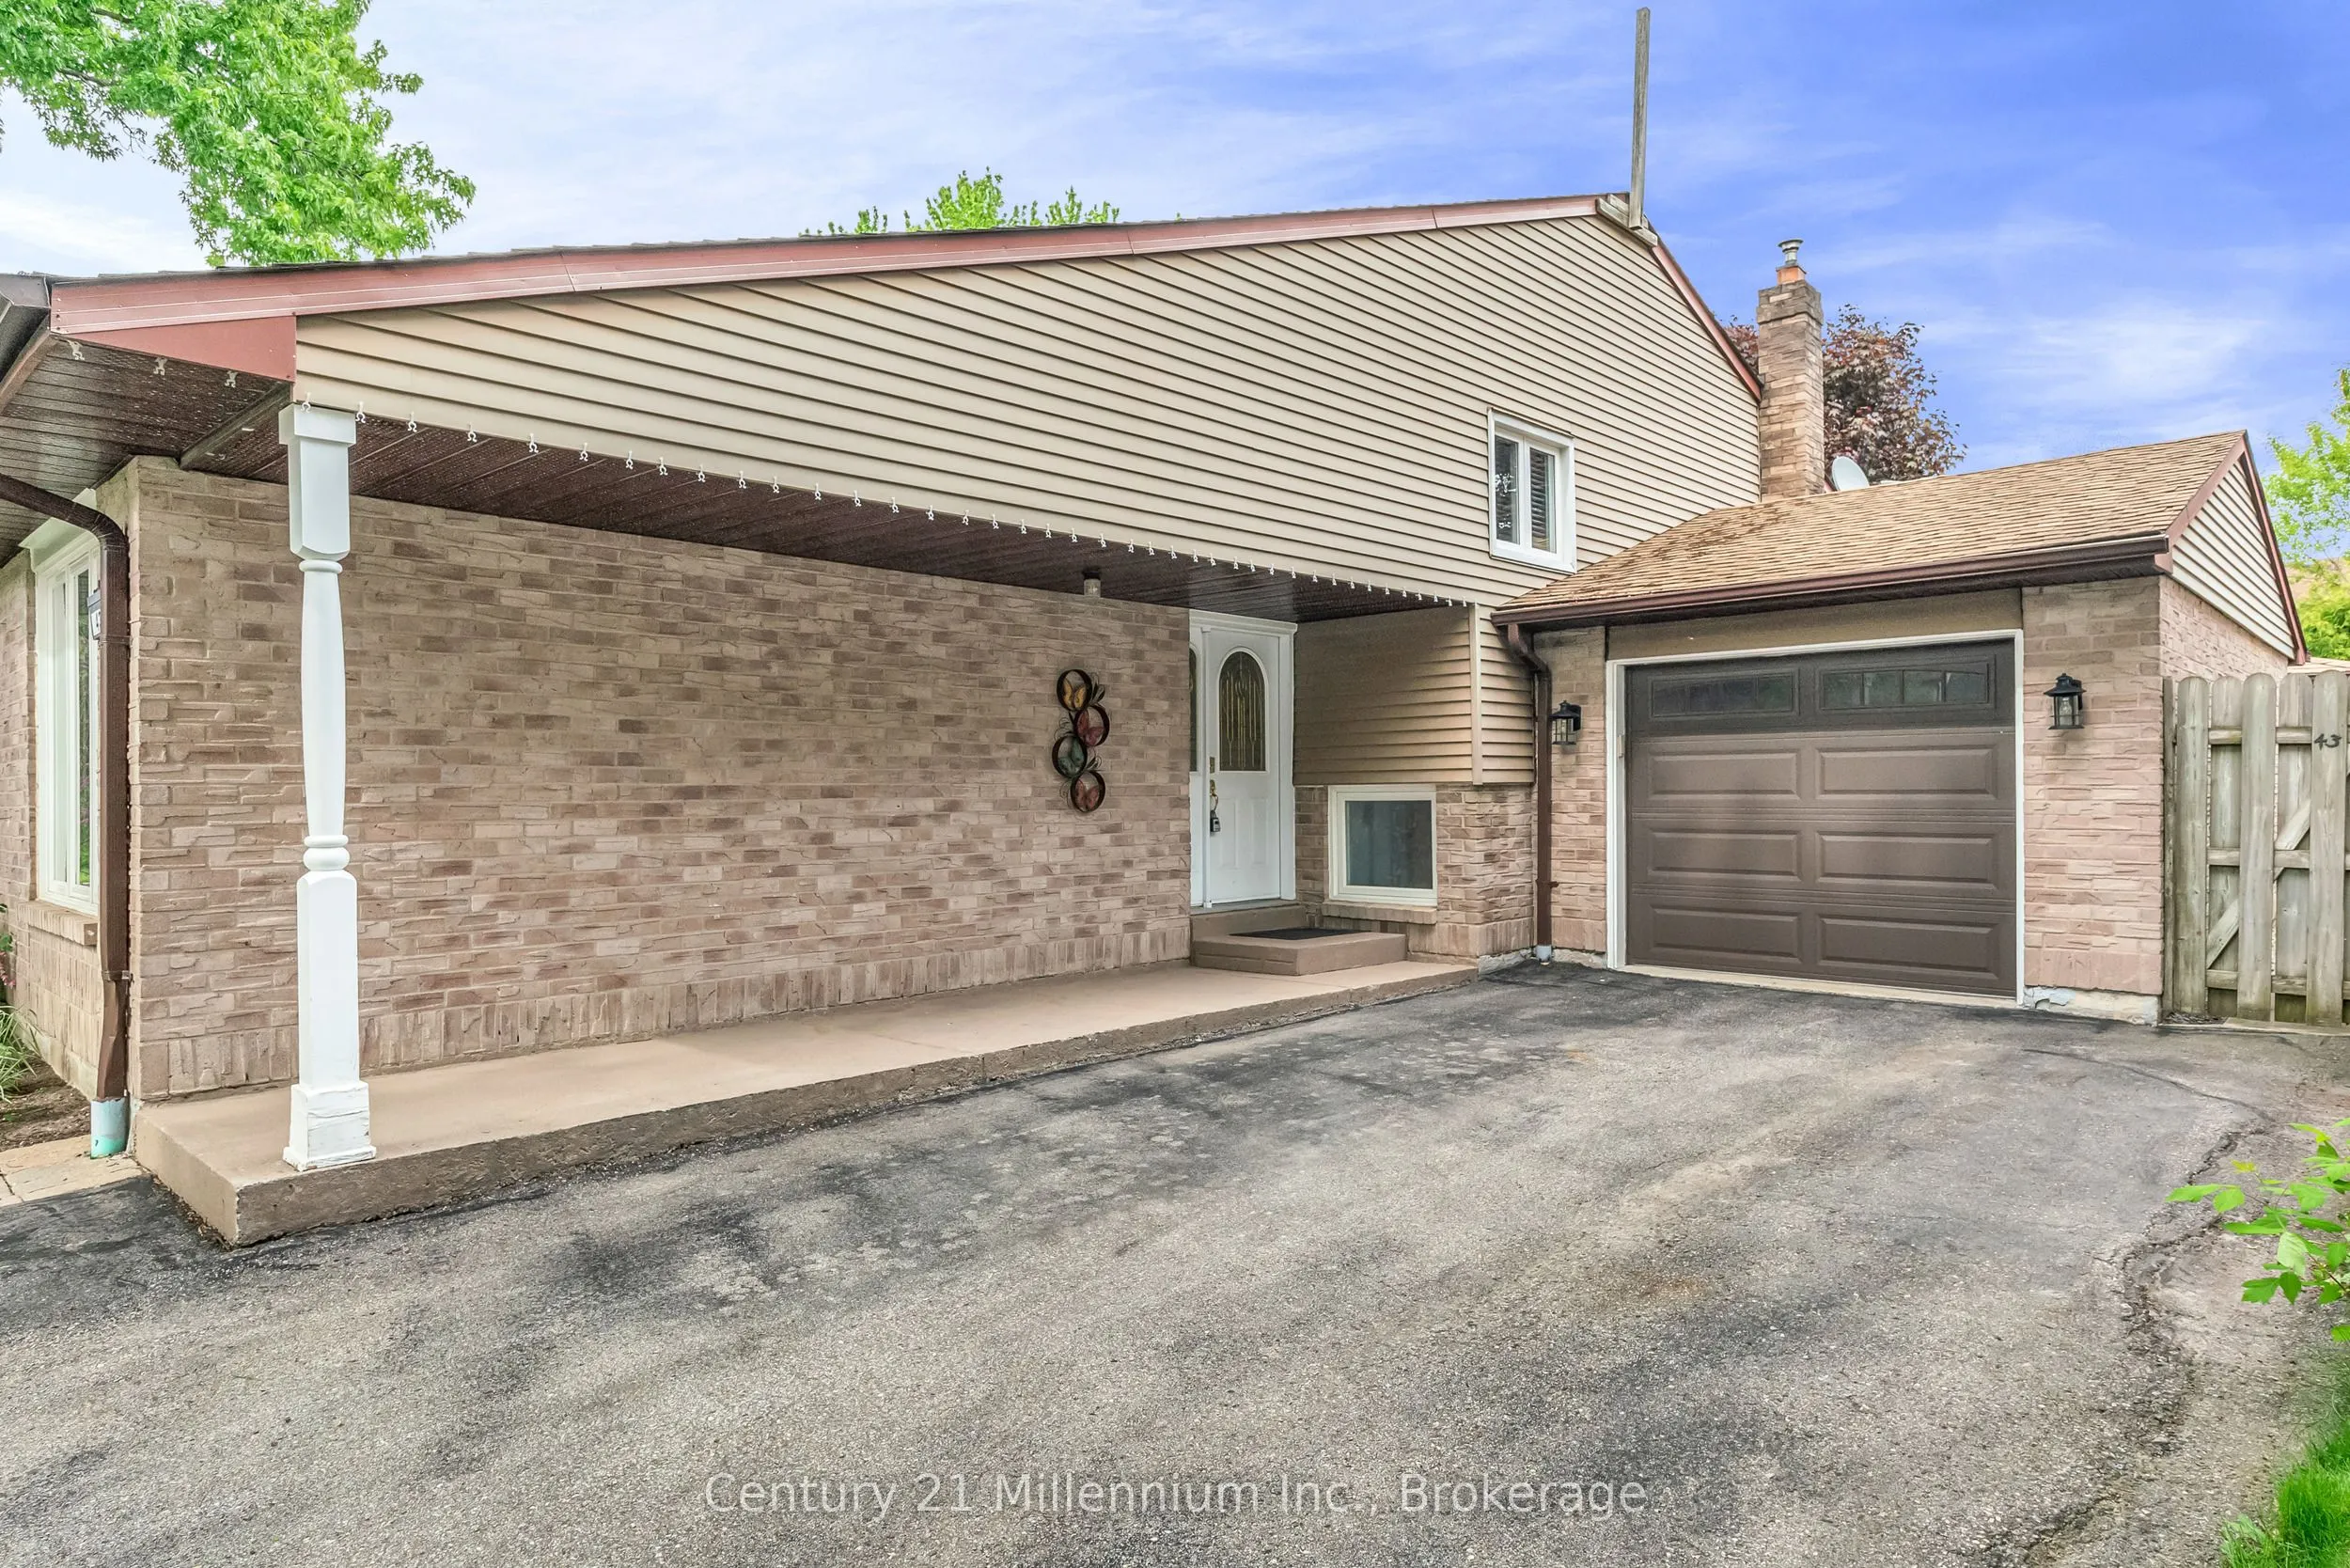
House, Backsplit 4
Parking
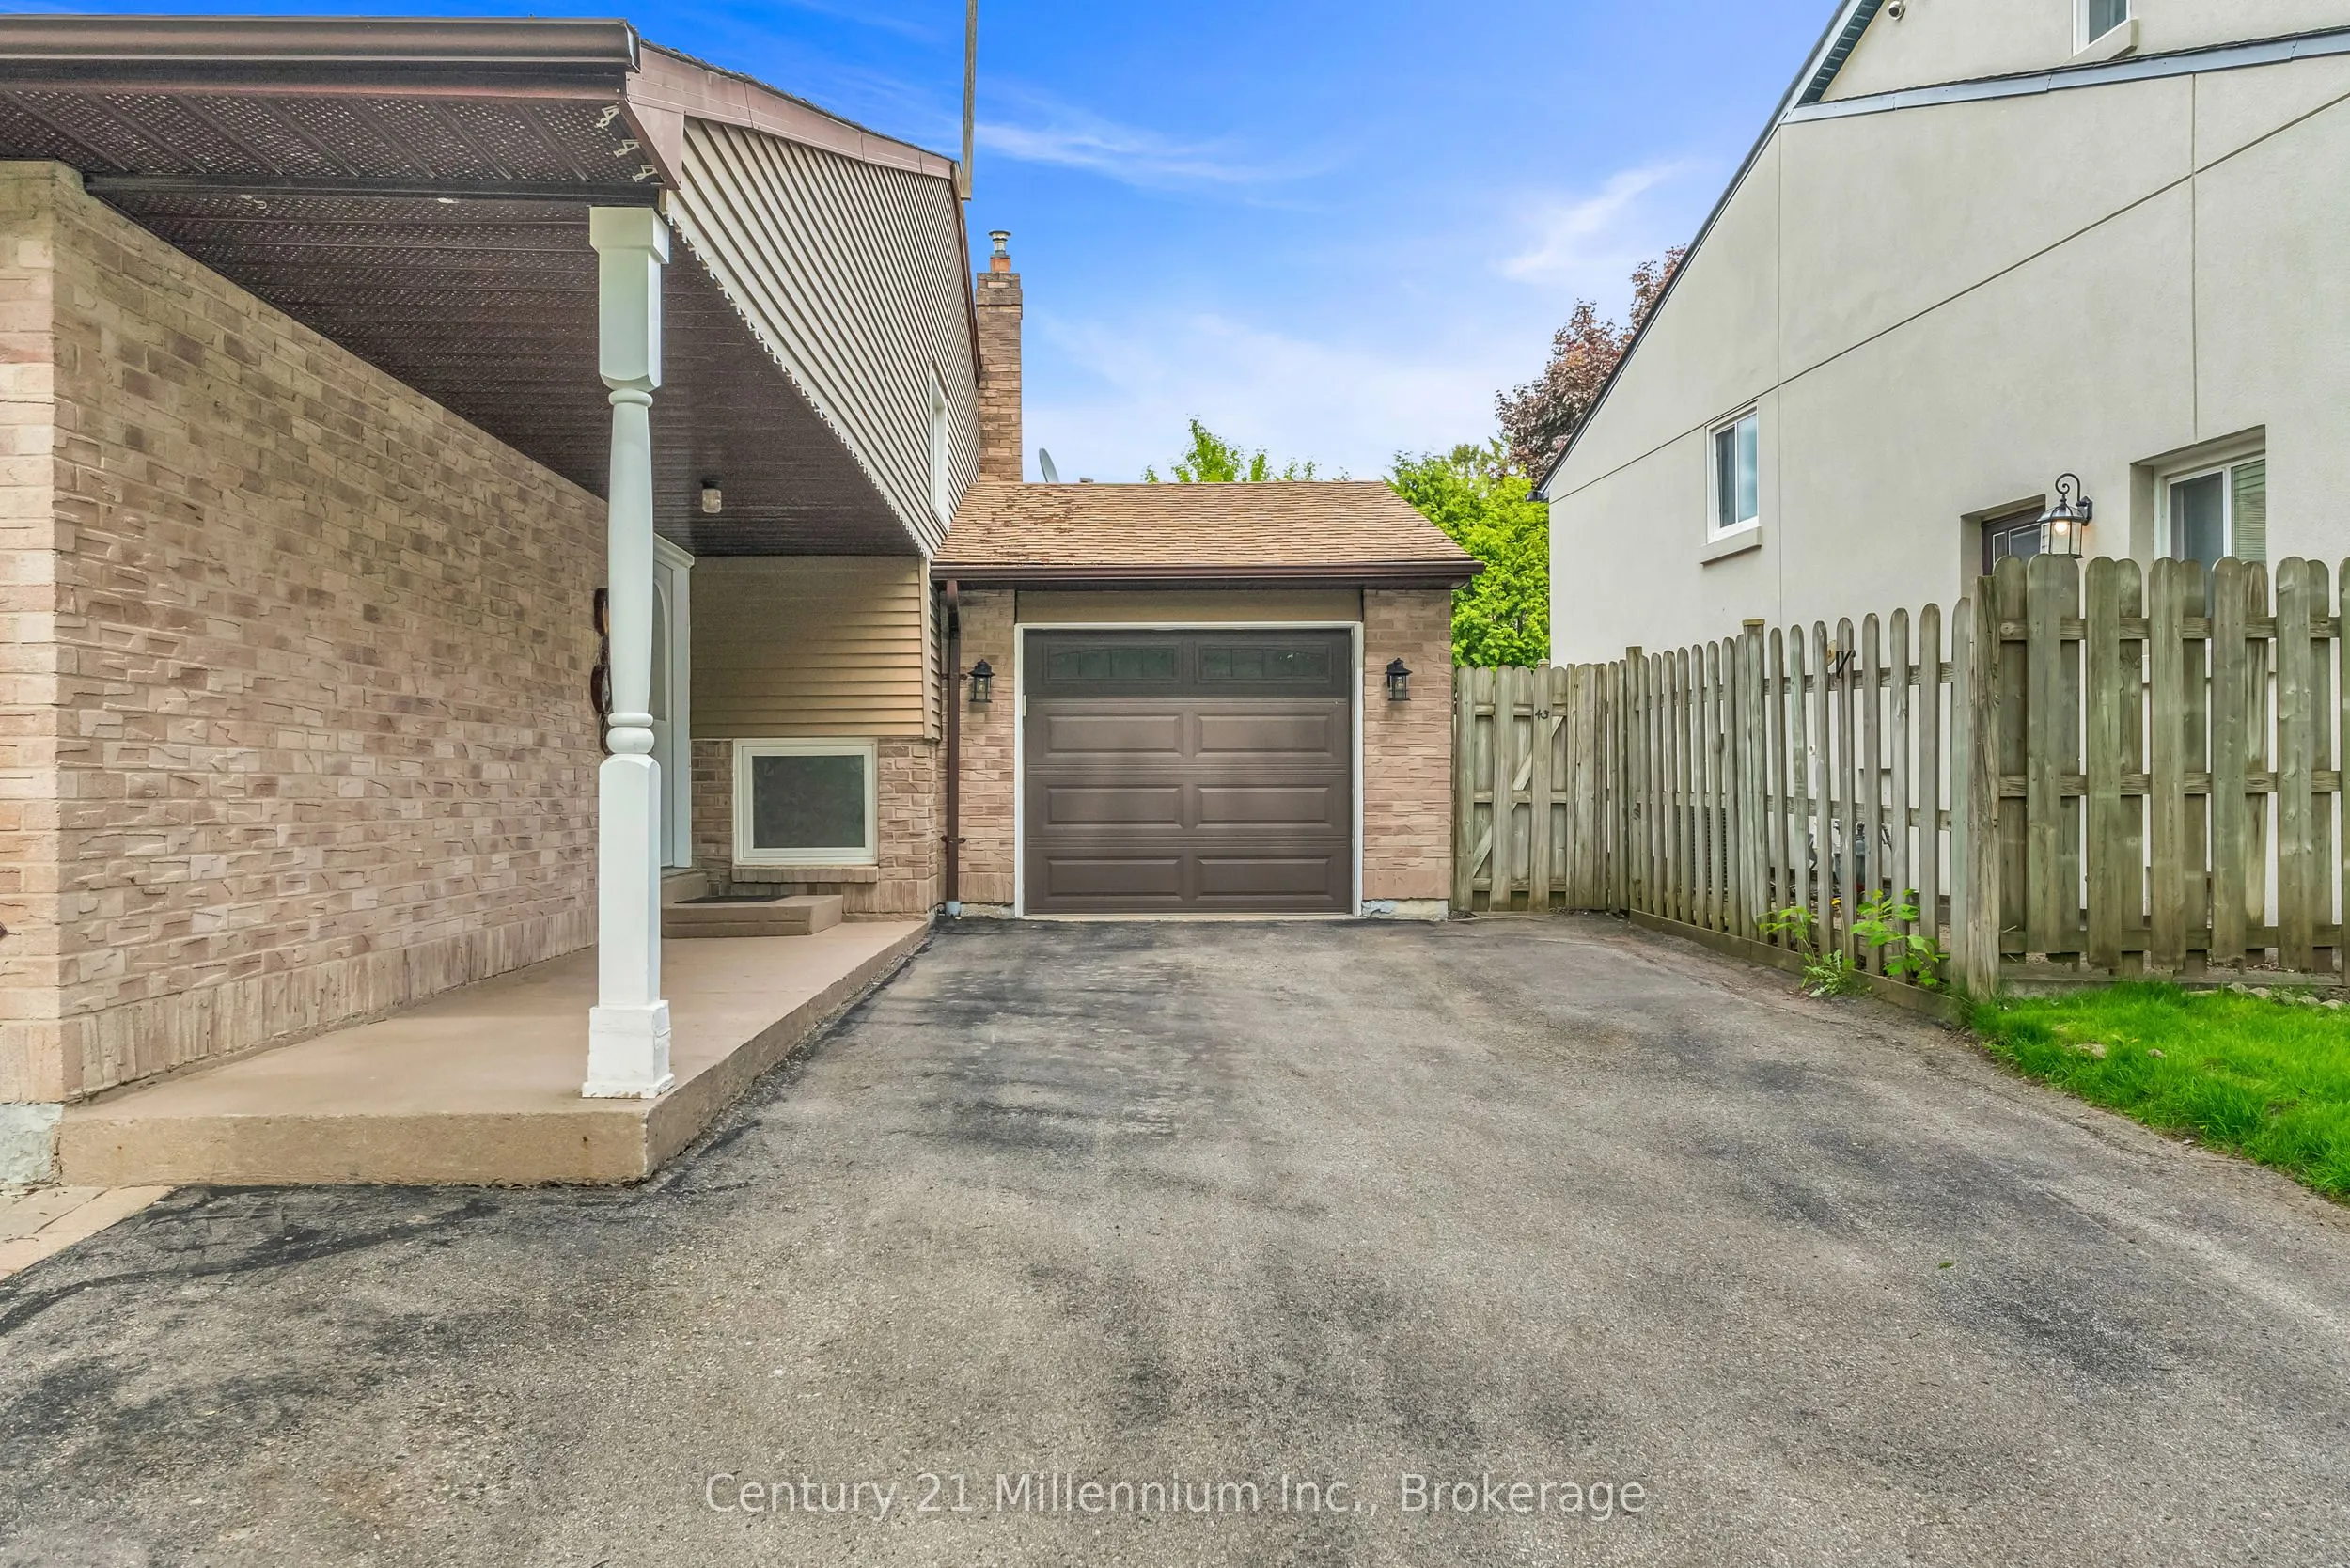
Attached 1 garage, 4 parking
MLS #
N13779390
Size
1100-1500 sqft
Basement
Separate Entrance,Finished
Listed on
2026-09-14
Lot size
55 x 115.01
Tax
$5,386.15 /yr
Days on Market
29
Approximate Age
-
Maintenance Fee
-
Description
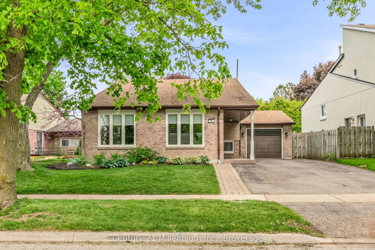
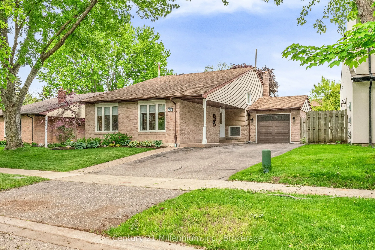
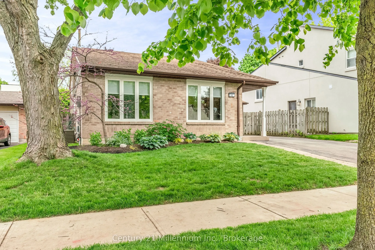
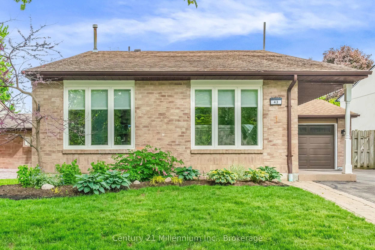
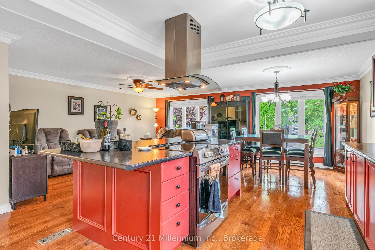
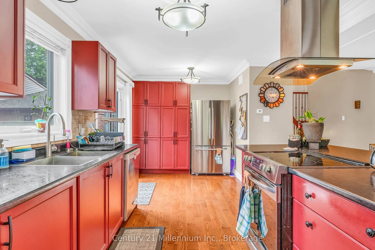
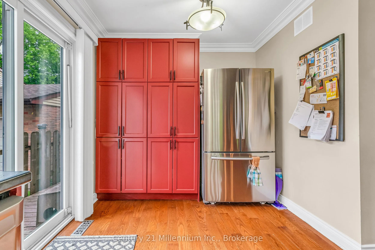
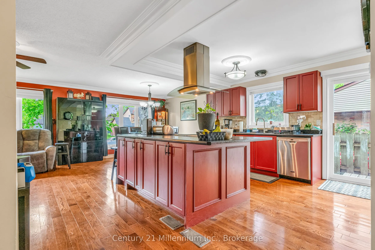
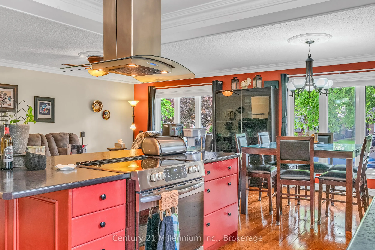
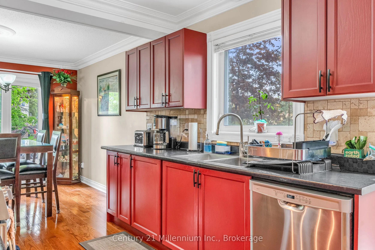
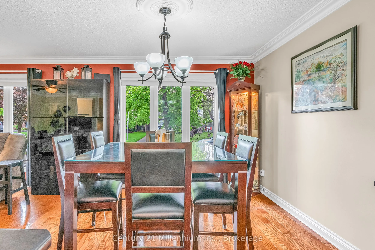
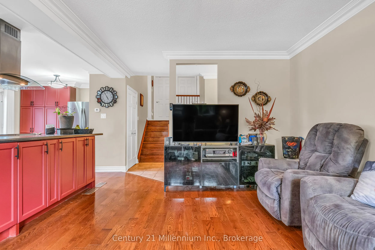
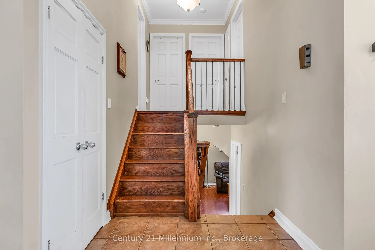
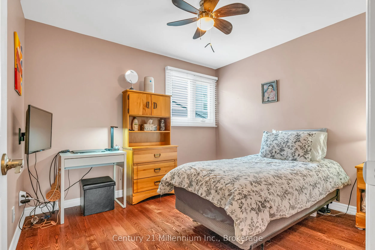
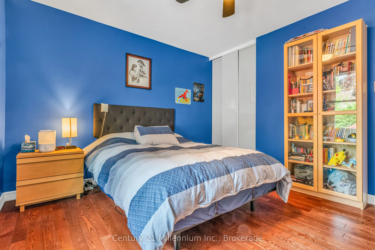
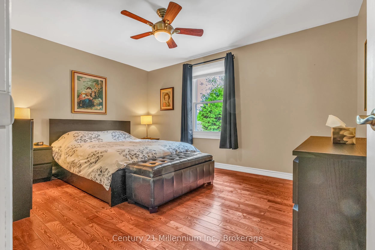
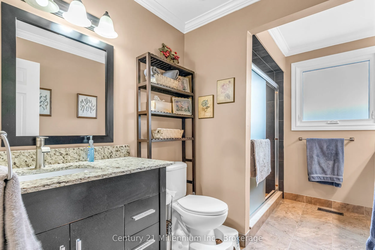
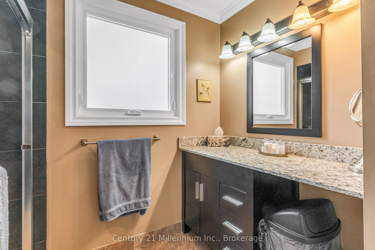
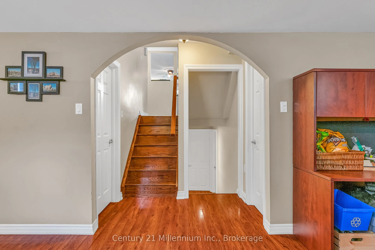
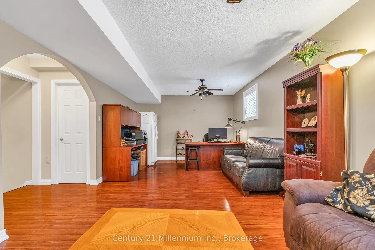
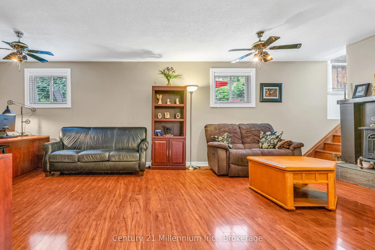
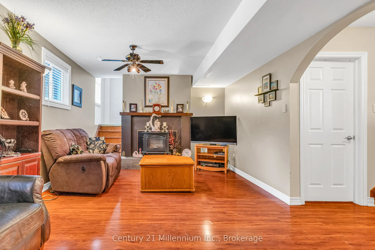
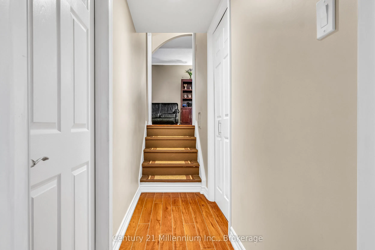
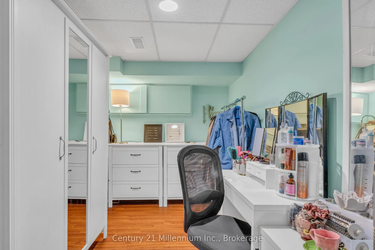
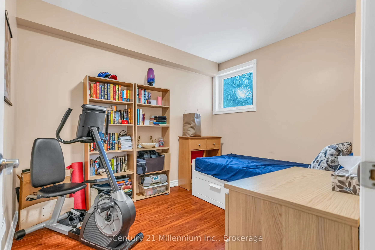
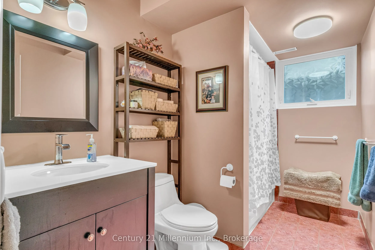
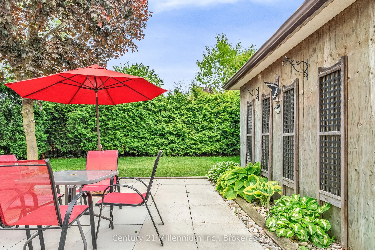
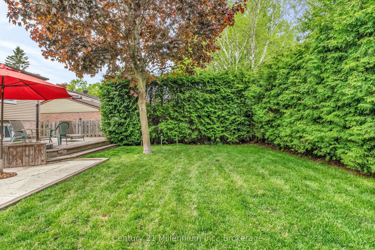
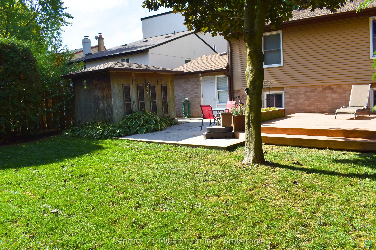
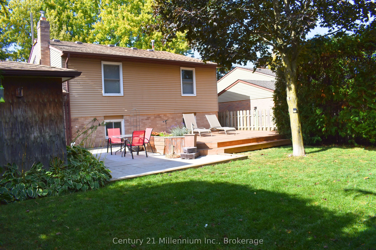
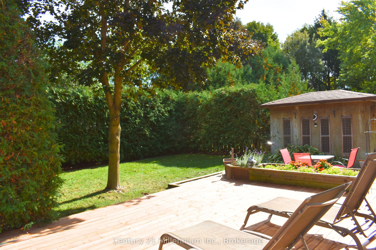
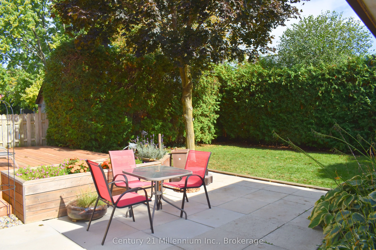
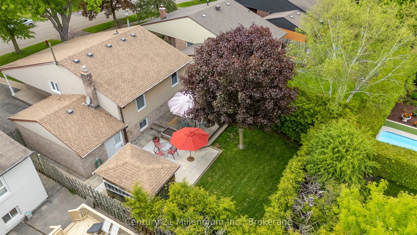
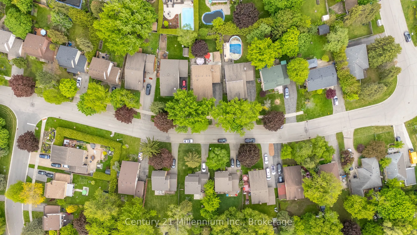
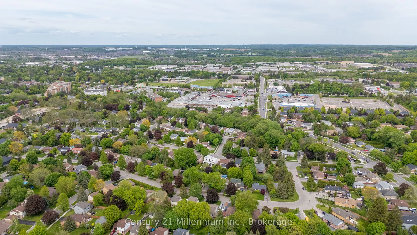
Welcome to this Beautiful 4-Level Backsplit Located On Quiet Family-Friendly Street In The Desirable Aurora Highland Community. The Main Floor Features An Open Concept Layout Perfect For Entertaining, Complete With A Spacious Living And Dinning Area And Chef Inspired Kitchen. The Upper Upper Level ...Offers Three Generous Bedrooms With An Renovated 4-Peice Bathroom Featuring A Temperature Controlled Shower System For Added Comfort And Convenience. The Lower Level Features A Fourth Bedroom And A Large Family Room/Office Space With a Separate Walk-Up Entrance To The Backyard And Garage, Offering Excellent In-Law Suite or Multi-Generational Living Potential. The Finished Basement Provides Additional Living Space And Storage. Step Outside to Your Private Backyard Oasis Complete With A Large Deck, Mature Cedar Hedges And A Garden Shed, Creating The Perfect Space For Relaxing Or Entertaining Family And Friends. Conveniently Located Close To Parks, Schools, Shopping, Restaurants And Everyday Amenities, This Is A Wonderful Opportunity To Own a Spacious Family Home In One Of Aurora's Most Established Neighborhoods.
Full Property Details
Interior
Bedrooms
3
Bedrooms Plus
1
Total Bedrooms
4
Washrooms
2
Square Footage
1100-1500 sqft
Basement
Separate Entrance,Finished
Heating Source
Gas
Heating Fuel
Forced Air
Air Conditioning
Central Air
Family Room
Yes
Kitchens
1
Total Kitchens
1
Fireplace Features
Yes
Bedrooms
3
Bedrooms Plus
1
Total Bedrooms
4
Washrooms
2
Square Footage
1100-1500 sqft
Basement
Separate Entrance,Finished
Heating Source
Gas
Heating Fuel
Forced Air
Air Conditioning
Central Air
Family Room
Yes
Kitchens
1
Total Kitchens
1
Fireplace Features
Yes
Exterior
Depth
115.01
Front
54.94
Driveway
Private Double
Lot Size
55 x 115.01 ft
Pool
None
Parking Spaces
4
Total Parking Spaces
5.00
Parking Description
Attached
Garage Spaces
1
Depth
115.01
Front
54.94
Driveway
Private Double
Lot Size
55 x 115.01 ft
Pool
None
Parking Spaces
4
Total Parking Spaces
5.00
Parking Description
Attached
Garage Spaces
1
Building Description
Style
Backsplit 4
Home Type
House
Subtype
Detached
Property Orientation
East
Exterior Finish
Aluminum Siding,Brick Veneer
Sewers
Sewer
Water Supply
Municipal
Possession Date
No Data
Style
Backsplit 4
Home Type
House
Subtype
Detached
Property Orientation
East
Exterior Finish
Aluminum Siding,Brick Veneer
Sewers
Sewer
Water Supply
Municipal
Possession Date
No Data
Community
Community
Aurora Highlands
Community
Aurora Highlands
Taxes & Fees
Taxes
$5,386.15 /yr
Tax Year
2025
Occupancy
Owner
Taxes
$5,386.15 /yr
Tax Year
2025
Occupancy
Owner
Room Types
Bedroom 2
Hardwood Floor
Dimensions 11.02 x 13.32 feet
146.79 sqft
Bedroom 3
Hardwood Floor
Dimensions 12.89 x 10.2 feet
131.48 sqft
Bedroom 4
Laminate
Dimensions 10.83 x 9.19 feet
99.53 sqft
Dining Room
Hardwood Floor
Dimensions 10.1 x 11.42 feet
115.34 sqft
Family Room
Laminate
Dimensions 16.17 x 15.62 feet
252.58 sqft
Kitchen
Hardwood Floor
Dimensions 17.65 x 11.38 feet
200.86 sqft
Living Room
Hardwood Floor
Dimensions 18.11 x 10.66 feet
193.05 sqft
Office
Laminate
Dimensions 13.09 x 11.42 feet
149.49 sqft
Primary Bedroom
Hardwood Floor
Dimensions 11.02 x 14.37 feet
158.36 sqft
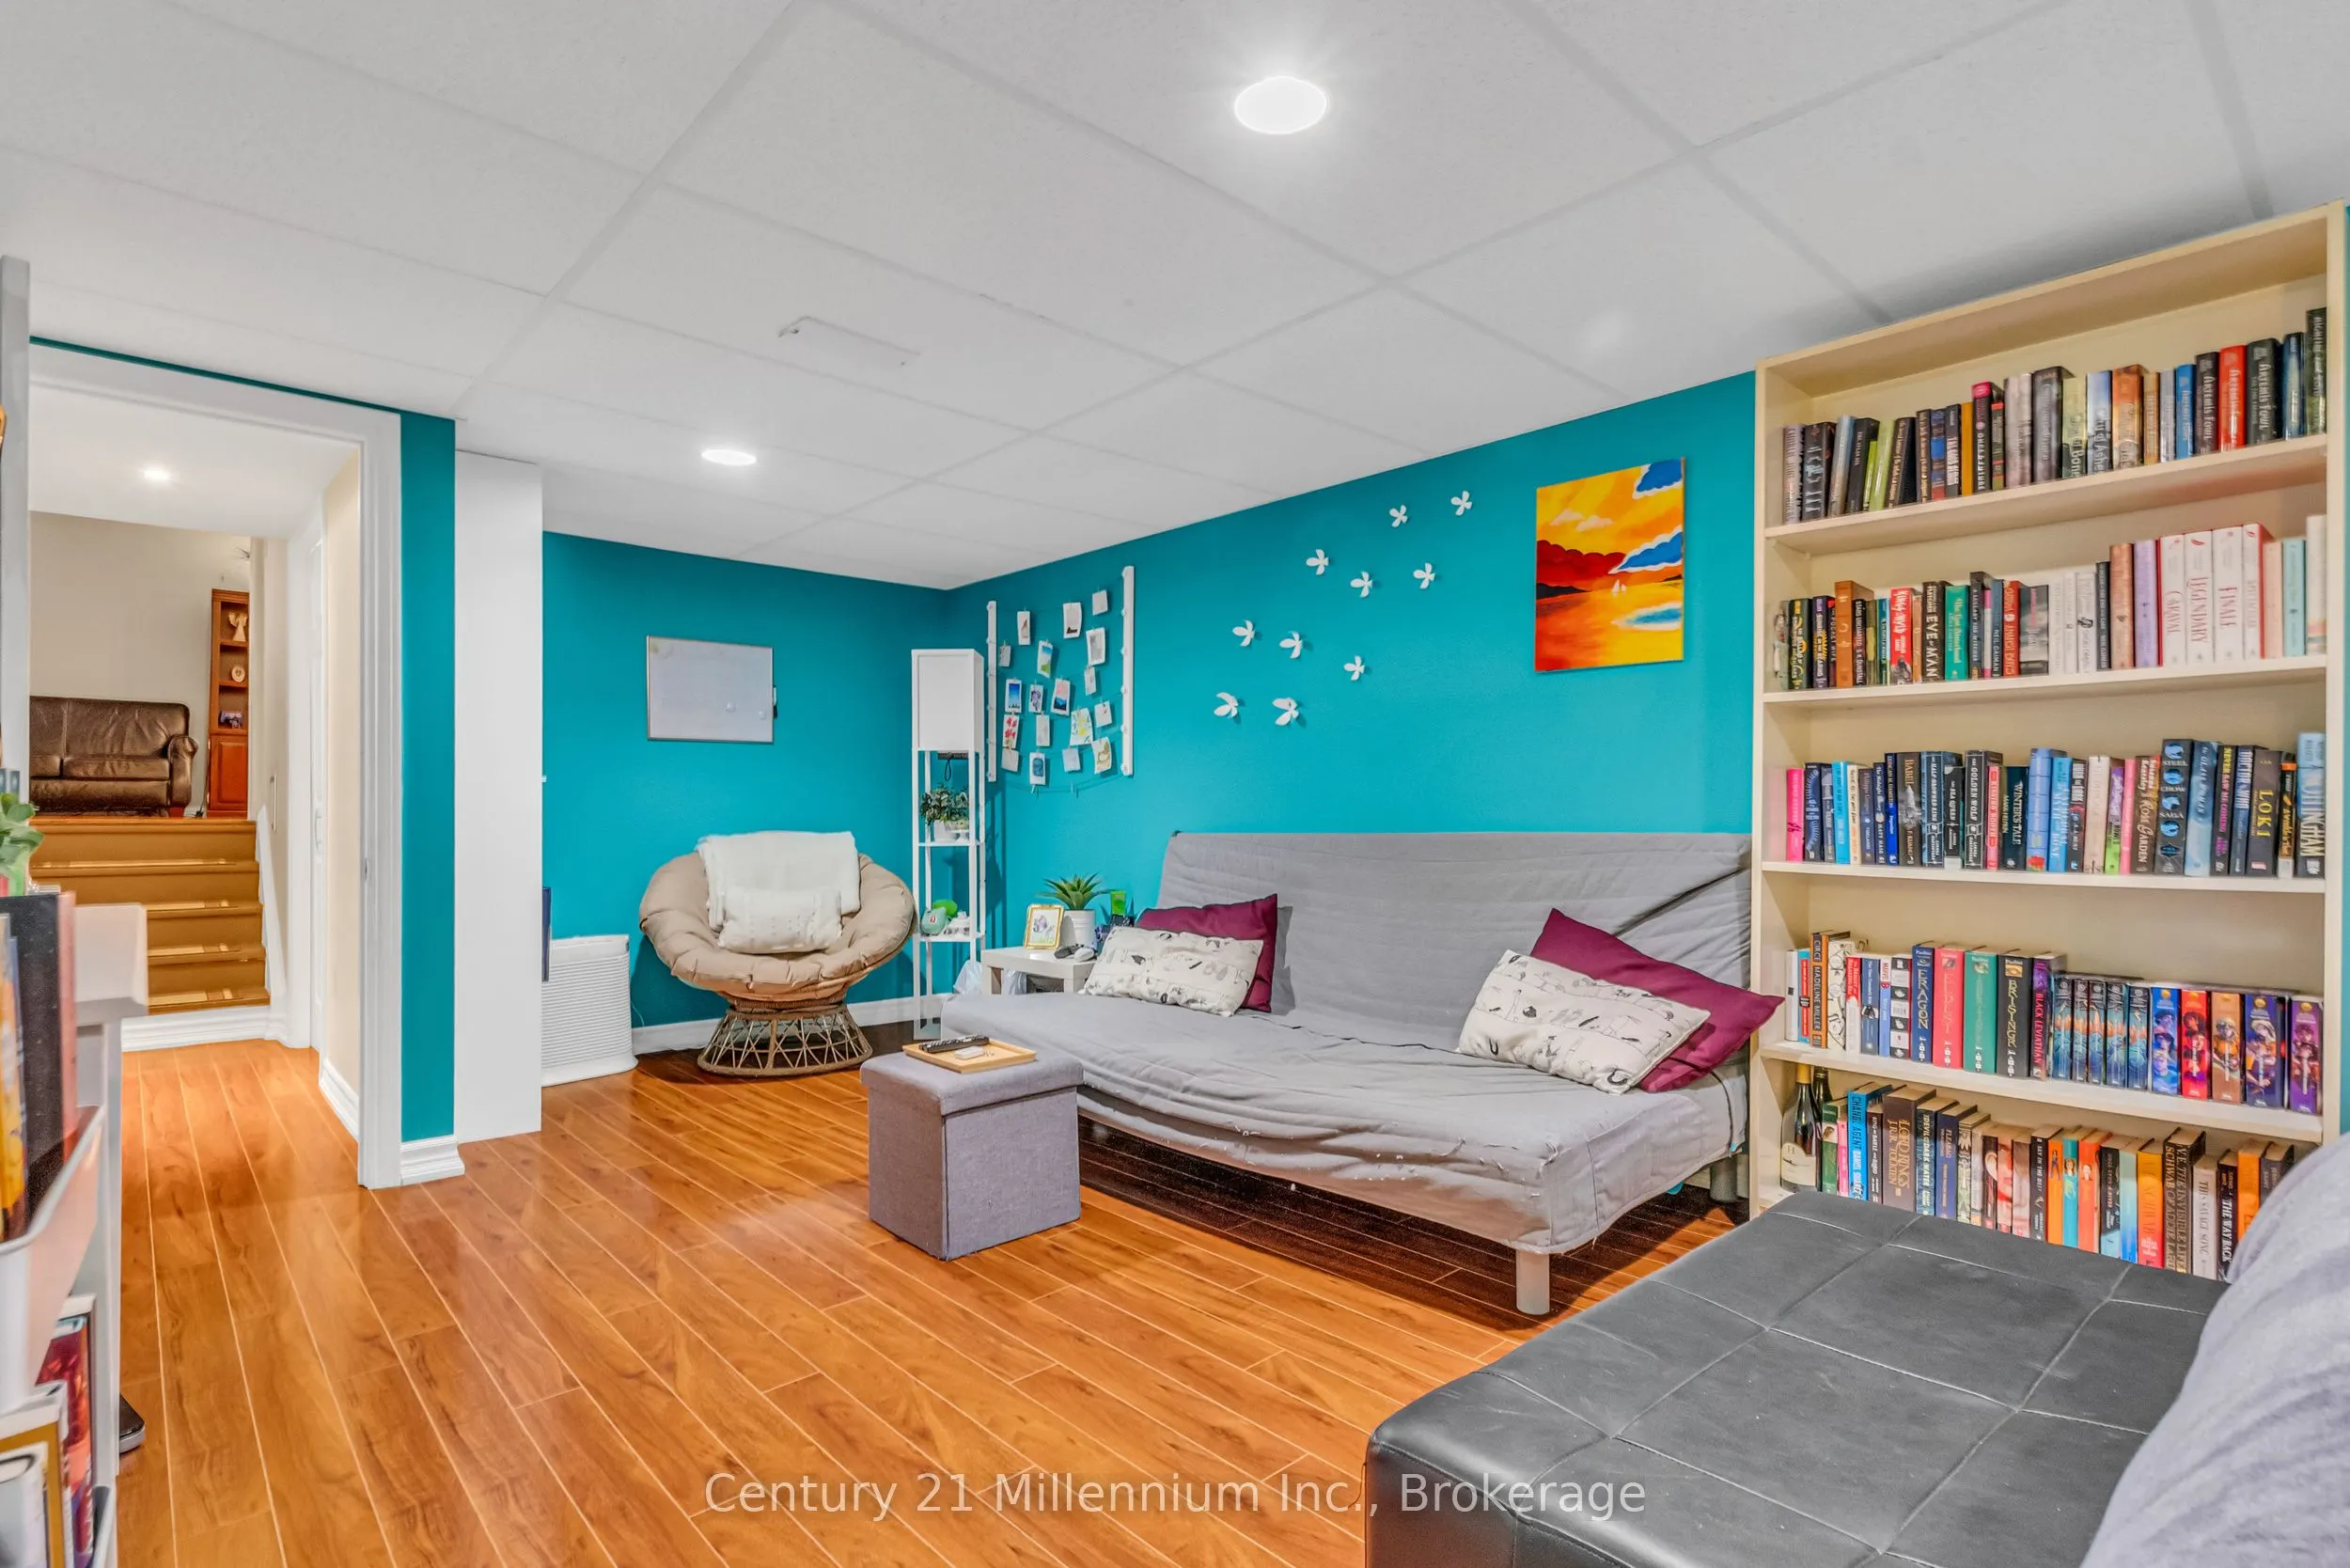
Recreation
Laminate
Dimensions 23.06 x 22.08 feet
509.16 sqft
Similar Properties(No results)
Mortgage Calculator
Calculate your estimated monthly mortgage payment
Price
$1,074,000
$
%
%
Total cost of mortgage
$0
Monthly payment
By clicking Save, we will calculate your estimated mortgage for all properties using the saved values (down payment percentage, interest rate, and amortization).
The accuracy and applicability of this calculator are not guaranteed.
.png)