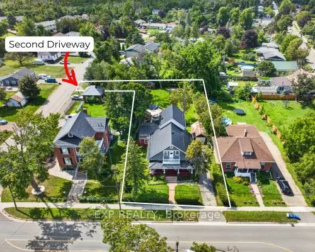
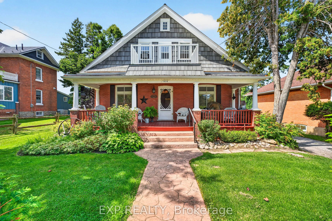
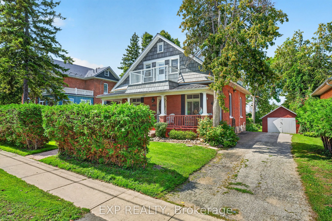
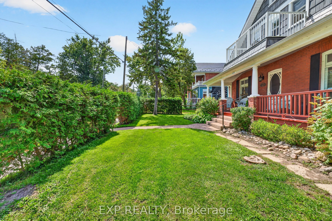
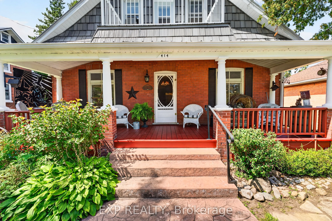
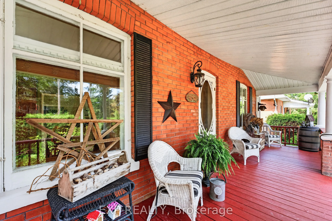
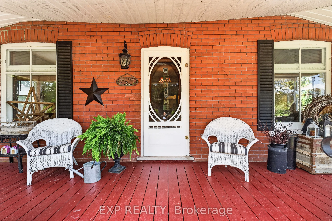
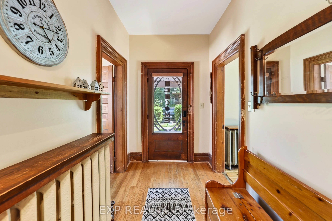
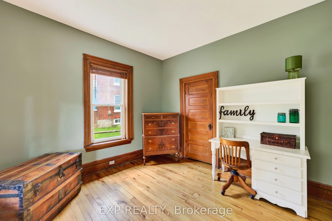
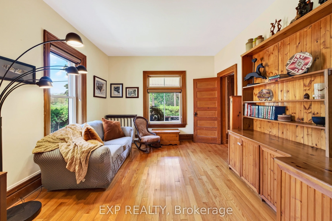
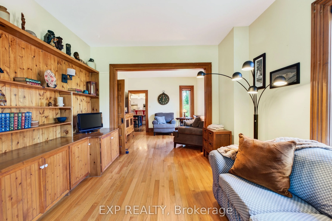
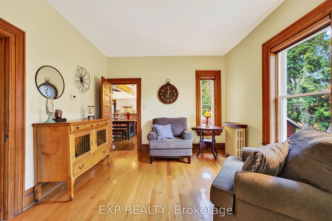
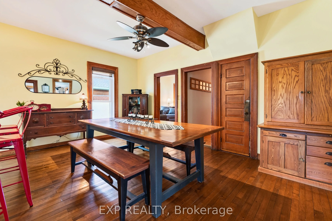
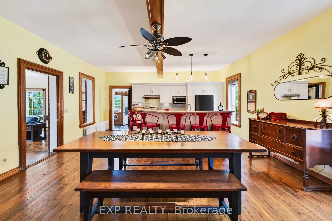
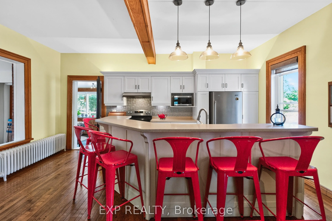
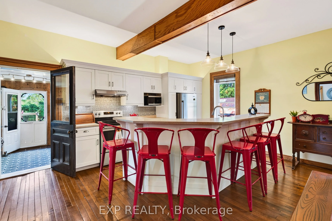
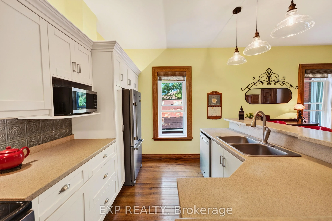
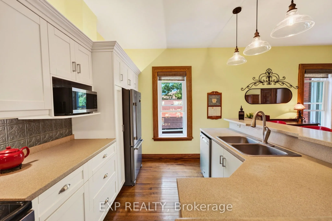
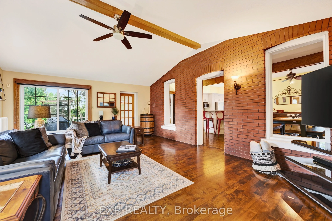
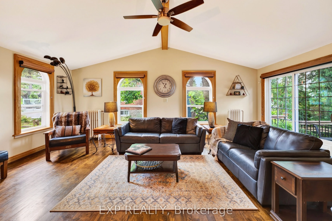
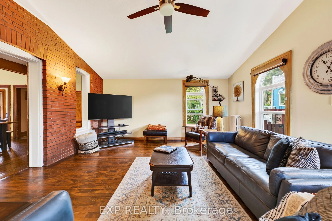
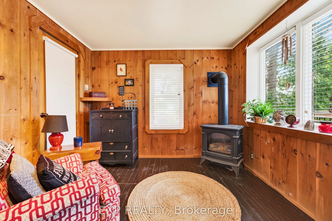
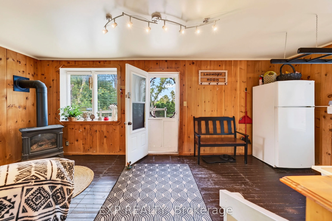
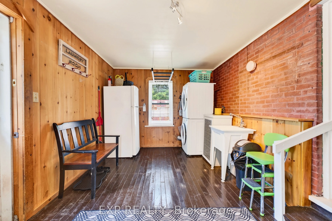
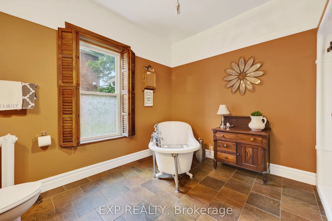
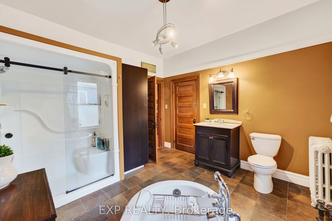
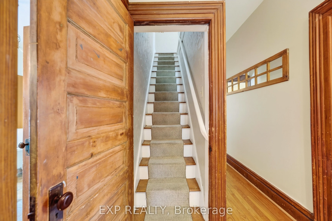
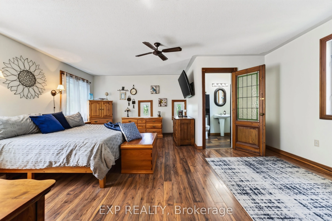
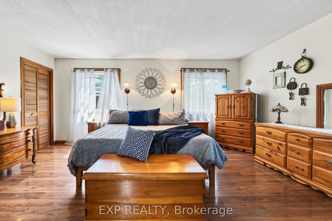
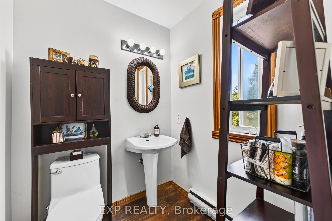
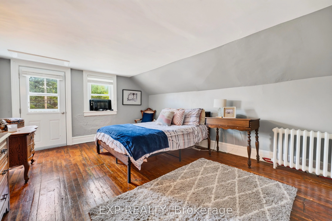
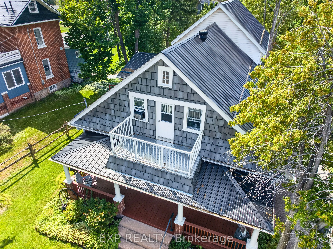
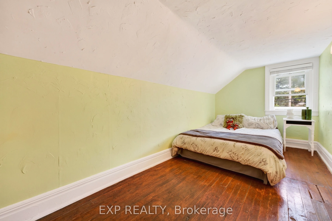
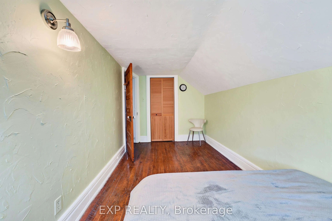
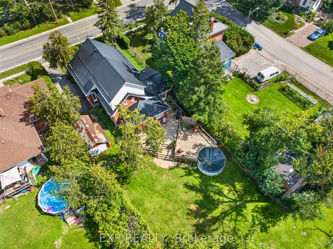
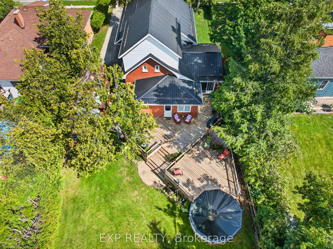
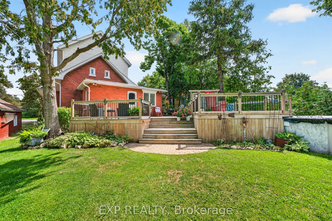
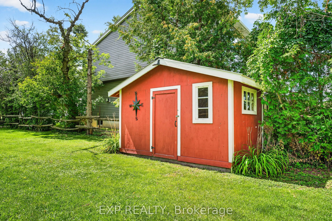
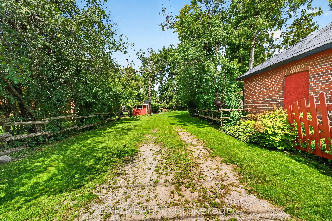
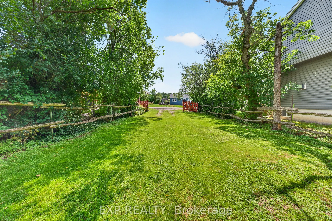
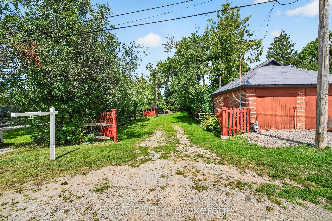
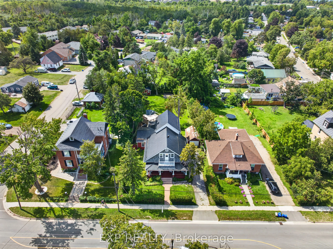
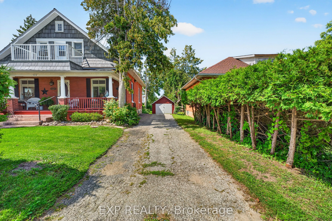
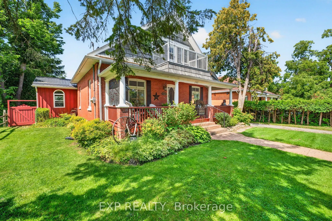
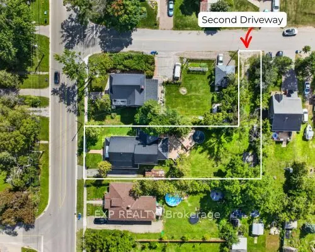
Welcome to the Heart of Beaverton. This immaculately kept century home is brimming with character, space, and possibility. Offering four bedrooms and two bathrooms - including a convenient main floor bedroom and a primary suite with its own private two-piece ensuite - this home is as functional as i...t is charming. Classic brick construction paired with a durable metal roof gives this beauty lasting curb appeal and easy maintenance - the best of both worlds. And the lot? A rare find. Set on an expansive double L-shaped lot with two driveways accessing two separate roads, there's room to garden, play, or even expand down the road. Come summer, kick back on the private deck or cool off in the above-ground pool - an entertainer's dream. Inside, a large open-concept kitchen sets the stage for family dinners and weekend gatherings, while the spacious main floor offers both a living room and family room for effortless everyday living. Timeless character, generous space, and outdoor amenities that are hard to come by - all just a stroll from town.
Full Property Details
Interior
Bedrooms
4
Total Bedrooms
4
Washrooms
2
Square Footage
1500-2000 sqft
Basement
Unfinished
Heating Source
Gas
Heating Fuel
Radiant
Air Conditioning
Window Unit(s)
Family Room
Yes
Kitchens
1
Total Kitchens
1
Fireplace Features
Yes
Bedrooms
4
Total Bedrooms
4
Washrooms
2
Square Footage
1500-2000 sqft
Basement
Unfinished
Heating Source
Gas
Heating Fuel
Radiant
Air Conditioning
Window Unit(s)
Family Room
Yes
Kitchens
1
Total Kitchens
1
Fireplace Features
Yes
Exterior
Depth
164.67
Front
66.65
Driveway
Private
Lot Size
67 x 164.67 ft
Pool
Above Ground
Parking Spaces
8
Total Parking Spaces
8.00
Parking Description
Detached
Garage Spaces
0
Depth
164.67
Front
66.65
Driveway
Private
Lot Size
67 x 164.67 ft
Pool
Above Ground
Parking Spaces
8
Total Parking Spaces
8.00
Parking Description
Detached
Garage Spaces
0
Building Description
Style
1 1/2 Storey
Home Type
House
Subtype
Detached
Property Orientation
West
Exterior Finish
Brick
Sewers
Sewer
Water Supply
Municipal
Possession Date
No Data
Style
1 1/2 Storey
Home Type
House
Subtype
Detached
Property Orientation
West
Exterior Finish
Brick
Sewers
Sewer
Water Supply
Municipal
Possession Date
No Data
Community
Community
Beaverton
Community
Beaverton
Taxes & Fees
Taxes
$4,930.68 /yr
Tax Year
2026
Occupancy
Owner
Taxes
$4,930.68 /yr
Tax Year
2026
Occupancy
Owner
Room Types
Bedroom
Hardwood Floor, Closet
Dimensions 11.48 x 11.65 feet
133.74 sqft
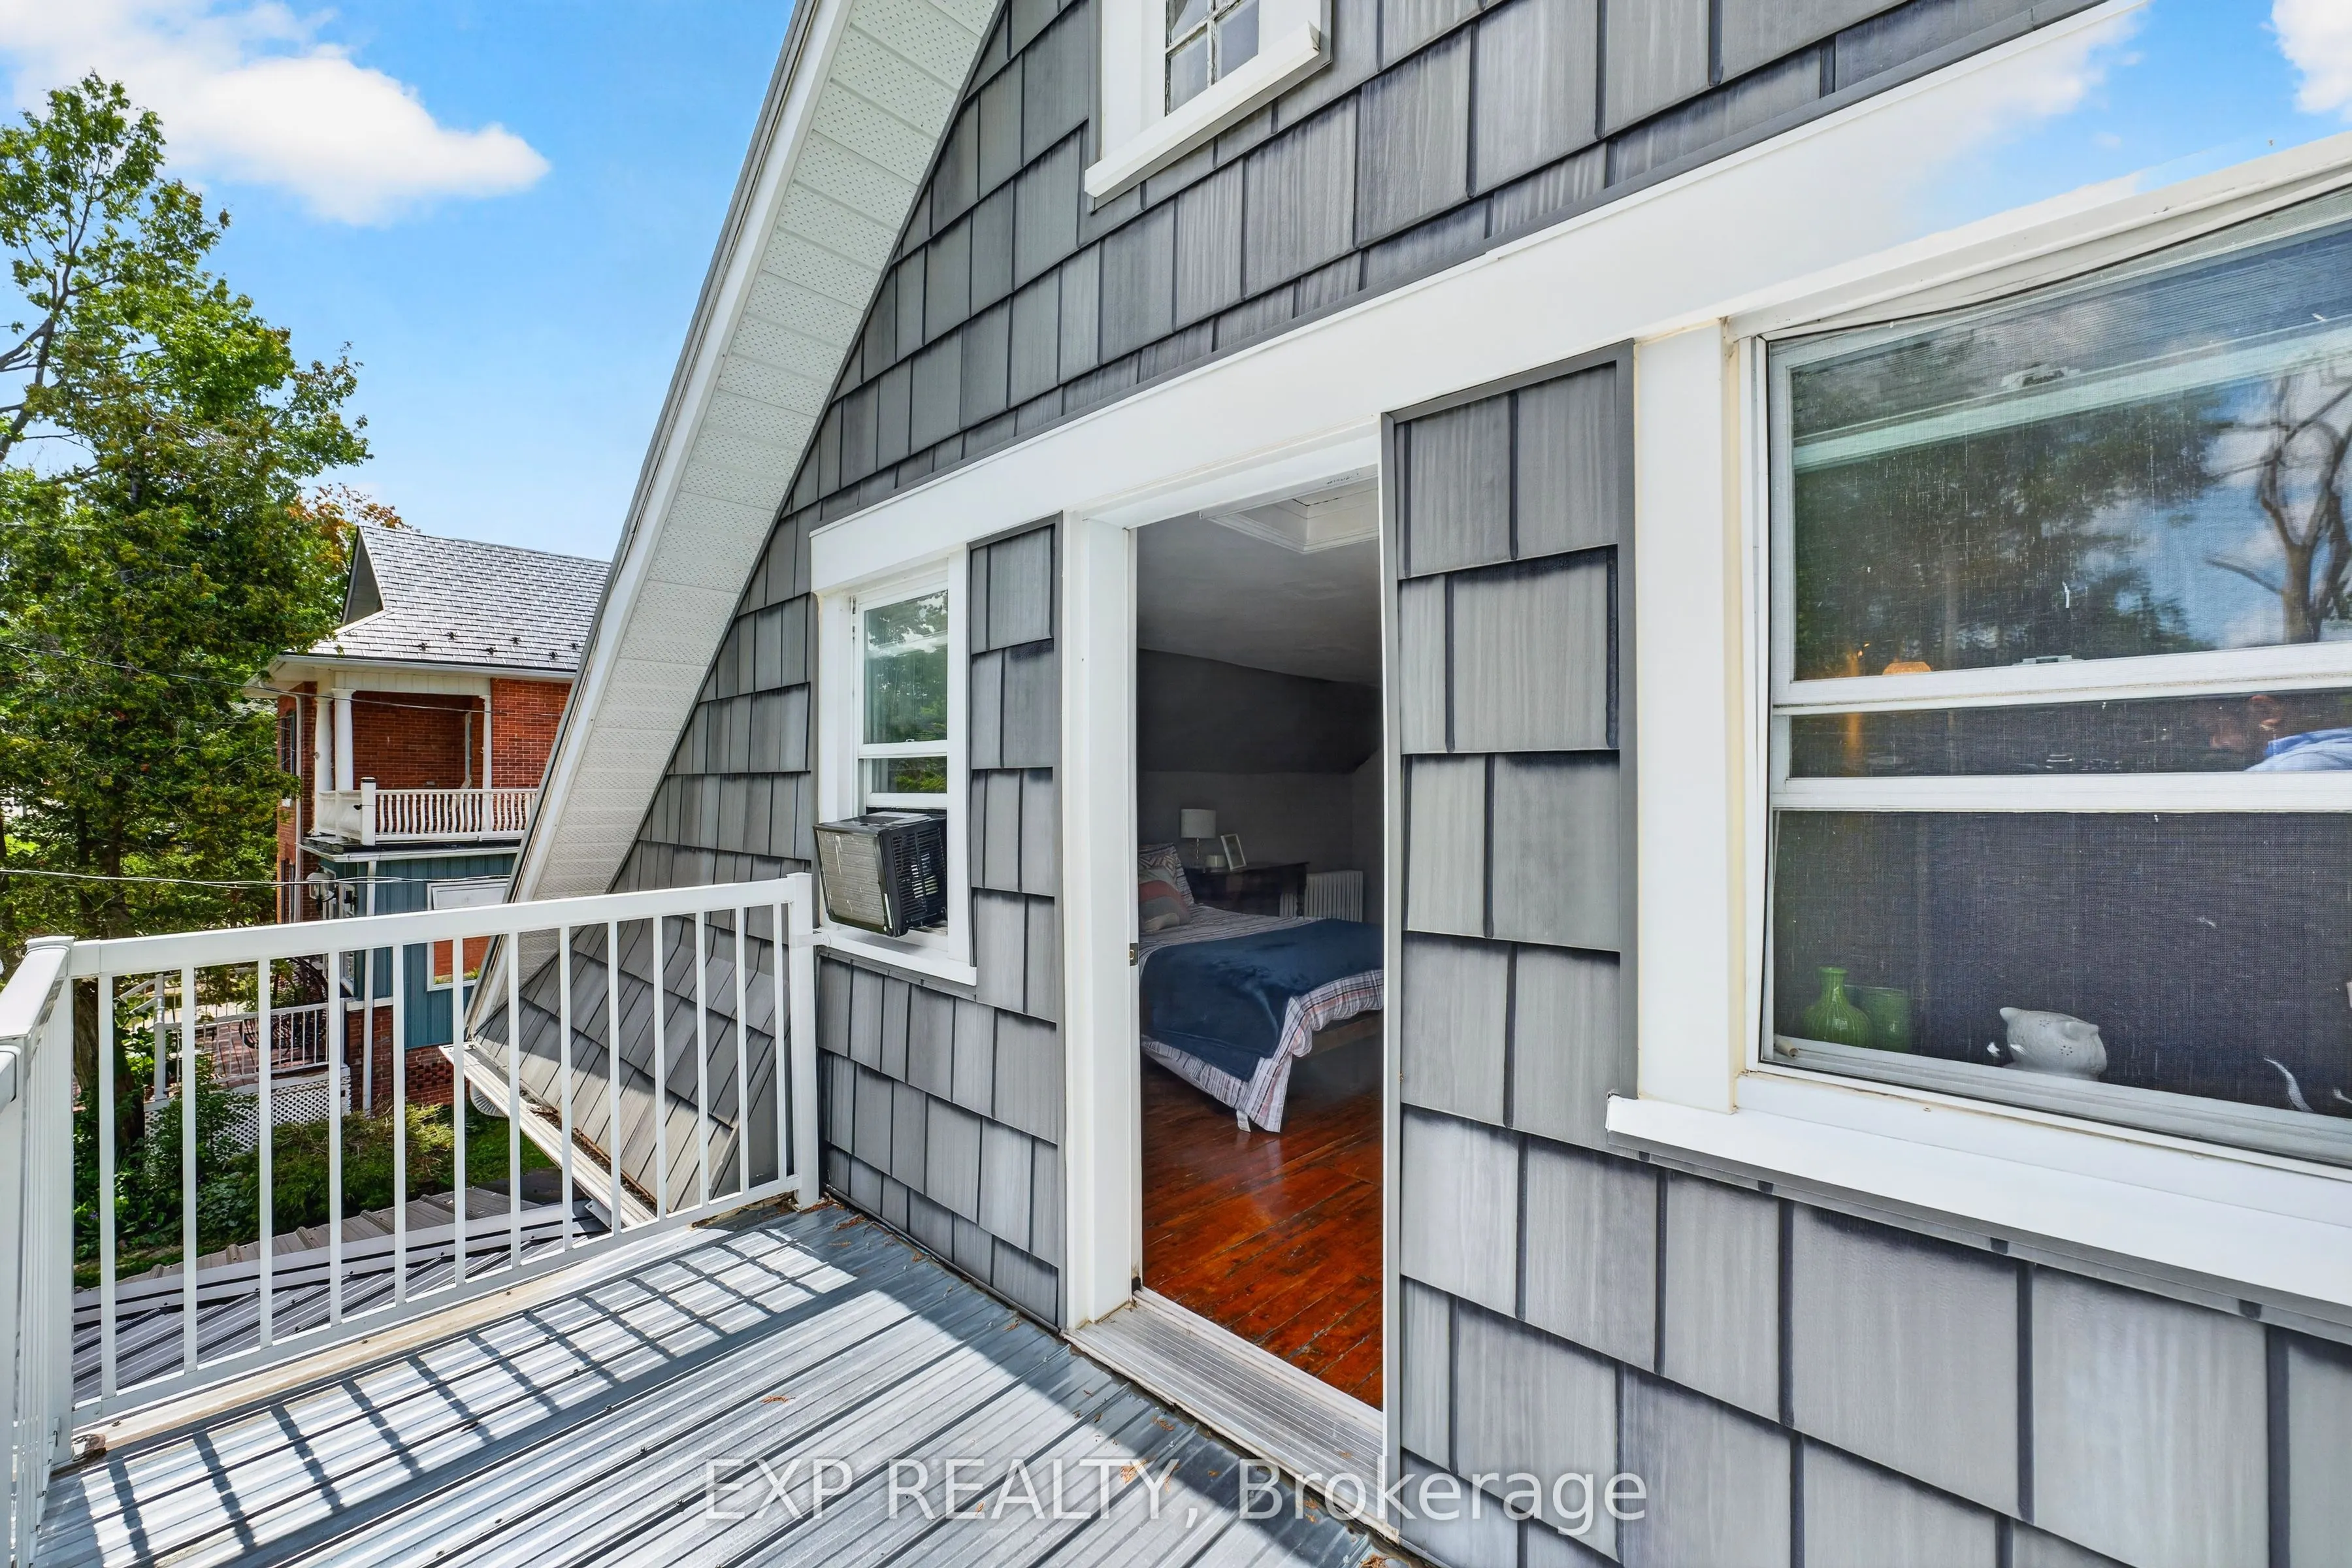
Bedroom 2
W/O To Balcony, Hardwood Floor, Walk-In Closet(s)
Dimensions 11.88 x 15.78 feet
187.47 sqft
Bedroom 3
Hardwood Floor, Walk-In Closet(s)
Dimensions 7.68 x 16.37 feet
125.72 sqft
Dining Room
Hardwood Floor, Combined w/Kitchen
Dimensions 18.47 x 10.2 feet
188.39 sqft
Kitchen
Hardwood Floor, Combined w/Dining
Dimensions 18.47 x 11.42 feet
210.93 sqft
Living Room
Hardwood Floor
Dimensions 11.61 x 14.53 feet
168.69 sqft
Living Room
Hardwood Floor, W/O To Deck
Dimensions 15.58 x 21.62 feet
336.84 sqft
Other
Hardwood Floor, Combined w/Laundry, W/O To Deck
Dimensions 20.14 x 10.83 feet
218.12 sqft
Primary Bedroom
Hardwood Floor, 2 Pc Ensuite
Dimensions 18.47 x 17.36 feet
320.64 sqft
Sitting
Hardwood Floor
Dimensions 11.61 x 11.15 feet
129.45 sqft
Similar Properties(No results)
Mortgage Calculator
Calculate your estimated monthly mortgage payment
Price
$689,000
$
%
%
Total cost of mortgage
$0
Monthly payment
By clicking Save, we will calculate your estimated mortgage for all properties using the saved values (down payment percentage, interest rate, and amortization).
The accuracy and applicability of this calculator are not guaranteed.
.png)