Sign In or Create a Free Account to see full details of this property
Key Facts
Key facts for 20 Howard Avenue
Property Type
House, Bungalow-Raised
Parking
Attached 2 garage, 6 parking
MLS #
N13700268
Size
1100-1500 sqft
Basement
Finished,Separate Entrance
Listed on
2026-08-21
Lot size
100 x 200.0
Tax
$4,465 /yr
Days on Market
53
Approximate Age
-
Maintenance Fee
-
Description
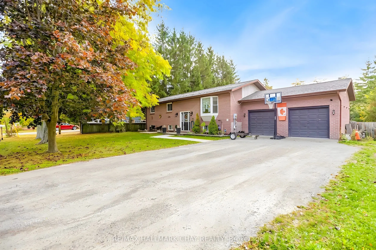
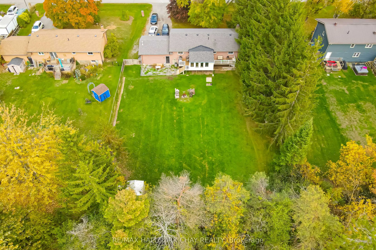
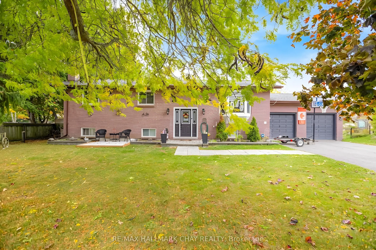
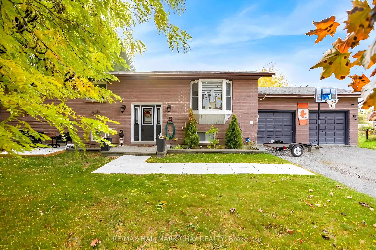
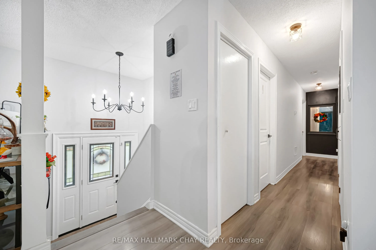
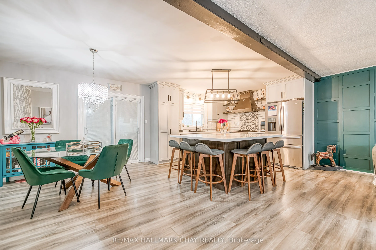
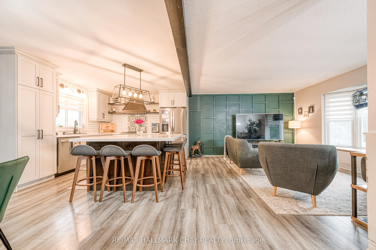
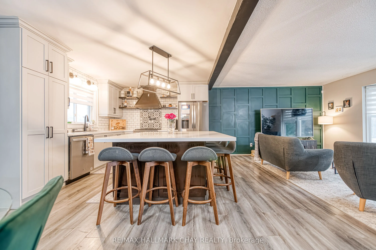
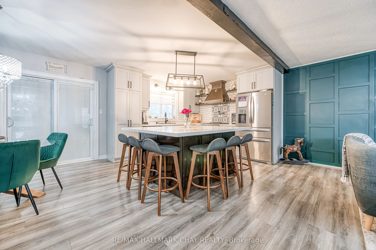
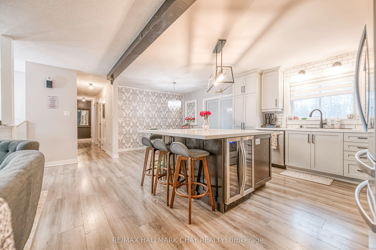
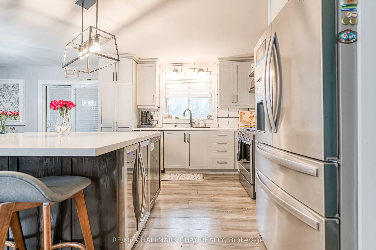
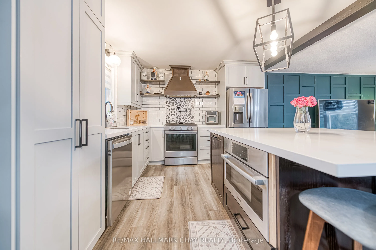
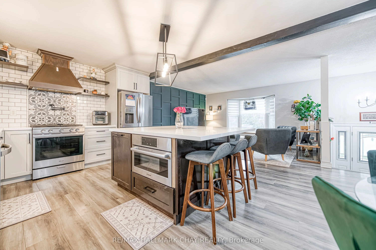
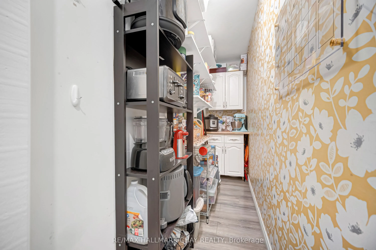
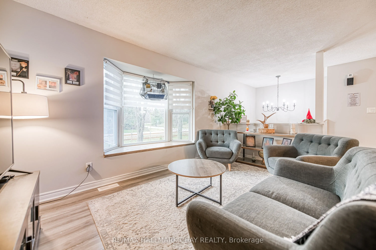
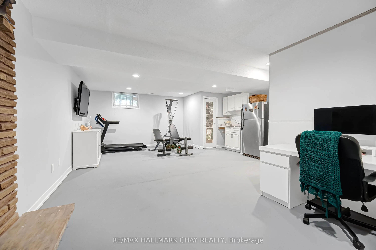
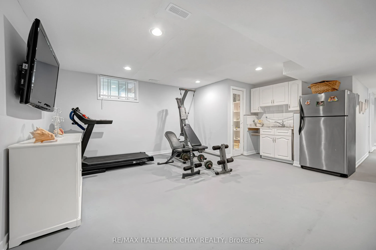
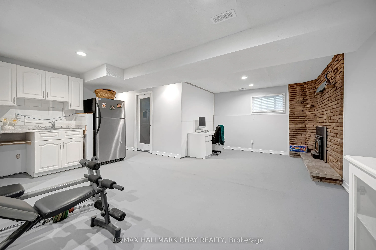
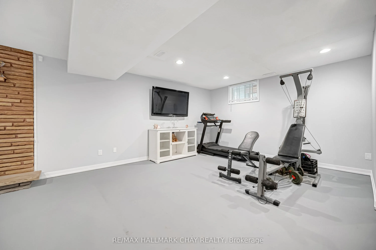
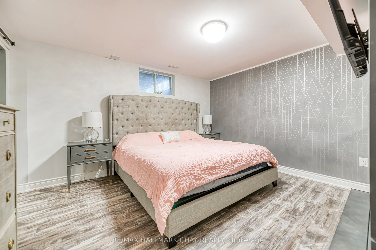
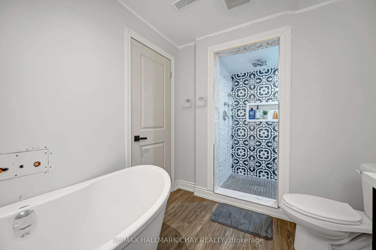
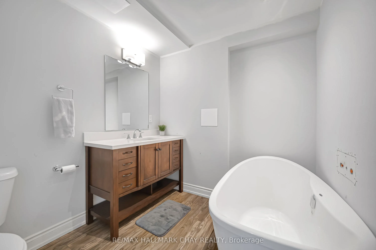
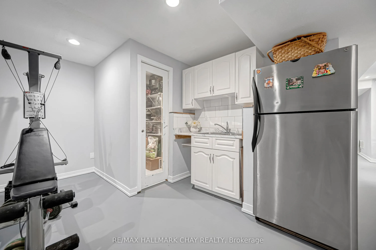
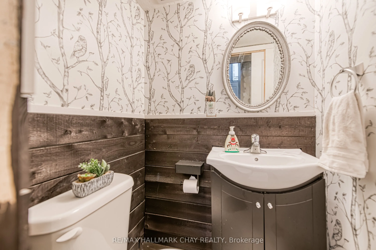
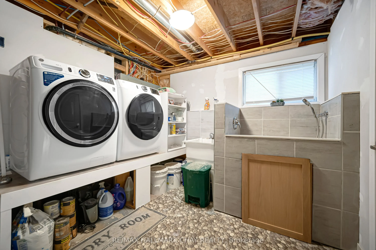
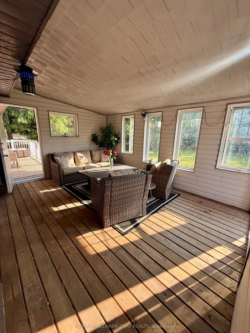
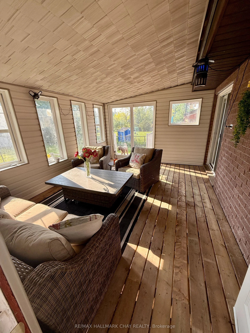
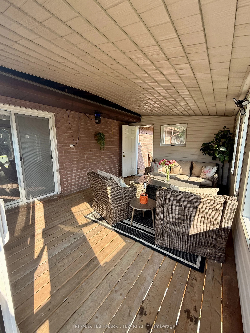
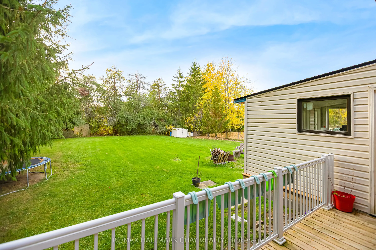
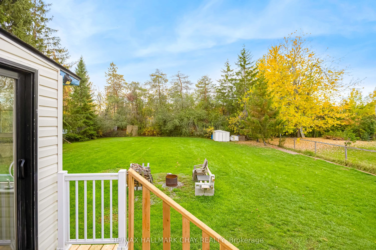
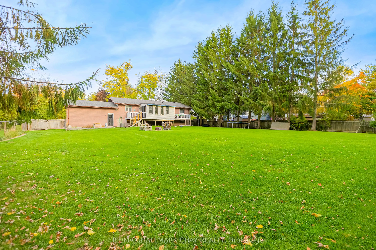
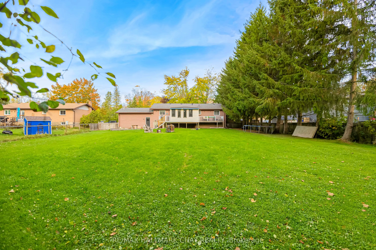
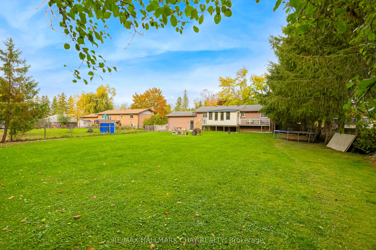
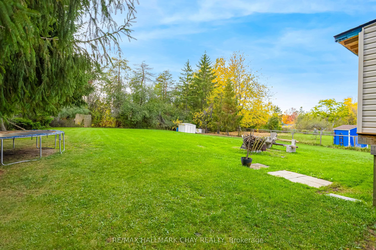
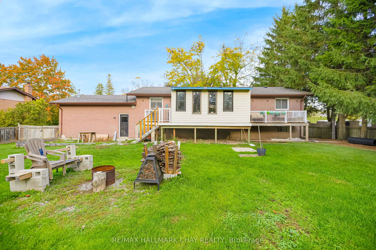
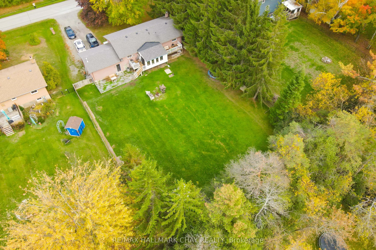
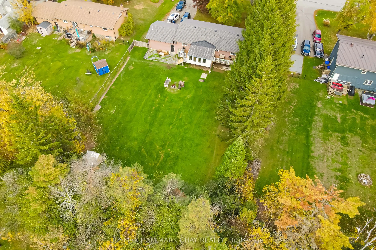
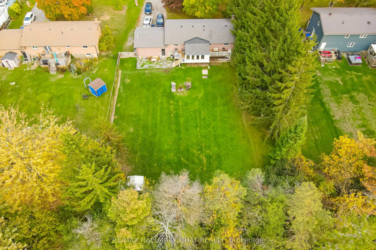
Top Reasons You Will Love This Home! Approximate 2,466 Finished Sqft. Located On 1/2 Acre Lot On A Peaceful Street, This Home Features A Bright, Open-Concept Living Area. A Newly Renovated Kitchen With A Walk-In Pantry And Quartz Countertops, Backsplash, Extended Cabinets, A Large Island Ideal For E...ntertaining, Gas Stove, Pot Filler, Built-in Wine Fridge And Microwave. Finished Lower Level With 2 Additional Bedrooms, 2 Washrooms And A Kitchenette With A Walk-In Pantry. A Generous Family Room Perfect For In-Law Suite. Fully Fenced Yard. Recent Updates Include A 200 AMP Electrical Panel, Lenox Furnace (2022), A/C (2022), Stainless Steal Appliances (2022), Septic Cleaned And Inspected April 2026. Double Car Garage With Direct Access To The Basement And A Long Driveway With Parking For Up To 6 Vehicles. Close Proximity To Beautiful Outdoor Spaces Including Thorah Centennial Park and Beaverton Harbour Park. Enjoy The Beach, Marina, Picnic Areas, Playground. Scenic Nature Trails Like The Beaver River Wetland Trail And MacLeod Park Trail. Close To The Brock Community Centre, Local Schools And All Amenities.
Full Property Details
Interior
Bedrooms
3
Bedrooms Plus
2
Total Bedrooms
5
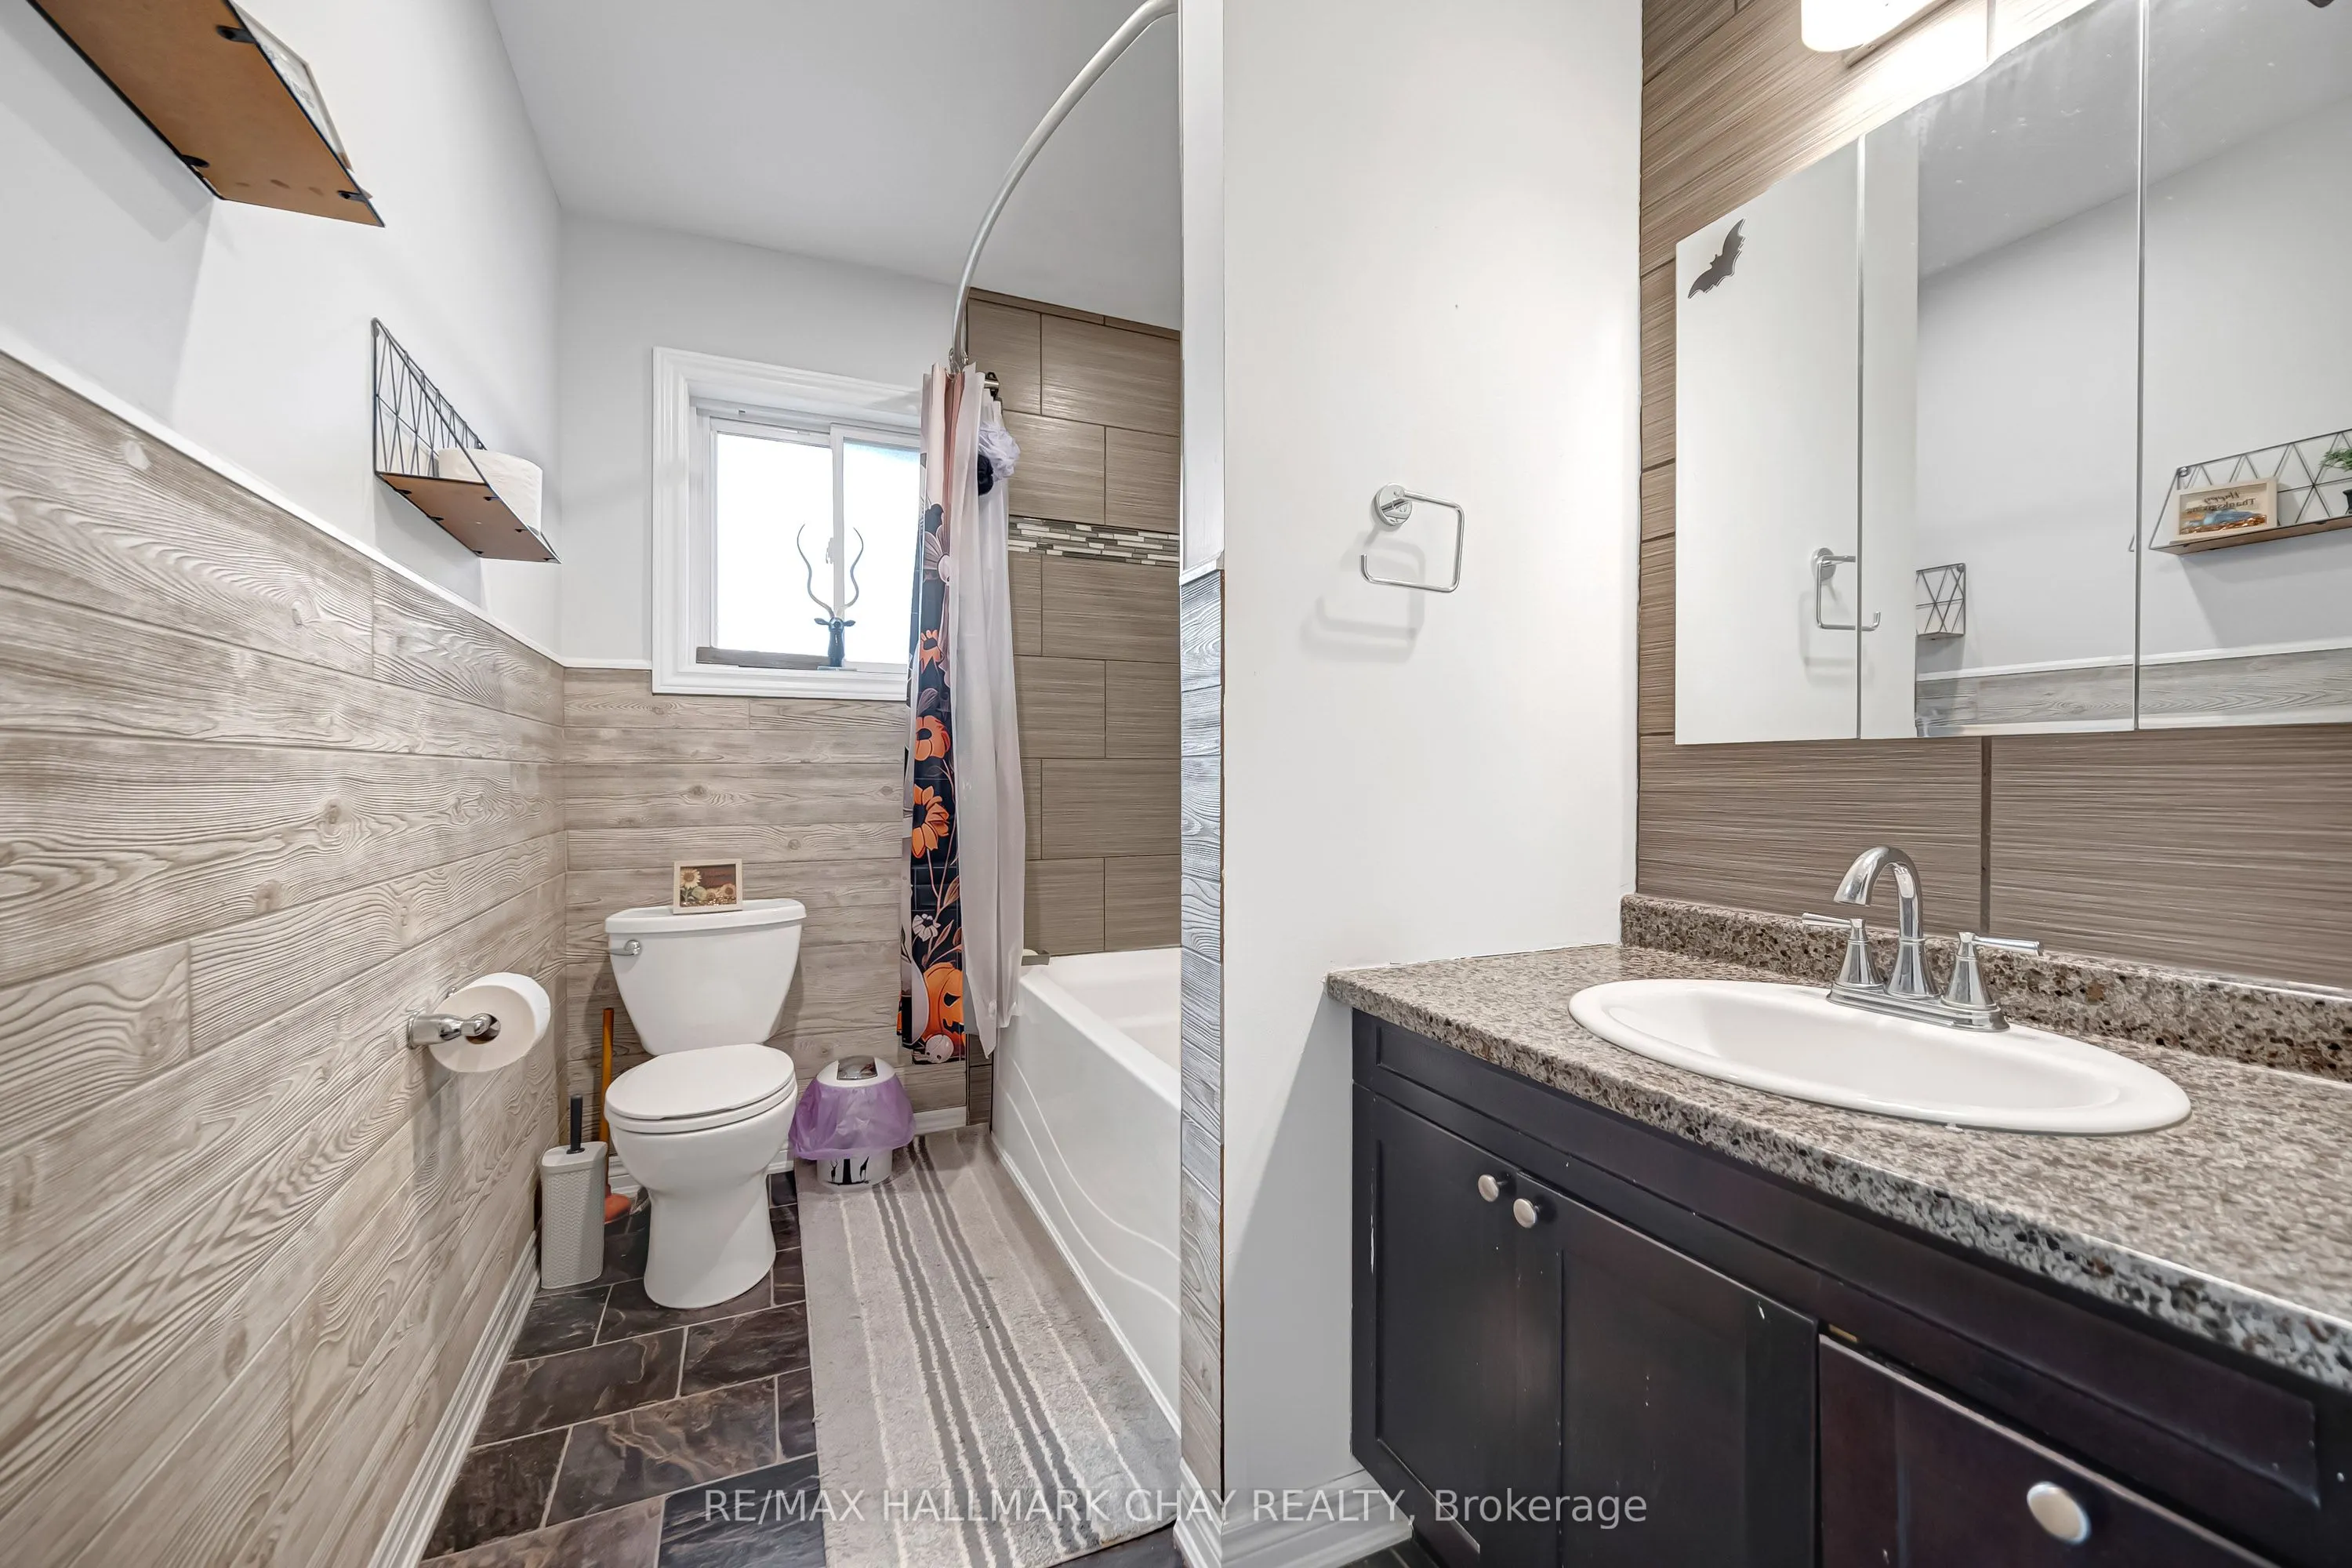
Washrooms
3
Square Footage
1100-1500 sqft
Basement
Finished,Separate Entrance
Heating Source
Gas
Heating Fuel
Forced Air
Air Conditioning
Central Air
Family Room
Yes
Kitchens
1
Kitchens Plus
1
Total Kitchens
2
Fireplace Features
Yes
Bedrooms
3
Bedrooms Plus
2
Total Bedrooms
5
Washrooms
3
Square Footage
1100-1500 sqft
Basement
Finished,Separate Entrance
Heating Source
Gas
Heating Fuel
Forced Air
Air Conditioning
Central Air
Family Room
Yes
Kitchens
1
Kitchens Plus
1
Total Kitchens
2
Fireplace Features
Yes
Exterior
Depth
200.0
Front
100.0
Driveway
Private Double
Lot Size
100 x 200.0 ft
Pool
None
Parking Spaces
6
Total Parking Spaces
8.00
Parking Description
Attached
Garage Spaces
2
Depth
200.0
Front
100.0
Driveway
Private Double
Lot Size
100 x 200.0 ft
Pool
None
Parking Spaces
6
Total Parking Spaces
8.00
Parking Description
Attached
Garage Spaces
2
Building Description
Style
Bungalow-Raised
Home Type
House
Subtype
Detached
Property Orientation
West
Exterior Finish
Brick
Sewers
Septic
Water Supply
Well
Possession Date
No Data
Style
Bungalow-Raised
Home Type
House
Subtype
Detached
Property Orientation
West
Exterior Finish
Brick
Sewers
Septic
Water Supply
Well
Possession Date
No Data
Community
Community
Beaverton
Community
Beaverton
Taxes & Fees
Taxes
$4,465 /yr
Tax Year
2025
Occupancy
Owner
Taxes
$4,465 /yr
Tax Year
2025
Occupancy
Owner
Room Types
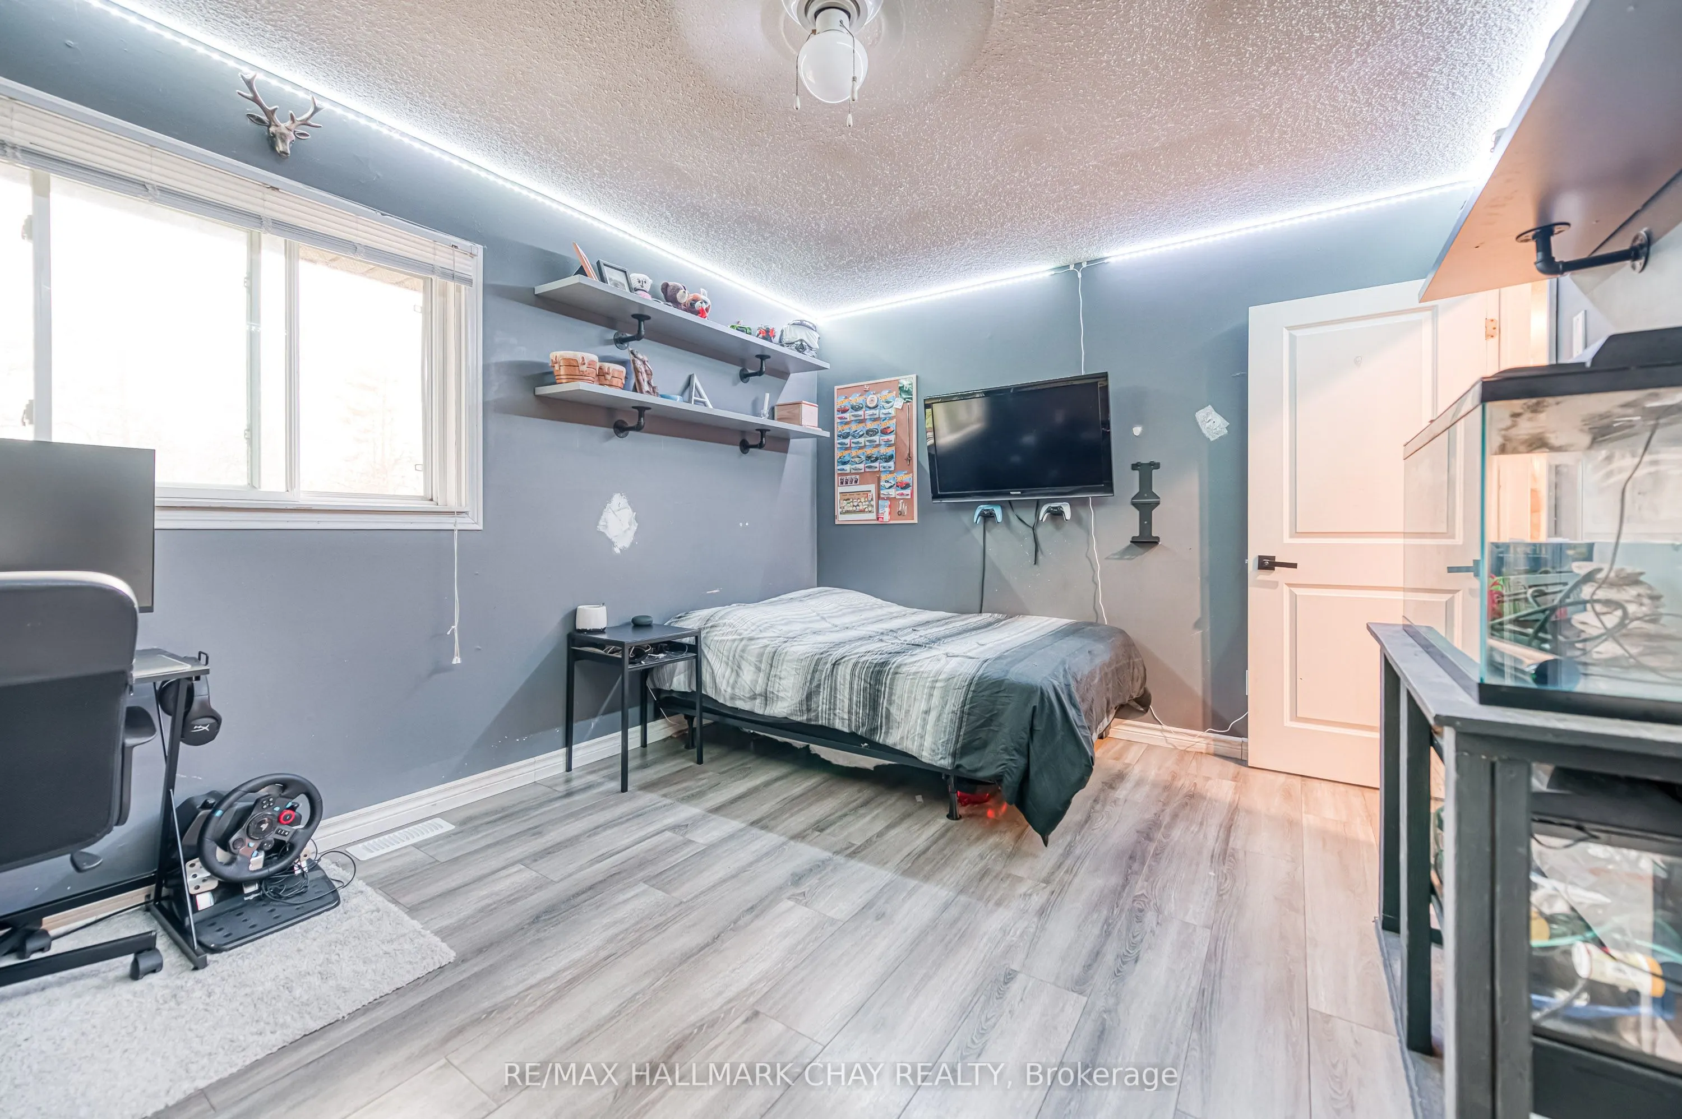
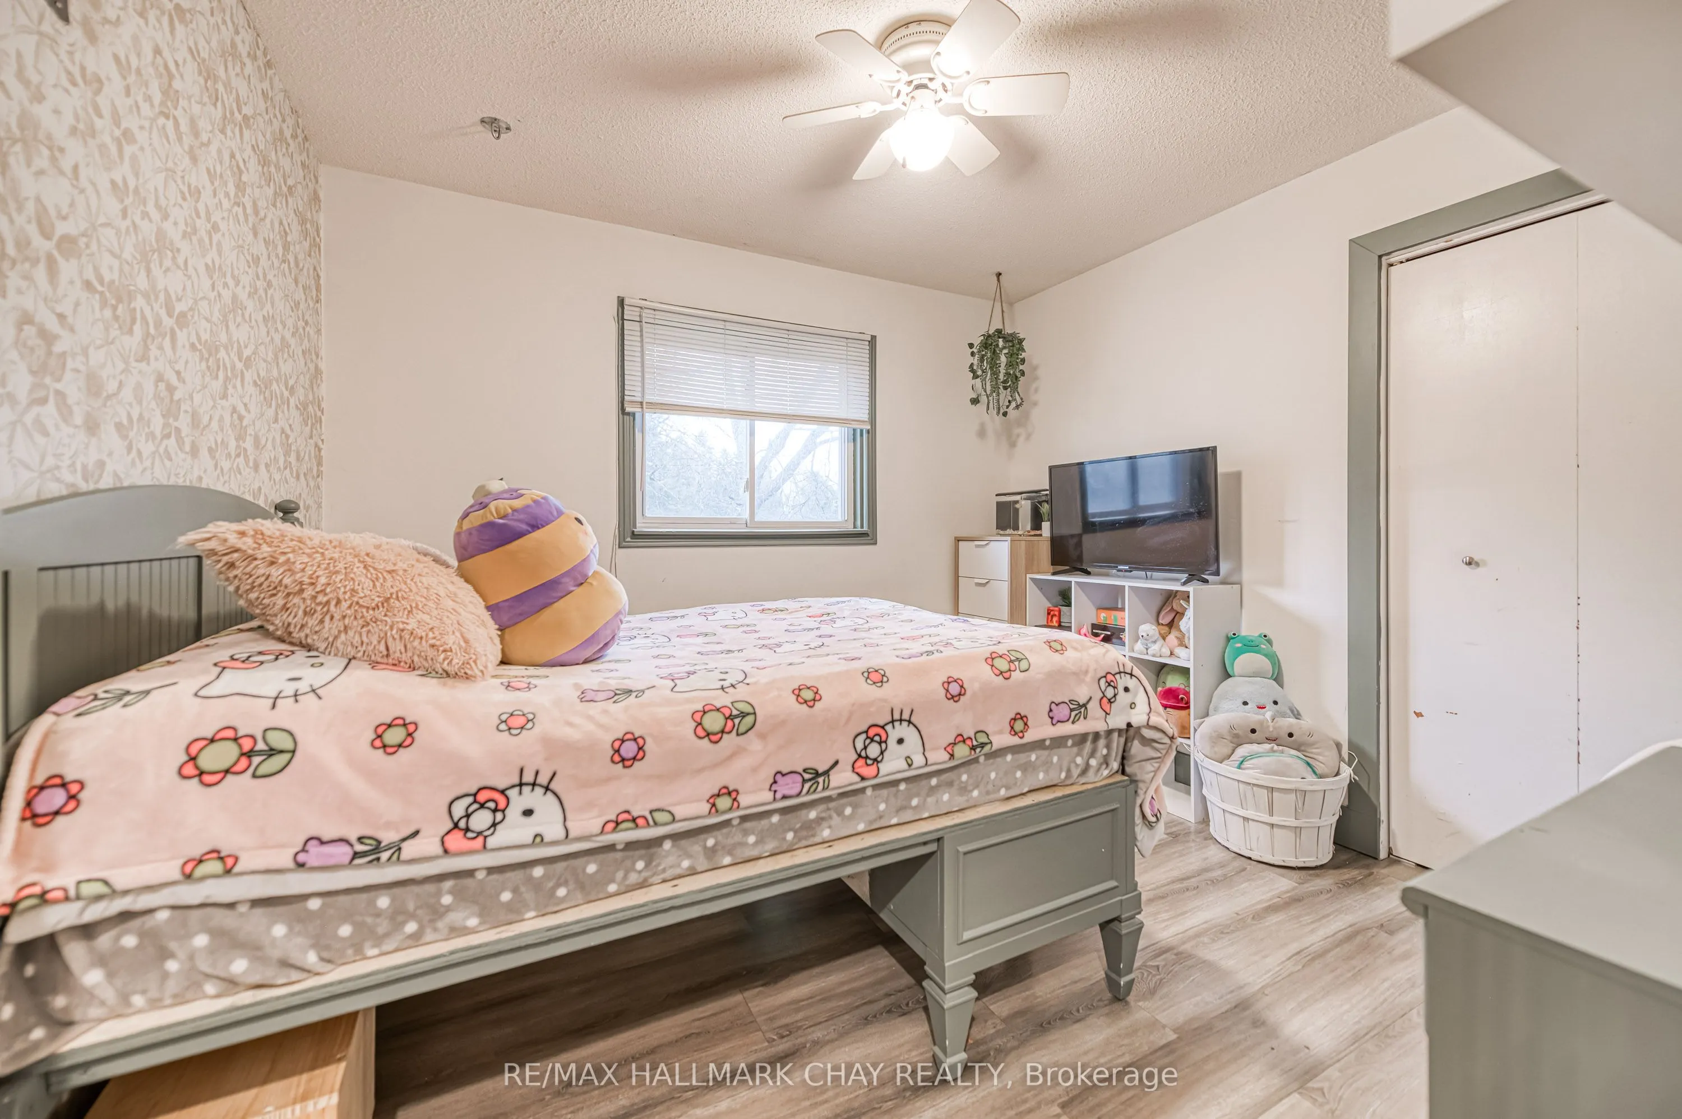
Bedroom 2
Laminate, Closet
Dimensions 13.98 x 9.97 feet
139.38 sqft
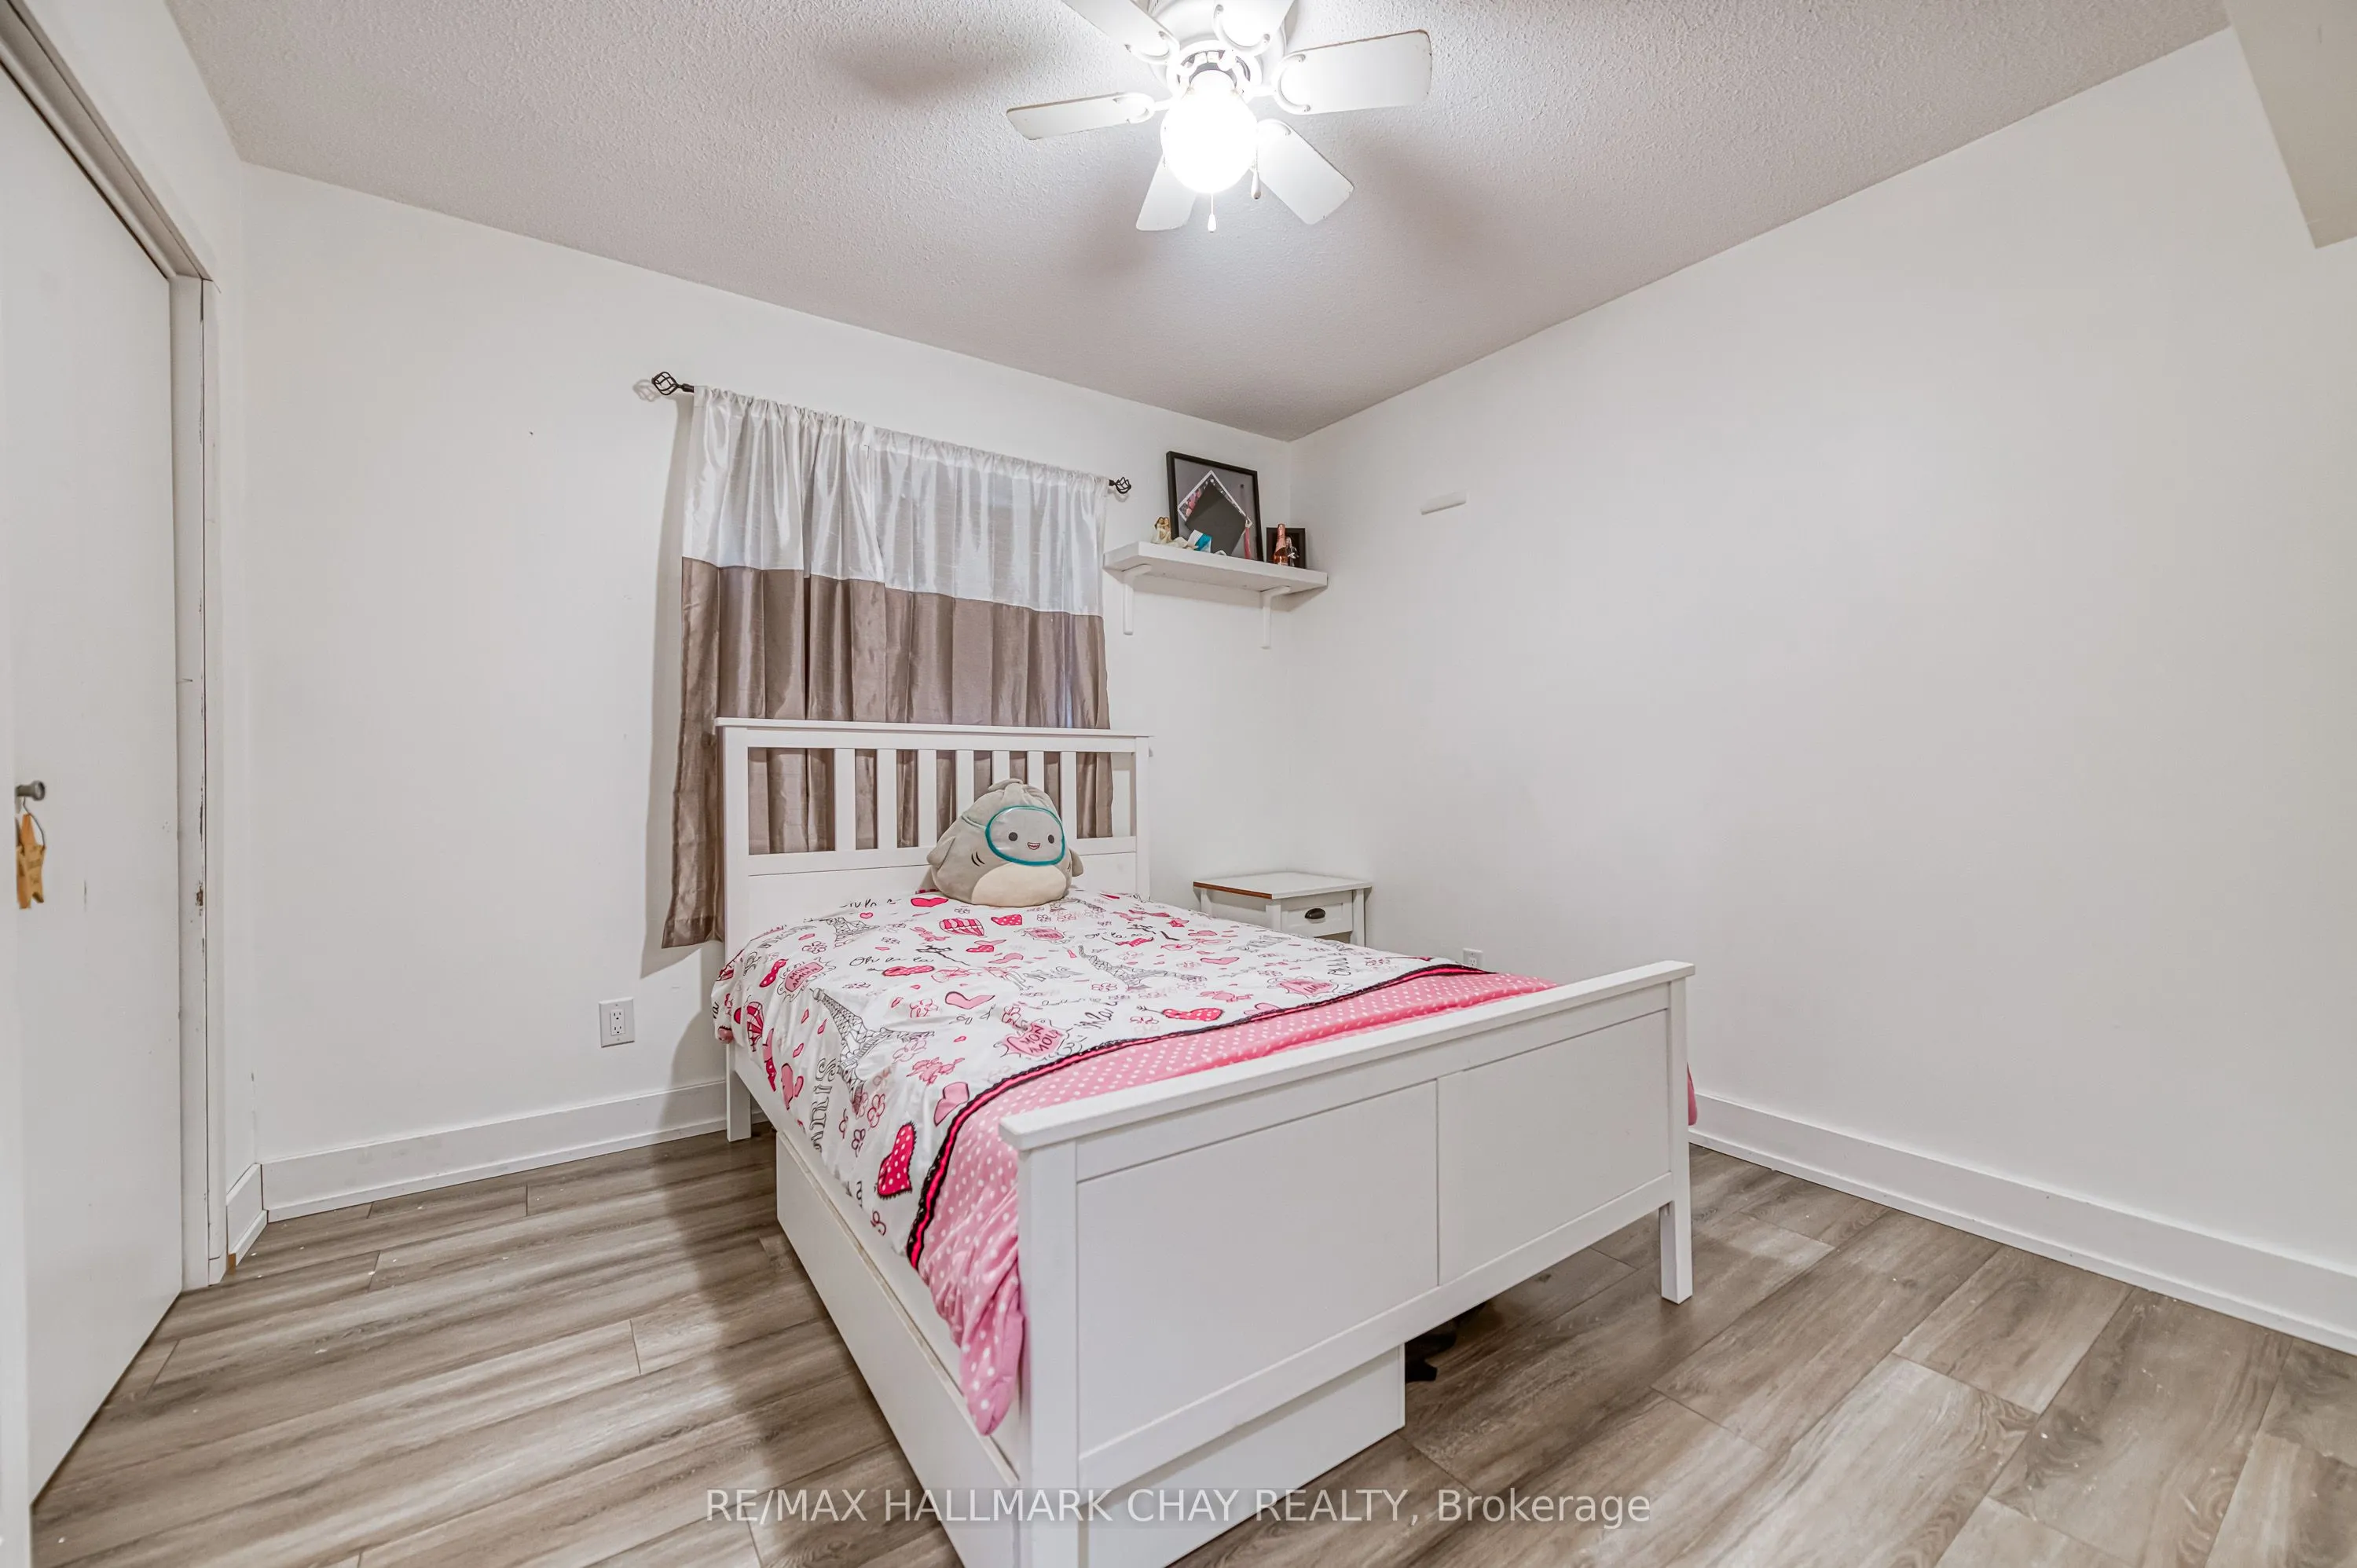
Bedroom 3
Laminate, Closet
Dimensions 10.5 x 9.97 feet
104.68 sqft
Bedroom 4
Walk-In Closet(s), Large Window
Dimensions 14.99 x 11.75 feet
176.13 sqft
Bedroom 5
Large Window
Dimensions - feet
0 sqft
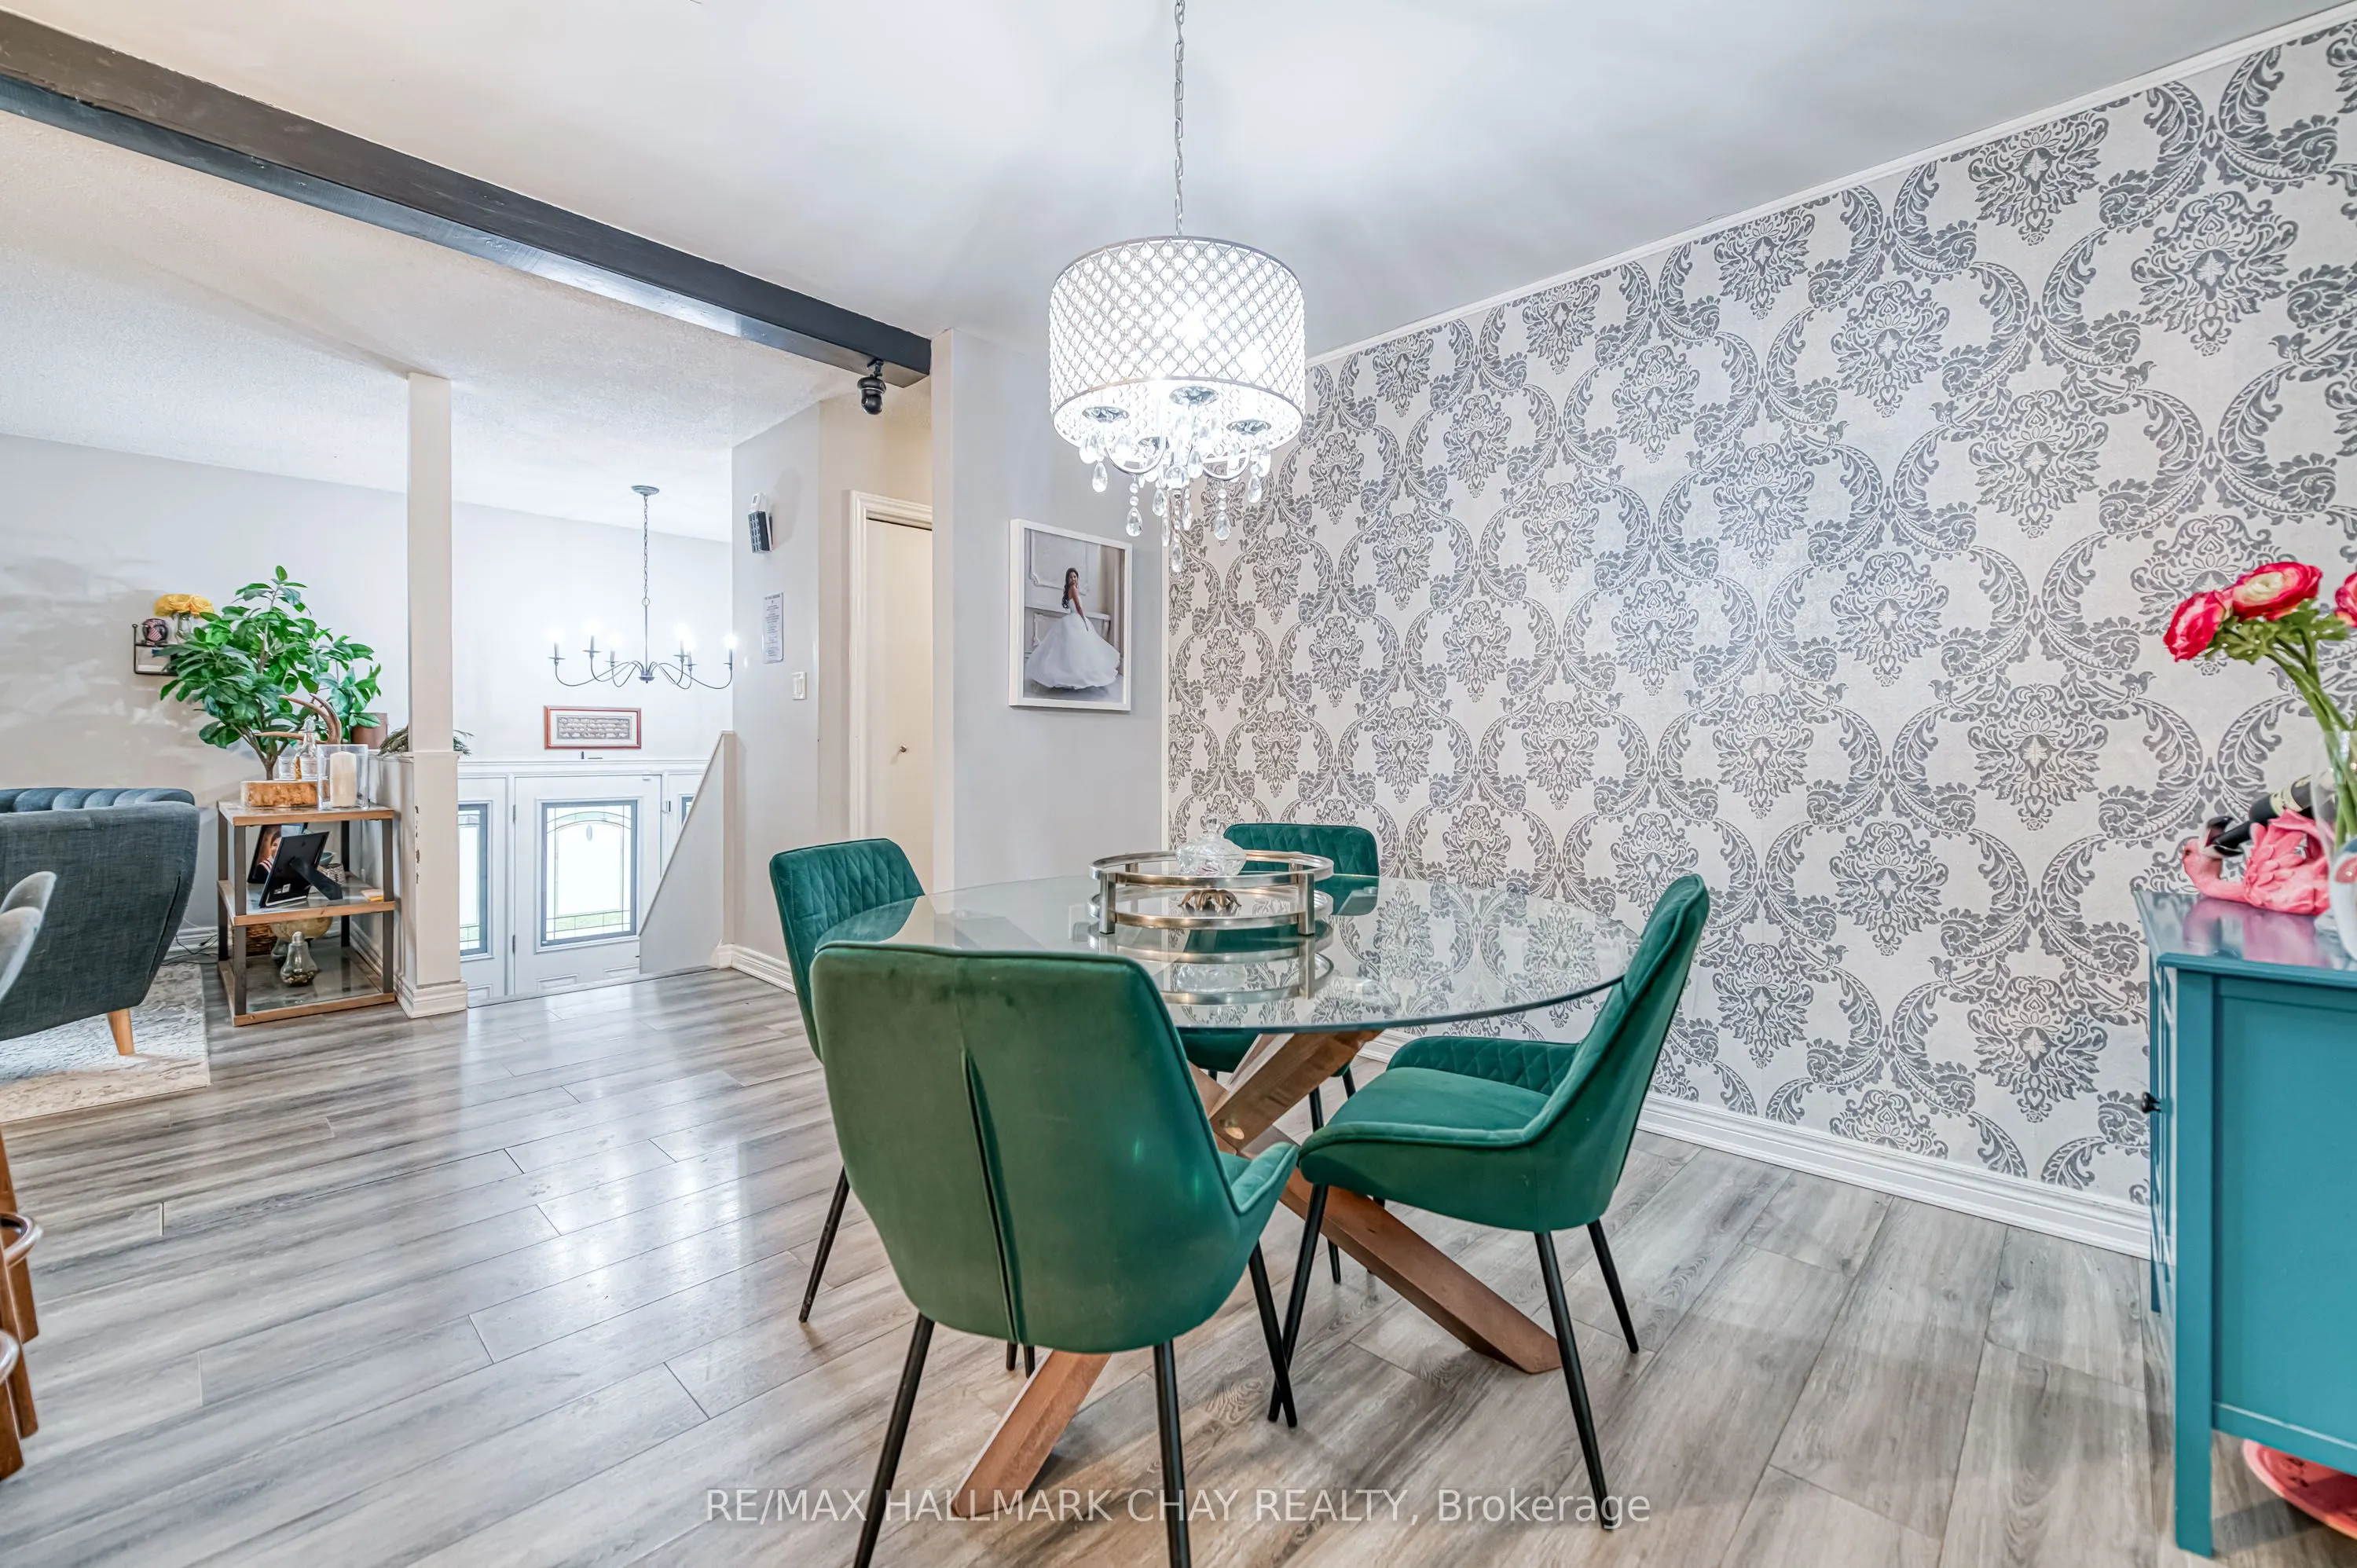
Dining Room
Open Concept, Laminate
Dimensions 10.99 x 10.89 feet
119.68 sqft
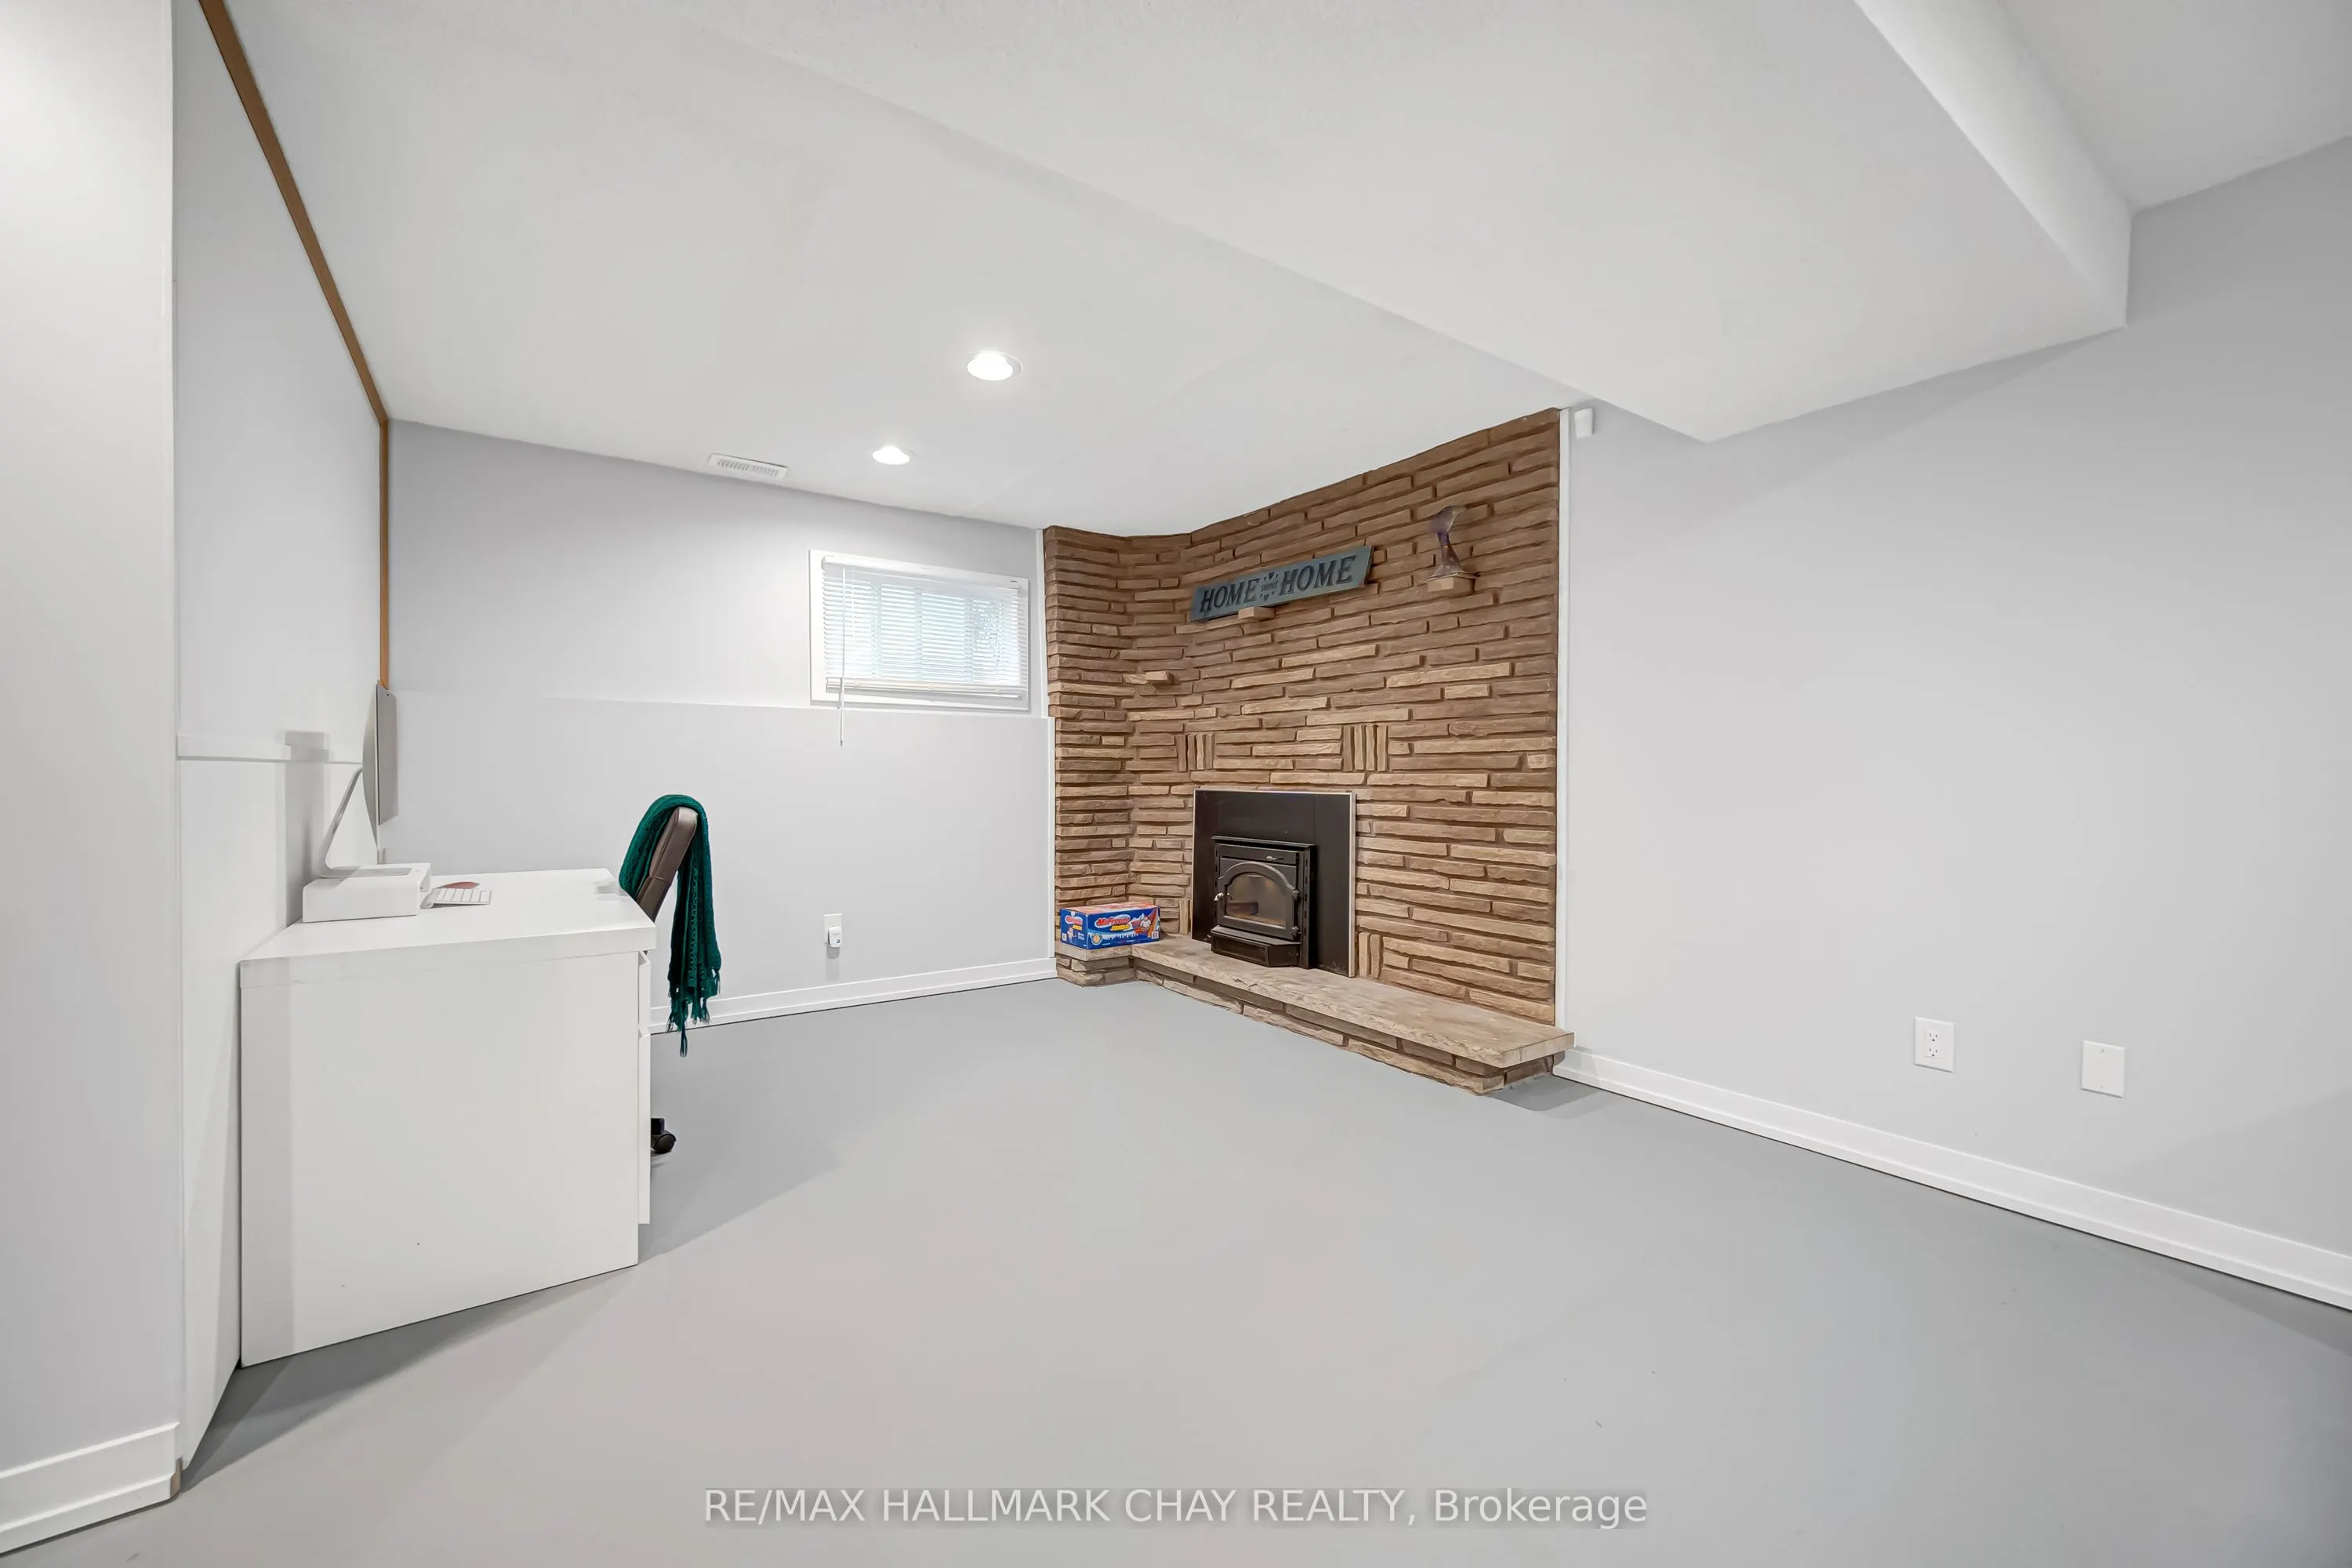
Family Room
Fireplace
Dimensions 25 x 23.39 feet
584.75 sqft
Foyer
-
Dimensions 8.23 x 7.32 feet
60.24 sqft
Kitchen
Quartz Counter, Backsplash, B/I Microwave
Dimensions 13.98 x 10.6 feet
148.19 sqft
Laundry
-
Dimensions - feet
0 sqft
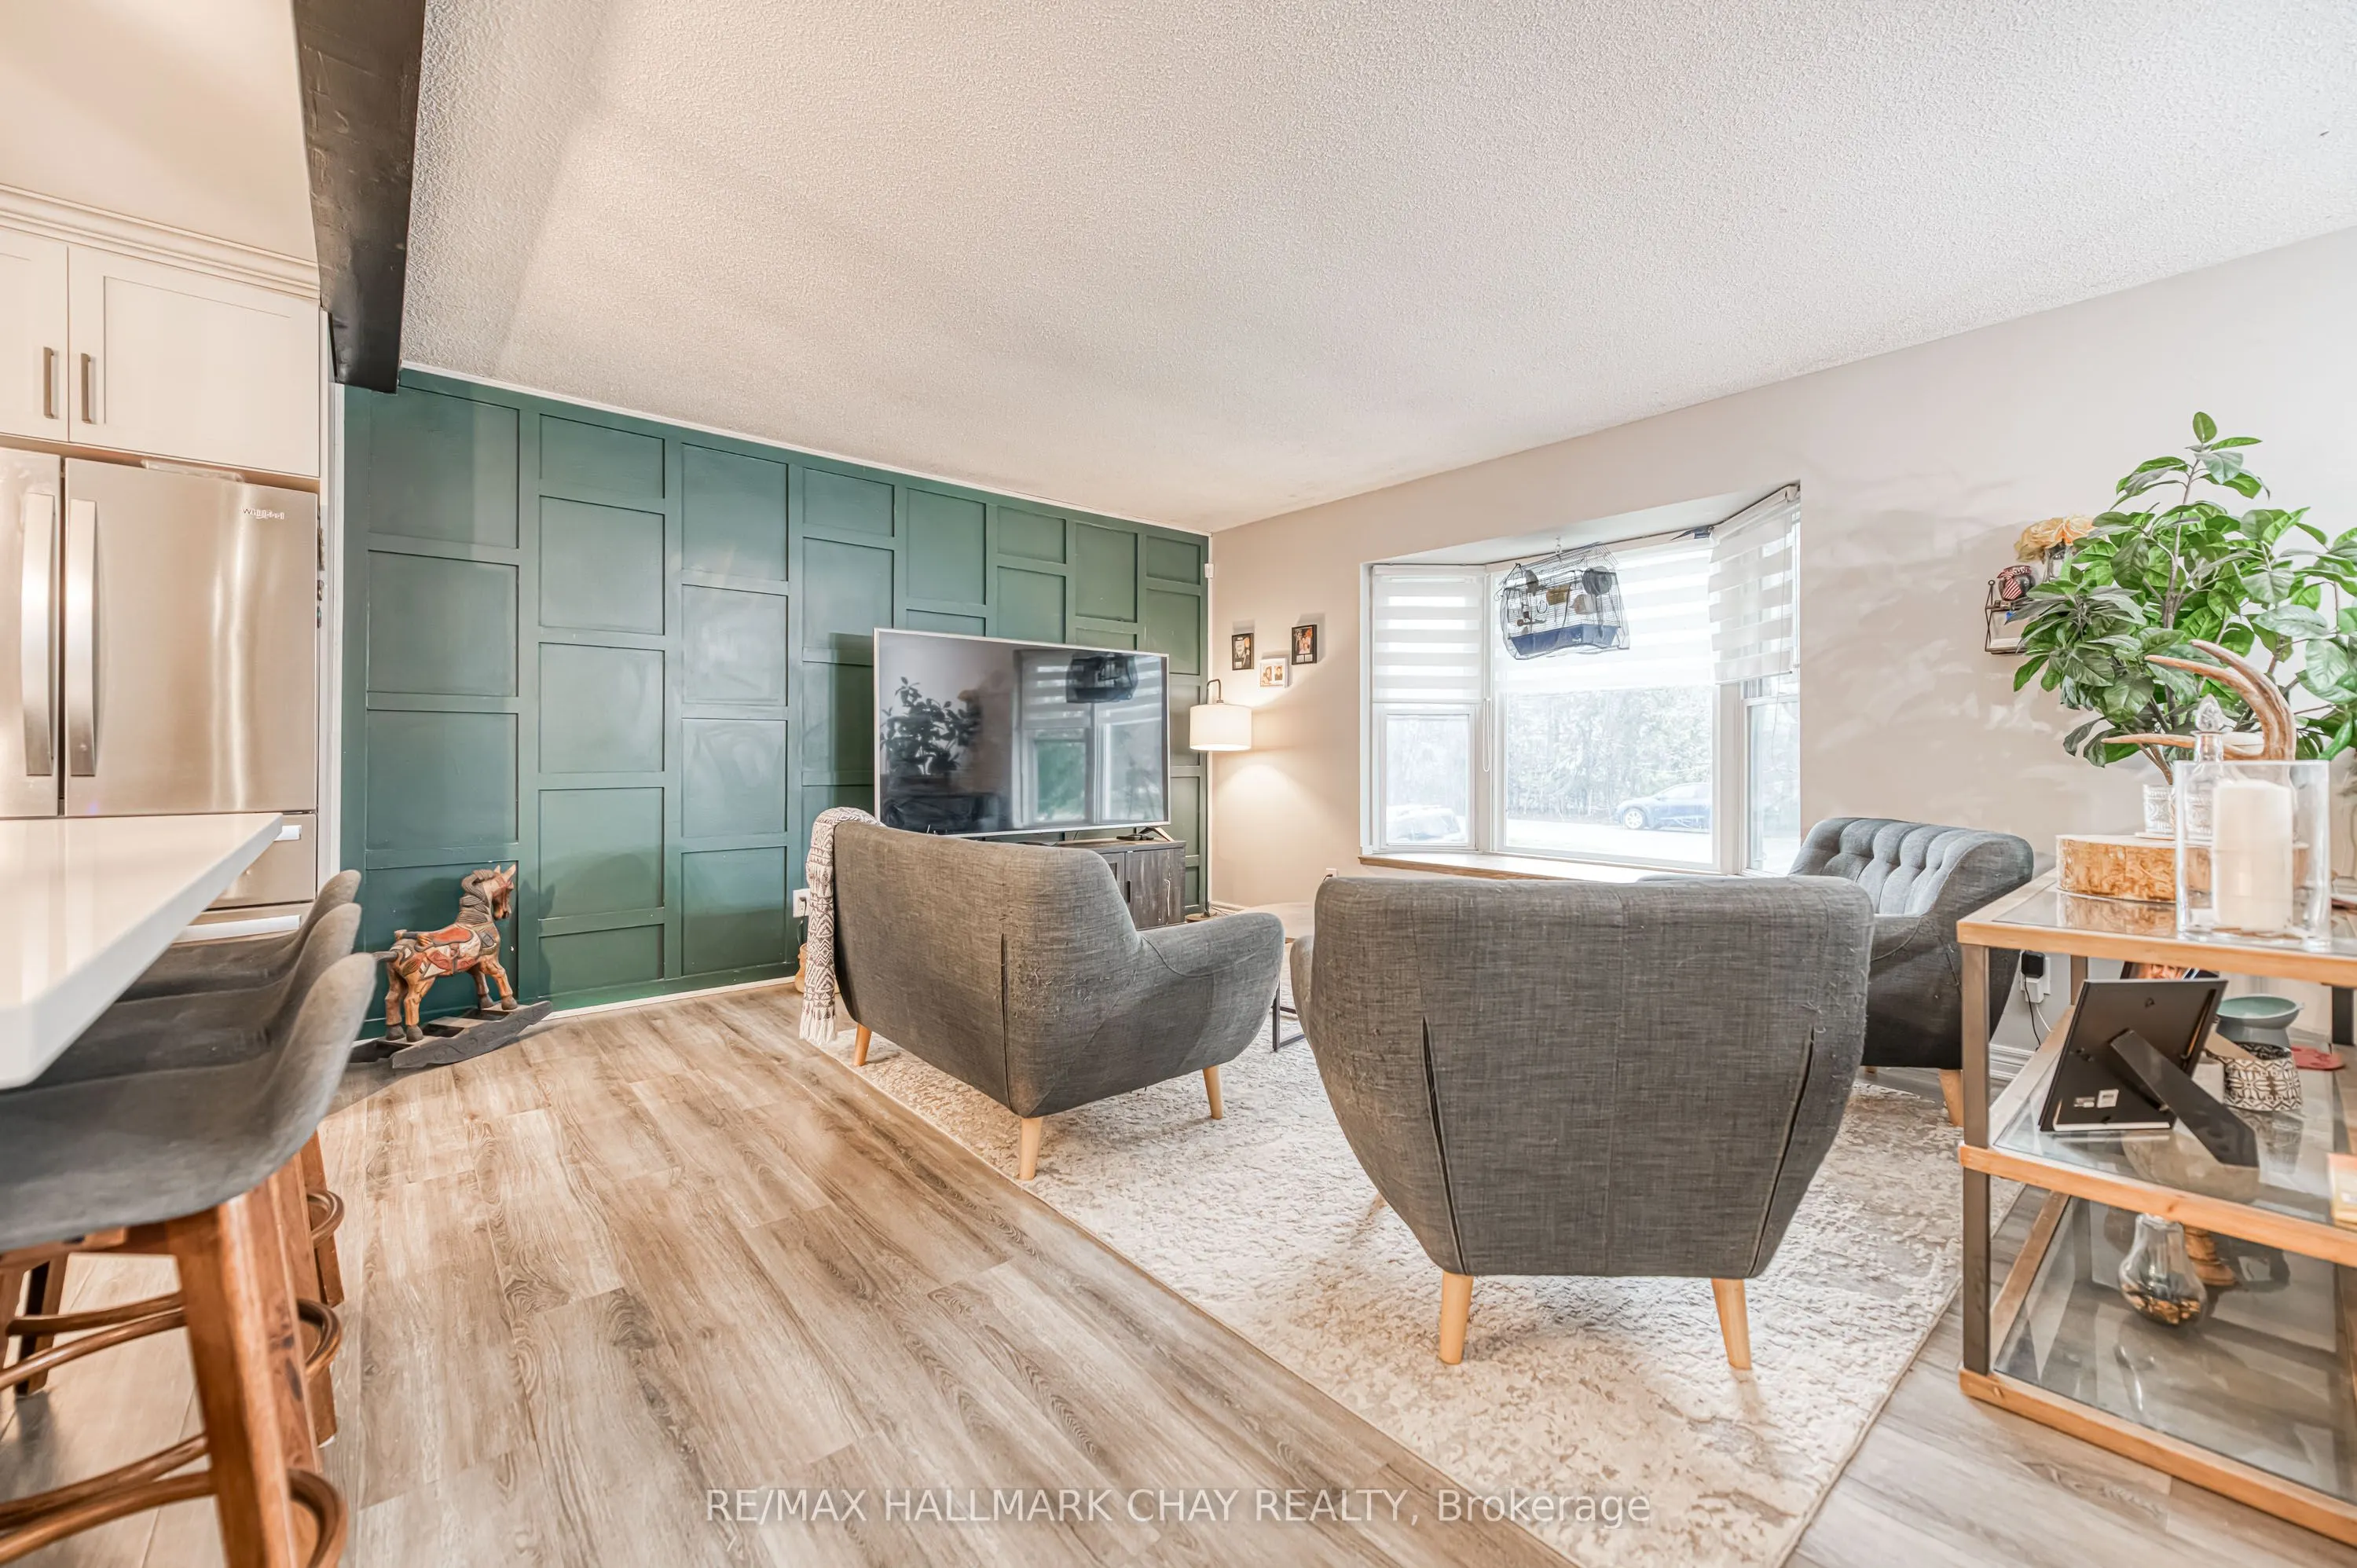
Living Room
Bay Window, Laminate
Dimensions 15.32 x 13.32 feet
204.06 sqft
Primary Bedroom
Laminate, Closet
Dimensions 14.4 x 10.56 feet
152.06 sqft
Similar Properties(No results)
Mortgage Calculator
Calculate your estimated monthly mortgage payment
Price
$699,900
$
%
%
Total cost of mortgage
$0
Monthly payment
By clicking Save, we will calculate your estimated mortgage for all properties using the saved values (down payment percentage, interest rate, and amortization).
The accuracy and applicability of this calculator are not guaranteed.
.png)