Sign In or Create a Free Account to see full details of this property
Key Facts
Key facts for 3016 Cole Road
Property Type
House, 2-Storey
Parking
Detached 6 garage, 10 parking
MLS #
N13652472
Size
2000-2500 sqft
Basement
Finished
Listed on
2026-08-07
Lot size
810 x 1272.0
Tax
$6,841 /yr
Days on Market
67
Approximate Age
-
Maintenance Fee
-
Description
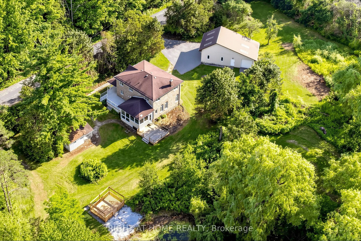
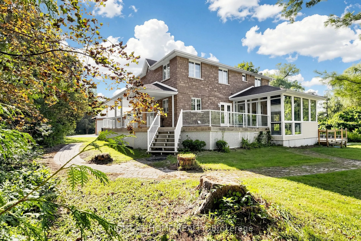
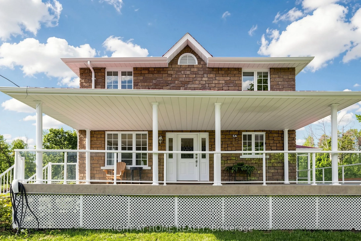
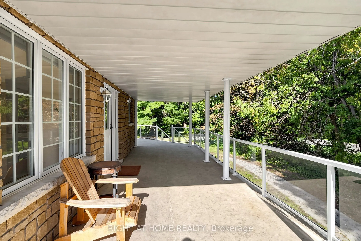
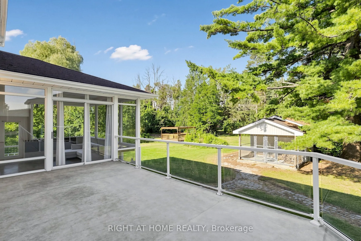
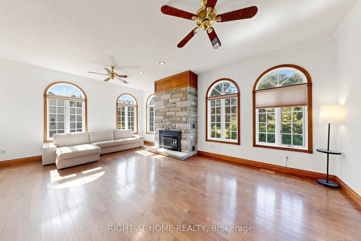
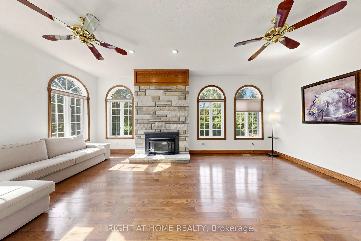
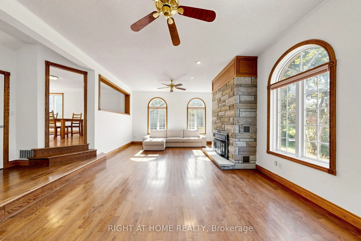
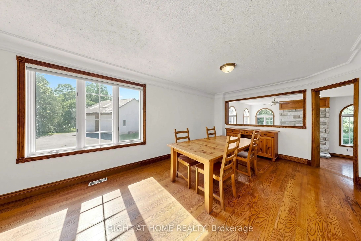
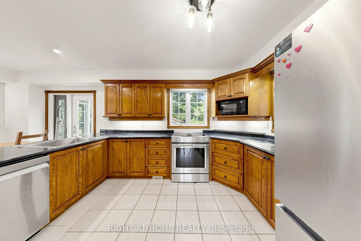
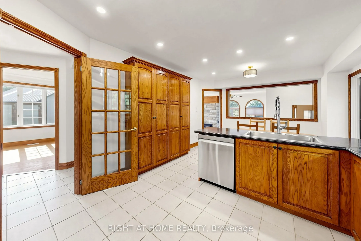
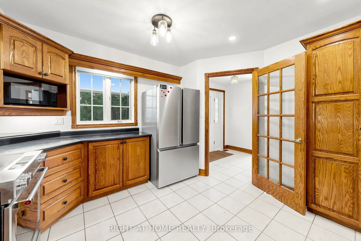
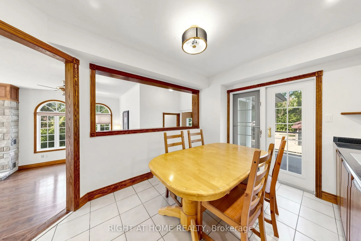
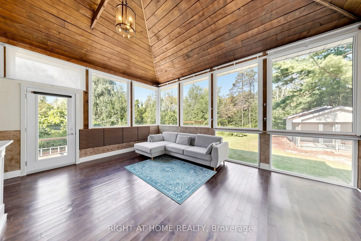
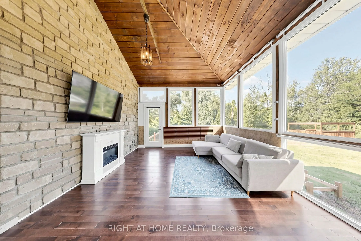
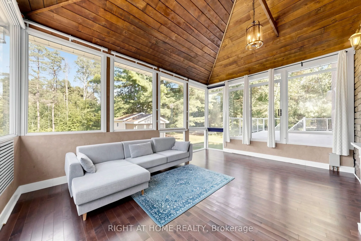
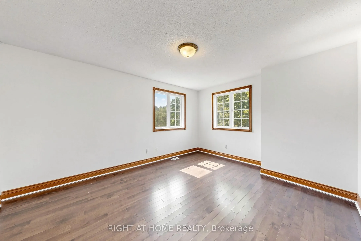
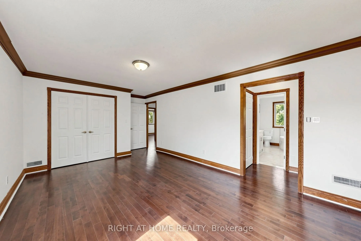
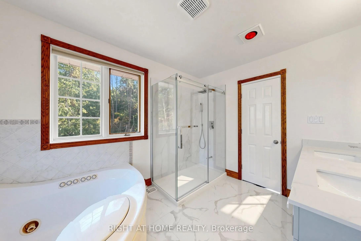
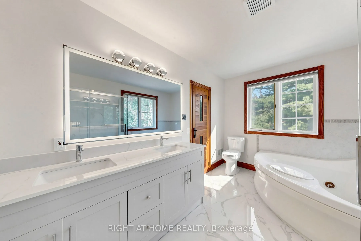
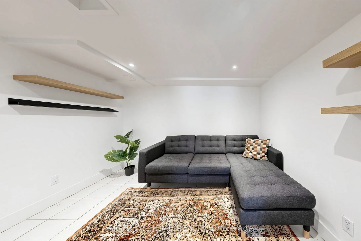
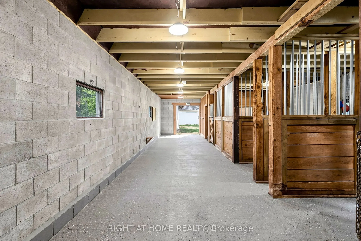
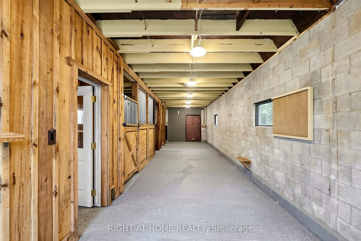
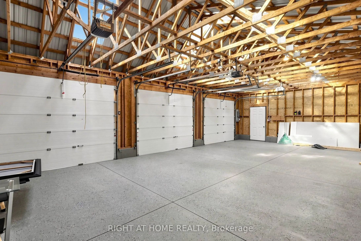
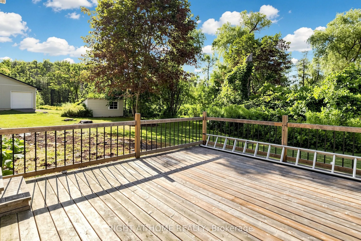
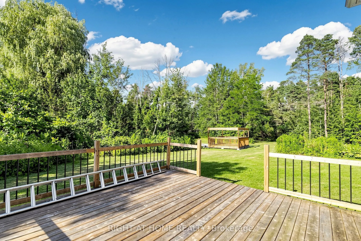
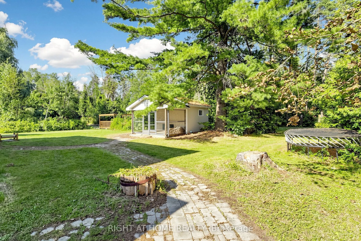
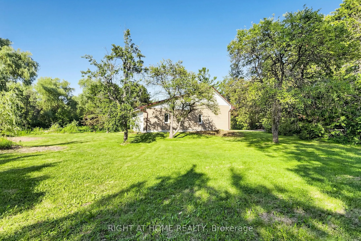
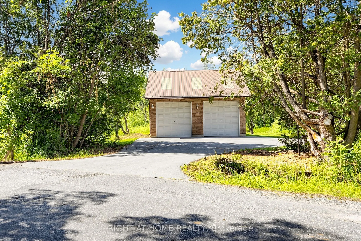
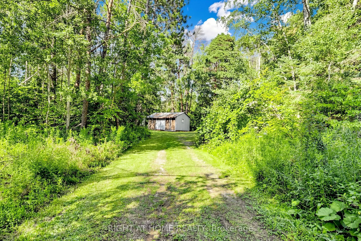
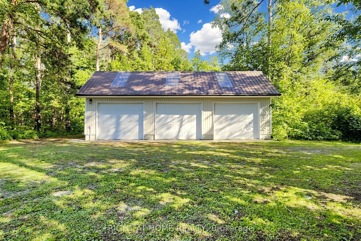
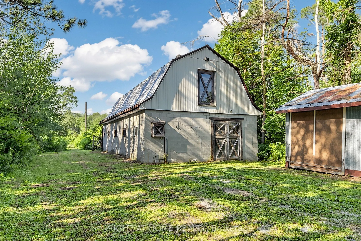
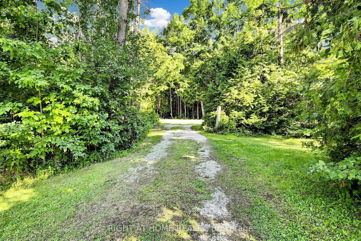
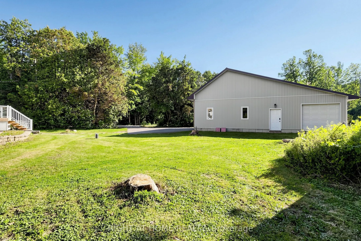
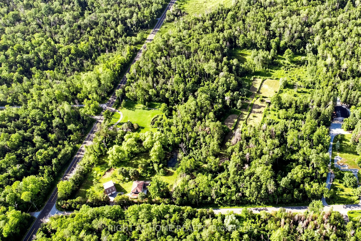
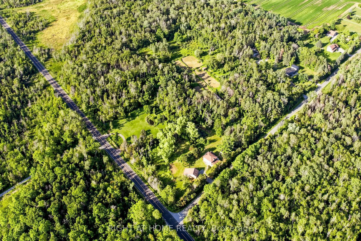
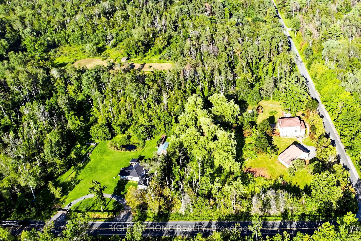
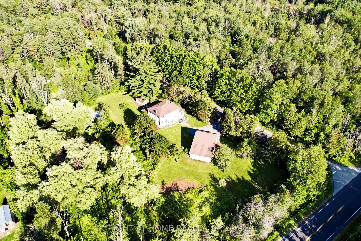
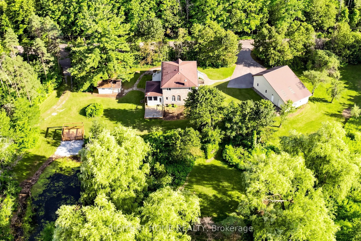
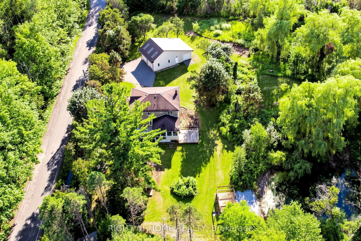
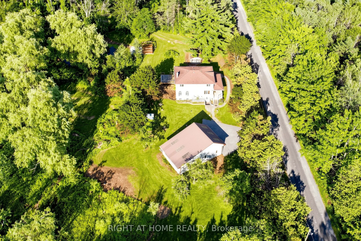
Approximately 22 acres on Cole Rd, set up for horses, hobby farming, or anyone who needs room for equipment. The renovated 3-bedroom home has a stone exterior, a wrap-around covered porch, an eat-in kitchen sized for family meals, and a large family room. A 3-season sunroom off the main living area ...looks out over the pond - a quiet spot in the mornings and again at the end of the day.The barn measures 50 x 24 ft with a full 50 x 24 ft mezzanine above, and includes 4 stalls, a heated tack room, and a hayloft. Six paddocks are already fenced. Two detached outbuildings serve the rest of the property: a 44 x 27 ft main garage with three oversized doors and workshop space, and a 35 x 25 ft rear garage/shop, also with three doors. Both suit contractors, landscapers, or anyone running a business from home. Two dog kennels round out the outbuildings.Dual driveways make trailer and equipment access straightforward and give guests somewhere to park. The land is largely usable and well landscaped near the house, with good privacy throughout - all within a short drive of town amenities.
Full Property Details
Interior
Bedrooms
3
Total Bedrooms
3
Washrooms
3
Square Footage
2000-2500 sqft
Basement
Finished
Heating Source
Other
Heating Fuel
Heat Pump
Air Conditioning
Central Air
Family Room
Yes
Kitchens
1
Total Kitchens
1
Fireplace Features
Yes
Bedrooms
3
Total Bedrooms
3
Washrooms
3
Square Footage
2000-2500 sqft
Basement
Finished
Heating Source
Other
Heating Fuel
Heat Pump
Air Conditioning
Central Air
Family Room
Yes
Kitchens
1
Total Kitchens
1
Fireplace Features
Yes
Exterior
Depth
1272.0
Front
810.0
Acreage
10-24.99
Lot Size
810 x 1272.0 ft
Pool
None
Parking Spaces
10
Total Parking Spaces
16.00
Parking Description
Detached
Garage Spaces
6
Depth
1272.0
Front
810.0
Acreage
10-24.99
Lot Size
810 x 1272.0 ft
Pool
None
Parking Spaces
10
Total Parking Spaces
16.00
Parking Description
Detached
Garage Spaces
6
Building Description
Style
2-Storey
Home Type
House
Subtype
Detached
Property Orientation
North
Exterior Finish
Brick
Sewers
Septic
Water Supply
Well
Possession Date
9/1/2026
Style
2-Storey
Home Type
House
Subtype
Detached
Property Orientation
North
Exterior Finish
Brick
Sewers
Septic
Water Supply
Well
Possession Date
9/1/2026
Community
Community
Rural East Gwillimbury
Community
Rural East Gwillimbury
Taxes & Fees
Taxes
$6,841 /yr
Tax Year
2025
Occupancy
Vacant
Taxes
$6,841 /yr
Tax Year
2025
Occupancy
Vacant
Similar Properties(No results)
Mortgage Calculator
Calculate your estimated monthly mortgage payment
Price
$1,790,000
$
%
%
Total cost of mortgage
$0
Monthly payment
By clicking Save, we will calculate your estimated mortgage for all properties using the saved values (down payment percentage, interest rate, and amortization).
The accuracy and applicability of this calculator are not guaranteed.
.png)