Sign In or Create a Free Account to see full details of this property
Key Facts
Key facts for 130 Spofford Drive
Property Type
Townhome, 2-Storey
Parking
Built-In 1 garage, 3 parking
MLS #
N13644960
Size
1500-2000 sqft
Basement
Finished
Listed on
2026-08-06
Lot size
25 x 98.43
Tax
$6,297 /yr
Days on Market
68
Approximate Age
-
Maintenance Fee
-
Description
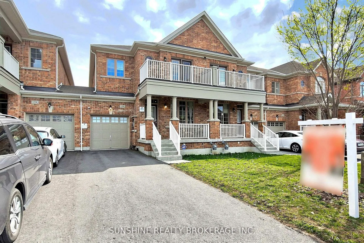
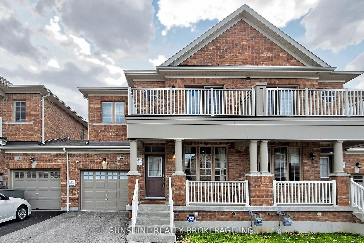
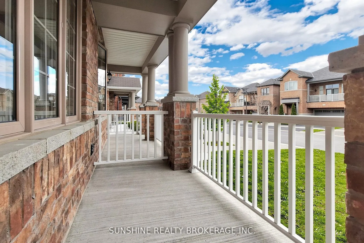
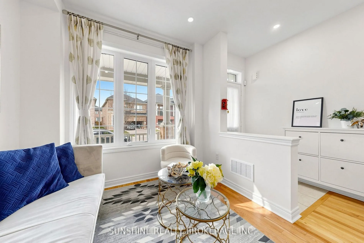
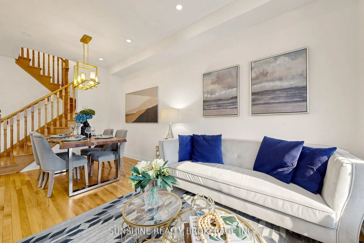
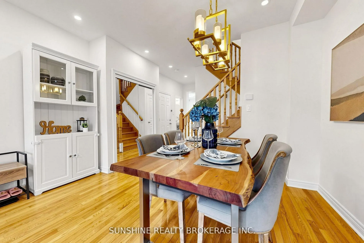
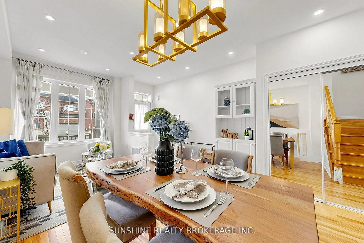
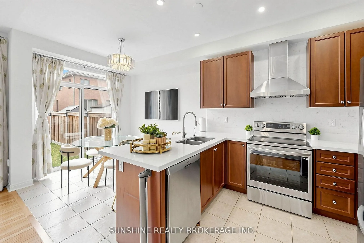
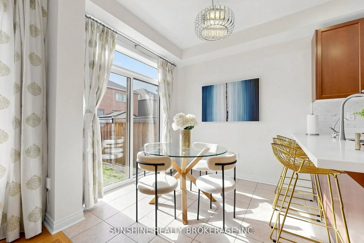
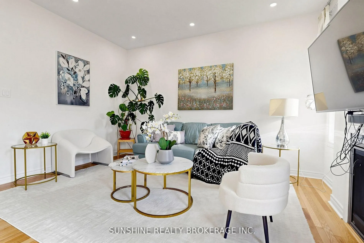
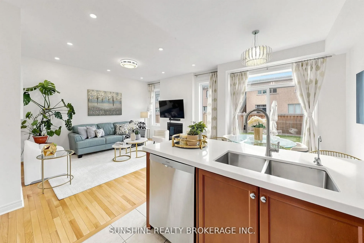
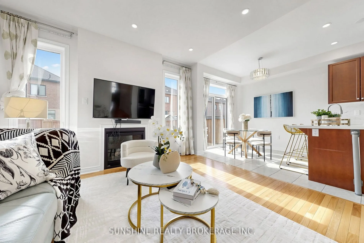
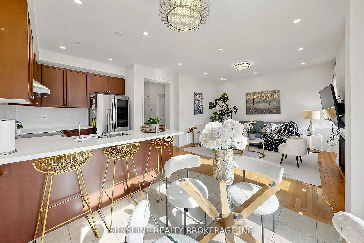
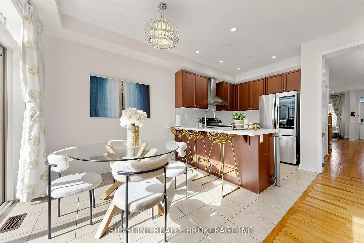
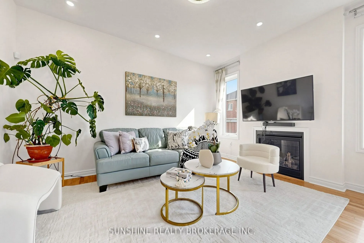
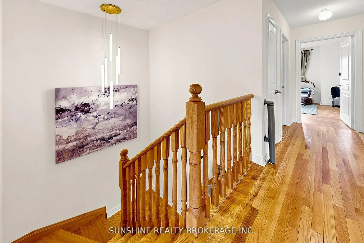
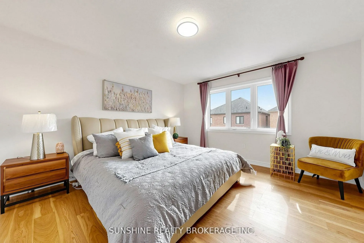
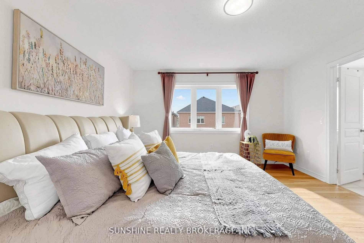
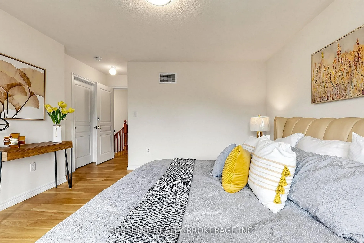
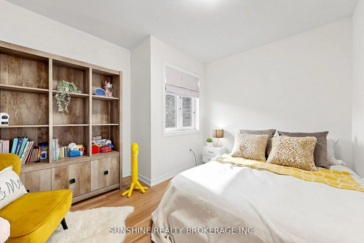
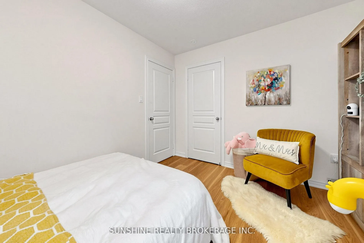
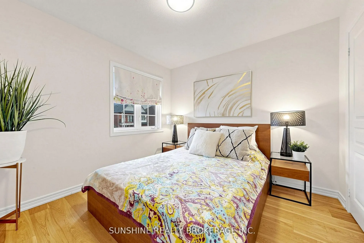
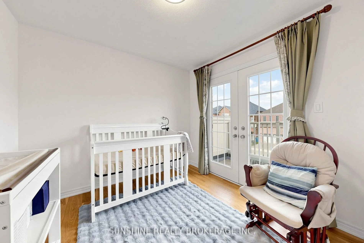
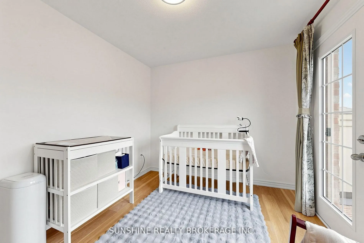
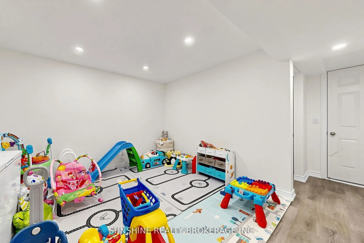
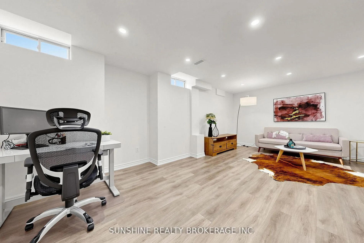
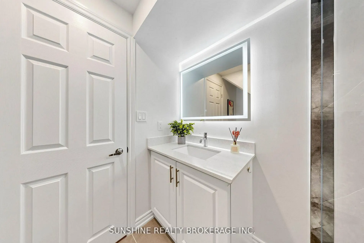
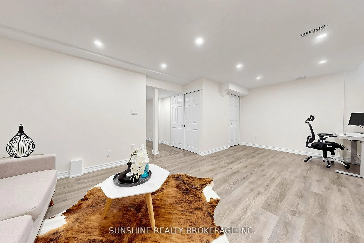
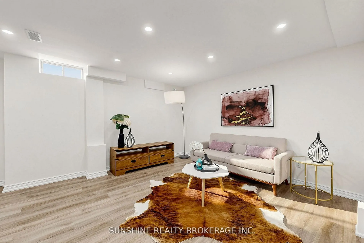
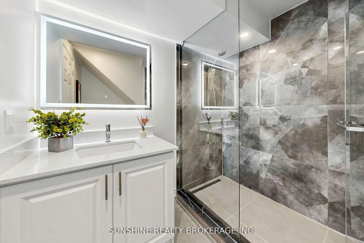
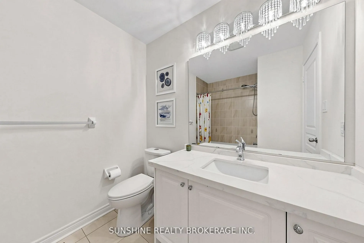
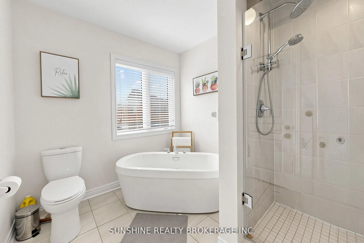
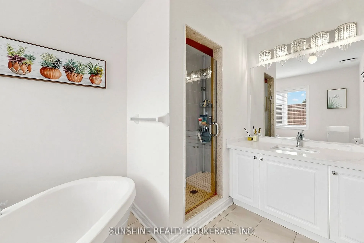
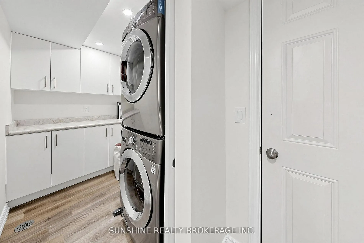
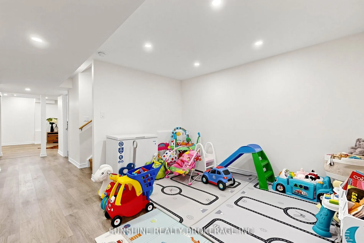
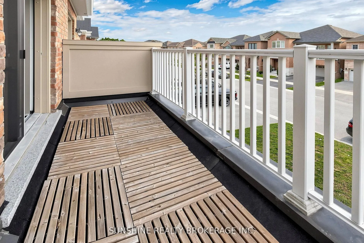
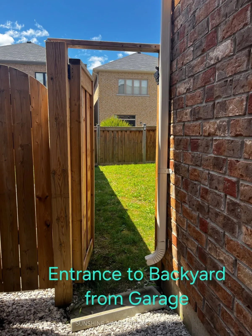
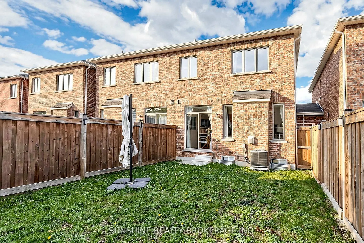
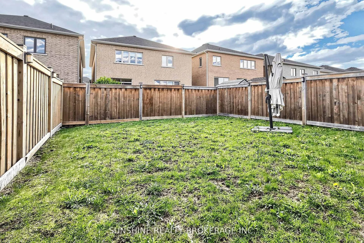
This 4 bedroom link (like semi) 4 bathroom. driveway without sidewalk with 2 parking spot (TOTAL 3 parking spot, Entrance to backyard from garage directly) nestled on a quiet, family-friendly street in coveted Stouffville, presents an exceptional opportunity to own a stunning move-in ready home in... one of York Region's most desirable neighborhoods .. Step inside to discover a bright, open-concept main floor with soaring ceilings, elegant hardwood flooring, and large windows flooding every room with natural sunlight. The spacious chef-inspired kitchen boasts ample cabinetry, generous counter space, and easy walk-out access to the private backyard- ideal. Upstairs features generously sized bedrooms with ample closet space, including a tranquil primary suite with a relaxing ensuite bath and walk-in closet, offering a private retreat at the end of each day. The finished basement provides endless flexible living space, perfect for a rec room, home theatre, home office, playroom or guest accommodation, adding incredible functional living space for the whole family. The inviting front porch on the main floor is perfect for enjoying a morning coffee or a relaxing evening drink. At the same time, the spacious second-floor large open balcony offers a peaceful setting to unwind under the stars at night.
.png)