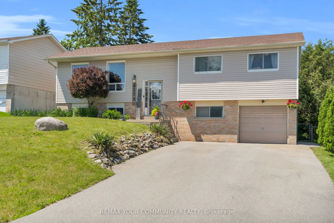
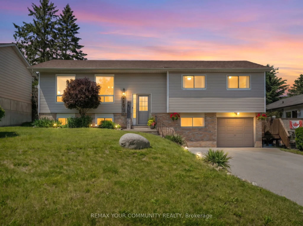
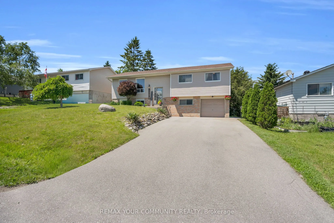
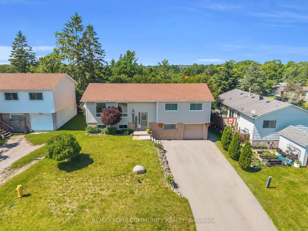
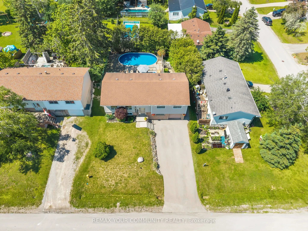
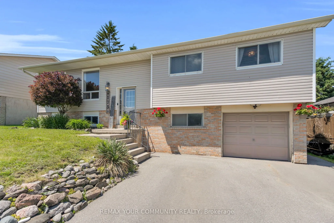
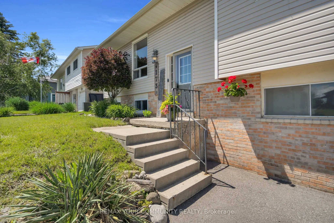
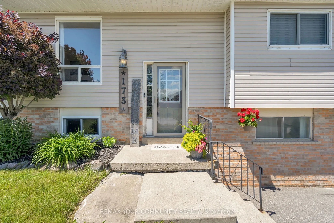
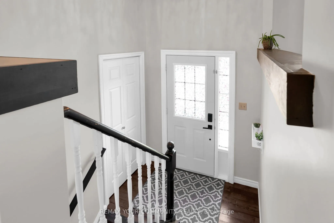
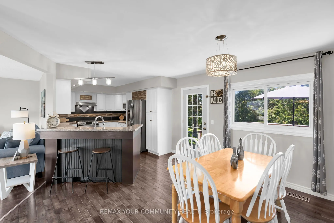
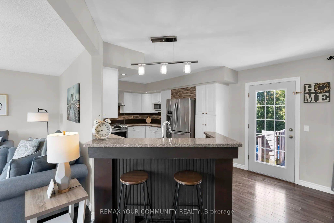
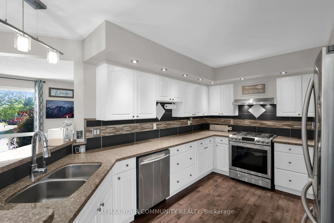
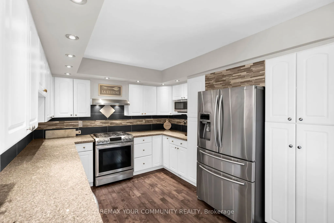
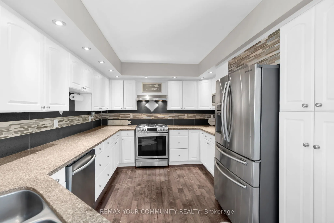
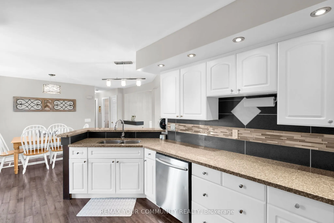
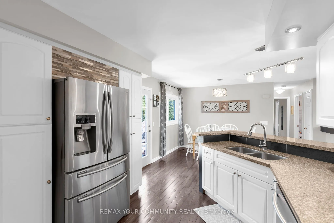
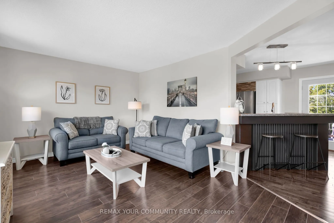
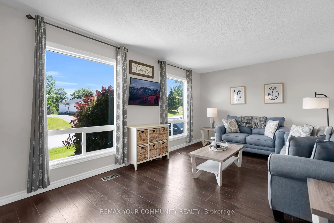
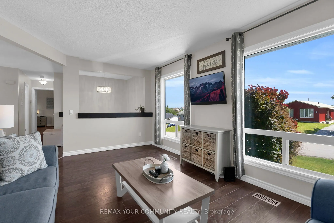
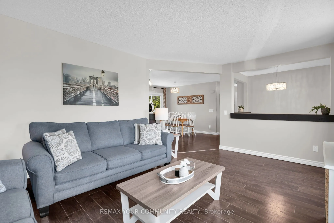
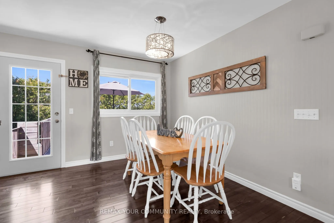
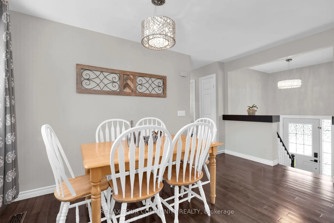
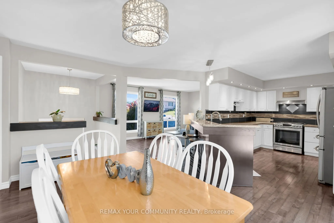
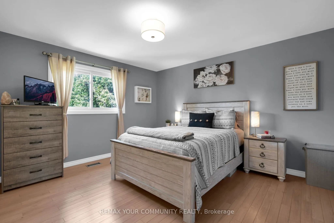
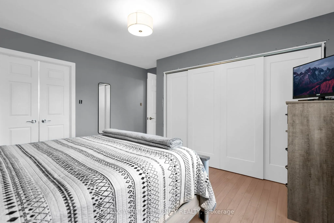
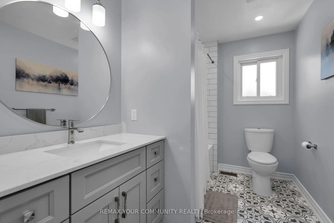
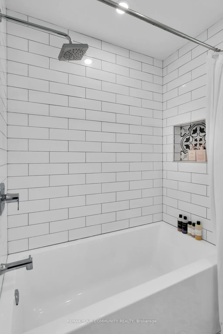
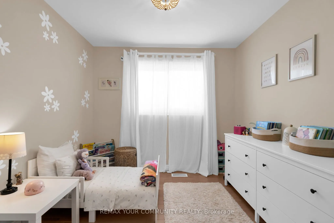
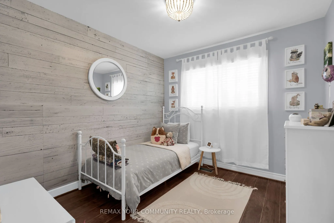
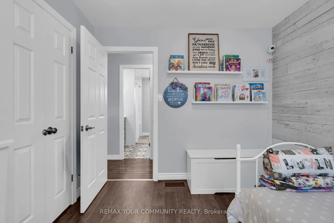
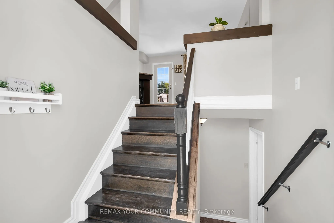
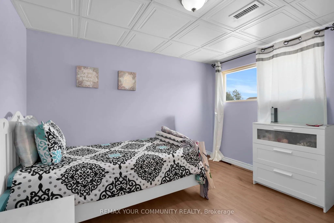
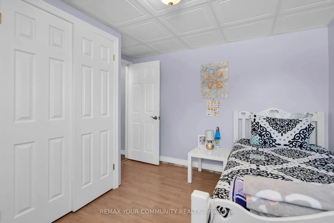
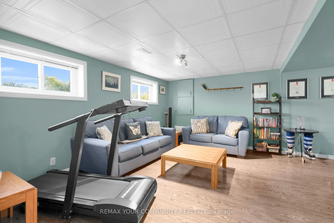
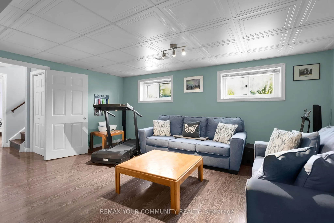
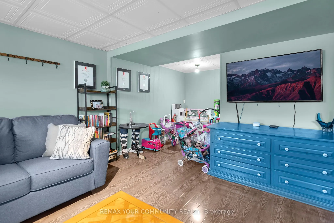
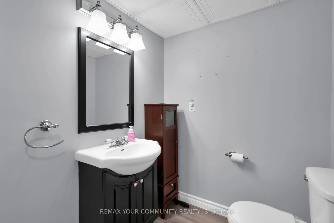
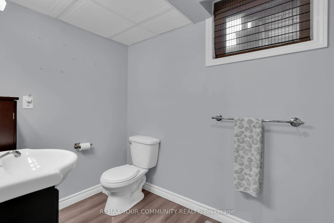
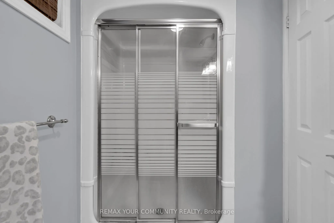
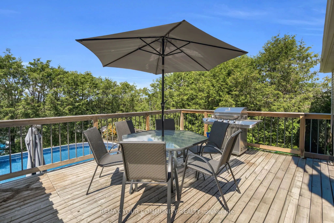
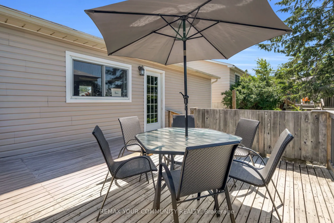
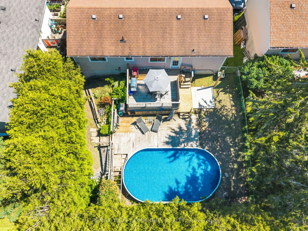
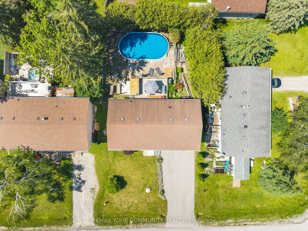
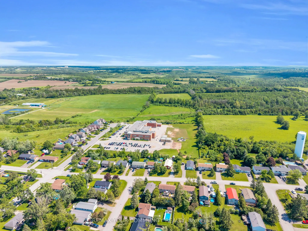
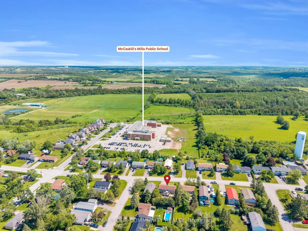
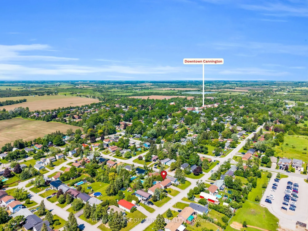
Welcome to 173 Park St - a charming raised bungalow in the heart of Cannington, one of Durham's most beloved small towns. Thoughtfully updated and lovingly maintained, this home is the perfect fit for families looking for community, comfort, and room to grow. The bright main level features a stylish... kitchen with granite counters, breakfast bar, and stainless steel appliances, opening to a dining area that walks out to your private backyard oasis - complete with tiered decking, and above-ground pool, and a concrete pad ready for a hot tub. The primary bedroom offers a spacious walk-in closet, or for the new parents; it works as a perfect nursery, and a second bedroom completing the upper level. Downstairs, the finished lower level delivers serious bonus space with an L-shaped family room, 3rd bedroom, 3-piece bath, and laundry with direct garage access. The neighborhood is everything a young family desires. A short walk to McCaskill's Mills Public School, Cannington arena, several parks, and charming downtown Cannington.
Full Property Details
Interior
Bedrooms
2
Bedrooms Plus
1
Total Bedrooms
3
Washrooms
2
Square Footage
1100-1500 sqft
Basement
Finished,Separate Entrance
Heating Source
Gas
Heating Fuel
Forced Air
Air Conditioning
Central Air
Family Room
Yes
Kitchens
1
Total Kitchens
1
Fireplace Features
No
Bedrooms
2
Bedrooms Plus
1
Total Bedrooms
3
Washrooms
2
Square Footage
1100-1500 sqft
Basement
Finished,Separate Entrance
Heating Source
Gas
Heating Fuel
Forced Air
Air Conditioning
Central Air
Family Room
Yes
Kitchens
1
Total Kitchens
1
Fireplace Features
No
Exterior
Depth
105.36
Front
60.0
Driveway
Private Double
Lot Size
60 x 105.36 ft
Pool
On Ground
Parking Spaces
4
Total Parking Spaces
5.00
Parking Description
Attached
Garage Spaces
1
Depth
105.36
Front
60.0
Driveway
Private Double
Lot Size
60 x 105.36 ft
Pool
On Ground
Parking Spaces
4
Total Parking Spaces
5.00
Parking Description
Attached
Garage Spaces
1
Building Description
Style
Bungalow-Raised
Home Type
House
Subtype
Detached
Year Built
31-50
Property Orientation
North
Exterior Finish
Brick,Vinyl Siding
Sewers
Sewer
Water Supply
Municipal
Possession Date
11/1/2026
Style
Bungalow-Raised
Home Type
House
Subtype
Detached
Year Built
31-50
Property Orientation
North
Exterior Finish
Brick,Vinyl Siding
Sewers
Sewer
Water Supply
Municipal
Possession Date
11/1/2026
Community
Community
Cannington
Community
Cannington
Taxes & Fees
Taxes
$3,072 /yr
Tax Year
2025
Occupancy
Owner
Taxes
$3,072 /yr
Tax Year
2025
Occupancy
Owner
Room Types
Bedroom 2
Laminate, Window, Closet
Dimensions 10.01 x 9.42 feet
94.29 sqft
Bedroom 3
Laminate, Above Grade Window, Closet
Dimensions 11.12 x 8.14 feet
90.52 sqft
Dining Room
Laminate, W/O To Deck, Large Window
Dimensions 10.3 x 12.63 feet
130.09 sqft
Family Room
Laminate, Above Grade Window, L-Shaped Room
Dimensions 20.47 x 16.14 feet
330.39 sqft
Kitchen
Laminate, Breakfast Bar, Granite Counters
Dimensions 24.18 x 10.3 feet
249.05 sqft
Laundry
Concrete Floor, Laundry Sink, W/O To Garage
Dimensions 9.19 x 16.47 feet
151.36 sqft
Living Room
Laminate, Picture Window
Dimensions 16.83 x 11.42 feet
192.2 sqft
Primary Bedroom
Laminate, Window, Walk-In Closet(s)
Dimensions 13.48 x 13.29 feet
179.15 sqft
Similar Properties(No results)
Mortgage Calculator
Calculate your estimated monthly mortgage payment
Price
$639,900
$
%
%
Total cost of mortgage
$0
Monthly payment
By clicking Save, we will calculate your estimated mortgage for all properties using the saved values (down payment percentage, interest rate, and amortization).
The accuracy and applicability of this calculator are not guaranteed.
.png)