Sign In or Create a Free Account to see full details of this property
Key Facts
Key facts for 17 Private Drive
Property Type
House, Bungalow
Parking
Carport 2 garage, 5 parking
MLS #
N13173370
Size
< 700 sqft
Basement
None
Listed on
2026-05-26
Lot size
50 x 100.0
Tax
$438.08 /yr
Days on Market
140
Approximate Age
-
Maintenance Fee
-
Description
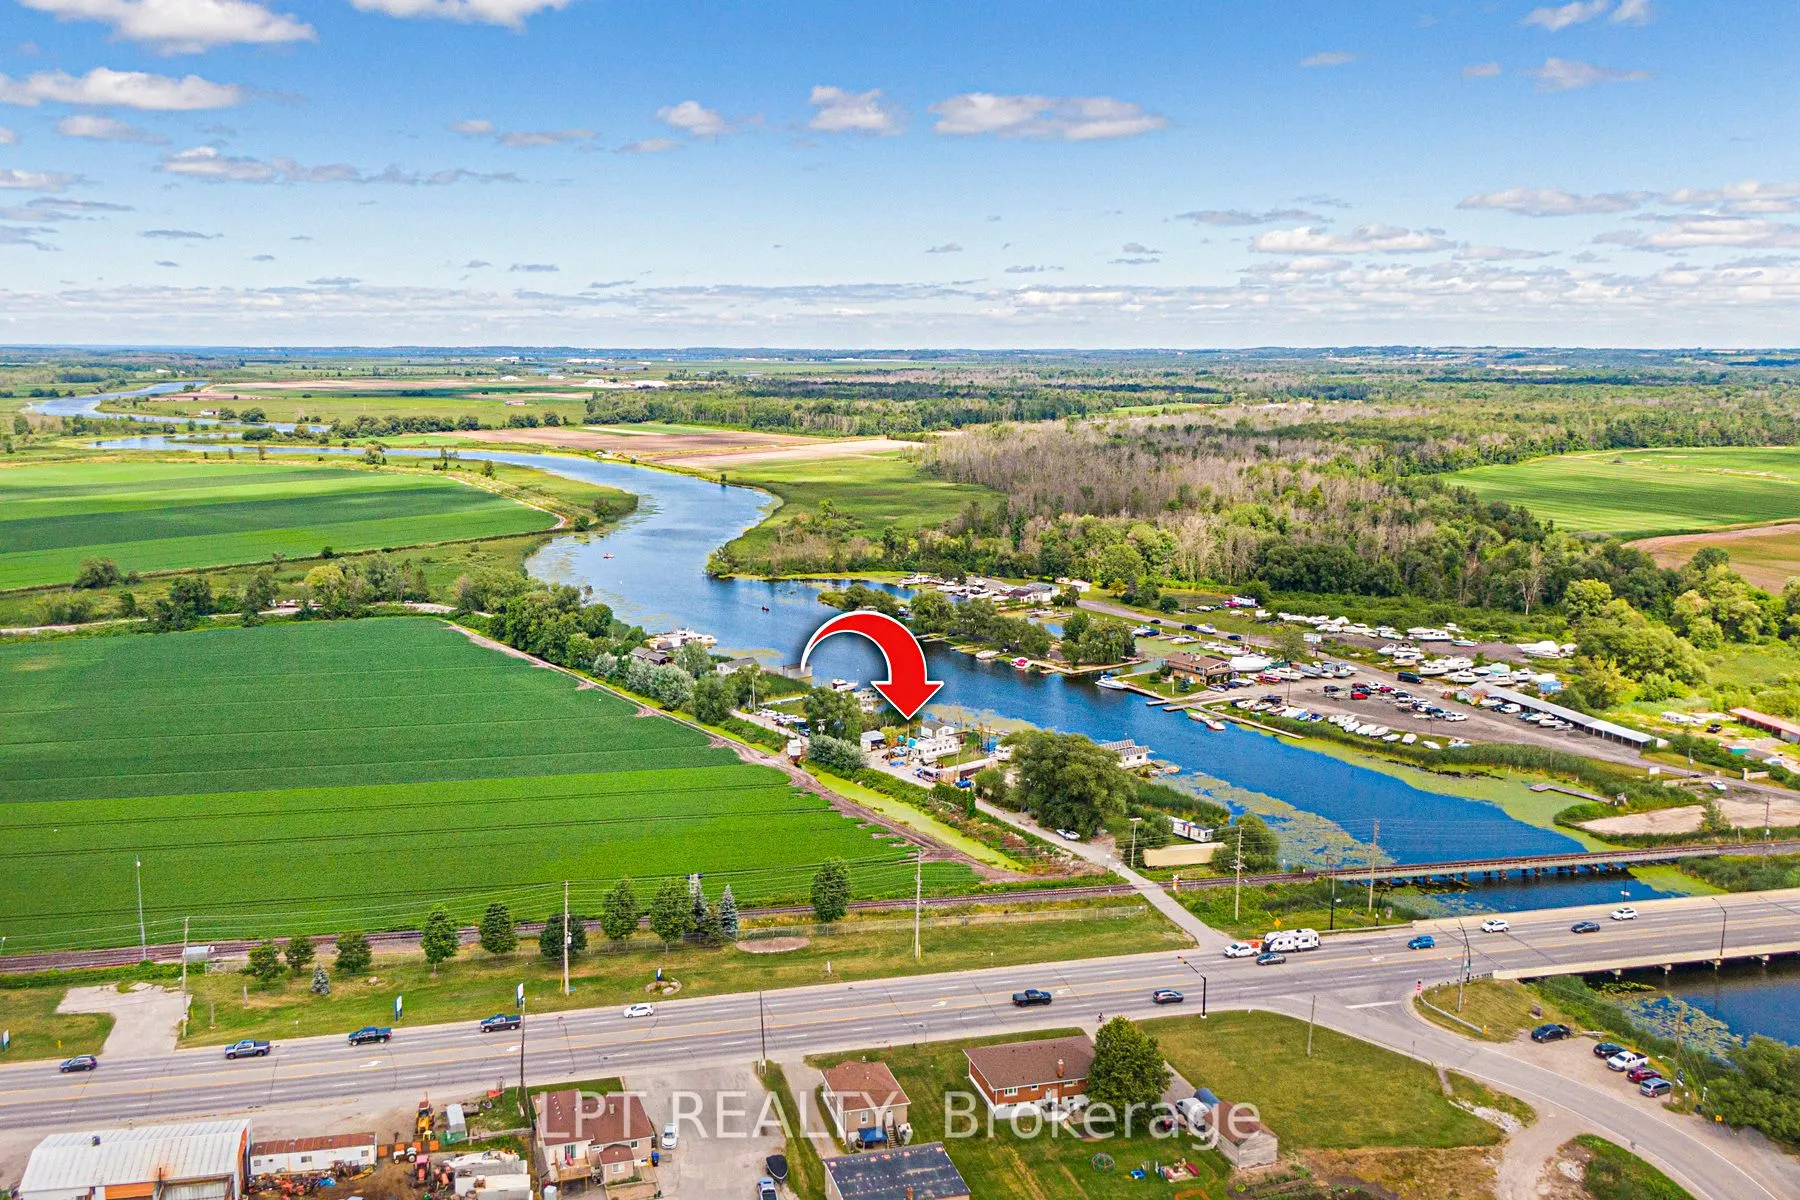
Rare Waterfront Opportunity On The Holland River! This 50 X 100 Ft Property Is Accessed Via A Private Road With Direct Access To Yonge St Offering A Prime Waterfront Setting With A Short Boat Ride To Lake Simcoe And Access To The Trent-Severn Waterway-Perfect For Boating, Fishing, And Year-Round Out...door Activities. Conveniently Located Just 1 Minute To Gas Station, 2 Minutes To Bradford GO, 5 Minutes To Newmarket, And 35 Minutes To Toronto, With Easy Access To Major Highways. The Property Features A Fixer-Upper With Active Hydro Service And Unbeatable Low Taxes For Affordable Waterfront Ownership. There Is Potential To Install A Dock, And A Pile Driver Is Included To Make Rebuilding Easy. Covered Parking For Two Plus Additional Parking For Five Vehicles Ensures Ample Space, While Two 20-Ft Sea Cans Provide 320 Sq Ft Of Storage. An I-Beam Is Also In Place, Perfect For Lifting Boats And Motors. Bring Your Vision And Seize This Incredible Opportunity To Own Waterfront Property! 60 Amps Hydro Service. Dwelling Built 1912. Roof 2012. Piles/Pillars Replaced With Permit 2004.
Full Property Details
Interior
Bedrooms
0
Washrooms
0
Square Footage
< 700 sqft
Basement
None
Heating Source
Other
Heating Fuel
Other
Air Conditioning
None
Family Room
No
Kitchens
0
Total Kitchens
0
Fireplace Features
No
Bedrooms
0
Washrooms
0
Square Footage
< 700 sqft
Basement
None
Heating Source
Other
Heating Fuel
Other
Air Conditioning
None
Family Room
No
Kitchens
0
Total Kitchens
0
Fireplace Features
No
Exterior
Depth
100.0
Front
50.0
Acreage
< .50
Driveway
Private
Lot Size
50 x 100.0 ft
Pool
None
Waterfront
Direct
Parking Spaces
5
Total Parking Spaces
7.00
Parking Description
Carport
Garage Spaces
2
Zoning
NHS1
Depth
100.0
Front
50.0
Acreage
< .50
Driveway
Private
Lot Size
50 x 100.0 ft
Pool
None
Waterfront
Direct
Parking Spaces
5
Total Parking Spaces
7.00
Parking Description
Carport
Garage Spaces
2
Zoning
NHS1
Building Description
Style
Bungalow
Home Type
House
Subtype
Detached
Property Orientation
East
Exterior Finish
Aluminum Siding
Sewers
None
Water Supply
None
Possession Date
No Data
Style
Bungalow
Home Type
House
Subtype
Detached
Property Orientation
East
Exterior Finish
Aluminum Siding
Sewers
None
Water Supply
None
Possession Date
No Data
Community
Community
Rural Bradford West Gwillimbury
Community
Rural Bradford West Gwillimbury
Taxes & Fees
Taxes
$438.08 /yr
Tax Year
2026
Occupancy
Vacant
Taxes
$438.08 /yr
Tax Year
2026
Occupancy
Vacant
Room Types
Other
Window, Unfinished
Dimensions 10.14 x 18.18 feet
184.35 sqft
Similar Properties(No results)
Mortgage Calculator
Calculate your estimated monthly mortgage payment
Price
$248,000
$
%
%
Total cost of mortgage
$0
Monthly payment
By clicking Save, we will calculate your estimated mortgage for all properties using the saved values (down payment percentage, interest rate, and amortization).
The accuracy and applicability of this calculator are not guaranteed.
.png)