Sign In or Create a Free Account to see full details of this property
Key Facts
Key facts for 2 Dale Crescent
Property Type
House, Bungalow
Parking
Built-In 3 garage, 7 parking
MLS #
N12686294
Size
3000-3500 sqft
Basement
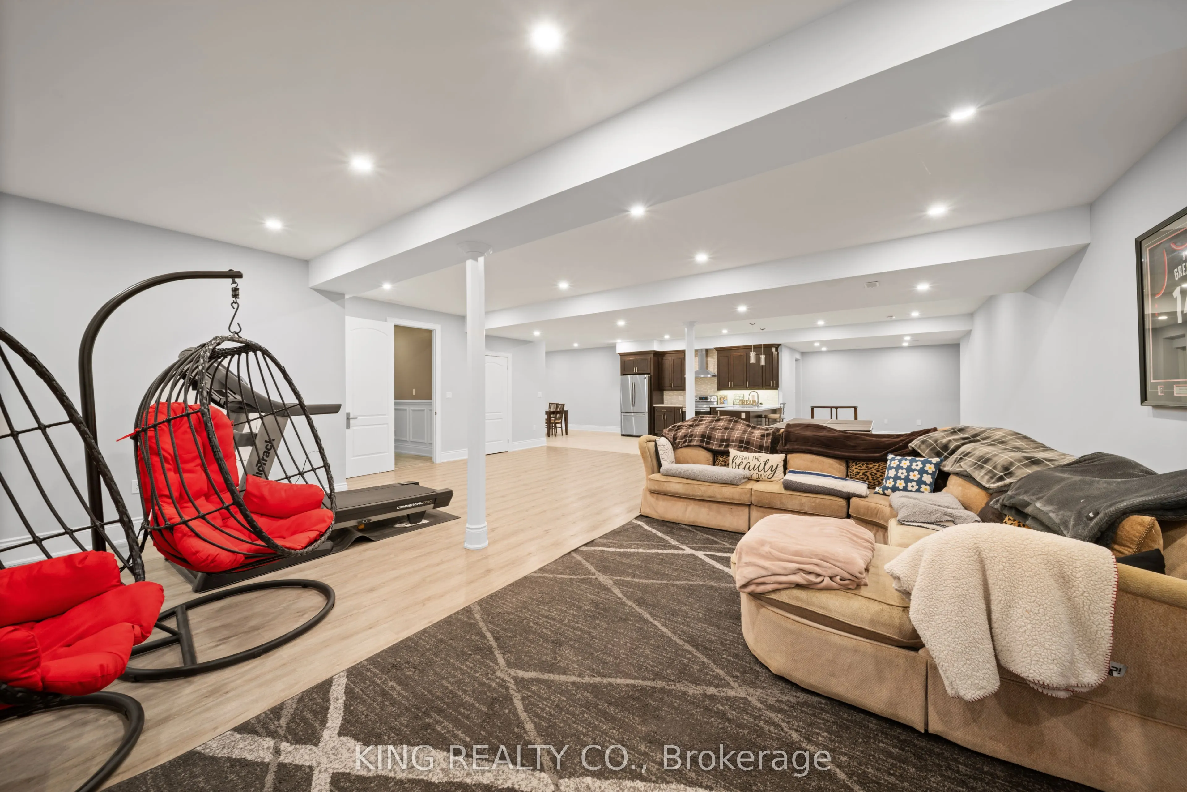
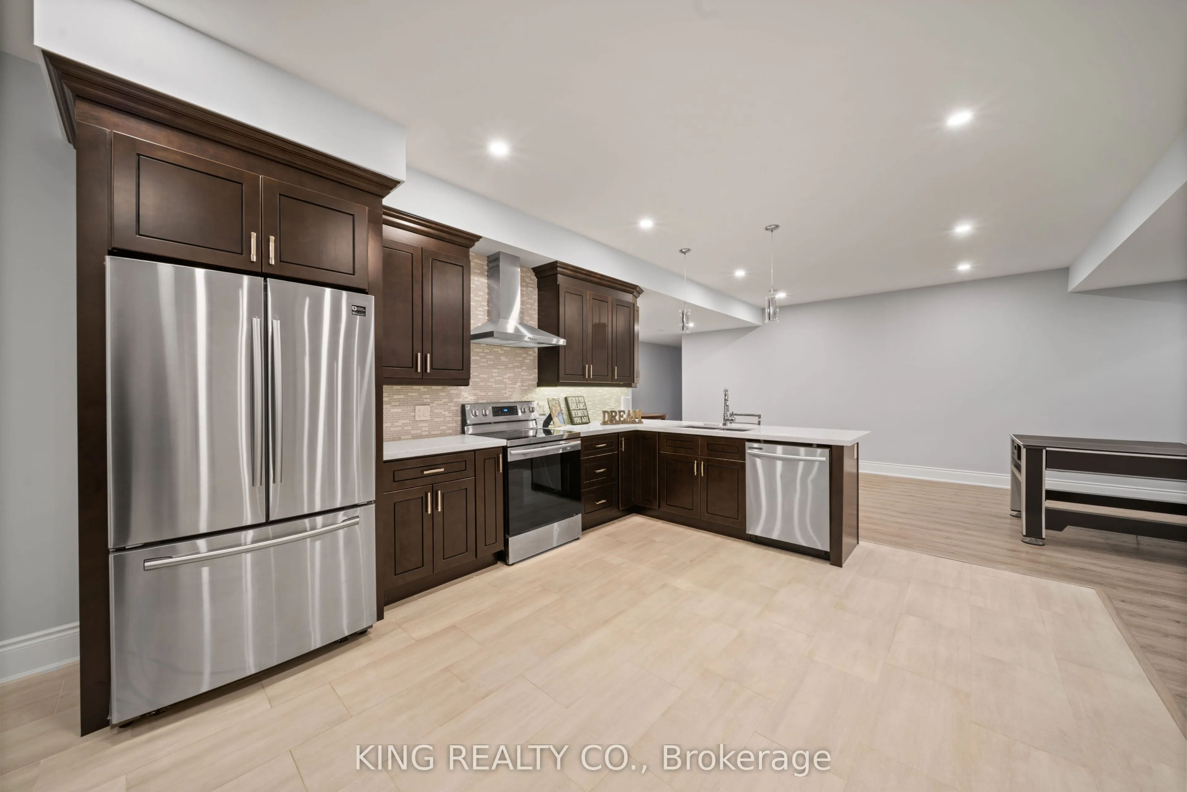
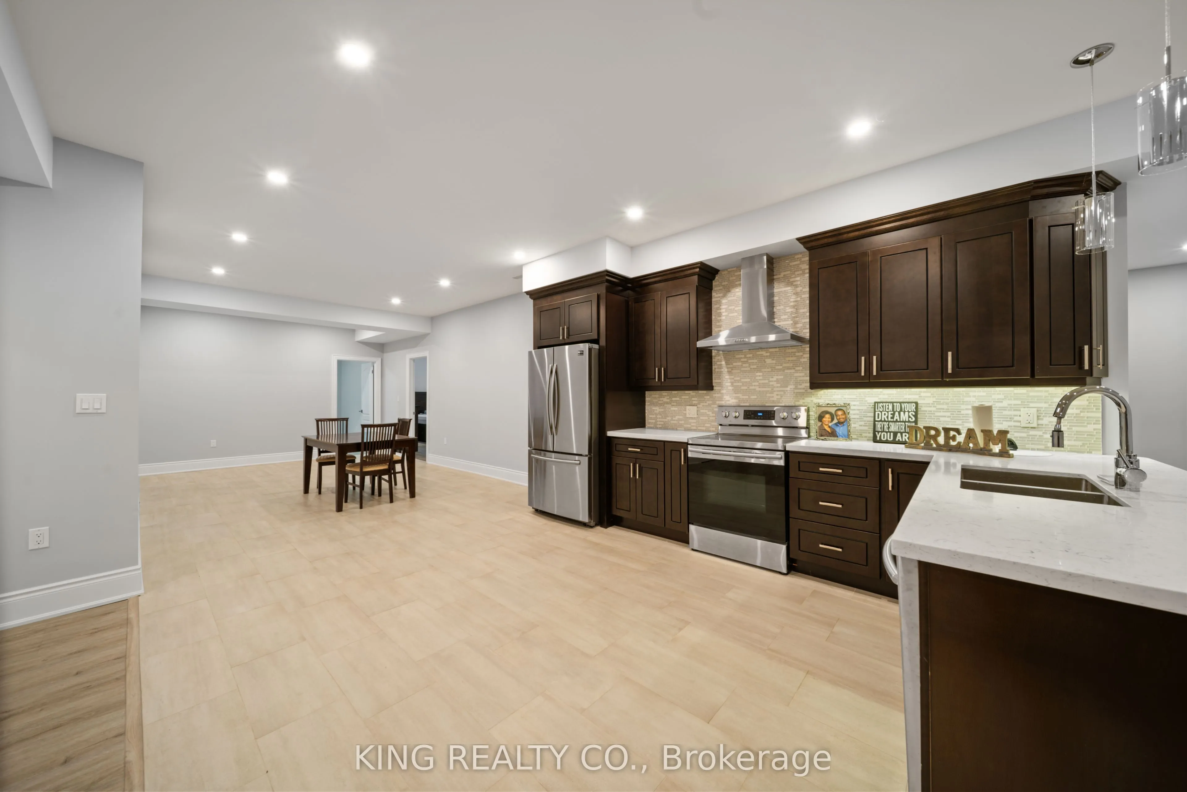
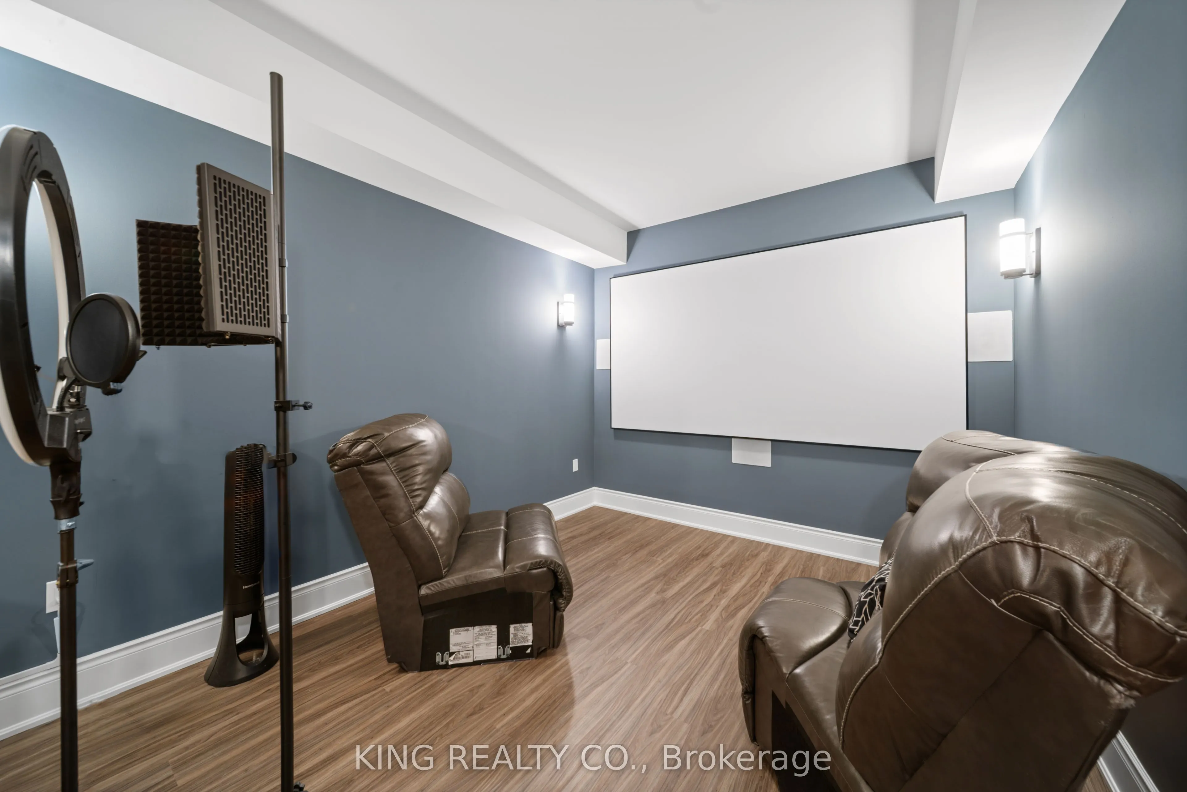
Finished,Separate Entrance
Listed on
2026-01-12
Lot size
43 x 296.0
Tax
$11,902.87 /yr
Days on Market
274
Approximate Age
6-15
Maintenance Fee
-
Description
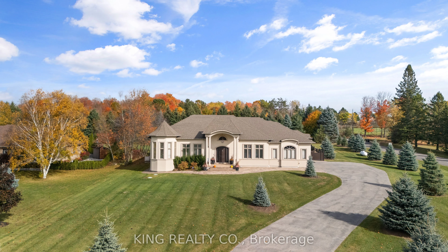
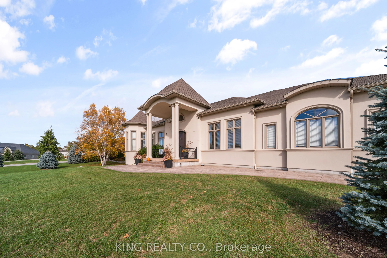
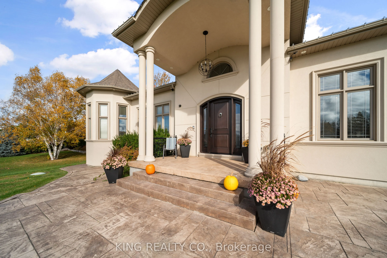
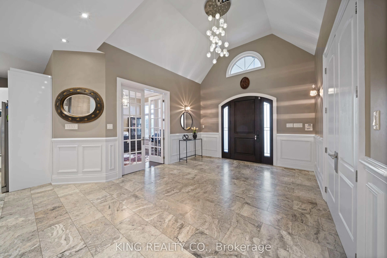
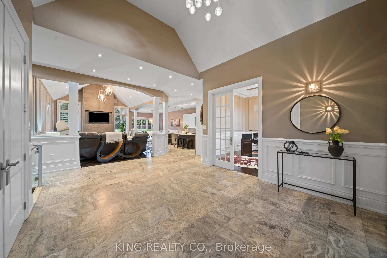
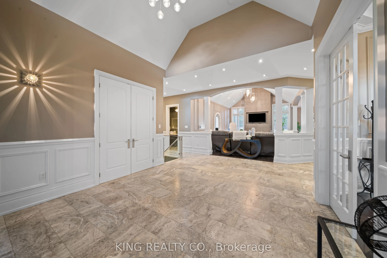
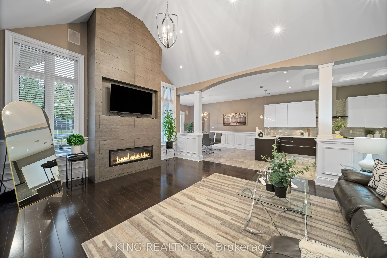
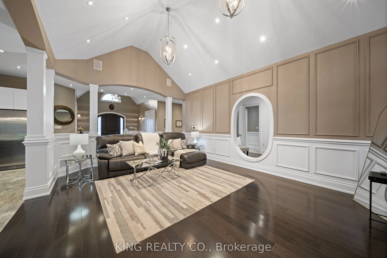
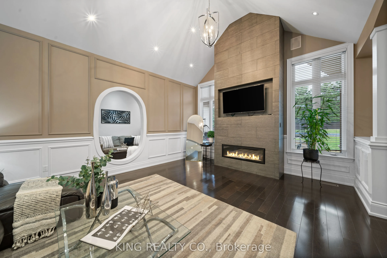
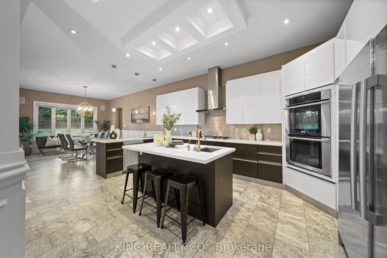
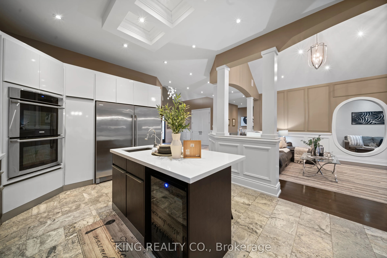
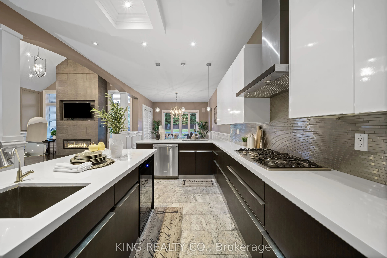
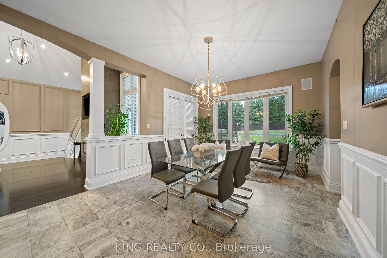
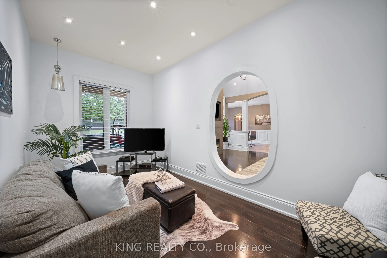
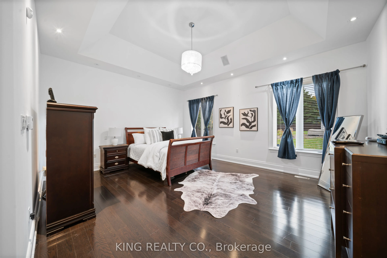
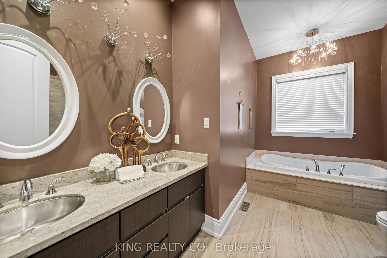
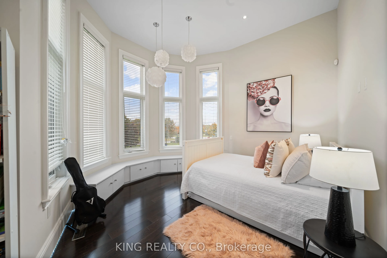
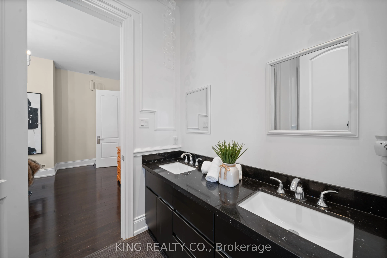
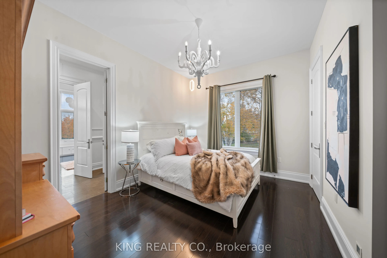
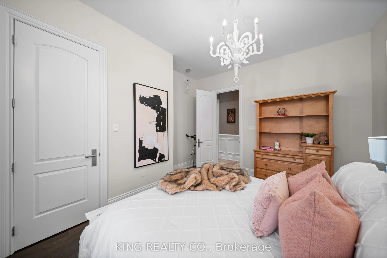
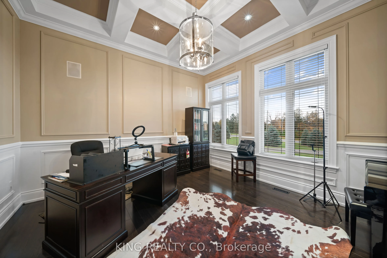
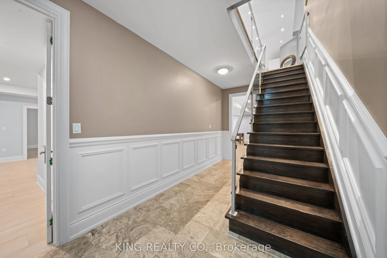
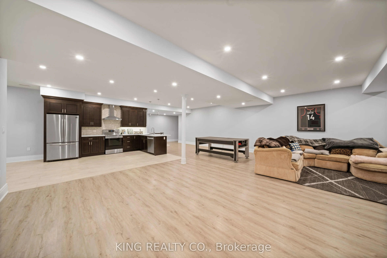
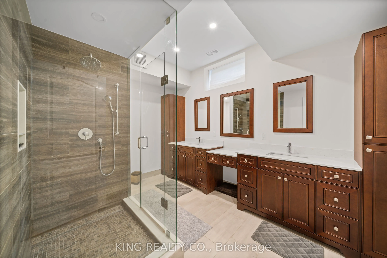
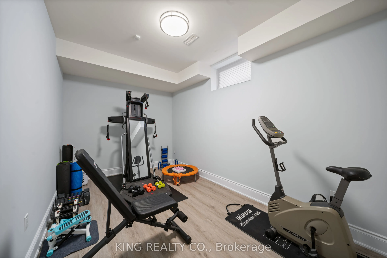
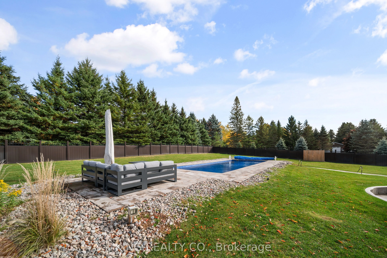
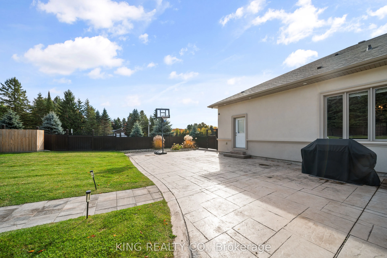
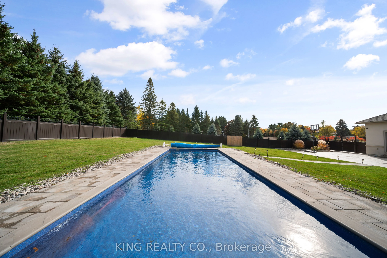
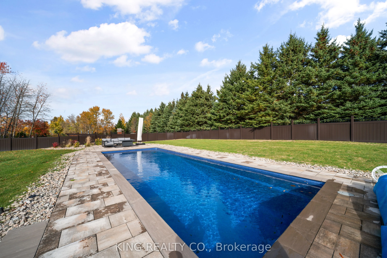
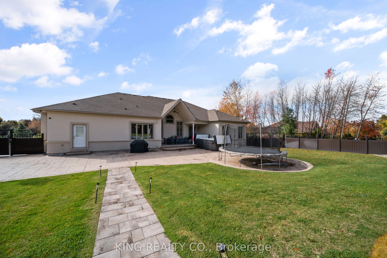
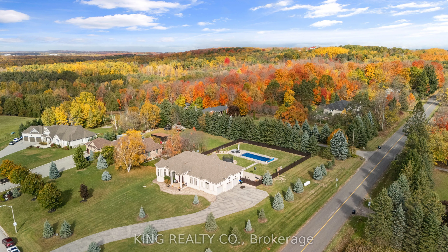
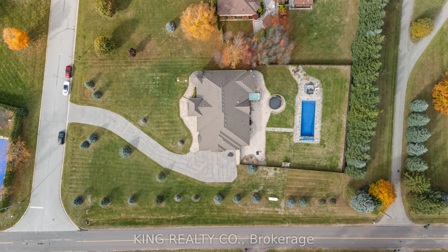
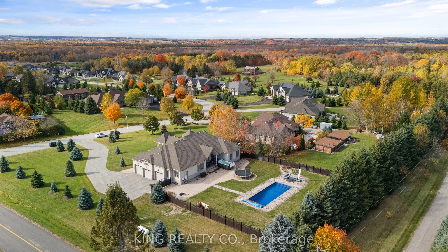
Welcome To 2 Dale Crescent! An Exceptional Custom-Built Bungalow Nestled On A Pristine 1-Acre Estate Lot Within An Exclusive Enclave Of Luxury Homes In One Of Bradford West Gwillimbury's Most Sought-After Rural Communities. Designed For Both Elegance And Everyday Comfort, This Remarkable Residence O...ffers Over 3,000 Sq Ft Of Refined Main-Level Living, Complemented By A Newly Finished Lower Level Featuring 10-Foot Ceilings And A Separate Entrance-Ideal For Extended Family, Guests, Or Future In-Law Potential. Architectural Details Elevate The Home Throughout, Including Soaring Cathedral And Coffered Ceilings, Rich Hardwood Flooring, And Marble Accents. The Expansive Great Room Is The Heart Of The Home, Anchored By A Cozy Gas Fireplace And Perfectly Suited For Both Intimate Evenings And Lively Gatherings. The Primary Suite Is A Serene Retreat, Complete With A Spacious Walk-In Closet And A Well-Appointed Ensuite. Outdoors, The Private Backyard Oasis Is Designed For Effortless Enjoyment, Featuring A Heated, Low-Maintenance, Salt Water In-Ground Pool, Stamped Concrete Patio, And Beautifully Manicured Grounds-An Ideal Setting For Entertaining Or Unwinding In Total Privacy. Built With A Poured-Concrete Foundation, Drilled Well, And Septic System, This Property Offers True Estate-Style Living While Remaining Just Minutes From Town Amenities, Top-Rated Schools, And Hwy 400. A Rare Opportunity To Enjoy Luxury, Space, And Tranquility Without Sacrificing Convenience.
.png)