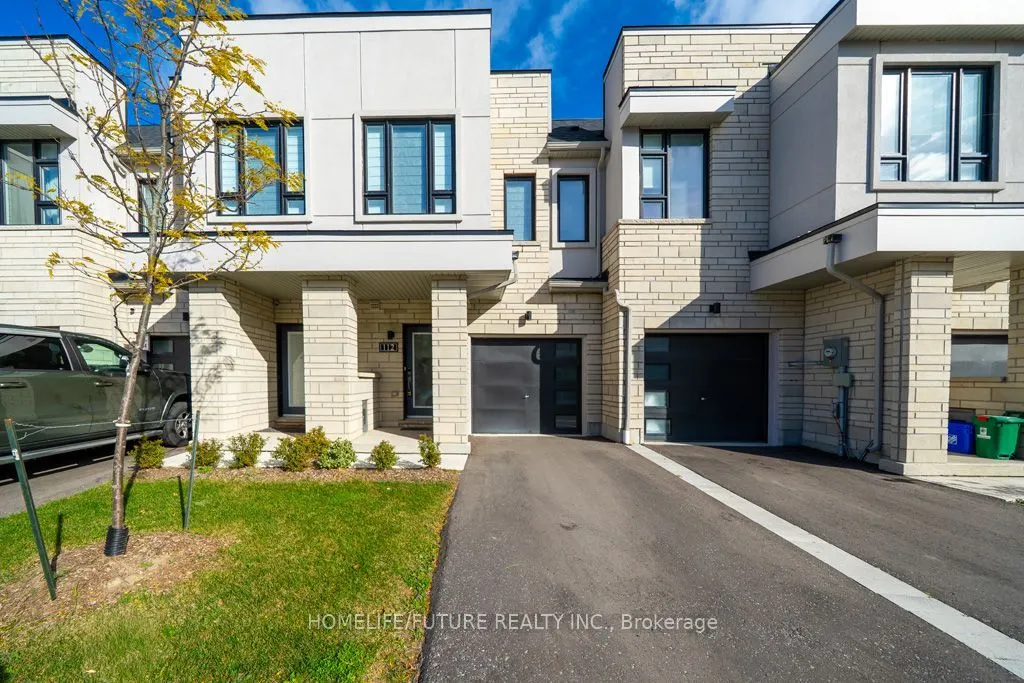
Sign In or Create a Free Account to see full details of this property
Key Facts
Key facts for 112 Sailors Landing
Property Type
Townhome, 2-Storey
Parking
Attached 1 garage, 2 parking
MLS #
E14143166
Size
1100-1500 sqft
Basement
Unfinished,Walk-Out
Listed on
2026-11-03
Lot size
18 x 98.66
Tax
-
Days on Market
0
Approximate Age
0-5
Maintenance Fee
-
Parking
Description
Welcome To This Beautifully Upgraded, Carpet-Free Home In Bowmanville's Highly Sought-After Lakebreeze Waterfront Community! Featuring Elegant Hardwood Flooring, Contemporary Pot Lights, And A Chef-Inspired Kitchen With Premium Appliances, Including A Gas Stove. The Spacious Open-Concept Living And ...Dining Areas Are Perfect For Everyday Living And Entertaining. Retreat To The Oversized Primary Bedroom, Complete With A Generous Walk-In Closet And Luxurious Ensuite Featuring A Double Vanity. Enjoy The Convenience Of Second-Floor Laundry, An Unfinished Walk-Out Basement Offering Endless Possibilities, And Close Proximity To Lake Ontario, Scenic Waterfront Trails, Parks, And Beaches. With Easy Access To Highway 401 And Downtown Bowmanville, This Home Offers The Perfect Blend Of Modern Comfort And Lakeside Living!
Full Property Details
Interior
Bedrooms
3
Total Bedrooms
3
Washrooms
3
Square Footage
1100-1500 sqft
Basement
Unfinished,Walk-Out
Heating Source
Gas
Heating Fuel
Forced Air
Air Conditioning
Central Air
Family Room
No
Kitchens
1
Total Kitchens
1
Fireplace Features
No
Bedrooms
3
Total Bedrooms
3
Washrooms
3
Square Footage
1100-1500 sqft
Basement
Unfinished,Walk-Out
Heating Source
Gas
Heating Fuel
Forced Air
Air Conditioning
Central Air
Family Room
No
Kitchens
1
Total Kitchens
1
Fireplace Features
No
Exterior
Depth
98.66
Front
17.57
Acreage
< .50
Driveway
Private
Lot Size
18 x 98.66 ft
Pool
None
Parking Spaces
2
Total Parking Spaces
2.00
Parking Description
Attached
Garage Spaces
1
Depth
98.66
Front
17.57
Acreage
< .50
Driveway
Private
Lot Size
18 x 98.66 ft
Pool
None
Parking Spaces
2
Total Parking Spaces
2.00
Parking Description
Attached
Garage Spaces
1
Building Description
Style
2-Storey
Home Type
Townhome
Subtype
Att/Row/Townhouse
Year Built
0-5
Property Orientation
East
Exterior Finish
Brick
Sewers
Sewer
Water Supply
Municipal
Possession Date
No Data
Style
2-Storey
Home Type
Townhome
Subtype
Att/Row/Townhouse
Year Built
0-5
Property Orientation
East
Exterior Finish
Brick
Sewers
Sewer
Water Supply
Municipal
Possession Date
No Data
Community
Community
Bowmanville
Community
Bowmanville
Taxes & Fees
Occupancy
Vacant
Parking
Included
Occupancy
Vacant
Parking
Included
Room Types
Bedroom 2
Hardwood Floor, Large Closet, Large Window
Dimensions 8.01 x 11.09 feet
88.83 sqft
Bedroom 3
Hardwood Floor, Large Closet, Large Window
Dimensions 8.99 x 14.6 feet
131.25 sqft
Dining Room
Hardwood Floor, Combined w/Living
Dimensions 16.8 x 18.47 feet
310.3 sqft
Kitchen
Hardwood Floor, Stainless Steel Appl, Breakfast Bar
.png)